
Description
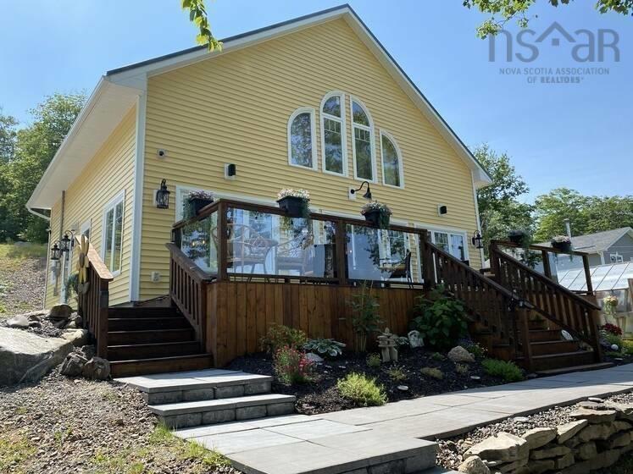
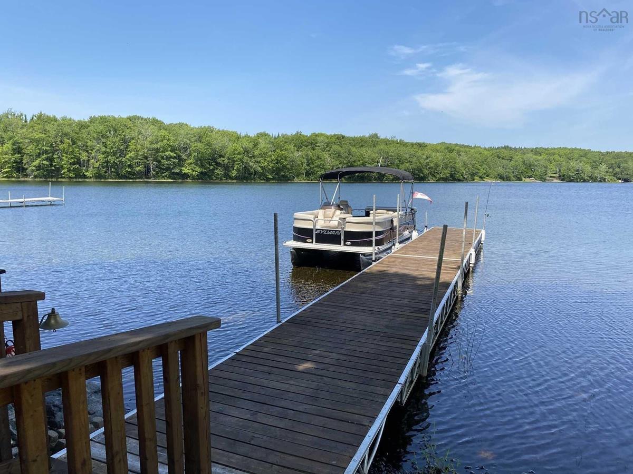
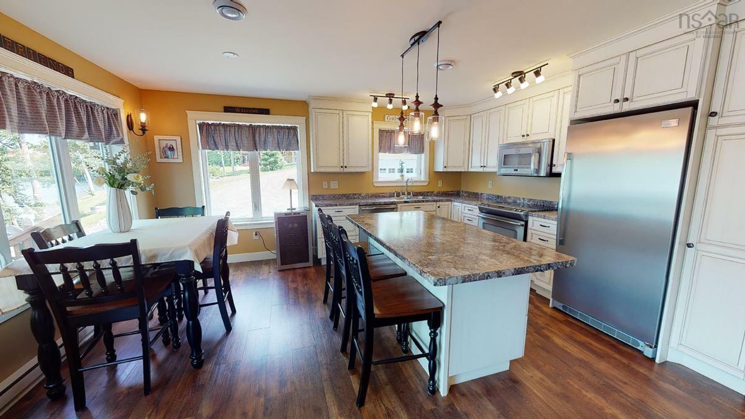
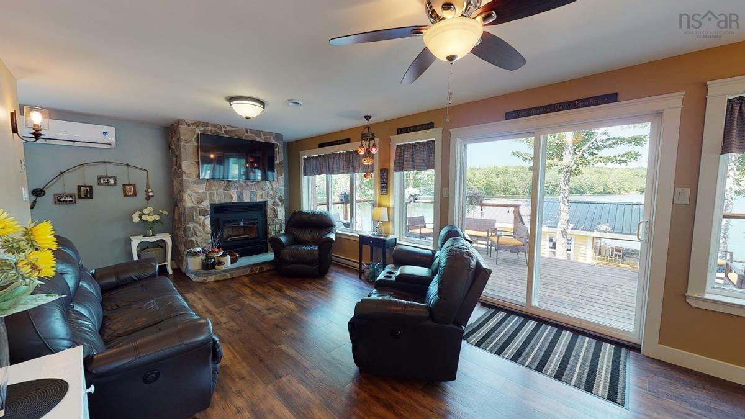
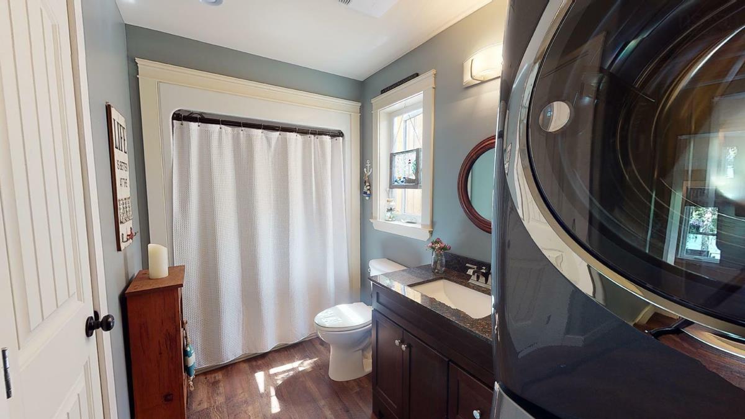
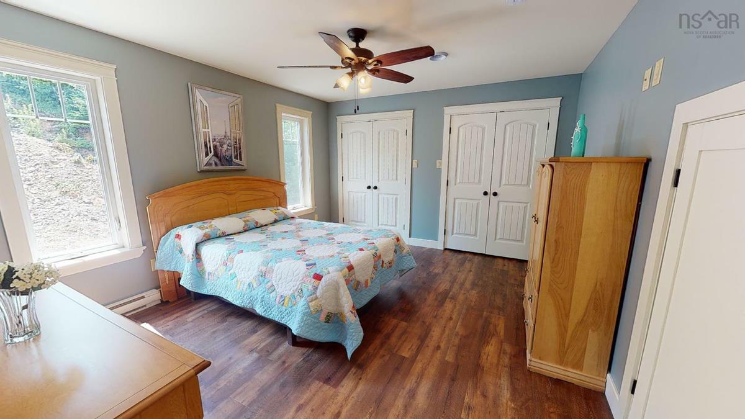
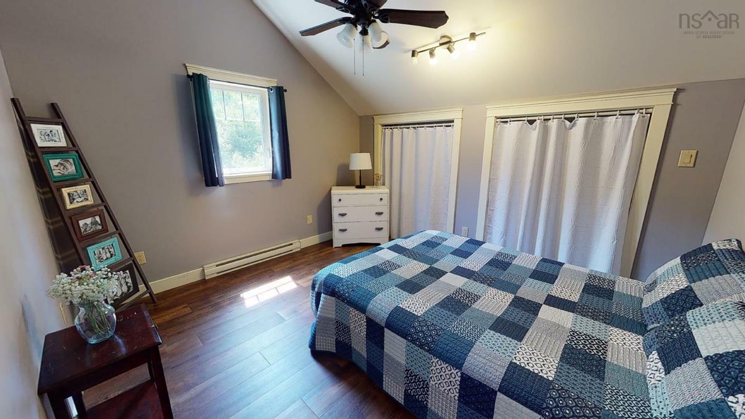
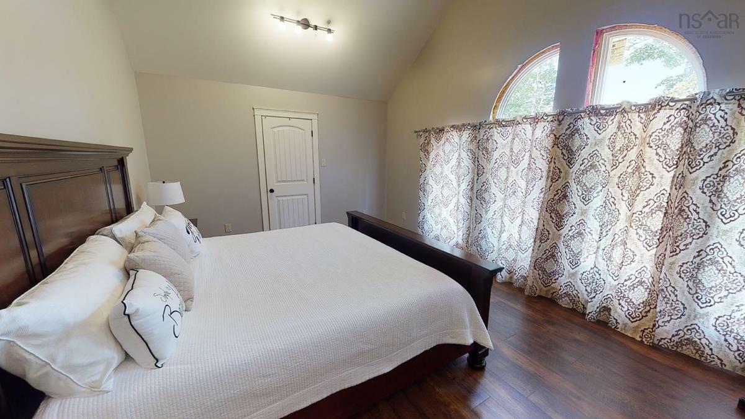
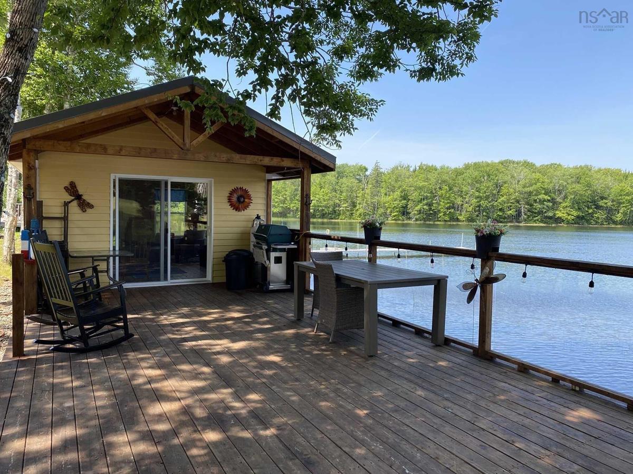
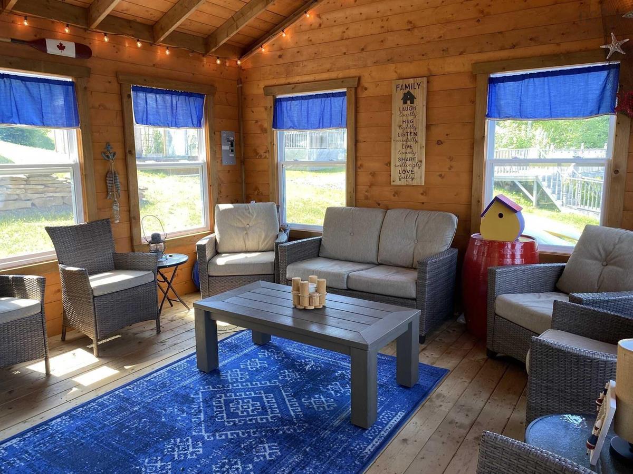
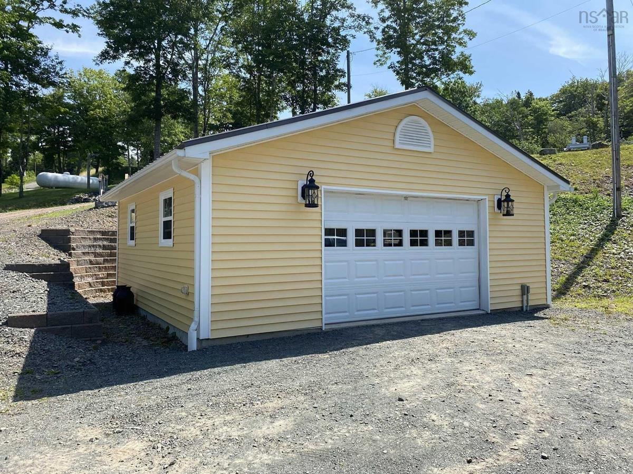
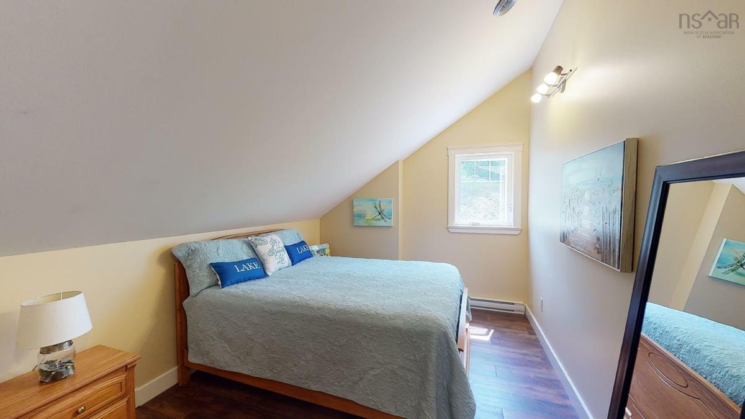
Visit REALTOR® website for additional information. Welcome to your own private lakeside retreat in Goshen! Located on beautiful Pringle Lake, this exceptional property offers 160 feet of waterfront, a private 48-foot aluminum dock, immaculate landscaping, and the perfect setting for four-season living or a relaxing getaway.The property features a detached 24x22 garage, storage shed, greenhouse, and a stunning 14x16 sunroom with deck overlooking the lake. A dedicated guest area at the top of the driveway includes an RV lot with power, water, and septic—ideal for visiting family, friends, or potential income opportunities. Just 30 minutes to Sherbrooke and Antigonish, and 20 minutes to St. Andrews, this property offers peaceful rural living with the convenience of reliable internet and cell service.Built on a slab, the home features a bright open-concept design with beautiful lake views throughout. The custom kitchen includes quality appliances, including a convection oven, full-size fridge and freezer, dishwasher, beverage fridge, abundant cabinetry, and generous counter space. The living room showcases a Napoleon wood stove insert surrounded by a stunning stone fireplace and opens to a spacious 34x10 front deck overlooking the water. The main level also offers a four-piece bathroom with laundry and one bedroom.The upper level includes three additional bedrooms, including a spacious primary suite with his-and-her walk-in closets and a custom lake-view window. The remaining bedrooms feature soaring ceilings and custom lighting, with a five-piece bathroom completing the level.Enjoy year-round comfort with electric baseboards, a ductless mini-split heat pump, wood stove insert, and generator panel for added peace of mind.This remarkable Pringle Lake waterfront property offers a true lakeside escape ready to enjoy.
Listing Details
38 Sunset Lane, Goshen, B0H 1M0
ACTIVE
$683,000
202617884
Single Family
Detached
12
2,176 ft2
2,176 ft2
35218171
4
2
0
Dug,Well
Septic
Cable,Electricity,High Speed Internet,Telephone
Building Specifications
Insulated Concrete
Metal
Vinyl
Laminate


