
997 East River East Side Road, Glencoe, (MLS® 202624327) REMAX NOVA
Google Play iOS Google Play iOS

997 East River East Side Road, Glencoe

2 2 1783 sqft
$299,000 For Sale

Description

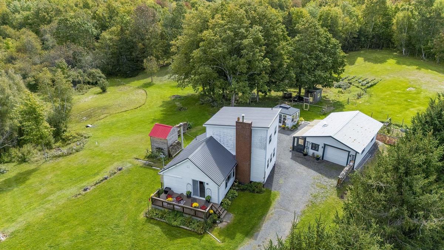
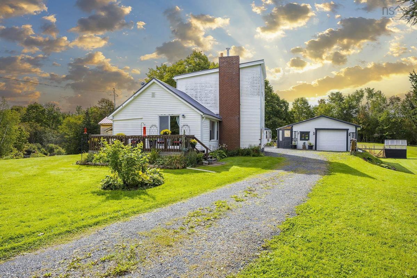
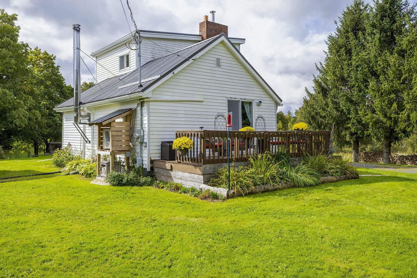
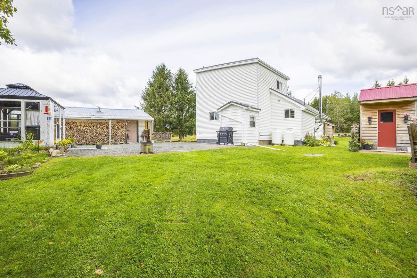
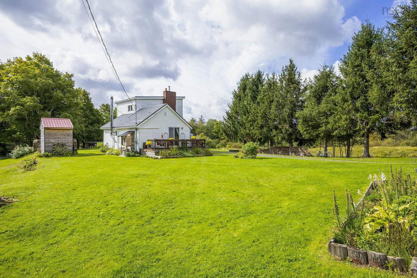
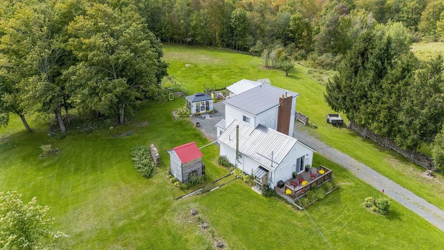
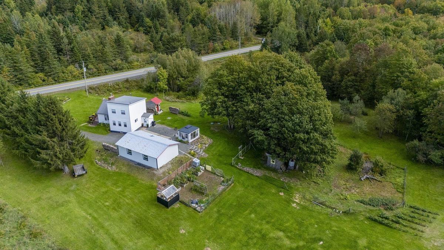
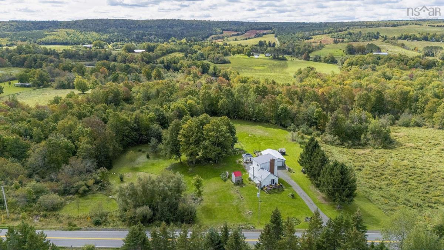
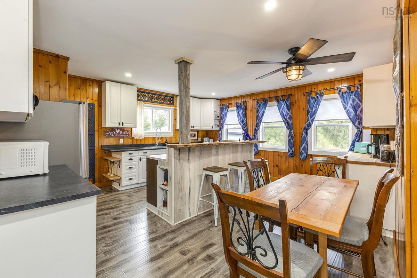
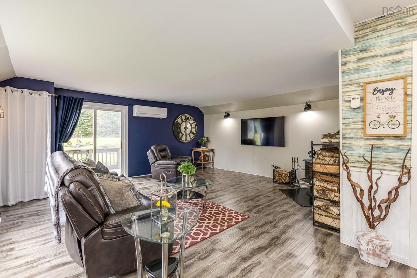
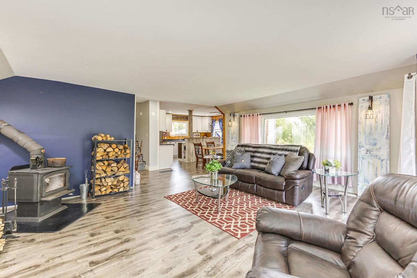
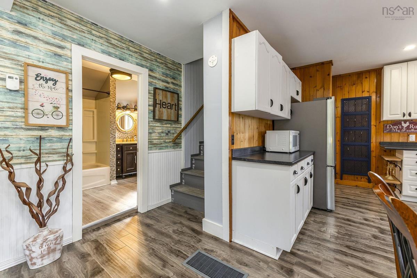
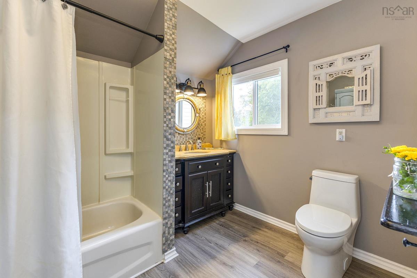
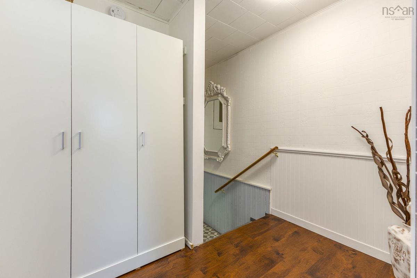
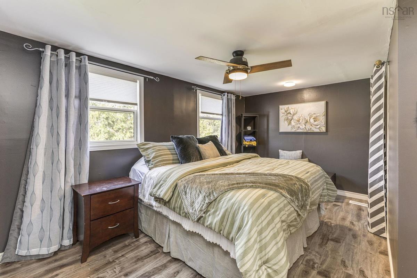
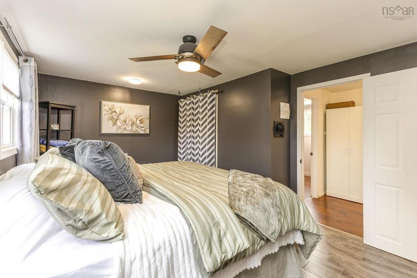
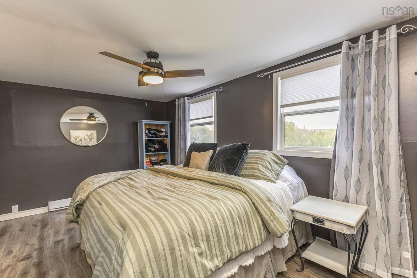
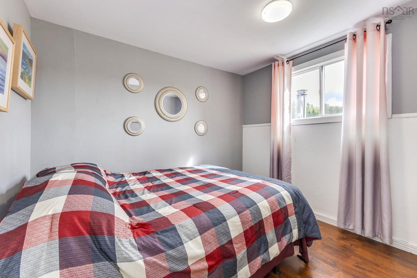
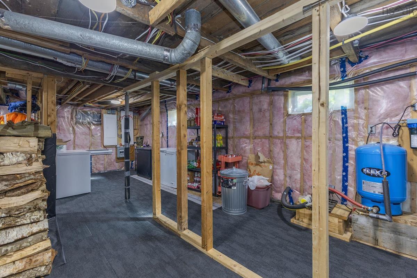
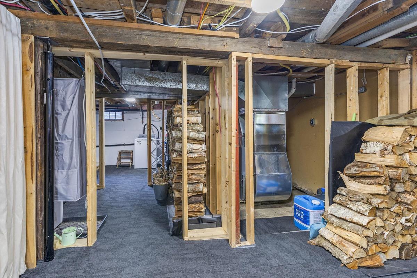
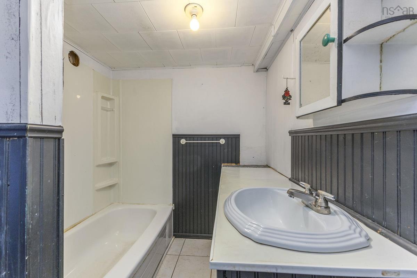
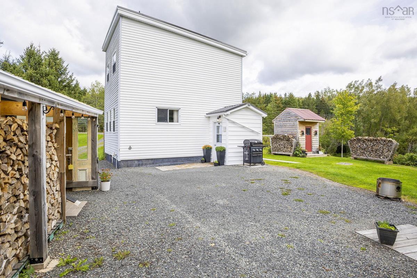
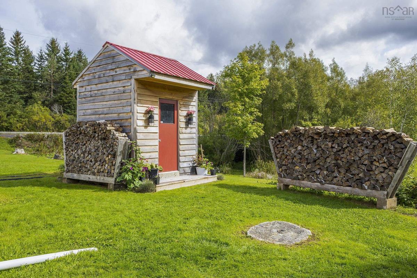
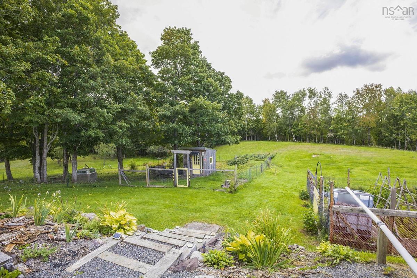
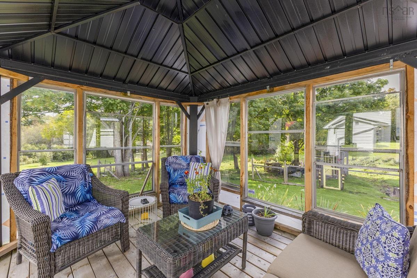
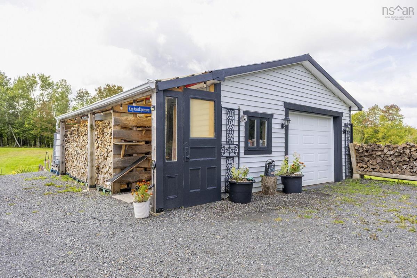
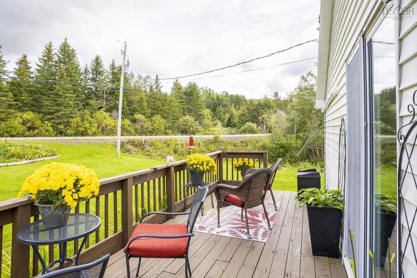
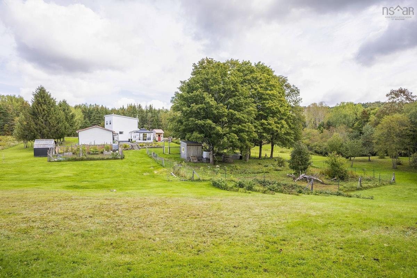
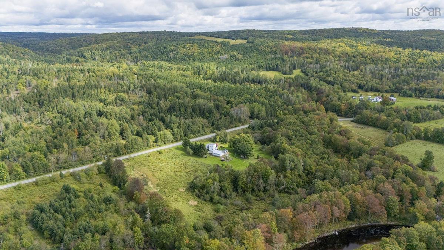
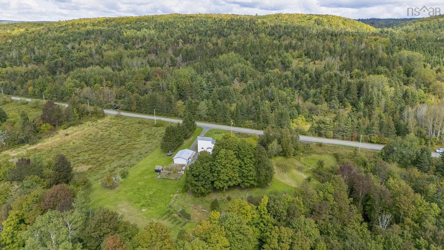
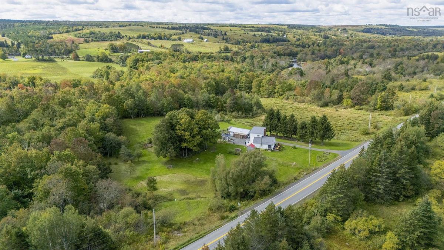
Tucked away in the peaceful community of Glencoe, Nova Scotia, this completely renovated 2-bedroom, 2-bathroom turn-key home sits on 2.47 acres designed for comfortable, idyllic country living. A tranquil brook runs gently through the grounds, setting a serene backdrop for your private rural escape. Every aspect of this property has been thoughtfully planned and upgraded for low-maintenance living and functional hobby farming. Outdoor enthusiasts and homesteaders will love the greenhouse, the chicken coop with its own fenced area, and the spacious detached, wired garage, perfect for vehicles, workshops, or extra storage. Inside, the light-filled, move-in-ready interior offers modern updates paired with cozy charm. Relax around the warmth of the wood stove during cool evenings. While the major mechanical and structural updates bring complete peace of mind, including upgraded electrical and plumbing systems(2022-2026), a metal roof(2026) with 5-year warranty, and a newer septic system(2020) with new risers (2026). As a flexible bonus, property contents and firewood are negotiable. Located just 20 minutes from the amenities, dining, and services of New Glasgow, you will enjoy the quiet lifestyle of rural Glencoe without compromising on convenience. Whether you are looking to start a hobby farm, downsize, or secure your own Nova Scotia retreat, this property is ready for its next chapter. Your dream Nova Scotia lifestyle begins right here.

Listing Details

Address
997 East River East Side Road, Glencoe, B0K 1B0

Status
ACTIVE
Listing Price
$299,000
MLS®
202624327
Type
Single Family
Style
Detached
Age
56
Square Footage (MLA)
1,175  ft2
Total Fin SqFt (TLA)
1,783  ft2
PID
00961714
Bedrooms
2
Full Baths
2
Half Baths
0

Water
Dug
Sewer
Septic
Utilities
Electricity,High Speed Internet,Other

Building Specifications

Foundation Type
Block Concrete,Poured Concrete
Roof
Metal
Exterior Finish
Vinyl
Flooring
Carpet,Laminate,Vinyl,Vinyl Plank

Looking for a Mortgage? Get Your Free Quote Started Today!

Rooms

LEVEL TYPE DIMENSIONS
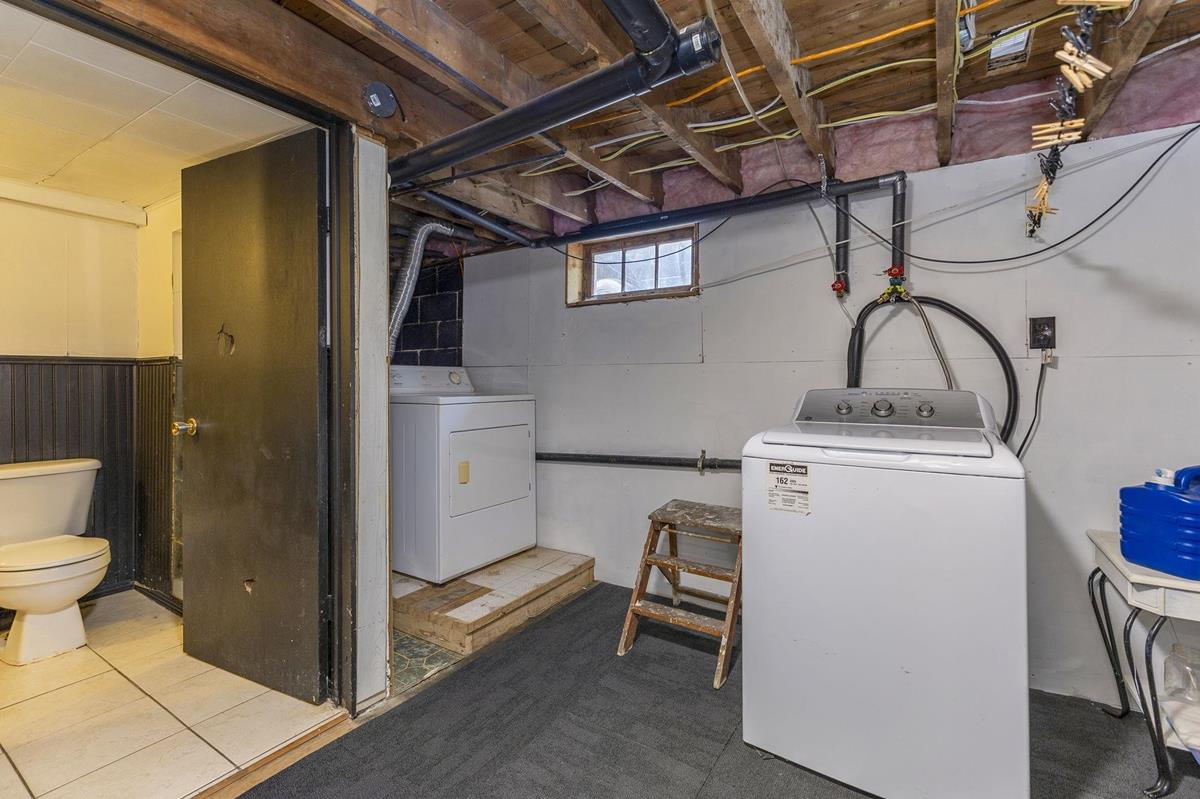
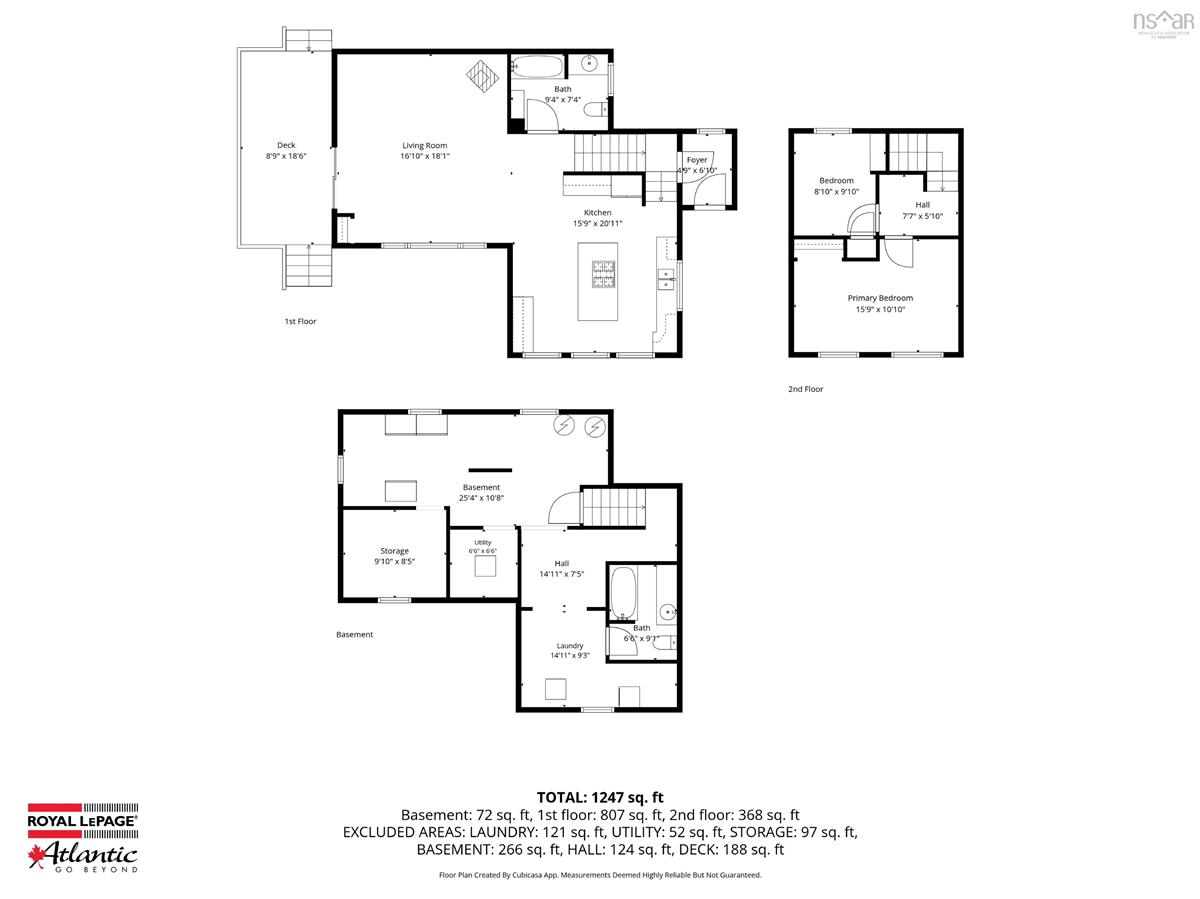
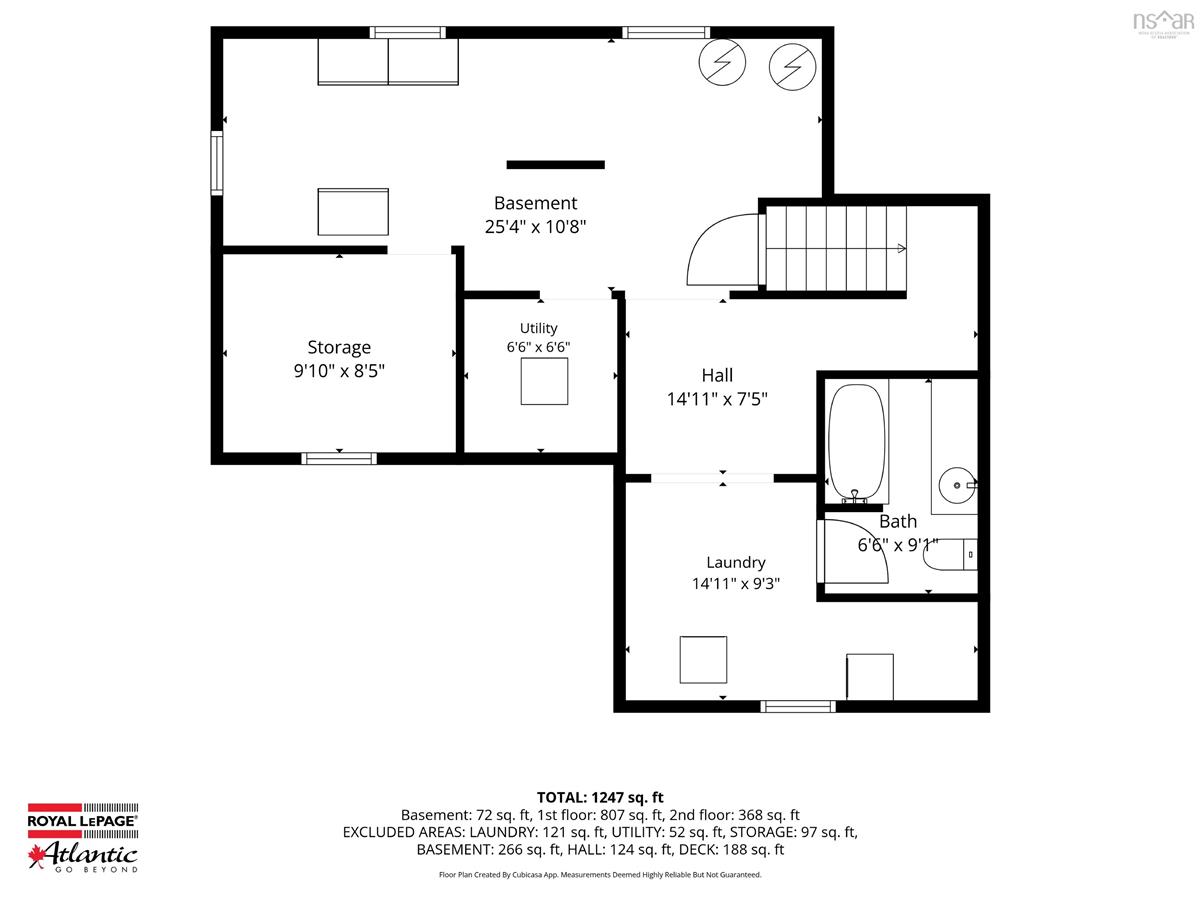
Basement Bath 2 6'6"x9'1"
Basement Laundry 14'11"x9'3'
Basement Storage 9'10"x8'5"
Basement Utility 6'6"x6'6"
Basement Rec Room 25'4"x10'8"
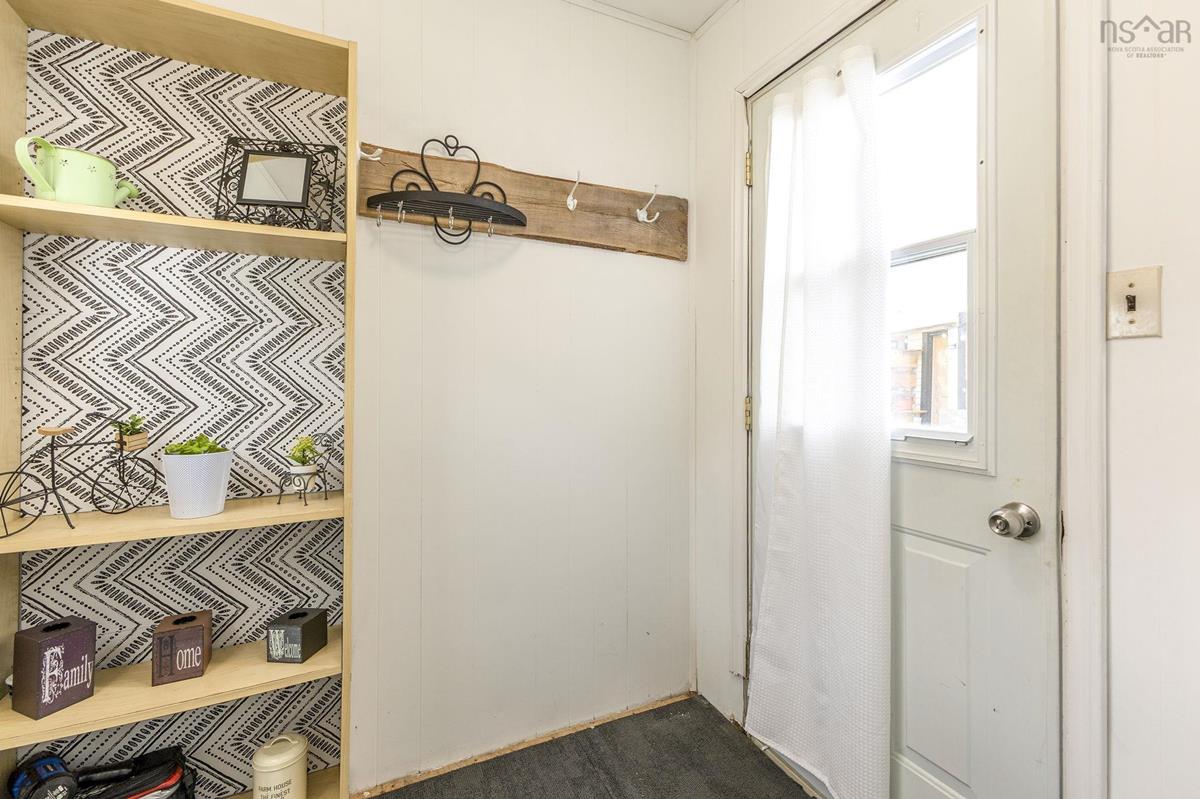
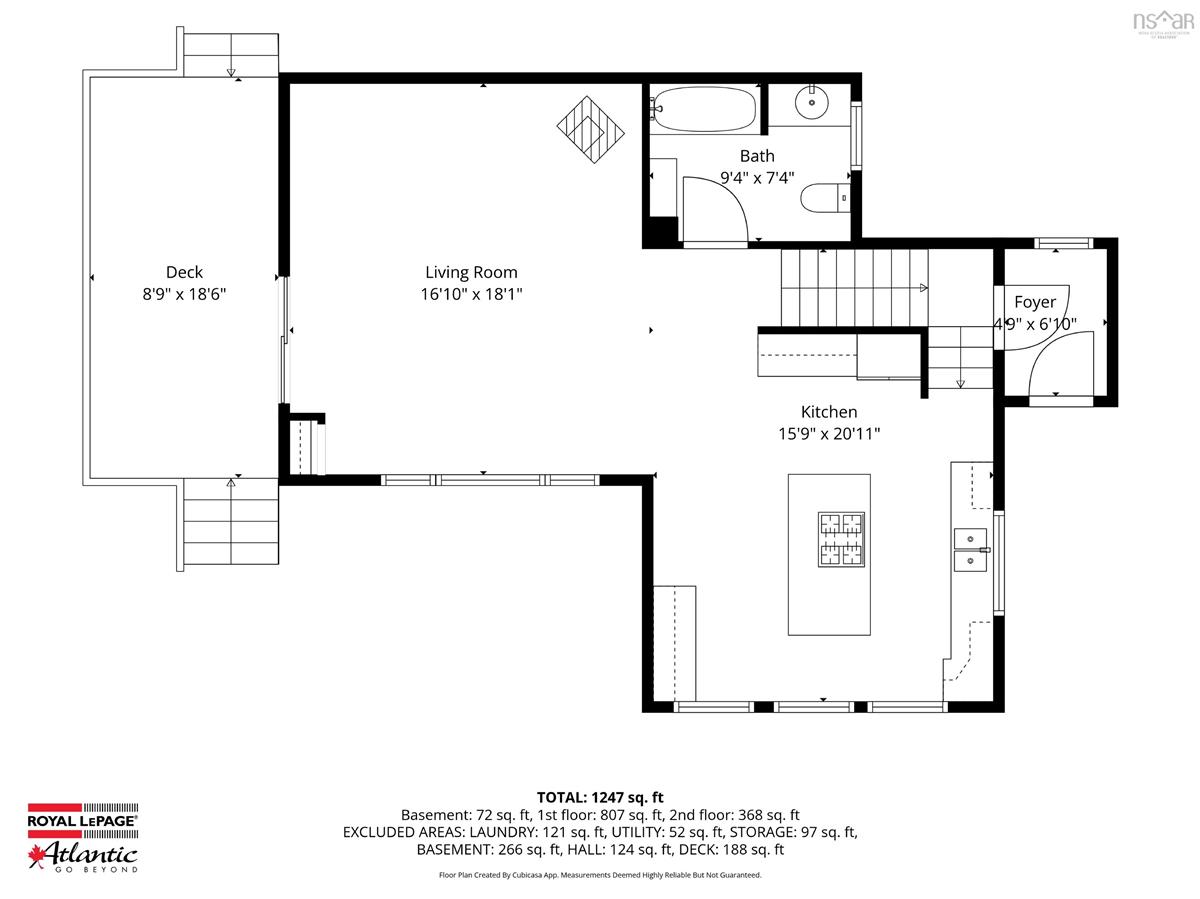
Main Floor Mud Room 4'9"x6'10"
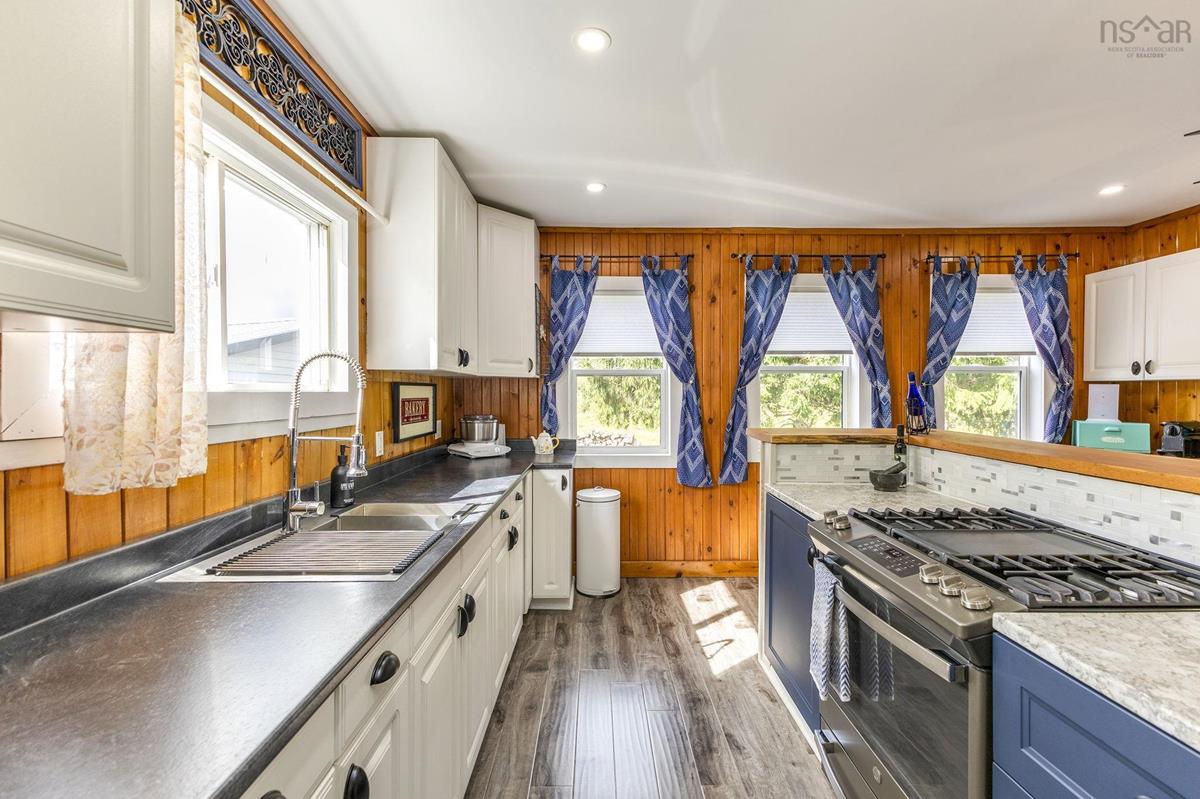
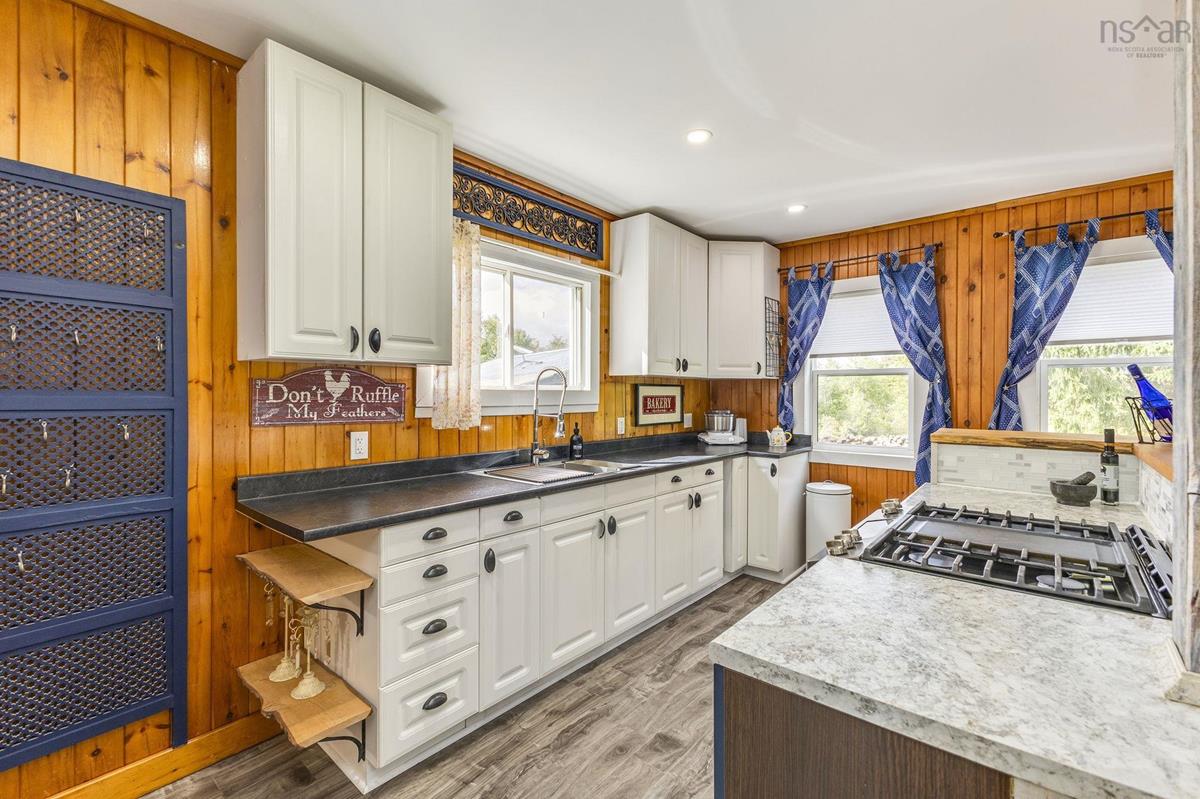
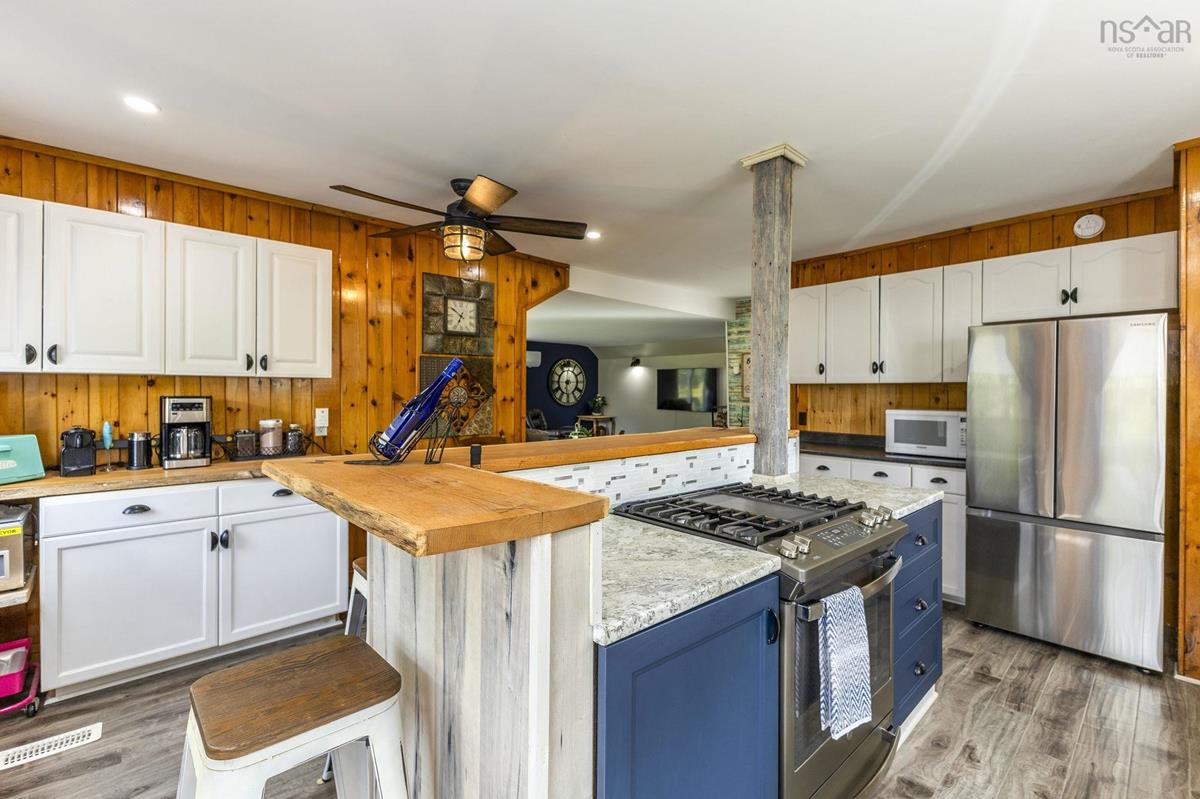
Main Floor Kitchen 15'9"x20'11"
Main Floor Living Room 16'10"x18'1"
Main Floor Bath 1 9'4"x7'4"
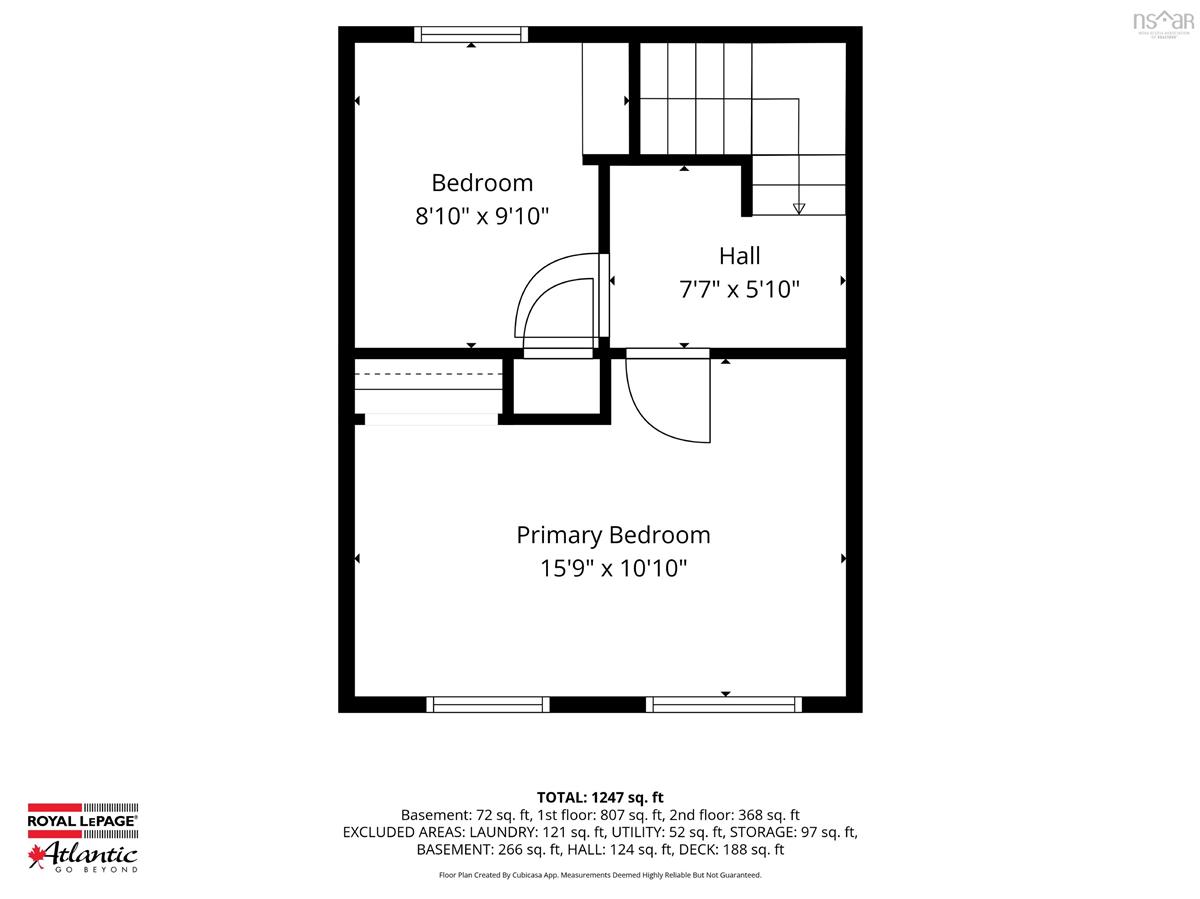
2nd Level Primary Bedroom 15'9"x10'10"
2nd Level Bedroom 8'10"x9'10"

Garage & Parking

Garage
Y
Details
Detached, wired

Inclusions & Exclusions

Inclusions
Kitchen Appliances, furniture negotiable

Sales History

Demographic Data

Demographic data is based on the dissemination area that contains the listing parcel . Dissemination Areas are small areas composed of one or more neighbouring dissemination blocks. All of Canada is divided into dissemination areas. Data source: Environics Analytics via ArcGIS Online, 2021

Population Size

418

Median Age

54.7

Avg Household Size

2.2

Avg House Income

$73K

The number of people for each age range.

How the population of this area is expected to change.

The highest level of education obtained by people within this area.

The maritial status of the people in this area.

The average household income within this area.

The number of people that rent versus own.

When the buildings in the area were constructed.

The number of children at home for the given age ranges.

The occupations of the people living here.

Tax Assessment

Year Amount % Change
2026 $94,500 ---
2025 $92,900 ---
2024 $83,000 ---
2023 $79,300 ---
2022 $57,300 ---
2021 $56,700 ---
2020 $56,700 ---
2019 $53,600 ---
2018 $52,100 ---
2017 $51,300 ---
2016 $51,000 ---
2015 $50,600 ---
2014 $50,300 ---
2013 $50,500 ---
2012 $42,700 ---

Maps

Mortgage Inquiries

Last Updated On: 9/25/2026 1:45:47 PM (UTC)


