
10680 Peggys Cove Road, Glen Margaret, (MLS® 202618269) REMAX NOVA
Google Play iOS Google Play iOS

10680 Peggys Cove Road, Glen Margaret

4 6 4661 sqft
$1,775,000 For Sale

Description

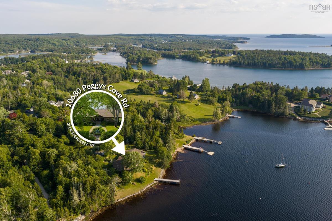
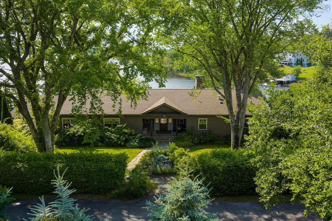
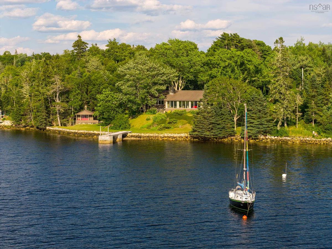
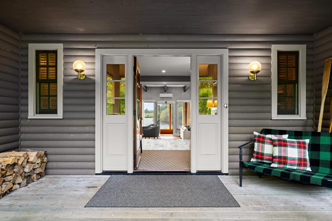
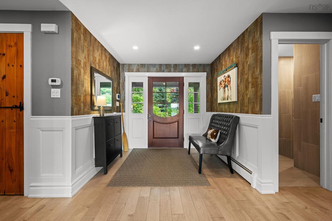
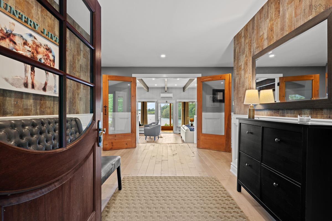
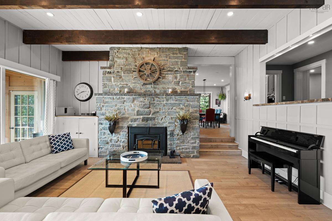
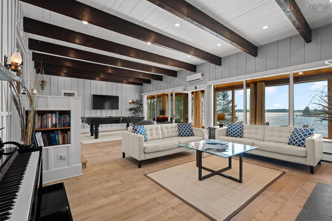
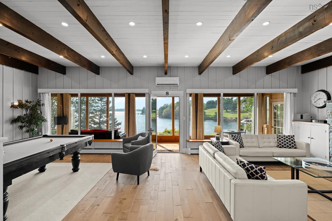
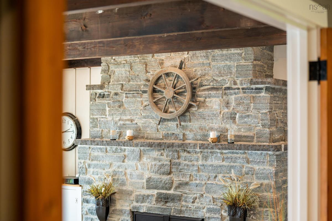
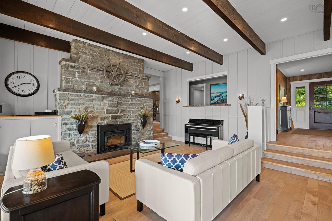
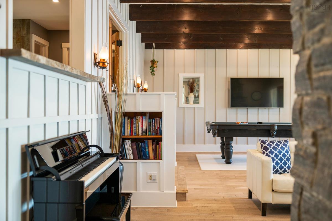
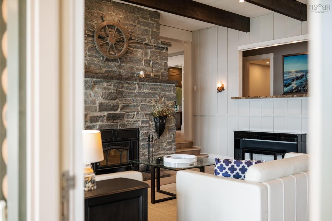
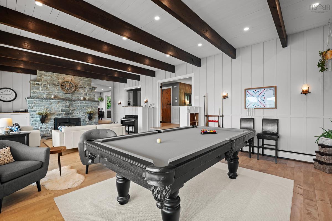
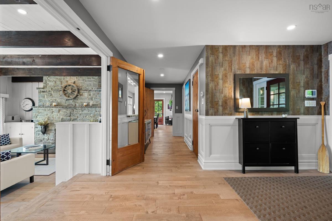
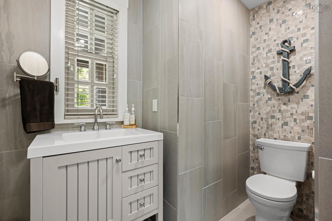
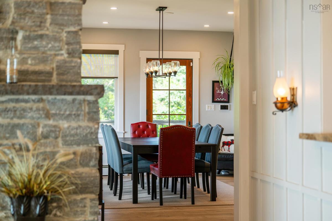
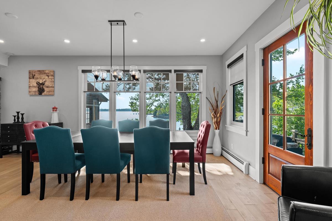
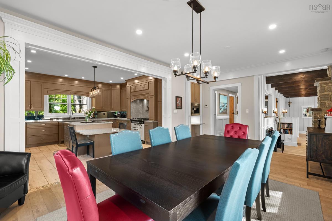
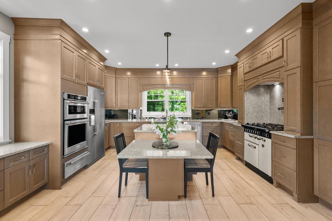
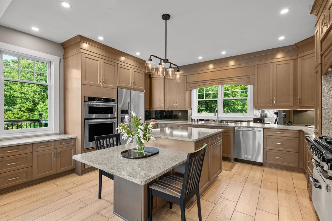
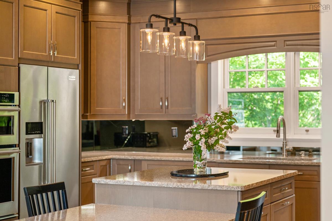
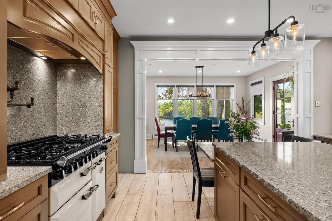
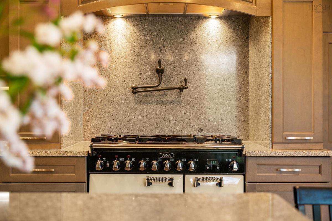
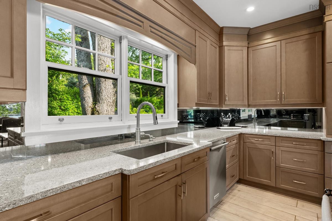
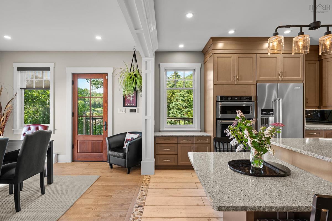
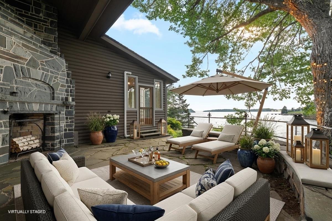
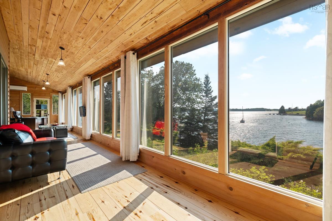
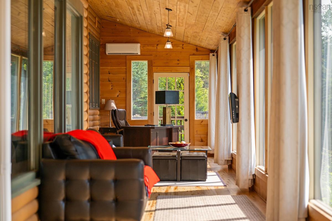
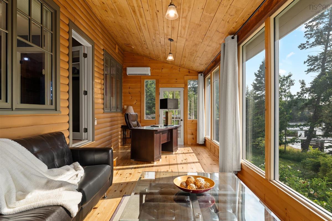
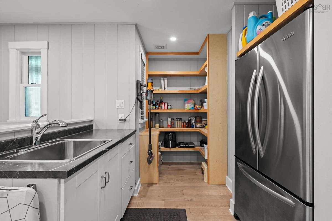
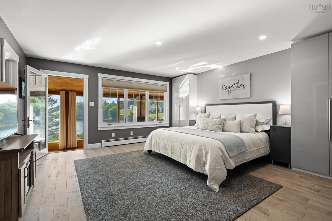
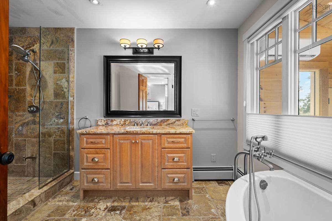
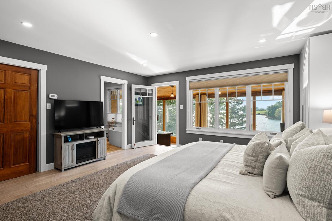
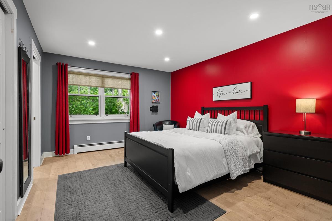
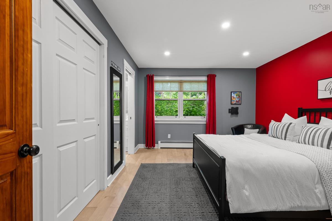
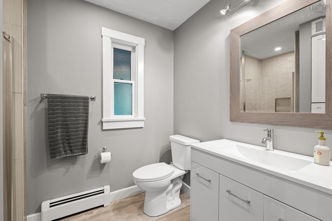
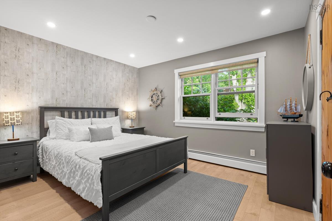
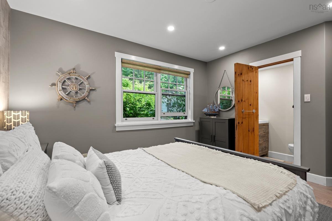
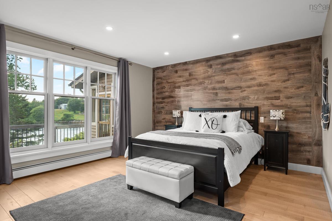
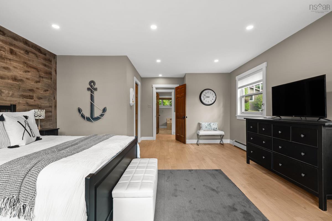
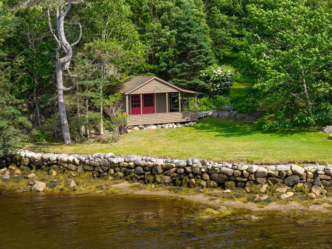
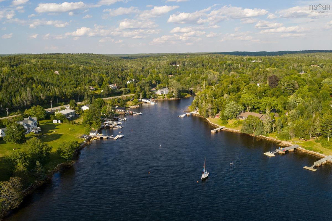
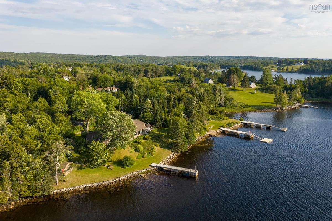
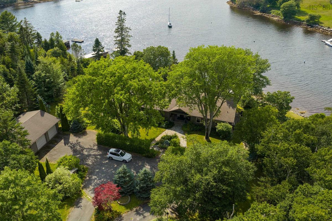
Escape the ordinary to a gated, 2.3-acre oceanfront sanctuary where vintage soul meets modern, magazine-worthy sophistication. Positioned perfectly to the west to capture every drop of the afternoon sun and St. Margaret's Bay's legendary sunsets, this home balances its authentic heritage with a relaxed, underrated luxury. With 375 feet of private, deep-water frontage, it is a place where the outside world completely fades away. Inside, the home tells a story of warmth and light. The vaulted Great Room, anchored by a massive floor-to-ceiling stone hearth, draws you toward a breathtaking 56-foot sunroom. Here, enveloped by a wall of glass, you can spend your mornings watching pilot whales and seals glide past the cove. The kitchen is beautifully styled for long, effortless evenings of entertaining, centred around a classic AGA range, sleek quartz counters, a built-in Miele coffee station, and a hidden walk-in pantry. The layout offers over 4,000 square feet of breezy, light-filled space featuring four bedrooms, six beautifully updated baths, and rich hardwood floors. While the aesthetic is effortlessly casual, the structural upgrades are serious - including multi-zone climate control, in-floor heating, a hurricane-rated roof and a wired generator. Outside, the authentic coastal lifestyle takes centre stage. Spend your summers diving into the sheltered cove, launching your boat from your private wharf, or hosting friends on the oceanside stone terrace as the fire pit crackles under the stars. For extended family or weekend visitors, a completely self-contained, detached seaside cabin offers them their own private, independent escape. Be sure to view the cinematic video tour to truly experience the lifestyle this oceanfront estate offers!

Listing Details

Address
10680 Peggys Cove Road, Glen Margaret, B3Z 3E6

Status
ACTIVE
Listing Price
$1,775,000
MLS®
202618269
Type
Single Family
Style
Detached
Age
73
Square Footage (MLA)
3,943  ft2
Total Fin SqFt (TLA)
4,661  ft2
PID
40060782
Bedrooms
4
Full Baths
4
Half Baths
2

Water
Dug,Well
Sewer
Septic
Utilities
Cable,Electricity,Natural Gas,Telephone

Building Specifications

Foundation Type
Poured Concrete
Roof
Asphalt Shingle
Exterior Finish
Wood Siding
Flooring
Hardwood

Looking for a Mortgage? Get Your Free Quote Started Today!

Rooms

LEVEL TYPE DIMENSIONS
Lower Level OTHER 22.1 x 33.5 unfinished
Lower Level OTHER 22.1 x 25.3 unfinished
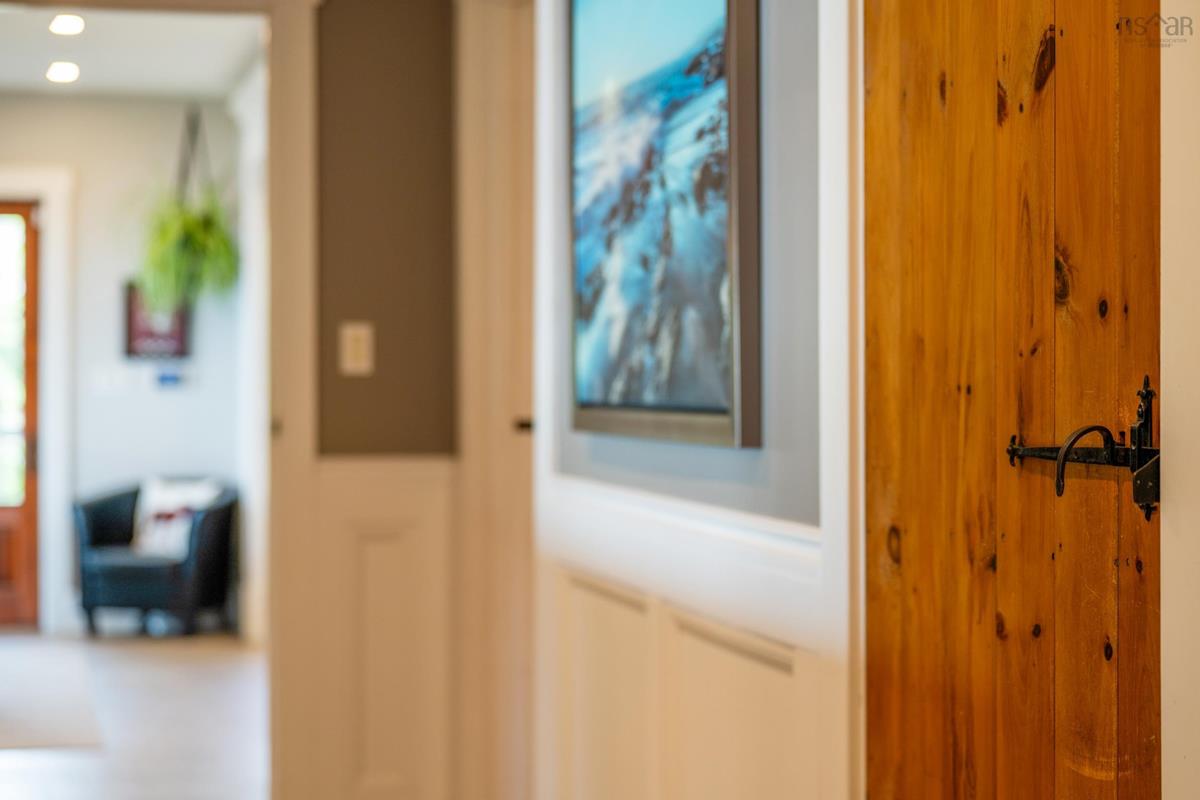
Main Floor Foyer 7.6 x 8.5
Main Floor Sun Room 9.3 x 56.2
Main Floor Living Room 18 x 12.10
Main Floor Rec Room 18.1 x 19.9
Main Floor Kitchen 14.6 x 8.11
Main Floor Dining Room 13.1 x 20.7
Main Floor Bedroom 20.1 x 15.1
Main Floor Bedroom 15.9 x 15.3
Main Floor Bedroom 14.6 x 11.6
Main Floor Bedroom 10.6 x 12.1
Main Floor OTHER 8.5 x 7.11
Main Floor Ensuite Bath 1 9.1 x 6.1
Main Floor Ensuite Bath 2 5.6 x 2.7
Main Floor Bath 1 12.5 x 8
Main Floor Bath 2 8.5 x 13.8
Main Floor Bath 3 7 x 7.7
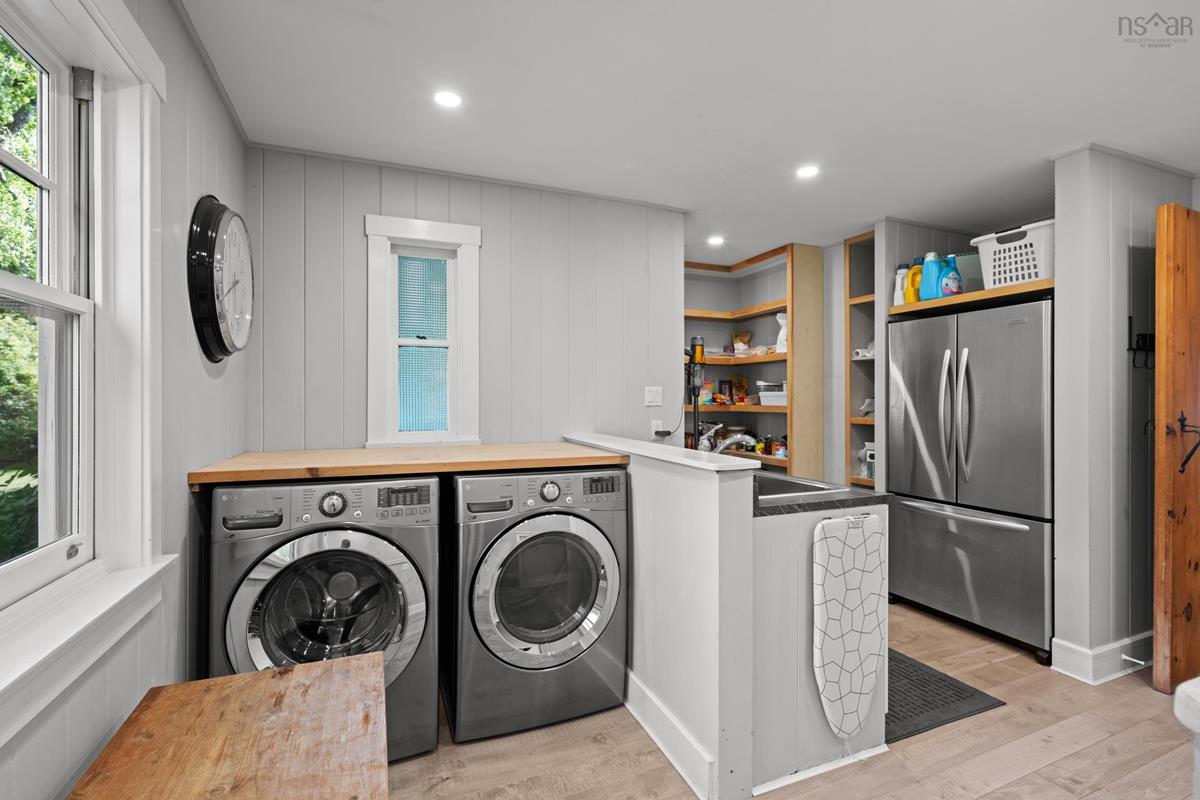
Main Floor Laundry 14.7 x 8.11
Main Floor Rec Room 10.6 x 18.9
Main Floor Bath 4 6.6 x 7.3
Main Floor Foyer 7.6 x 8.5
Main Floor Sun Room 9.3 x 56.2
Main Floor Living Room 18 x 12.10
Main Floor Rec Room 18.1 x 19.9
Main Floor Kitchen 14.6 x 8.11
Main Floor Dining Room 13.1 x 20.7
Main Floor Bedroom 20.1 x 15.1
Main Floor Bedroom 15.9 x 15.3
Main Floor Bedroom 14.6 x 11.6
--- --- 10.6 x 12.1
--- --- 8.5 x 7.11
--- --- 9.1 x 6.1
--- --- 5.6 x 2.7
--- --- 12.5 x 8
--- --- 8.5 x 13.8
--- --- 7 x 7.7
--- --- 14.7 x 8.11
--- --- 10.6 x 18.9
--- --- 6.6 x 7.3
--- --- 22.1 x 33.5 unfinished
--- --- 22.1 x 25.3 unfinished
--- --- 7.9 x 13
--- --- 8.4 x 53.11
--- --- 17.1 x 12.1
--- --- 18.1 x 19.9
--- --- 14.10 x 14.5
--- --- 18.9 x 12.1
--- --- 20.1 x 15.1
--- --- 14.11 x 16.3
--- --- 14.6 x 11.6
--- --- 10.6 x 12.1
--- --- 8.5 x 7.11
--- --- 9.1 x 6.1
--- --- 5.6 x 2.7
--- --- 12.5 x 8
--- --- 8.5 x 13.8
--- --- 7 x 7.7
--- --- 14.7 x 8.11
--- --- 10.6 x 18.9
--- --- 6.6 x 7.3
--- --- 22.1 x 33.5 unfinished
--- --- 22.1 x 25.3 unfinished
--- --- 7.9 x 13
--- --- 8.4 x 53.11
--- --- 17.1 x 12.1
--- --- 18.1 x 19.9
--- --- 14.10 x 14.5
--- --- 18.9 x 12.1
--- --- 20.1 x 15.1
--- --- 14.11 x 16.3
--- --- 14.6 x 11.6
--- --- 10.6 x 12.1
--- --- 8.5 x 7.11
--- --- 9.1 x 6.1
--- --- 5.6 x 2.7
--- --- 12.5 x 8
--- --- 8.5 x 13.8
--- --- 7 x 7.7
--- --- 14.7 x 8.11
--- --- 10.6 x 18.9
--- --- 6.6 x 7.3
--- --- 22.1 x 33.5 unfinished
--- --- 22.1 x 25.3 unfinished
--- --- 7.9 x 13
--- --- 8.4 x 53.11
--- --- 17.1 x 12.1
--- --- 18.1 x 19.9
--- --- 14.10 x 14.5
--- --- 18.9 x 12.1
--- --- 20.1 x 15.1
--- --- 14.11 x 16.3
--- --- 14.6 x 11.6
--- --- 10.6 x 12.1
--- --- 8.5 x 7.11
--- --- 9.1 x 6.1
--- --- 5.6 x 2.7
--- --- 12.5 x 8
--- --- 8.5 x 13.8
--- --- 7 x 7.7
--- --- 14.7 x 8.11
--- --- 10.6 x 18.9
--- --- 6.6 x 7.3
--- --- 22.1 x 33.5 unfinished
--- --- 22.1 x 25.3 unfinished
--- --- 7.9 x 13
--- --- 8.4 x 53.11
--- --- 17.1 x 12.1
--- --- 18.1 x 19.9
--- --- 14.10 x 14.5
--- --- 18.9 x 12.1
--- --- 20.1 x 15.1
--- --- 14.11 x 16.3
--- --- 14.6 x 11.6
--- --- 10.6 x 12.1
--- --- 8.5 x 7.11
--- --- 9.1 x 6.1
--- --- 5.6 x 2.7
--- --- 12.5 x 8
--- --- 8.5 x 13.8
--- --- 7 x 7.7
--- --- 14.7 x 8.11
--- --- 10.6 x 18.9
--- --- 6.6 x 7.3
--- --- 22.1 x 33.5 unfinished
--- --- 22.1 x 25.3 unfinished
--- --- 7.9 x 13
--- --- 8.4 x 53.11
--- --- 17.1 x 12.1
--- --- 18.1 x 19.9
--- --- 14.10 x 14.5
--- --- 18.9 x 12.1
--- --- 20.1 x 15.1
--- --- 14.11 x 16.3
--- --- 14.6 x 11.6
--- --- 10.6 x 12.1
--- --- 8.5 x 7.11
--- --- 9.1 x 6.1
--- --- 5.6 x 2.7
--- --- 12.5 x 8
--- --- 8.5 x 13.8
--- --- 7 x 7.7
--- --- 14.7 x 8.11
--- --- 10.6 x 18.9
--- --- 6.6 x 7.3
--- --- 22.1 x 33.5 unfinished
--- --- 22.1 x 25.3 unfinished

Garage & Parking

Garage
Y
Details
Detatched Double

Inclusions & Exclusions

Inclusions
• Washer and dryer in laundry room • all kitchen appliances including the Aga Range • all light fixtures • fridge in laundry room • cabinetry inmaintenance closet • two large grey wardrobes in the bedroom off of the sunroom and black cabinet in that walk-in closet • 2 large workbenches in basement • office desk in sun room • all drapery and blinds
Exclusions
John Deere garden tractor/snow remover in garage • pool table • mirror over couch in finished basement area • floor mirror in master bedroom • wall mirror in hallway • buffet glass cabinets in dining room

Sales History

Halifax Regional Municipality Data

Zoning
MRR-1
By-Law Code:
Polling District
Prospect Road – St. Margarets
Concillor: Nancy Hartling
Waste Collection
THURSDAY
Contractor: Green For Life

Demographic Data

Demographic data is based on the dissemination area that contains the listing parcel . Dissemination Areas are small areas composed of one or more neighbouring dissemination blocks. All of Canada is divided into dissemination areas. Data source: Environics Analytics via ArcGIS Online, 2021

Population Size

828

Median Age

51.0

Avg Household Size

2.3

Avg House Income

$107K

The number of people for each age range.

How the population of this area is expected to change.

The highest level of education obtained by people within this area.

The maritial status of the people in this area.

The average household income within this area.

The number of people that rent versus own.

When the buildings in the area were constructed.

The number of children at home for the given age ranges.

The occupations of the people living here.

Tax Assessment

Year Amount % Change
2024 $1,396,300 ---
2023 $1,229,800 ---
2022 $965,400 ---
2021 $896,800 ---
2020 $887,200 ---
2019 $867,300 ---
2018 $853,000 ---
2017 $872,100 ---
2016 $862,200 ---
2015 $704,600 ---
2014 $700,500 ---
2013 $657,100 ---
2012 $543,300 ---

Maps

Mortgage Inquiries

Last Updated On: 7/22/2026 12:15:55 PM (UTC)


