


12063 Peggy's Cove Road, Glen Haven, (MLS® 202624954) REMAX NOVA
Google Play iOS Google Play iOS

12063 Peggy's Cove Road, Glen Haven

3 3 1883 sqft
$525,000 For Sale

Description

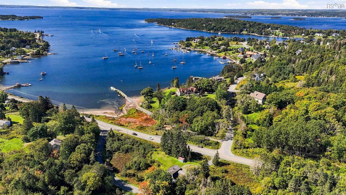
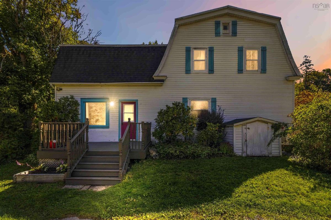
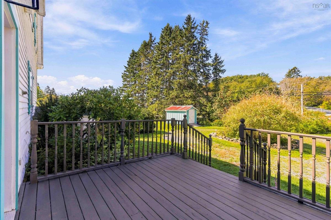
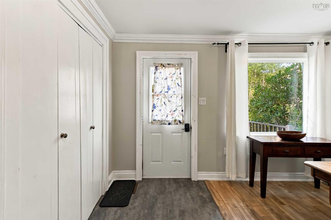
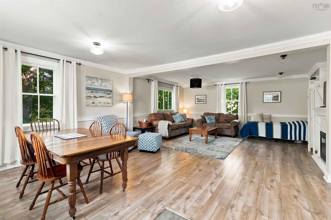
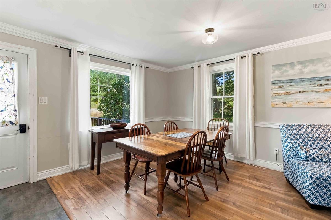
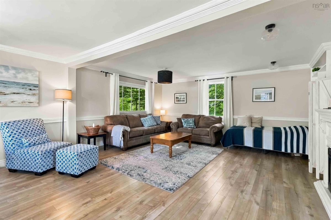
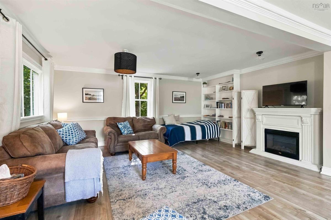
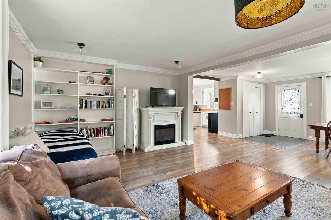
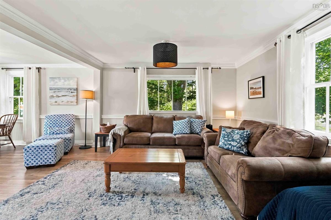
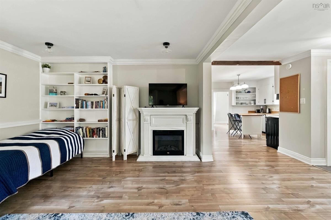
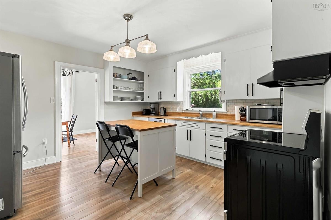
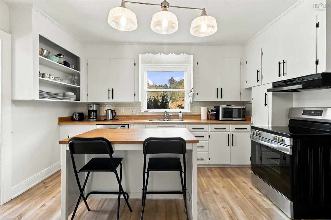
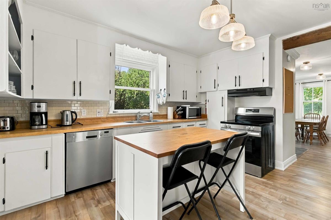
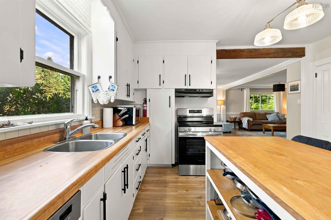
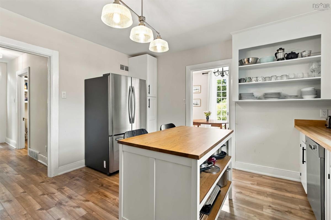
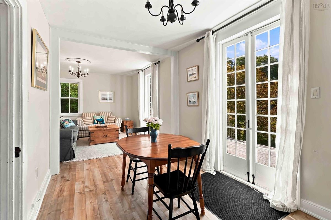
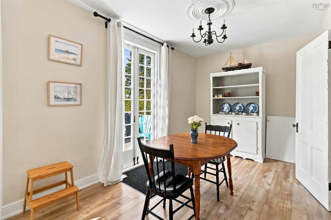
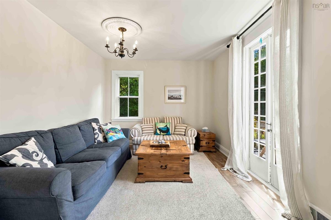
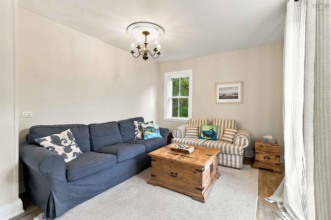
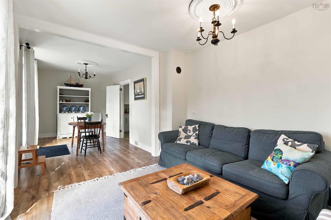
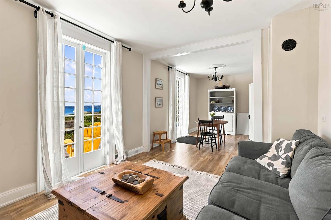
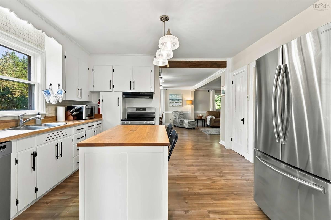
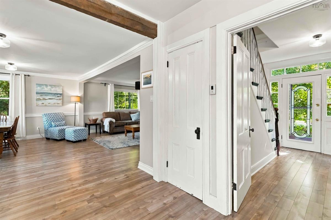
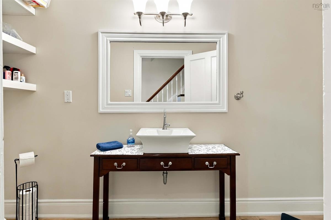
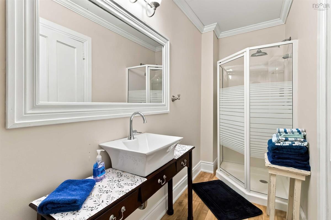
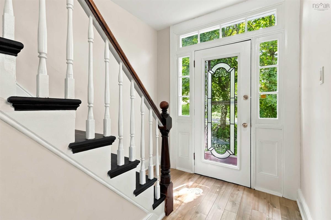
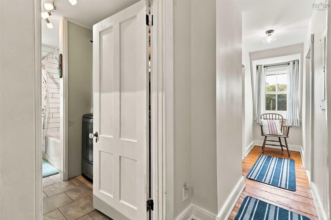
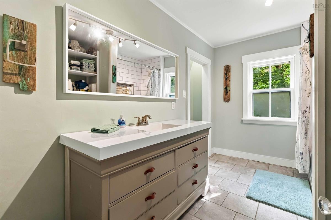
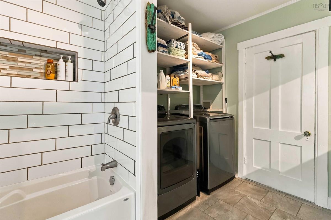
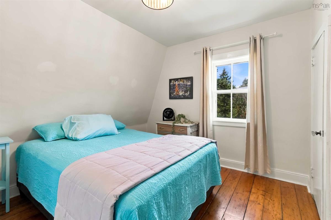
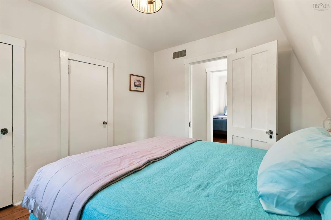
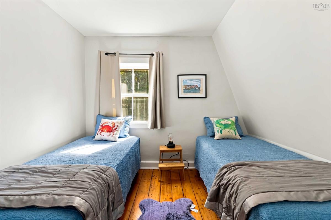
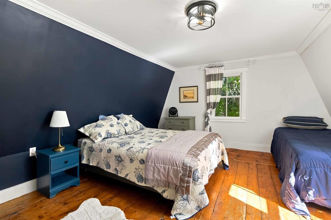
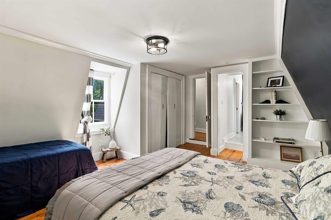
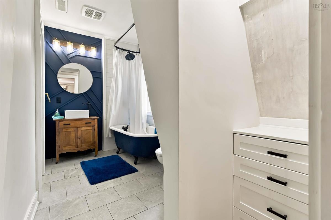
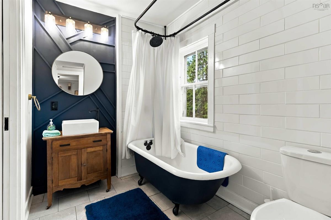
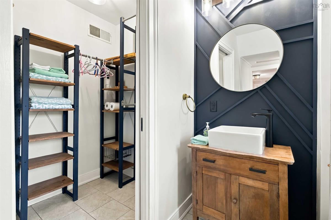
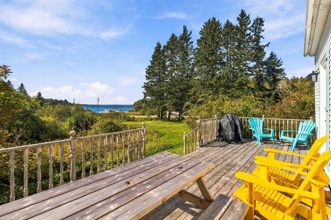
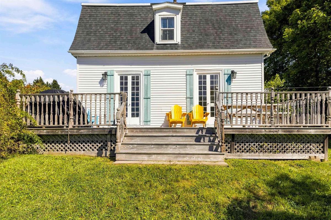
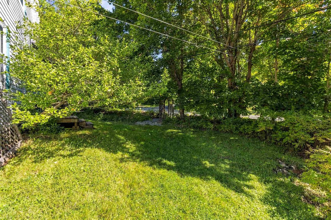
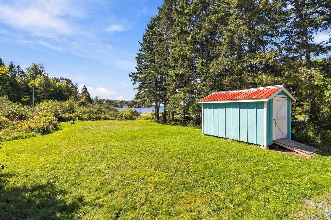
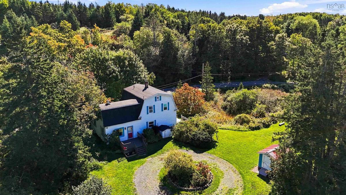
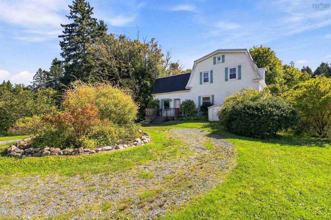
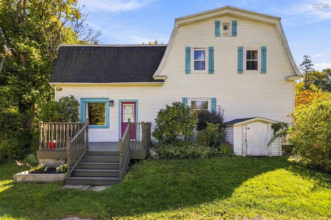
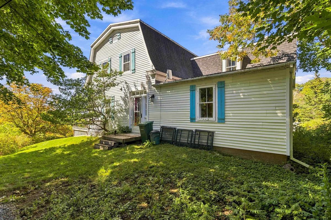
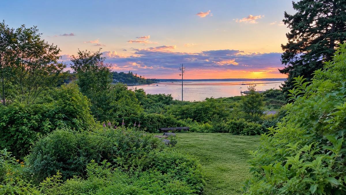
Step back in time while enjoying modern coastal living. A captivating historical gem set on an expansive 1.2-acre lot along Nova Scotia’s most iconic coastline. Once serving as the bustling post office and general store for the community, this remarkable property has been lovingly transformed into a spacious 3-bedroom, 3-bath retreat. Currently used as a cherished family cottage with an active Airbnb license, it offers a seamless blend of heritage and contemporary comfort alongside proven, lucrative income potential. Positioned on a well-travelled route, the property benefits from versatile MU-1 zoning, unlocking endless entrepreneurial possibilities—from continuing a turnkey short-term rental to establishing a boutique seaside business. Inside, the home strikes an effortless balance between authentic period character and clean modern design. Upstairs, beautifully preserved original flooring echoes the building's storied past, while a vintage clawfoot tub creates a classic, spa-like sanctuary to soak and unwind. The 3-bedroom layout offers plenty of comfort and privacy for guests and family alike. Structural and efficiency enhancements provide peace of mind, featuring a fully ducted heat pump system for year-round climate control, alongside a spray-foamed basement. Outside, experience the ultimate Nova Scotian lifestyle on your sprawling 1.2-acre grounds, which now include the fantastic addition of a brand-new storage shed—perfect for housing beach gear, tools, or outdoor equipment. Take in panoramic views of Crouchers Point Beach and the vibrant sails of the St. Margarets Bay Sailing Club. Cross the street to relax on the beach and watch the boats glide out to sea, or host gatherings on the private side deck for breathtaking ocean sunsets. Convenience rounds out this rare package: situated in an area of top-tier schools, just 10 minutes to Upper Tantallon shopping, 20 minutes to Peggys Cove Lighthouse and 40 minutes to both down downtown and the airport.

Listing Details

Address
12063 Peggy's Cove Road, Glen Haven, B0J 3T0

Status
ACTIVE
Listing Price
$525,000
MLS®
202624954
Type
Single Family
Style
Detached
Square Footage (MLA)
1,883  ft2
Total Fin SqFt (TLA)
1,883  ft2
PID
00590869
Bedrooms
3
Full Baths
3
Half Baths
0

Water
Drilled Well
Sewer
Septic
Utilities
Cable,Electricity,High Speed Internet,Telephone

Building Specifications

Foundation Type
Stone
Roof
Asphalt Shingle,Rolled
Exterior Finish
Vinyl
Flooring
Laminate,Softwood,Tile,Vinyl

Looking for a Mortgage? Get Your Free Quote Started Today!

Rooms

LEVEL TYPE DIMENSIONS
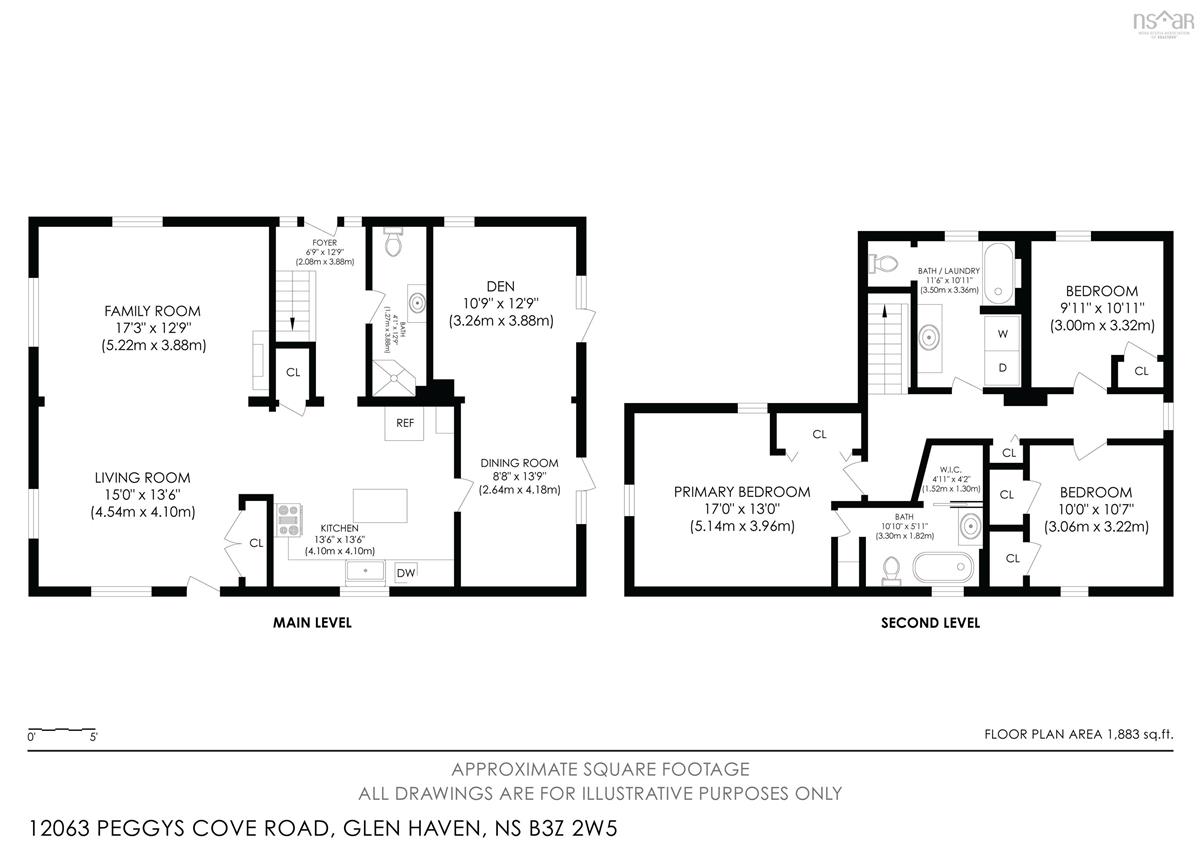
Main Floor Foyer 6.9x12.9
Main Floor Kitchen 13.6x13.6
Main Floor Den/Office 10.9x12.9
Main Floor Dining Room 8.8x13.9
Main Floor Living Room 15x13.6
Main Floor Family Room 17.3x12.9
Main Floor Bath 1 4.1x12.9
Main Floor Foyer 6.9x12.9
Main Floor Kitchen 13.6x13.6
Main Floor Den/Office 10.9x12.9
Main Floor Dining Room 8.8x13.9
Main Floor Living Room 15x13.6
Main Floor Family Room 17.3x12.9
Main Floor Bath 1 4.1x12.9
Main Floor Foyer 6.9x12.9
Main Floor Kitchen 13.6x13.6
Main Floor Den/Office 10.9x12.9
Main Floor Dining Room 8.8x13.9
2nd Level Ensuite Bath 1 10.10x5.11
2nd Level OTHER wic 4.11x4.2
2nd Level Bedroom 10x10.7
2nd Level Laundry/Bath 11.6x10.11
2nd Level Bedroom 9.11x10.11
2nd Level Primary Bedroom 17x13
2nd Level Ensuite Bath 1 10.10x5.11
2nd Level OTHER wic 4.11x4.2
2nd Level Bedroom 10x10.7
2nd Level Laundry/Bath 11.6x10.11
2nd Level Bedroom 9.11x10.11
2nd Level Primary Bedroom 17x13
--- --- 15x13.6
--- --- 17.3x12.9
--- --- 4.1x12.9
--- --- 10.10x5.11
--- --- wic 4.11x4.2
--- --- 10x10.7
--- --- 11.6x10.11
--- --- 9.11x10.11
--- --- 17x13

Virtual Tour

Garage & Parking

Garage
N
Details
na

Inclusions & Exclusions

Inclusions
appliances and all furniture, most contents
Exclusions
some decor and art pieces, exterior furniture

Sales History

Halifax Regional Municipality Data

Zoning
MU-1
By-Law Code:
By-Law Area
Planning Districts 1 & 3
By-Law Code: SMB
Polling District
Prospect Road – St. Margarets
Concillor: Nancy Hartling
Waste Collection
THURSDAY
Contractor: Green For Life

Demographic Data

Demographic data is based on the dissemination area that contains the listing parcel . Dissemination Areas are small areas composed of one or more neighbouring dissemination blocks. All of Canada is divided into dissemination areas. Data source: Environics Analytics via ArcGIS Online, 2021

Population Size

1017

Median Age

50.1

Avg Household Size

2.3

Avg House Income

$98K

The number of people for each age range.

How the population of this area is expected to change.

The highest level of education obtained by people within this area.

The maritial status of the people in this area.

The average household income within this area.

The number of people that rent versus own.

When the buildings in the area were constructed.

The number of children at home for the given age ranges.

The occupations of the people living here.

Tax Assessment

Year Amount % Change
2026 $514,800 ---
2025 $436,800 ---
2024 $277,600 ---
2023 $208,800 ---
2022 $170,300 ---
2021 $154,100 ---
2020 $153,200 ---
2019 $152,800 ---
2018 $152,700 ---
2017 $151,100 ---
2016 $152,000 ---
2015 $150,300 ---
2014 $193,900 ---
2013 $189,300 ---
2012 $179,800 ---

Maps

Mortgage Inquiries

Last Updated On: 10/2/2026 4:08:21 PM (UTC)


