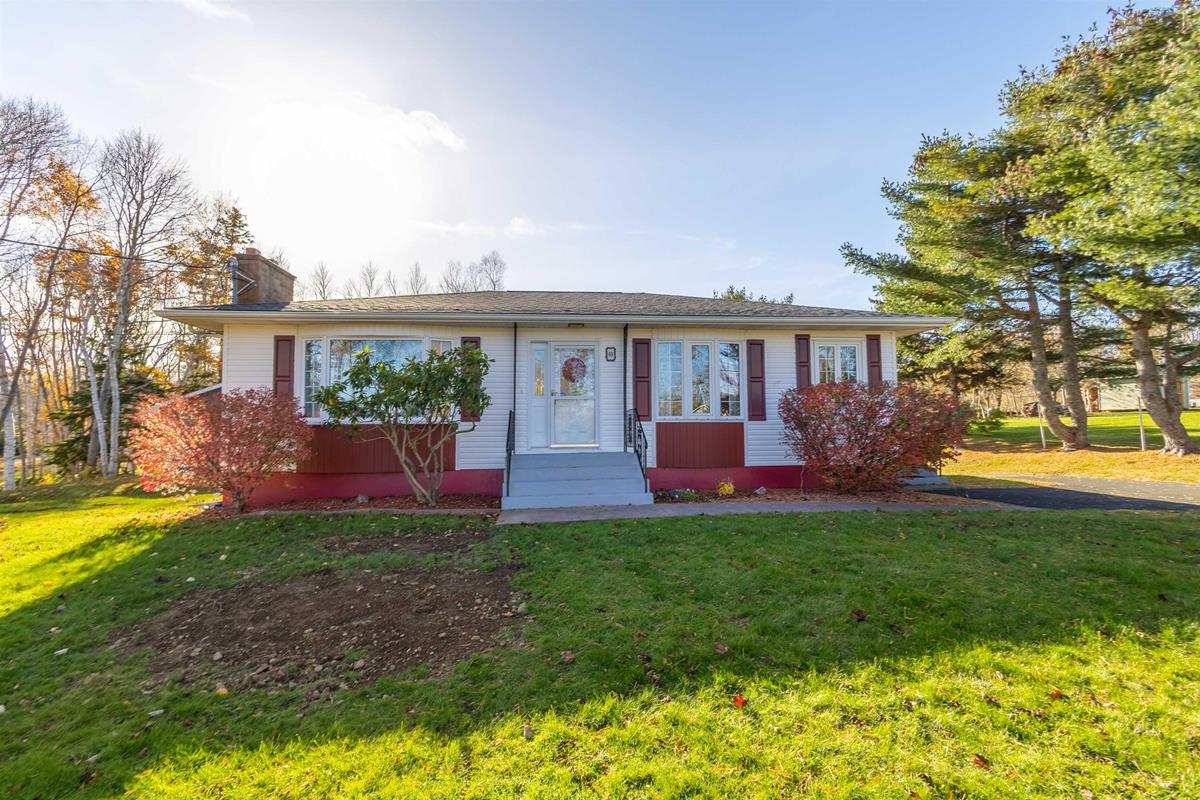
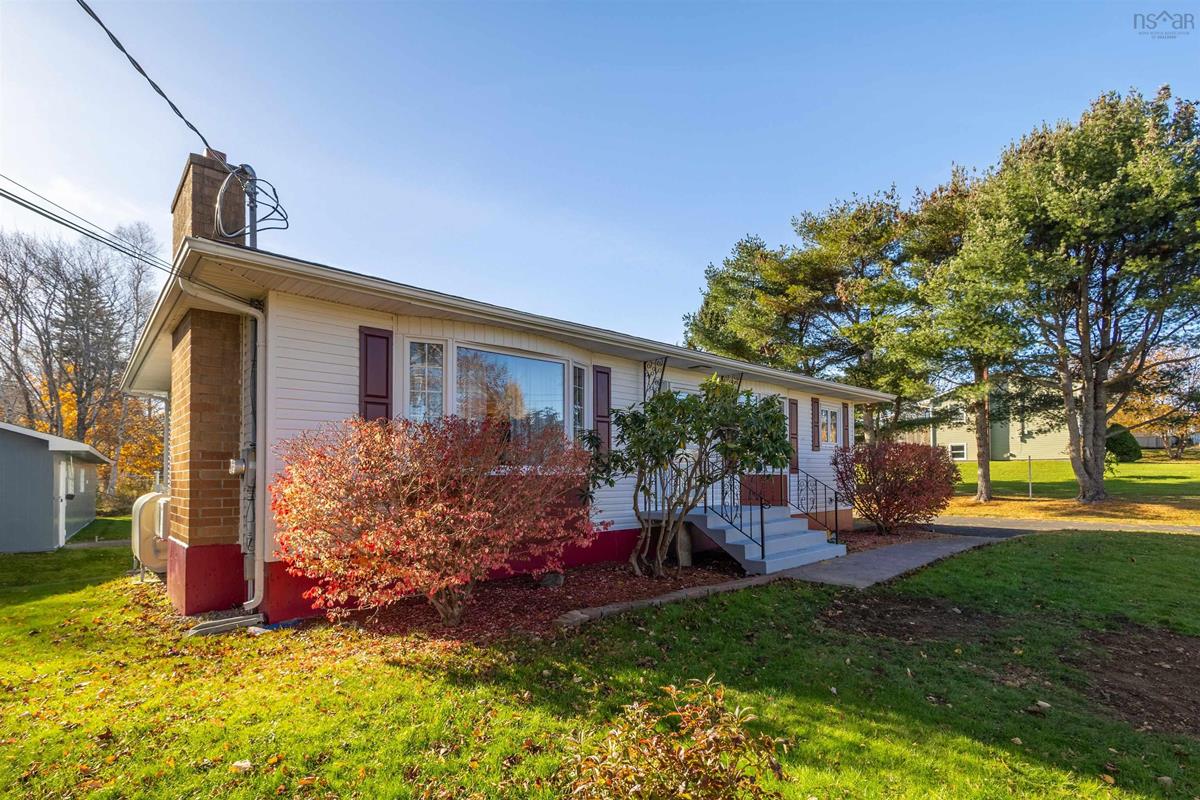
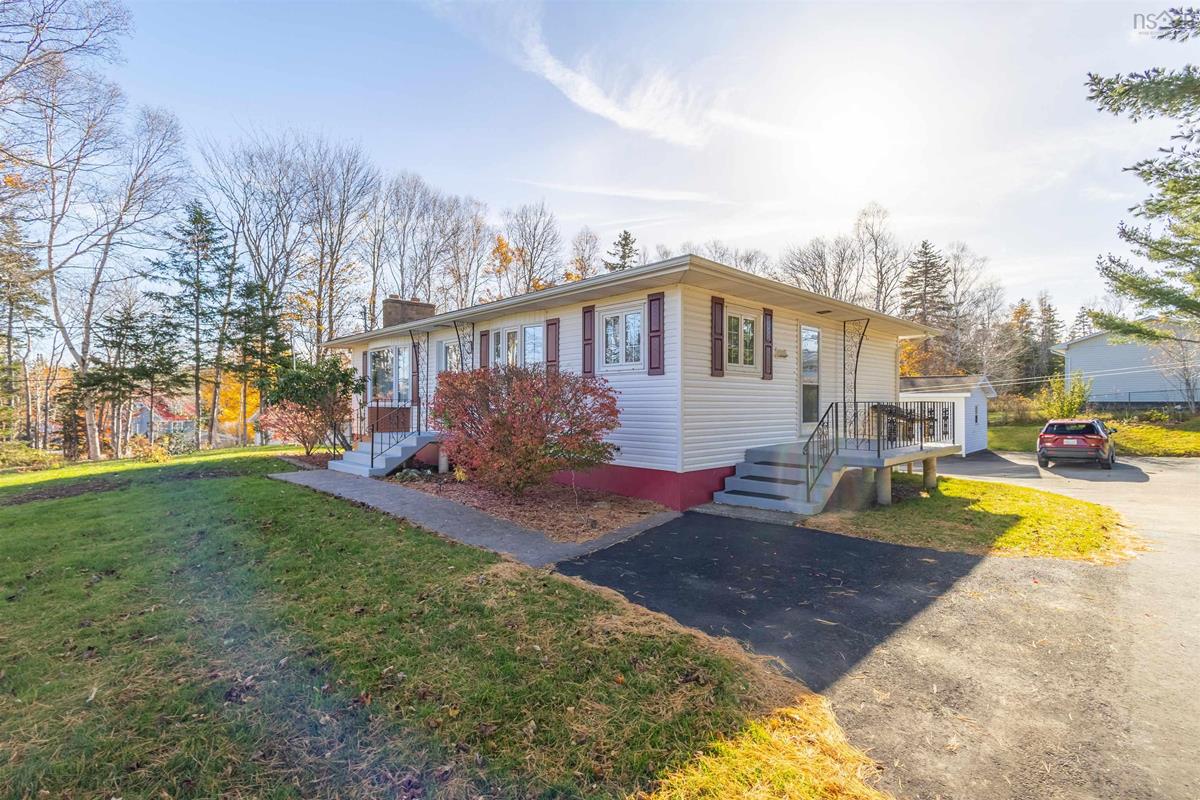
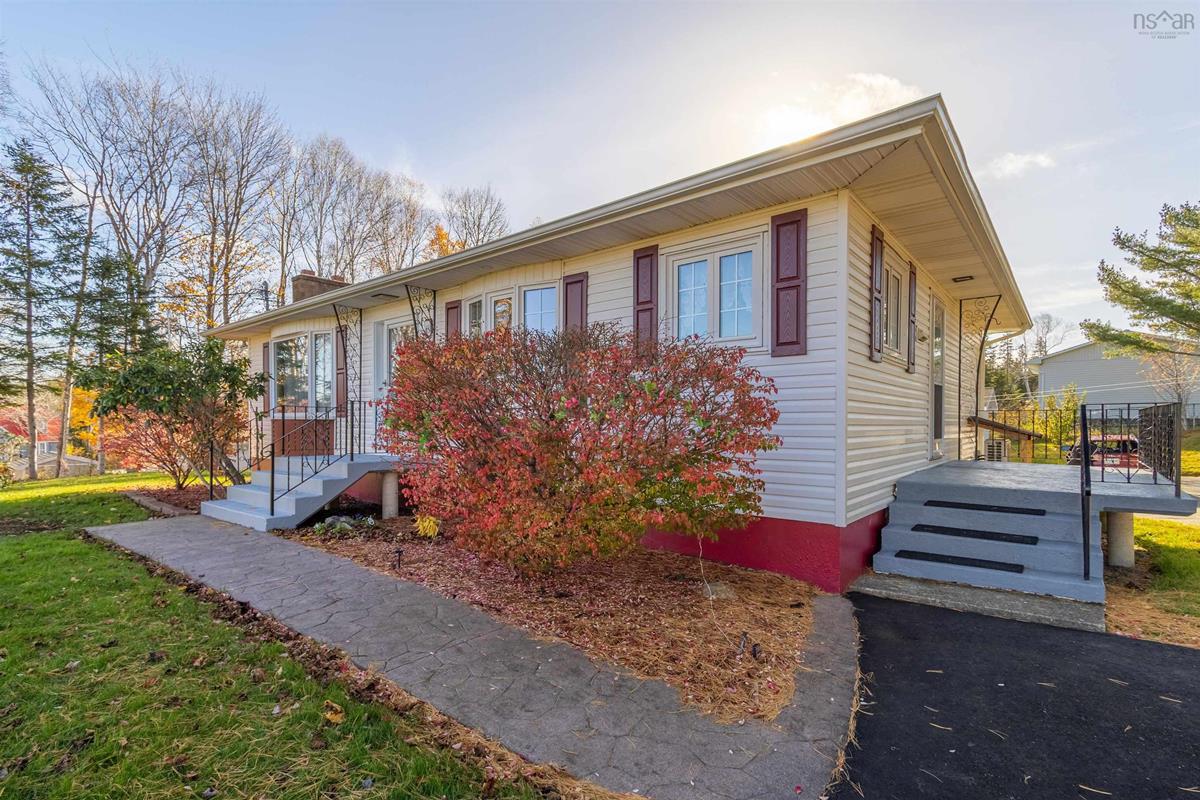
69 Sunrise Drive, Georges River, (MLS® 202627388) REMAX NOVA
Google Play iOS Google Play iOS

69 Sunrise Drive, Georges River

4 2 2101 sqft
$359,000 For Sale

Description

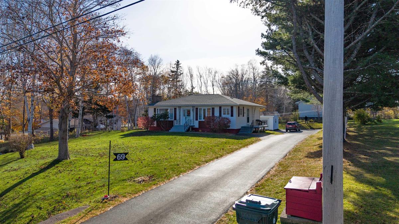
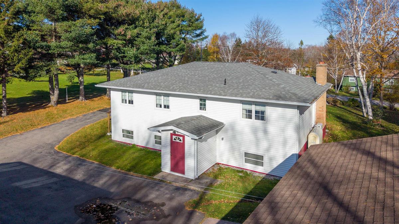
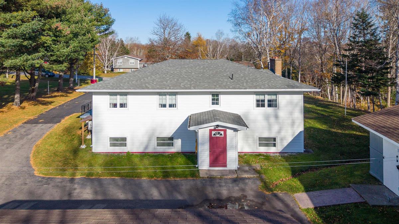
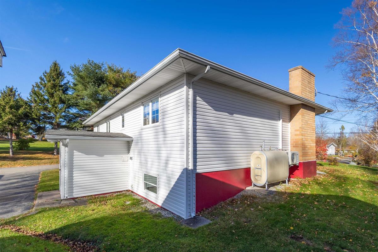
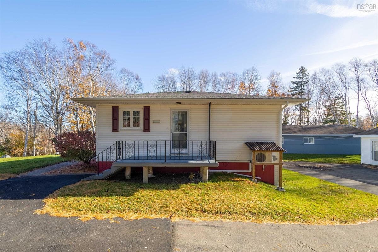
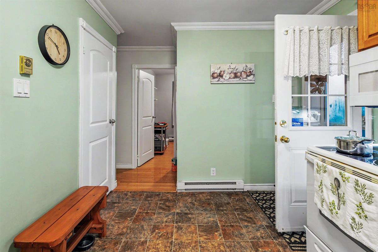
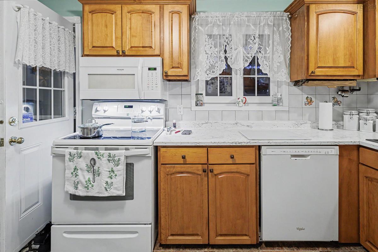
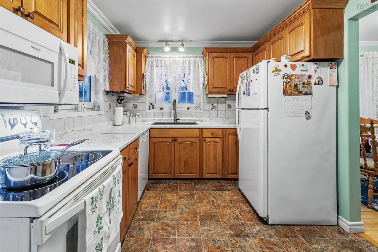
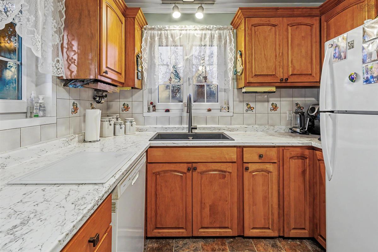
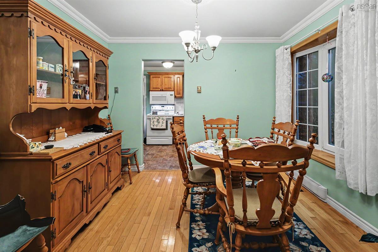
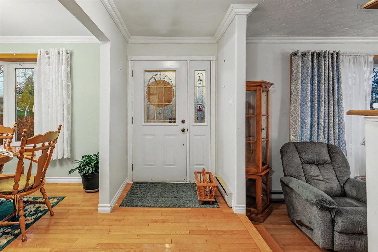
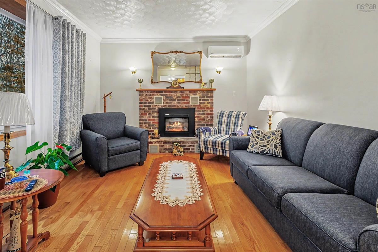
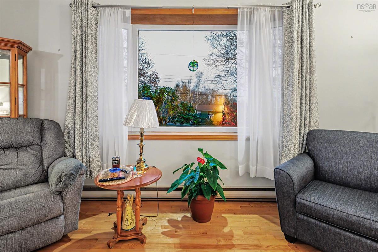
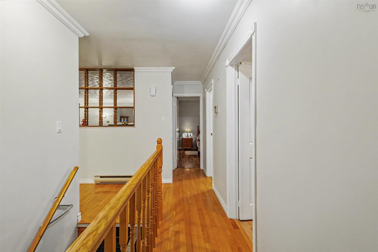
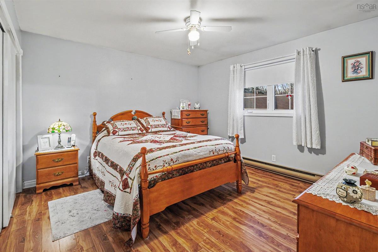
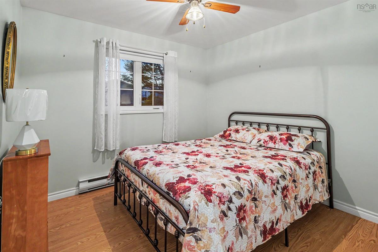
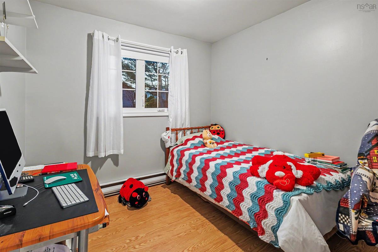
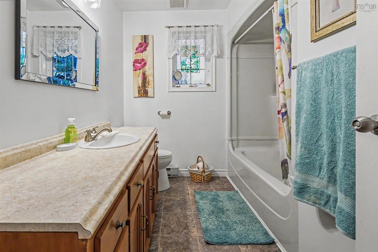
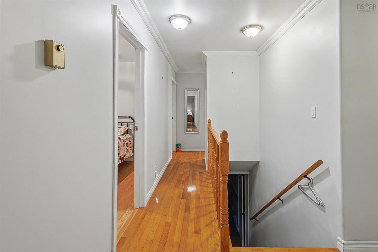
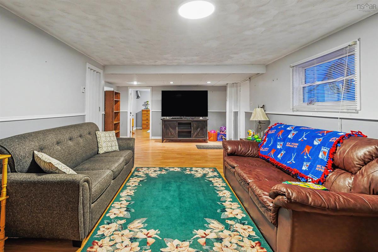
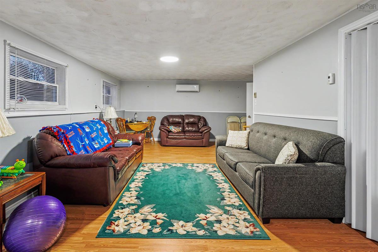
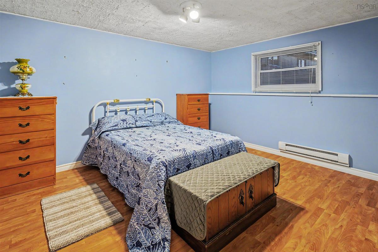
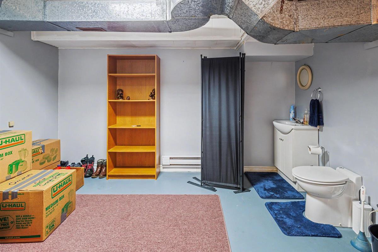
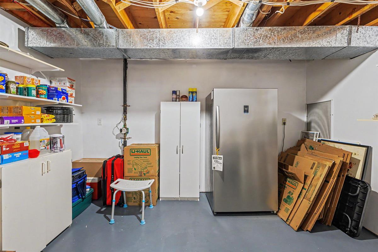
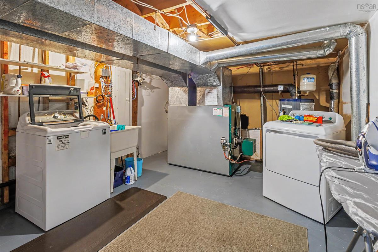
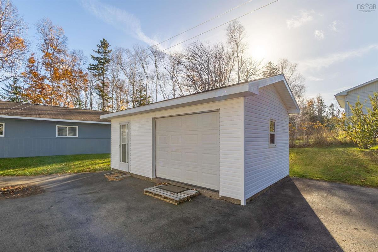
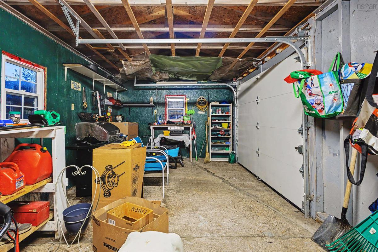
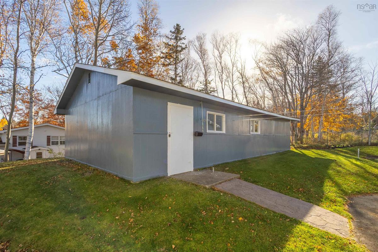
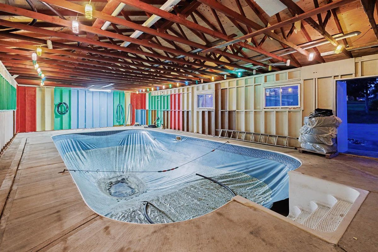
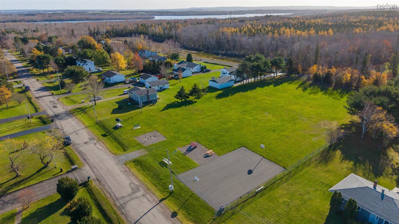
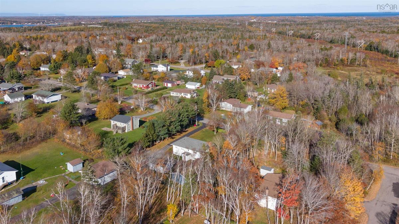
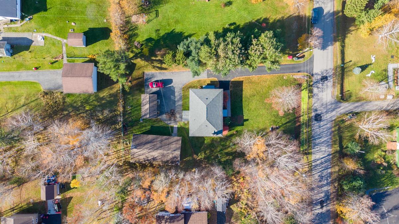
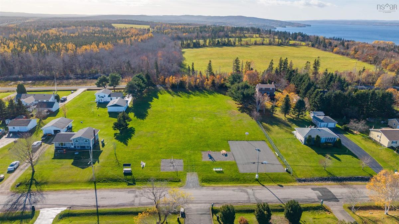
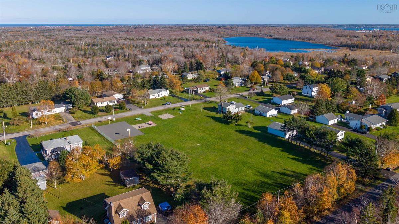
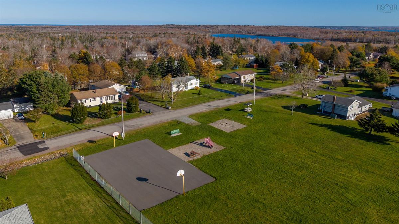
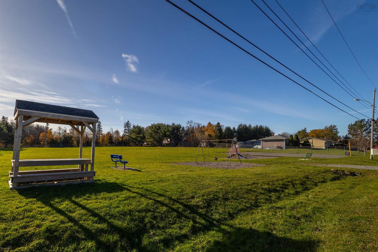
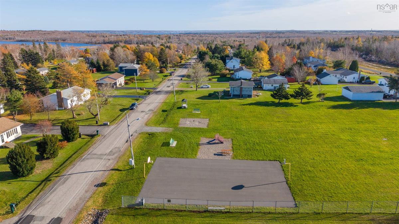
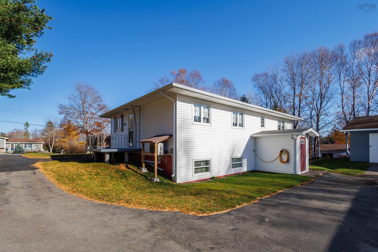
LOCATION, LOCATION, LOCATION! Welcome to 69 Sunrise Drive in the sought-after Georges River area, just minutes from North Sydney. This well-kept bungalow is situated on a beautifully maintained property of nearly half an acre, offering plenty of space both inside and out. With a nearby park for the kids to enjoy, this location is ideal for those looking for a welcoming neighbourhood close to everyday amenities. The property features a paved driveway, a wired detached garage, and a unique addition with a separate building containing a 16 x 32 indoor inground pool. While the pool requires a new liner to bring it back into use, it offers plenty of potential for someone looking to restore it. Alternatively, the building could be repurposed to suit a new owner's needs. Inside, the main level offers a kitchen and adjoining dining area, a living room complete with an electric fireplace, three bedrooms, and a full bathroom. The lower level provides even more living space with a bright recreation room featuring large windows and a walkout to the backyard. You'll also find a fourth bedroom (window to be verified for egress), a half bathroom, a utility room, and additional space that could serve as an office, den, or storage area. Heat pumps on both levels provide efficient heating and cooling for year-round comfort. With a great location, a spacious lot, and plenty of room to make it your own, this property offers a combination of comfort and potential. Whether you're looking for a family home or a property with some unique features, 69 Sunrise Drive is certainly worth exploring.

Listing Details

Address
69 Sunrise Drive, Georges River, B1Y 3B9

Status
ACTIVE
Listing Price
$359,000
MLS®
202627388
Type
Single Family
Style
Detached
Age
46
Square Footage (MLA)
1,176  ft2
Total Fin SqFt (TLA)
2,101  ft2
PID
15529456
Bedrooms
4
Full Baths
1
Half Baths
1

Water
Municipal
Sewer
Septic
Utilities
Cable,Electricity,High Speed Internet,Telephone

Building Specifications

Foundation Type
Poured Concrete
Roof
Asphalt Shingle
Exterior Finish
Vinyl
Flooring
Hardwood,Laminate,Vinyl

Looking for a Mortgage? Get Your Free Quote Started Today!

Rooms

LEVEL TYPE DIMENSIONS
Basement Rec Room 28.3x12.8
Basement Storage 12.4x9.8
Basement Bedroom 11.3x14.7
Basement Utility 14.2x11.6
Basement Bath 2 12.5x9.9
Main Floor Kitchen 13.10X8.11
Main Floor Dining Room 10.5x9
Main Floor Living Room 16.9x11.11
Main Floor Primary Bedroom 12.10x12.1
Main Floor Bedroom 9.5x10.1
Main Floor Bedroom 8.11x9.4
Main Floor Bath 1 9.4x5.1

Garage & Parking

Garage
Y
Details
22x12 Wired

Inclusions & Exclusions

Inclusions
Generator Washer/Dryer Fridge/Stove Dishwasher

Sales History

Demographic Data

Demographic data is based on the dissemination area that contains the listing parcel . Dissemination Areas are small areas composed of one or more neighbouring dissemination blocks. All of Canada is divided into dissemination areas. Data source: Environics Analytics via ArcGIS Online, 2021

Population Size

516

Median Age

53.7

Avg Household Size

2.4

Avg House Income

$114K

The number of people for each age range.

How the population of this area is expected to change.

The highest level of education obtained by people within this area.

The maritial status of the people in this area.

The average household income within this area.

The number of people that rent versus own.

When the buildings in the area were constructed.

The number of children at home for the given age ranges.

The occupations of the people living here.

Tax Assessment

Year Amount % Change
2026 $294,900 ---
2025 $265,600 ---
2024 $244,600 ---
2023 $211,800 ---
2022 $192,300 ---
2021 $186,100 ---
2020 $187,300 ---
2019 $184,600 ---
2018 $182,400 ---
2017 $179,600 ---
2016 $180,900 ---
2015 $186,200 ---
2014 $362,400 ---
2013 $173,200 ---
2012 $163,100 ---

Maps

Mortgage Inquiries

Last Updated On: 11/5/2026 10:43:49 AM (UTC)