
Description
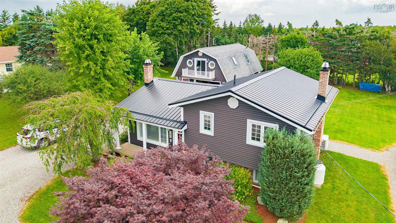
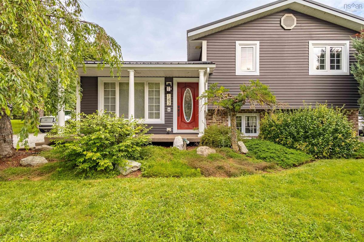
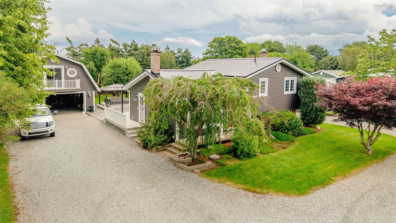

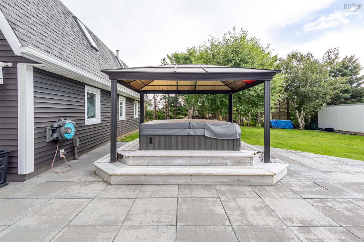
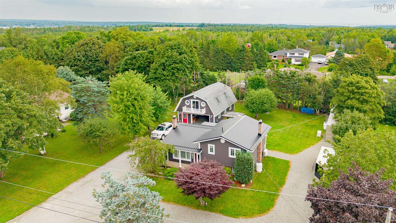
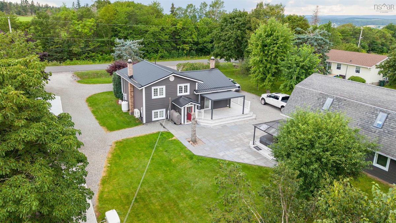
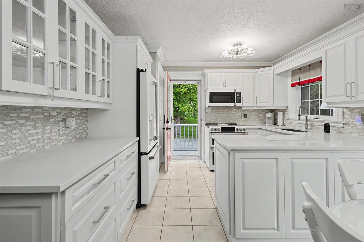
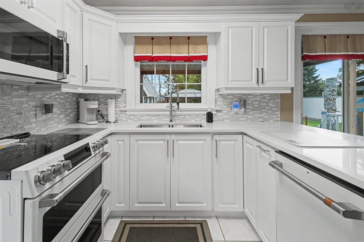
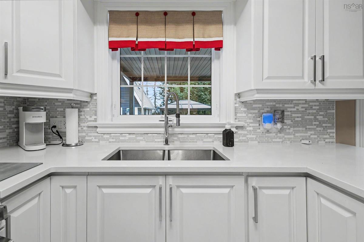
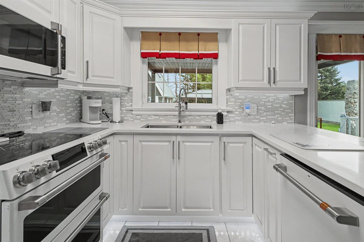
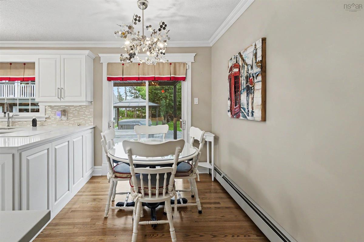
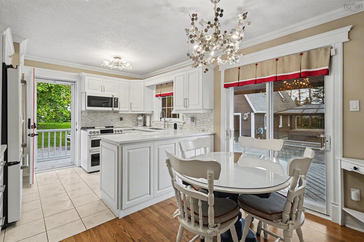
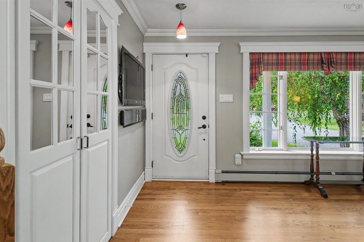
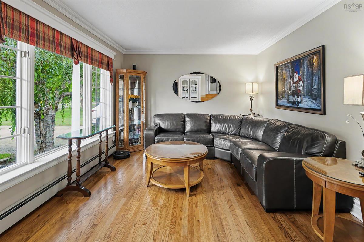
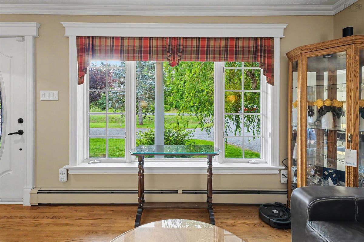
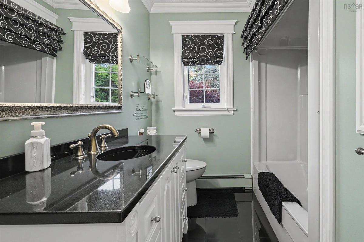
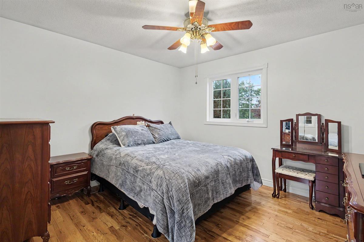
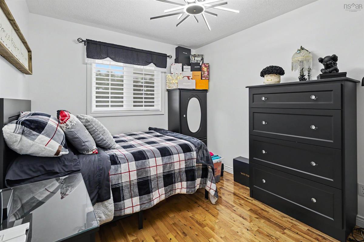
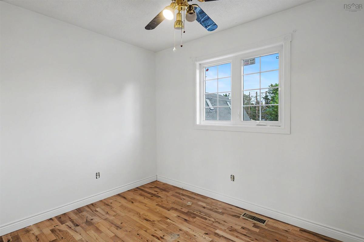
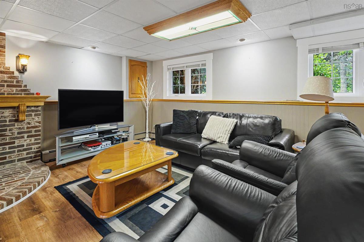
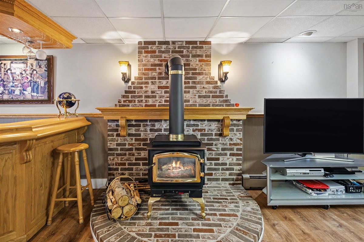
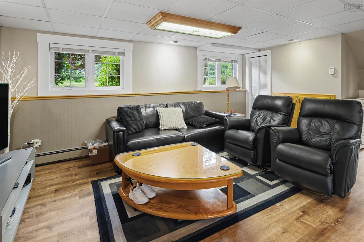
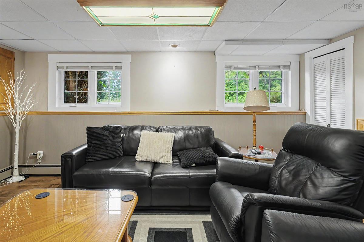
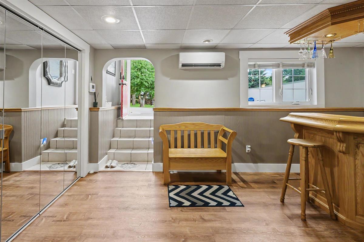
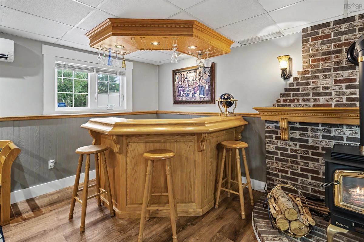
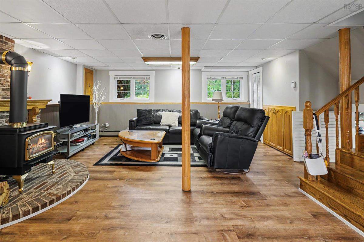
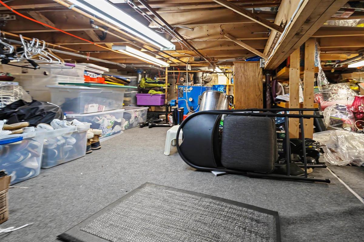
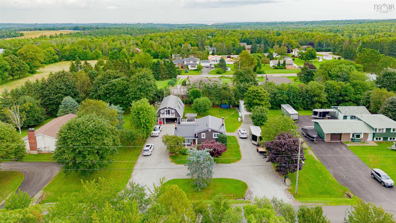
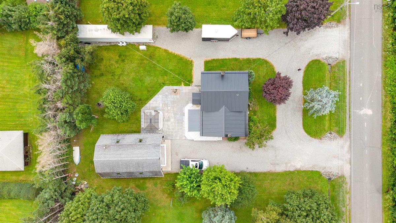
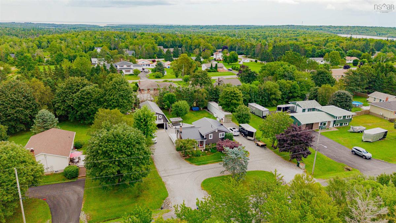
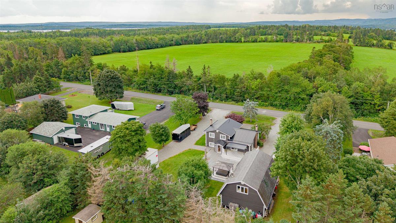
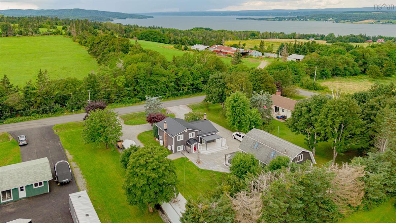
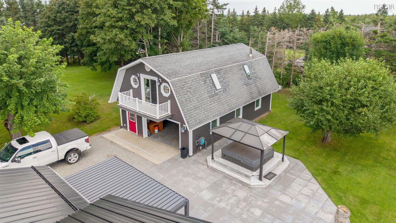
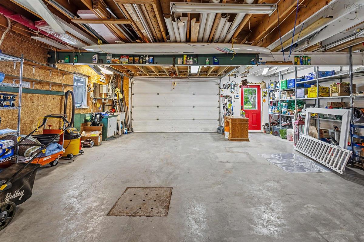
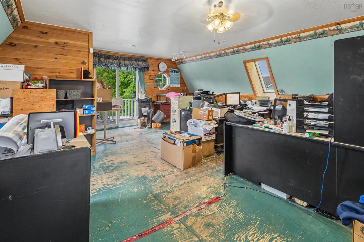
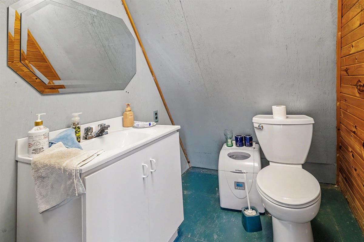
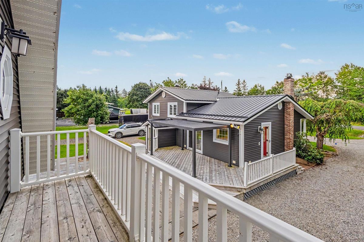
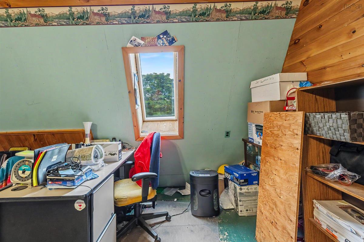
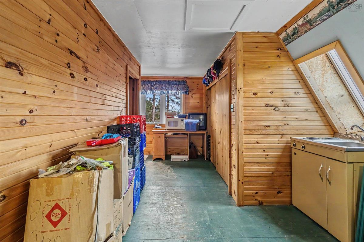
Welcome to 143 Sunrise Drive, a beautifully maintained and updated home located in one of Georges River’s most sought-after residential areas. Offering 3 bedrooms, 1 full bath and a spacious lower-level rec room, this property combines comfortable family living with outstanding extras that truly set it apart. The bright, updated kitchen is a standout, featuring quartz countertops, crisp white cabinetry and high-end GE Café appliances, creating a stylish and functional space with plenty of room to cook and entertain. Hardwood flooring and attractive trim add warmth and character throughout much of the home. The full bathroom is equally impressive with granite flooring and a quartz countertop. The lower level is an entertainer’s dream, featuring a spacious rec room highlighted by a beautiful custom-built bar with seating, overhead glass storage and lighting — the perfect setup for hosting friends, watching the game or simply enjoying a night at home. Outside, the property continues to impress with a large patio and deck area, hot tub and gazebo, creating a fantastic backyard setup for entertaining and enjoying the outdoors. The home is topped with a durable metal roof and equipped with a whole-home Generac generator system, providing added comfort and peace of mind. A major highlight is the 24' x 36' wired detached garage with its own heating system, making it comfortable and functional year-round. The spacious loft above provides even more usable space and includes a half bath, offering excellent possibilities for a hobby area, workshop, storage or personal retreat. Situated on a beautifully landscaped property in a highly sought-after, family-friendly neighbourhood with a community playground area for the kids, 143 Sunrise Drive offers an impressive combination of location, condition and amenities. Move-in ready, beautifully cared for and packed with features inside and out — this is one you'll want to see in person.
Listing Details
143 Sunrise Drive, Georges River, B1Y 3B6
ACTIVE
$475,000
202621787
Single Family
Detached
37
1,000 ft2
1,366 ft2
15529381
3
1
0
Municipal
Septic
Cable,Electricity,High Speed Internet,Telephone
Building Specifications
Poured Concrete
Metal
Vinyl
Hardwood,Laminate,Tile


