
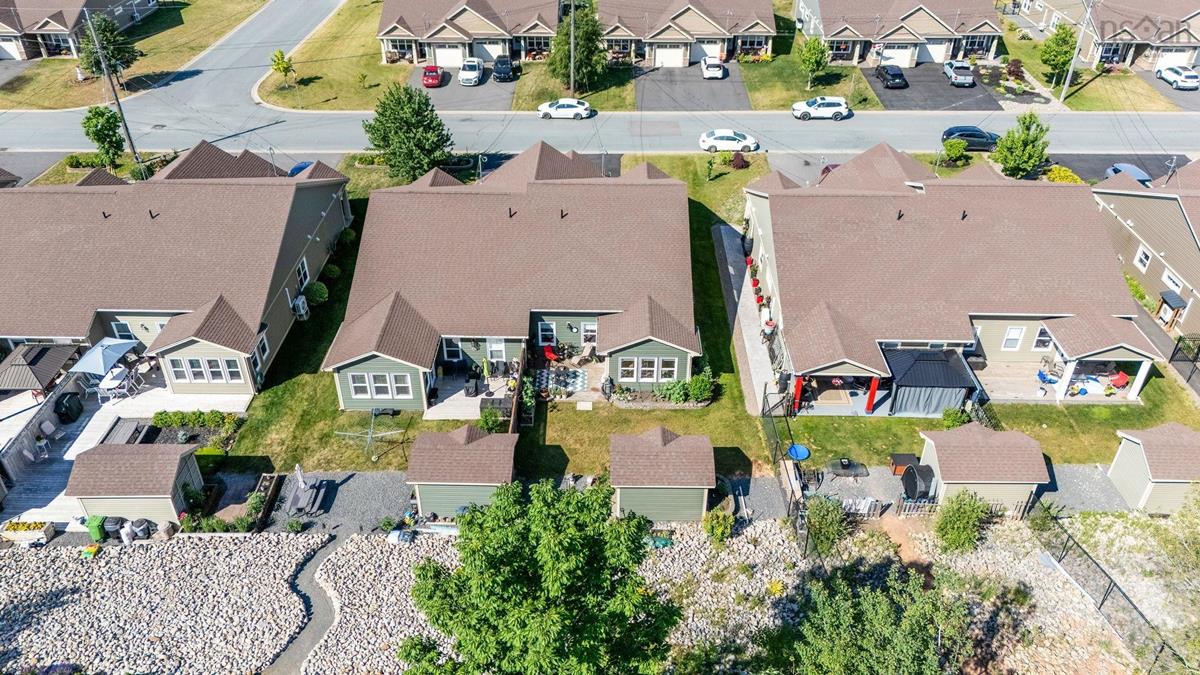
56 Edward Drive, Garlands Crossing, (MLS® 202616887) REMAX NOVA
Google Play iOS Google Play iOS

56 Edward Drive, Garlands Crossing

2 2 1218 sqft
$469,000 For Sale

Description

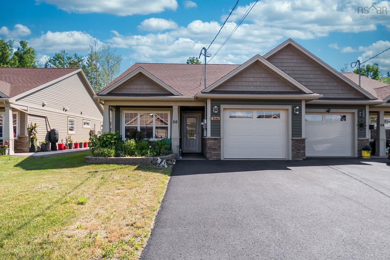
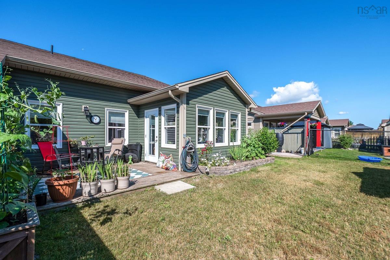
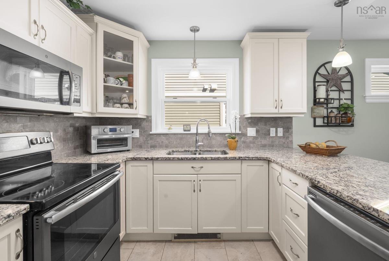
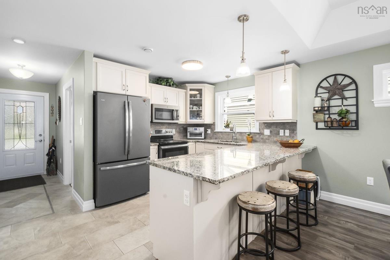
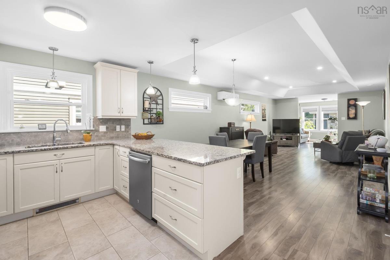
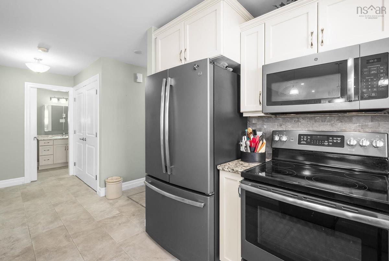
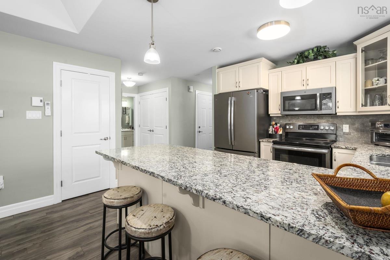
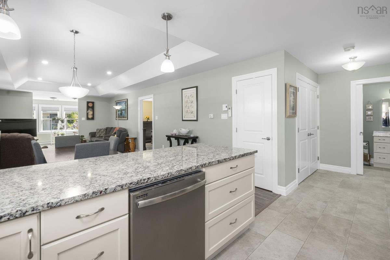
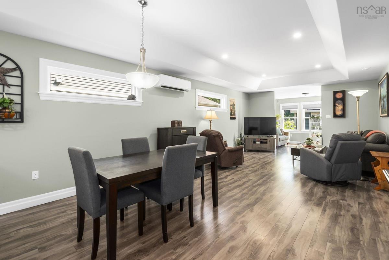
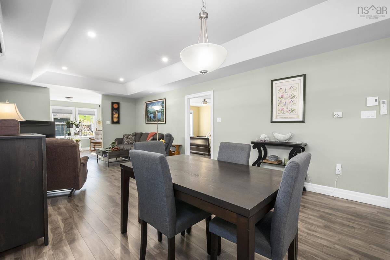
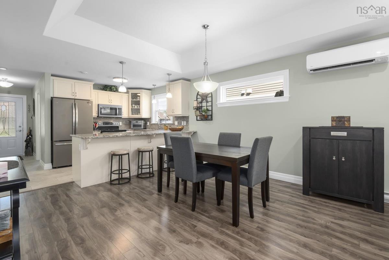
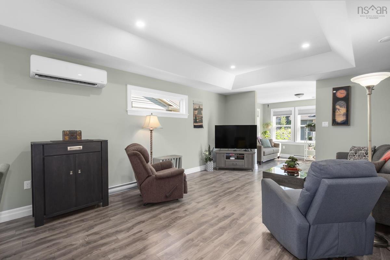
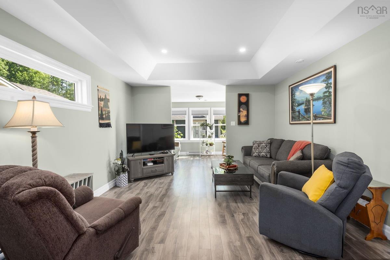
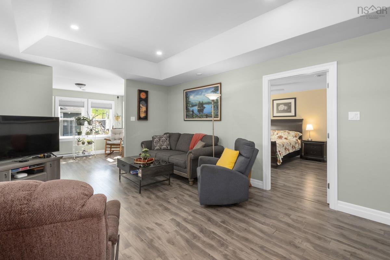
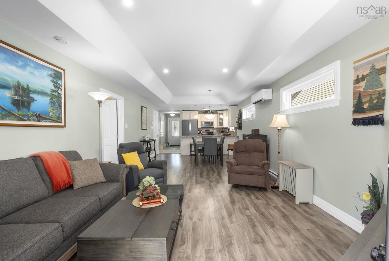
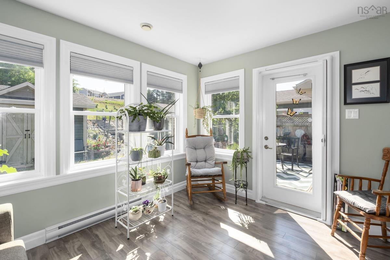
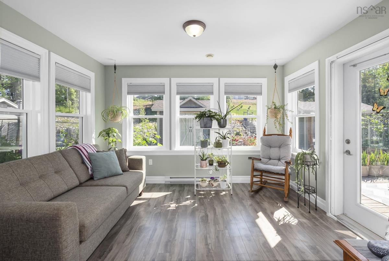
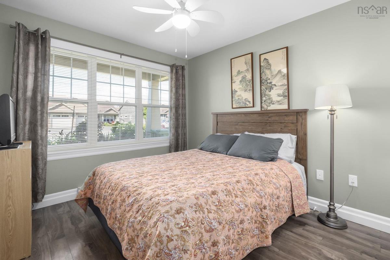
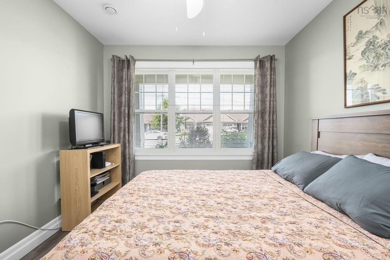
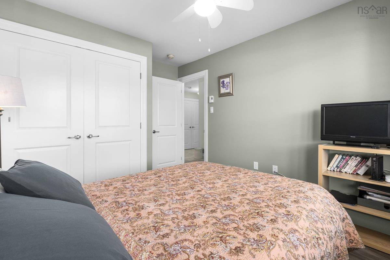
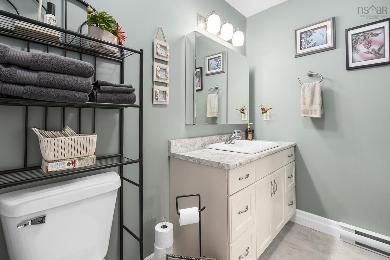
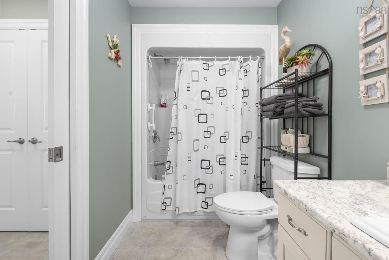
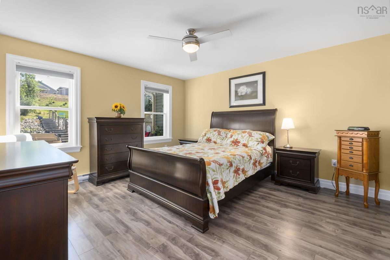
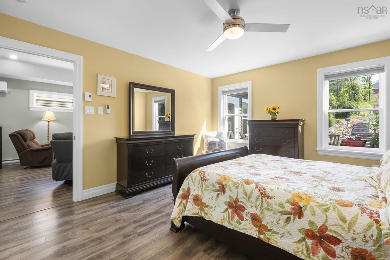
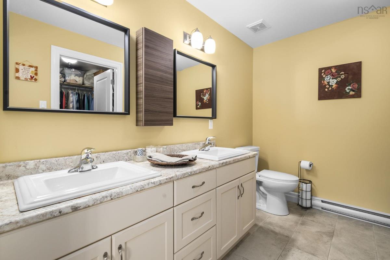
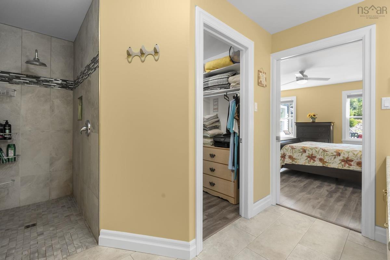
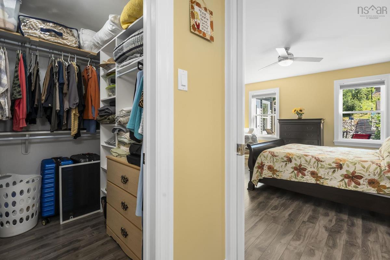
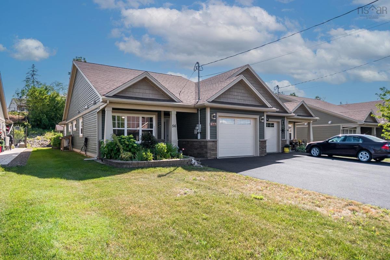
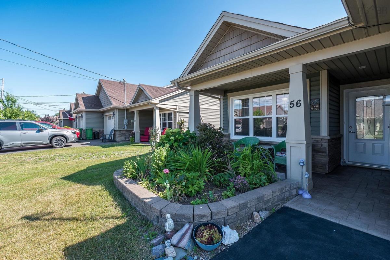
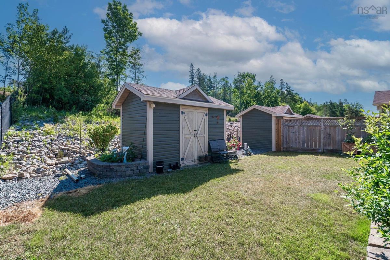
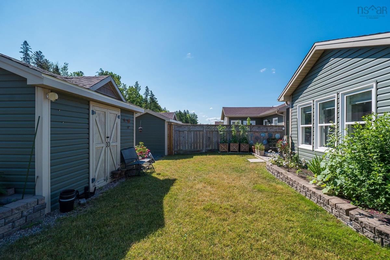
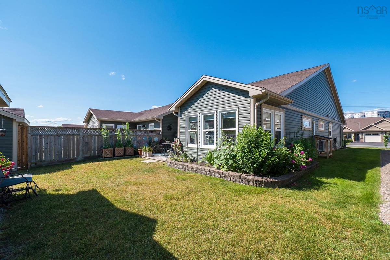
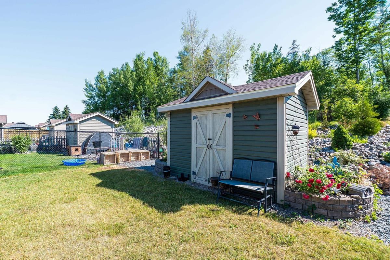
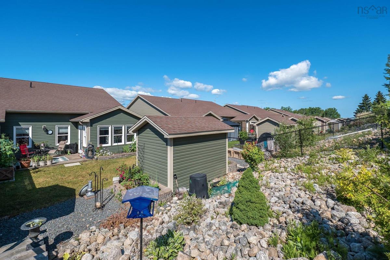
Welcome to 56 Edward Drive, where comfort, convenience, and easy living come together in one beautifully maintained home. Nestled in the sought-after community of The Crossing, this charming semi-detached bungalow has been lovingly cared for inside and out and is ready to welcome its next owner. From the moment you arrive, you'll appreciate the beautifully landscaped gardens that surround the home, creating a peaceful setting to enjoy throughout the seasons. Whether you have a green thumb or simply enjoy relaxing outdoors, this property offers the perfect balance of beauty without the burden of high maintenance. Inside, you'll find a thoughtfully designed layout featuring 2 bedrooms, 2 full bathrooms, and bright, inviting living spaces. The bright sunroom is sure to become a favourite spot - perfect for nurturing your plants, enjoying your morning coffee, or simply basking in the natural light year-round. A newer heat pump provides efficient heating in the winter and refreshing air conditioning during the summer, ensuring comfort no matter the season. An attached garage adds convenience, while the home's single-level layout makes everyday living effortless. If you've been searching for a low-maintenance home in a fantastic location close to everyday amenities, healthcare, shopping, and recreation, this is one you won't want to miss. Move in, relax, and start enjoying the lifestyle you've been looking for.

Listing Details

Address
56 Edward Drive, Garlands Crossing, B0P 1L0

Status
ACTIVE
Listing Price
$469,000
MLS®
202616887
Type
Single Family
Style
Semi-Detached
Age
8
Square Footage (MLA)
1,218  ft2
Total Fin SqFt (TLA)
1,218  ft2
PID
45406774
Bedrooms
2
Full Baths
2
Half Baths
0

Water
Municipal
Sewer
Municipal
Utilities
Cable,Electricity,High Speed Internet,Telephone

Building Specifications

Foundation Type
Poured Concrete,Slab
Roof
Asphalt Shingle
Exterior Finish
Stone,Vinyl
Flooring
Ceramic,Laminate

Looking for a Mortgage? Get Your Free Quote Started Today!

Rooms

LEVEL TYPE DIMENSIONS
Main Floor Kitchen 10 x 9.7
Main Floor Dining Room 13.4 x 13-jog
Main Floor Living Room 14.7 x 13
Main Floor Sun Room 12 x 9.8
Main Floor Primary Bedroom 14 x 12.10
Main Floor Ensuite Bath 1 /WIC 12.10 x 9.8
Main Floor Bedroom 12.7 x 9.6
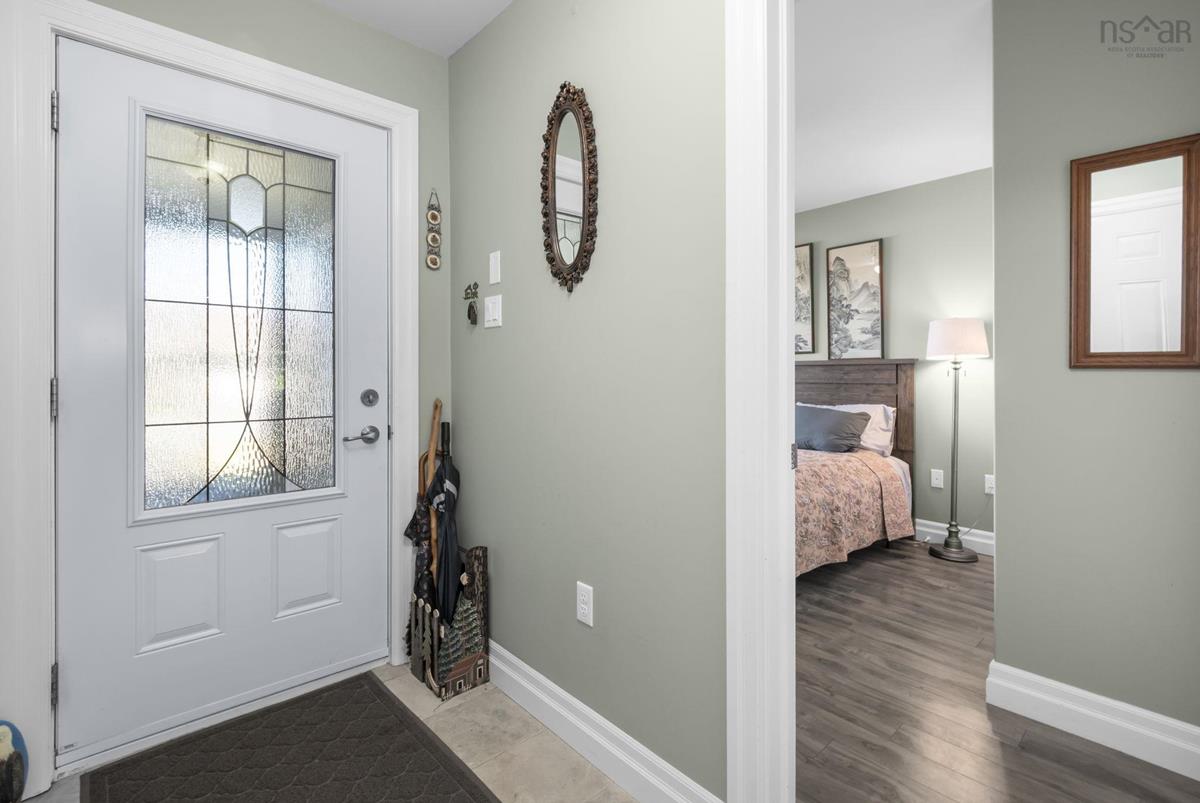
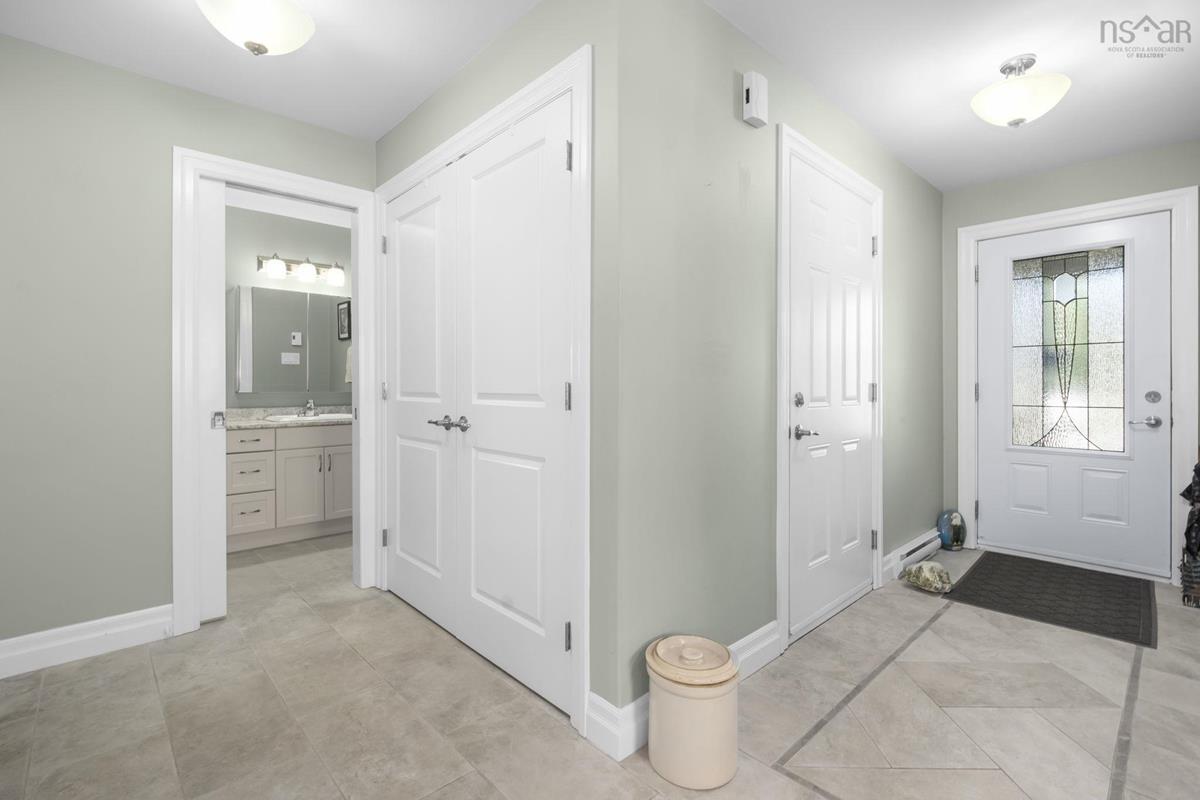
Main Floor Foyer 10.5 x 4.6
Main Floor Bath 1 10.7 x 5.5

Garage & Parking

Garage
Y
Details
Single, attached, wired, heated

Inclusions & Exclusions

Inclusions
Appliances - As is condition

Sales History

Demographic Data

Demographic data is based on the dissemination area that contains the listing parcel . Dissemination Areas are small areas composed of one or more neighbouring dissemination blocks. All of Canada is divided into dissemination areas. Data source: Environics Analytics via ArcGIS Online, 2021

Population Size

962

Median Age

51.1

Avg Household Size

2.3

Avg House Income

$77K

The number of people for each age range.

How the population of this area is expected to change.

The highest level of education obtained by people within this area.

The maritial status of the people in this area.

The average household income within this area.

The number of people that rent versus own.

When the buildings in the area were constructed.

The number of children at home for the given age ranges.

The occupations of the people living here.

Tax Assessment

Year Amount % Change
2024 $416,300 ---
2023 $332,500 ---
2022 $292,200 ---
2021 $284,600 ---
2020 $283,200 ---
2019 $280,600 ---

Maps

Mortgage Inquiries

Last Updated On: 7/8/2026 3:55:04 PM (UTC)


