
Description
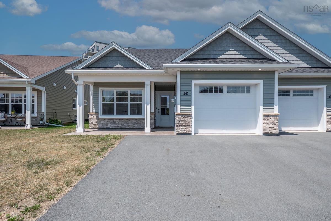
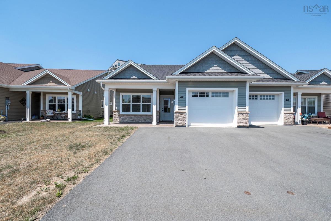
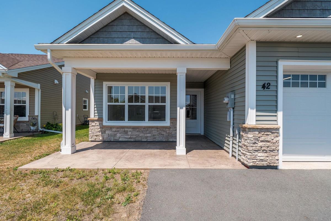
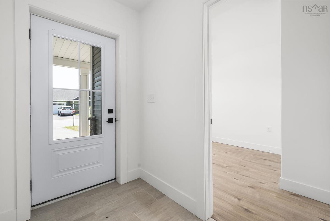
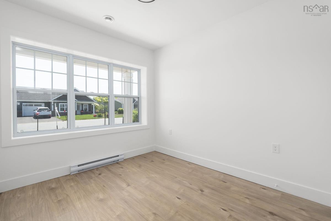
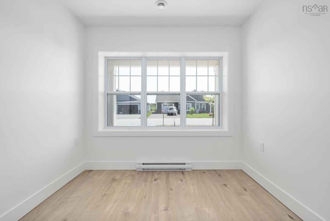
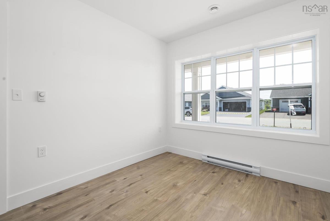
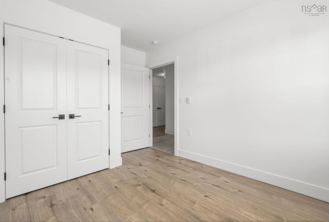
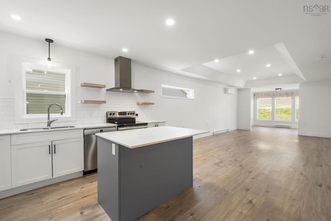
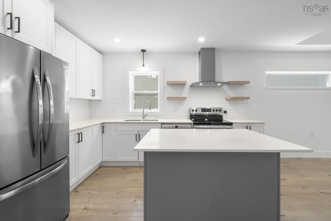
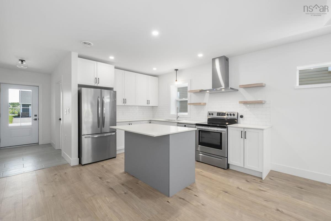
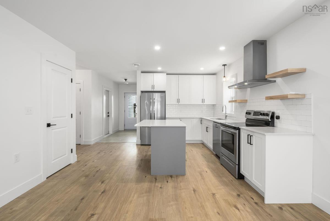
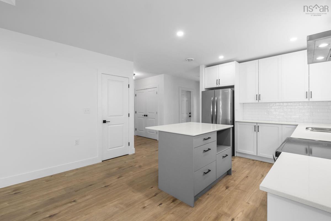
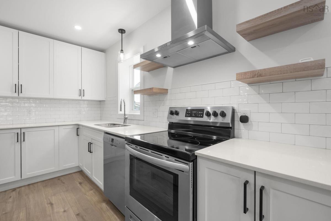
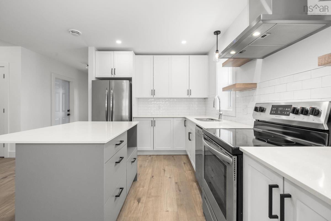
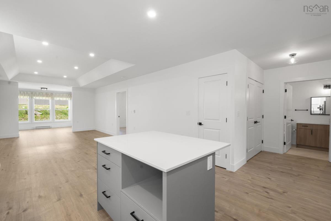
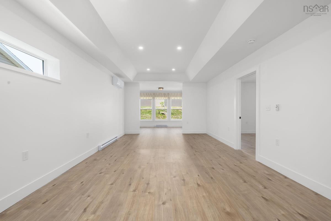
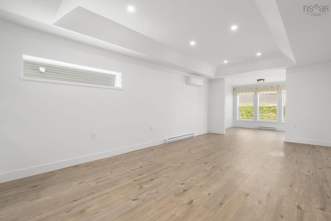
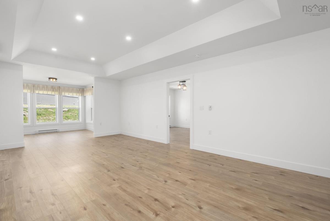
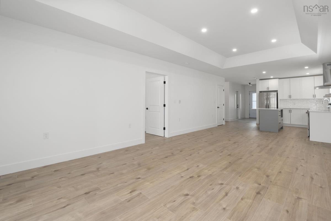
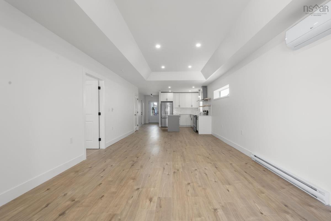
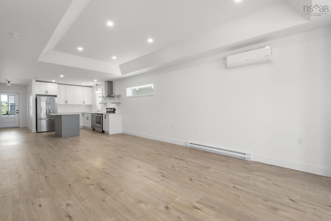
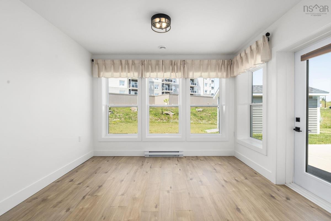
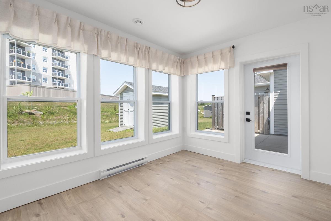
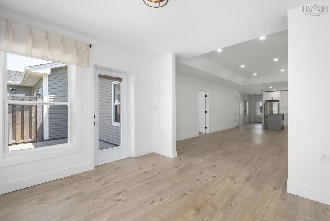
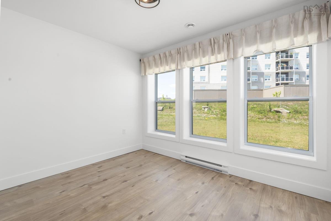
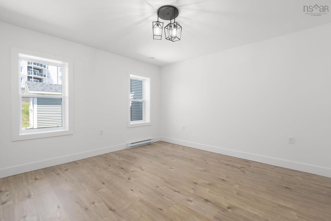
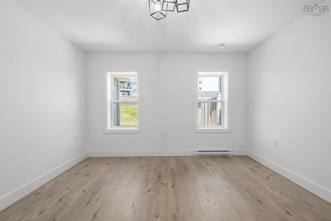
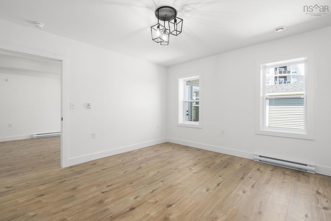
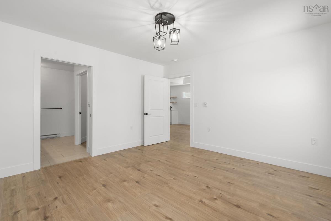
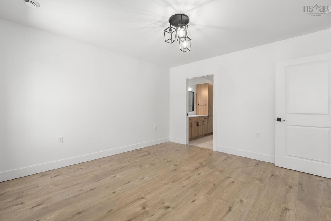
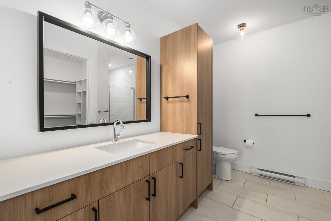
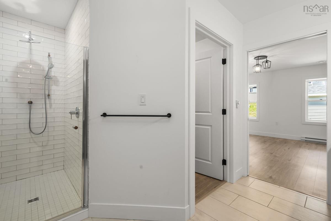
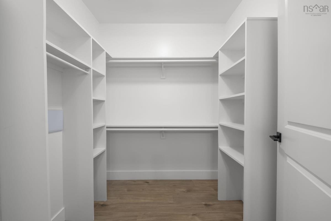
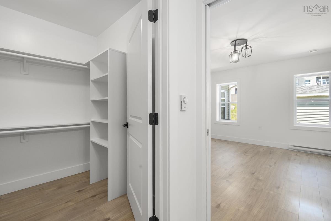
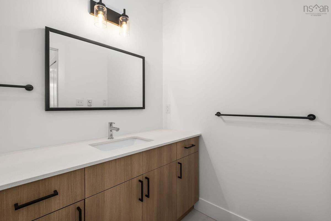
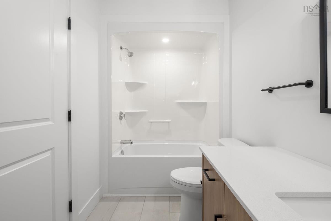
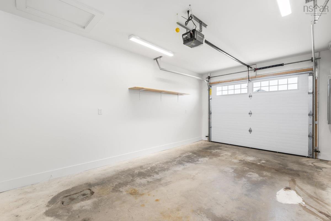
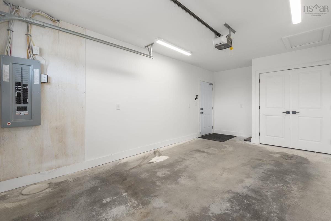
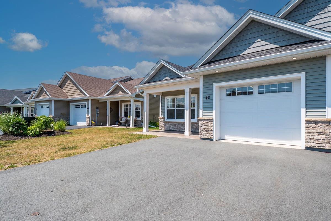
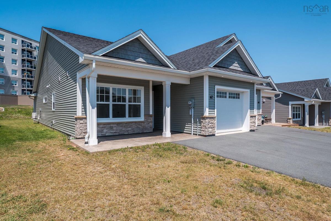
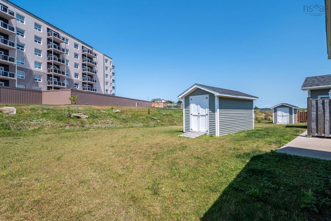
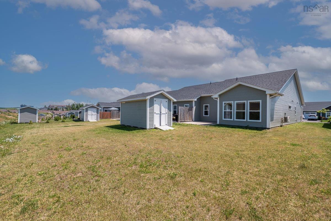
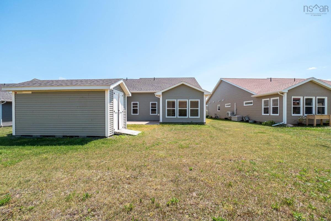
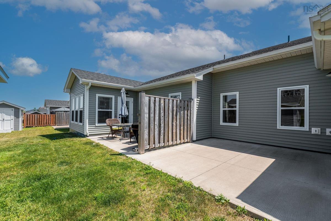
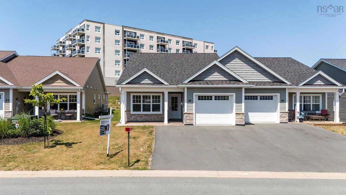
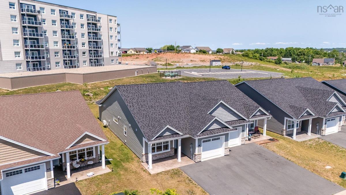
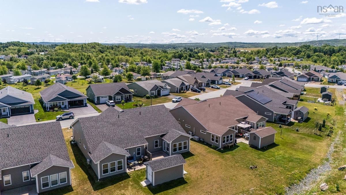
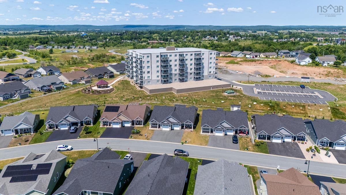
Welcome to this charming 2-bedroom, 2-bathroom home, thoughtfully designed for comfortable one-level living and ideal for those looking to downsize without compromising comfort or convenience. Perfectly located just minutes from Hants Community Hospital and all of Windsor’s fantastic amenities, this move-in ready property offers the perfect blend of practicality, efficiency, and charm. Inside, you’ll appreciate the functional layout featuring a spacious mudroom with plenty of shelving and storage, along with the convenience of an attached single garage. Built with durable ICF construction and equipped with an energy-efficient heat pump, this home is designed to keep you comfortable year-round. One of the standout features of this home is the beautiful sunroom located at the back of the property - a bright and inviting space perfect for enjoying your morning coffee, reading a book, or simply relaxing while overlooking the backyard. The sunroom flows seamlessly onto the back deck and cozy patio area with privacy wall fencing, creating the ideal setting for entertaining family and friends or enjoying peaceful outdoor living. With quick and easy highway access nearby, commuting is effortless while still allowing you to enjoy the charm and convenience of small-town living. Whether you’re starting a new chapter or searching for low-maintenance living, this beautiful home truly checks all the boxes. Don’t miss your chance to make it yours. Call your REALTOR® today to book your private showing!
Listing Details
42 Elizabeth Avenue, Garlands Crossing, B0N 2T0
ACTIVE
$478,500
202612389
Single Family
Semi-Detached
5
1,150 ft2
1,150 ft2
45430354
2
2
0
Municipal
Municipal
Cable,Electricity,Natural Gas,Telephone
Building Specifications
Insulated Concrete
Asphalt Shingle
Stone,Vinyl
Ceramic,Laminate


