
17 Merriweather Crescent, Garlands Crossing, (MLS® 202618607) REMAX NOVA
Google Play iOS Google Play iOS

17 Merriweather Crescent, Garlands Crossing

2 2 1234 sqft
$329,900 For Sale

Description

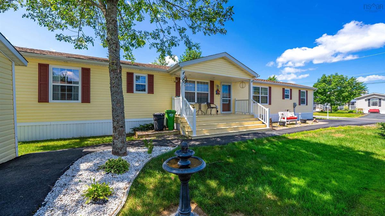
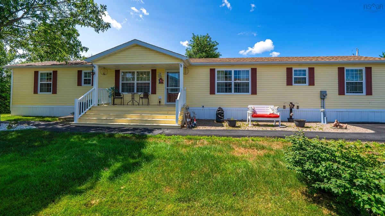
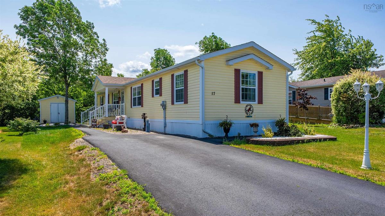
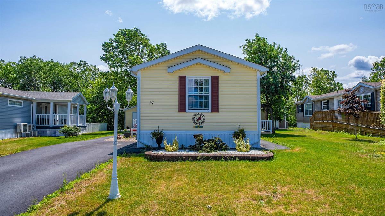
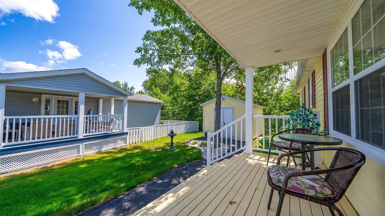
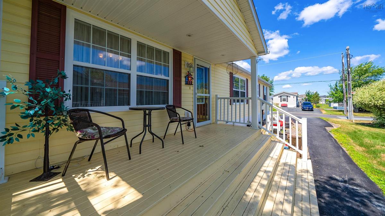
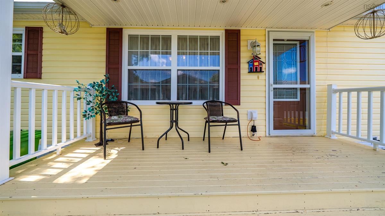
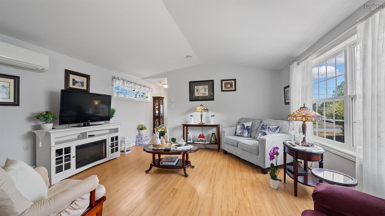
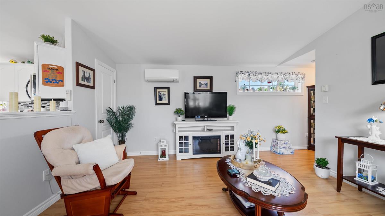
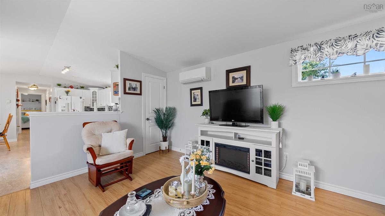
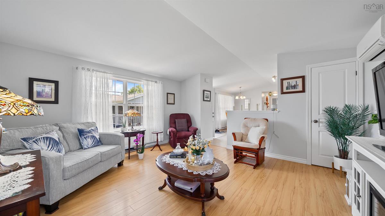
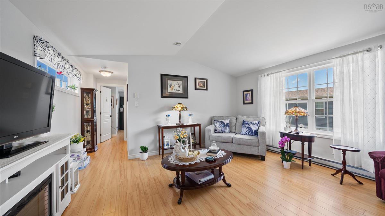
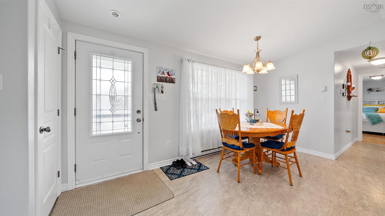
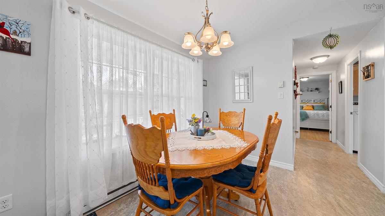
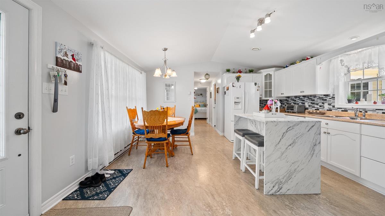
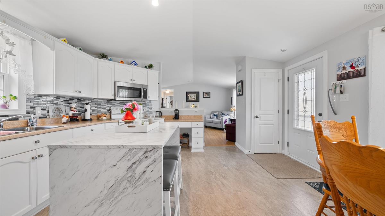
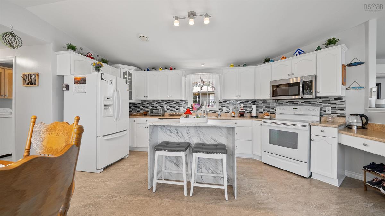
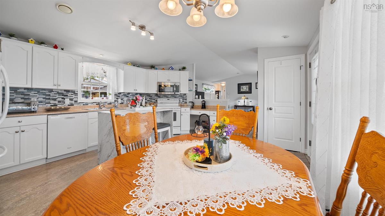
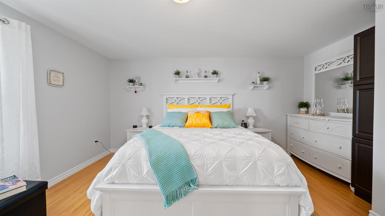
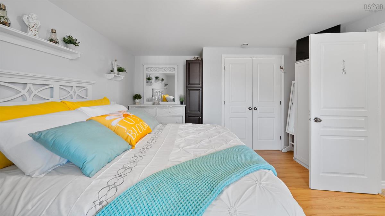
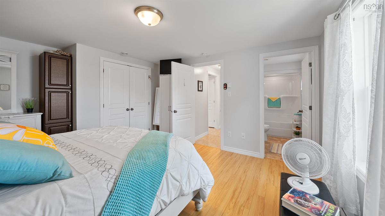
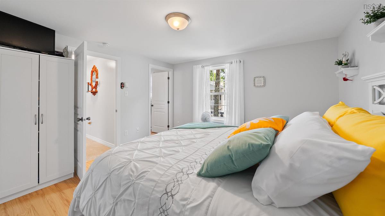
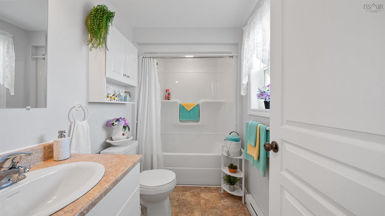
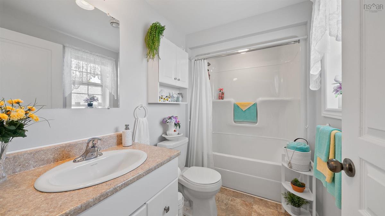
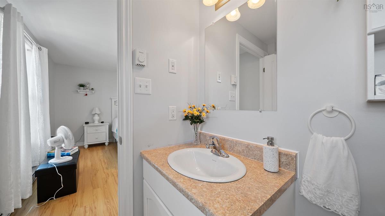
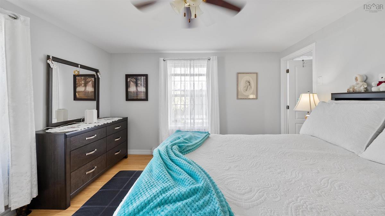
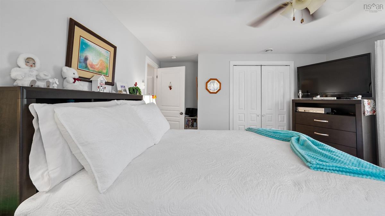
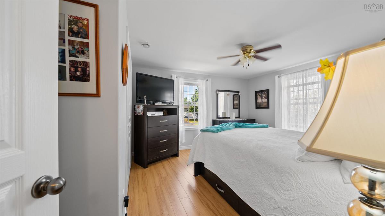
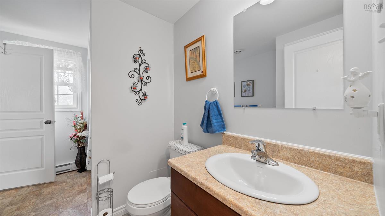
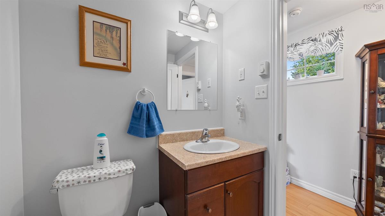
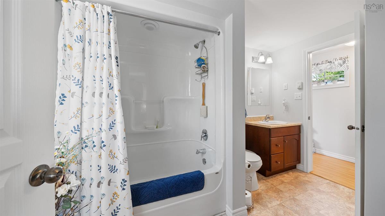
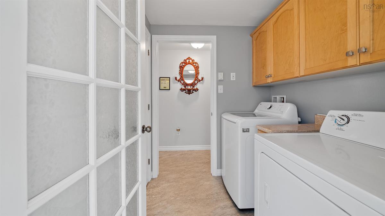
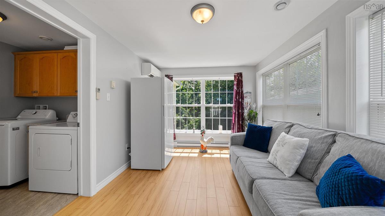
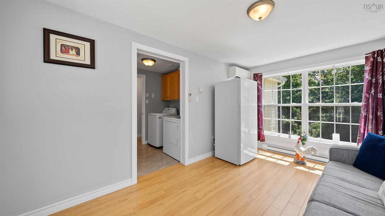
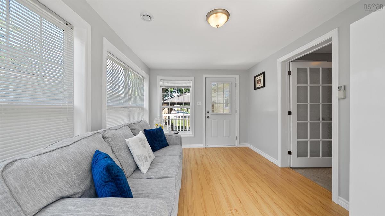
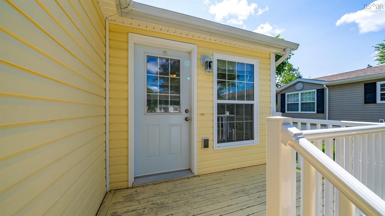
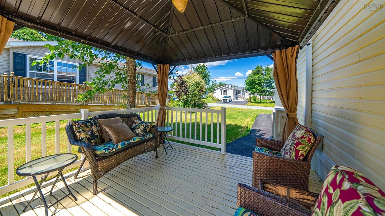
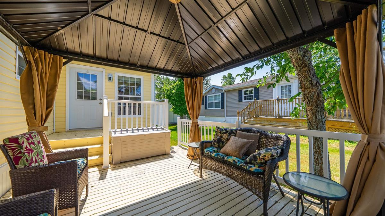
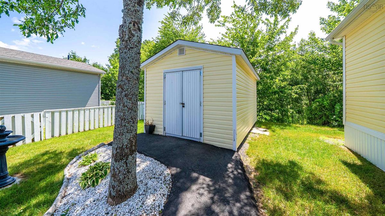
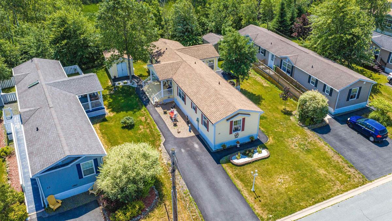
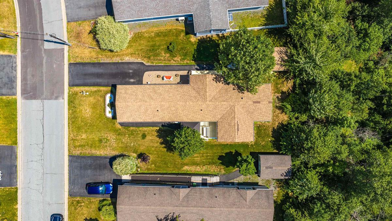
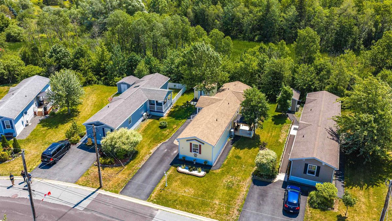
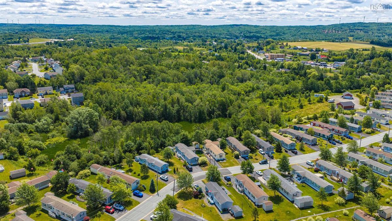
Welcome to 17 Merriweather Court, a beautiful mini home that has been lovingly maintained over the last 14 years. Nestled in a quiet and friendly 55+ retirement community, this is a neighborhood where people wave as they walk by, birds sing in the mornings, and colorful flower beds are proudly tended to all season long. Offering a wonderful sense of privacy, the property backs directly onto peaceful forested trails, giving you a serene, natural backdrop right in your own backyard. Inside, you will find a bright and welcoming open-concept living space. Vaulted ceilings and large windows flood the kitchen and living room with natural light. The kitchen is a lovely area for entertaining friends or visiting with grandchildren, and it conveniently connects to a dedicated pantry and laundry nook. Thoughtfully designed, the layout features two spacious en-suite bedrooms situated at opposite ends of the home. Just off the kitchen, you will discover a fantastic four-season sunroom. Equipped with its own heat pump to keep you comfortable all year, it is the perfect quiet spot to relax with a good book. When the warm summer weather calls you outside, simply step through the sunroom doors onto your sitting patio. Sheltered by a covered pergola and bordered by the private woods, it is an ideal retreat to sit back, relax, and simply enjoy being home.

Listing Details

Address
17 Merriweather Crescent, Garlands Crossing, B0N 2T0

Status
ACTIVE
Listing Price
$329,900
MLS®
202618607
Type
Single Family
Style
---
Age
14
Square Footage (MLA)
1,234  ft2
Total Fin SqFt (TLA)
1,234  ft2
Bedrooms
2
Full Baths
2
Half Baths
0

Water
Municipal
Sewer
Municipal
Utilities
Cable,High Speed Internet,Telephone

Building Specifications

Foundation Type
None
Roof
Asphalt Shingle
Exterior Finish
Vinyl
Flooring
Laminate,Linoleum,Vinyl

Looking for a Mortgage? Get Your Free Quote Started Today!

Rooms

LEVEL TYPE DIMENSIONS
Main Floor Bedroom 12'1" x 13'10"
Main Floor Bedroom 12'5" x 15'1"
Main Floor Ensuite Bath 1 8'1" x 4'9"
Main Floor Ensuite Bath 2 6'8" x 10'11"
Main Floor Sun Room 14'11" x 9'7"
Main Floor Laundry 6'2" x 5'11"
Main Floor Kitchen 15'10" x 7'3"
Main Floor Dining Room 17'1" x 7'10"
Main Floor Living Room 13'9" x 15'1"

Virtual Tour

Garage & Parking

Garage
N
Details
None

Inclusions & Exclusions

Inclusions
Fridge, Stove, Dishwasher, Washer, Dryer

Sales History

Demographic Data

Demographic data is based on the dissemination area that contains the listing parcel . Dissemination Areas are small areas composed of one or more neighbouring dissemination blocks. All of Canada is divided into dissemination areas. Data source: Environics Analytics via ArcGIS Online, 2021

Population Size

962

Median Age

51.1

Avg Household Size

2.3

Avg House Income

$77K

The number of people for each age range.

How the population of this area is expected to change.

The highest level of education obtained by people within this area.

The maritial status of the people in this area.

The average household income within this area.

The number of people that rent versus own.

When the buildings in the area were constructed.

The number of children at home for the given age ranges.

The occupations of the people living here.

Maps

Mortgage Inquiries

Last Updated On: 7/24/2026 6:03:23 PM (UTC)


