16 Abbey Road, Garlands Crossing, (MLS® 202627528) REMAX NOVA
Google Play iOS Google Play iOS

16 Abbey Road, Garlands Crossing

2 2 1273 sqft
$539,900 For Sale

Description

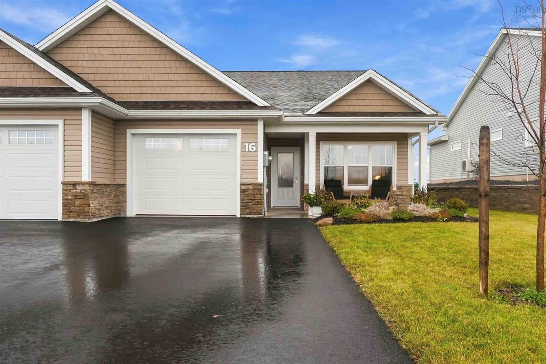
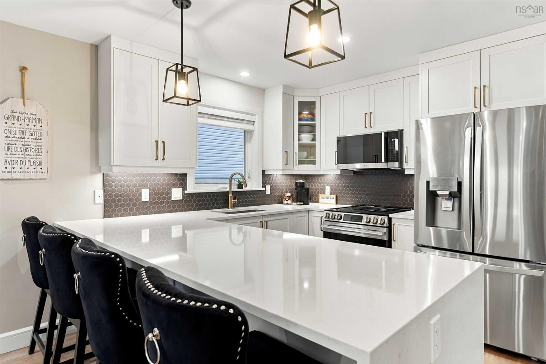
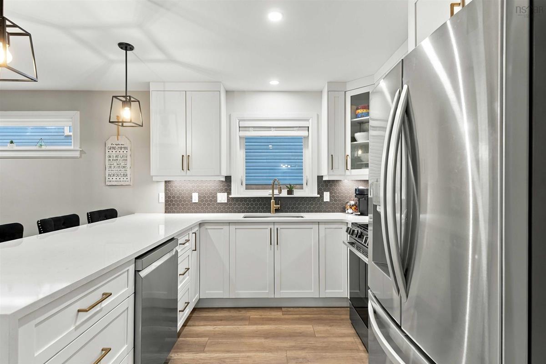
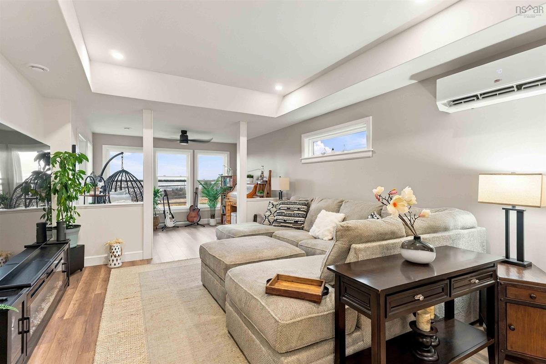
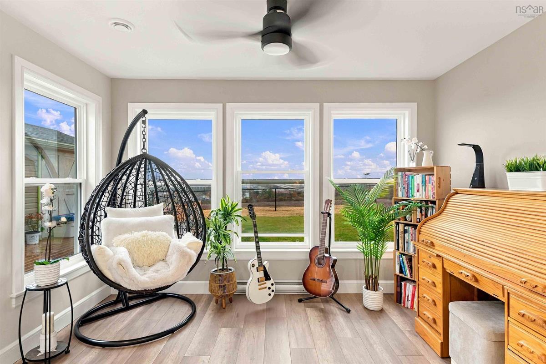
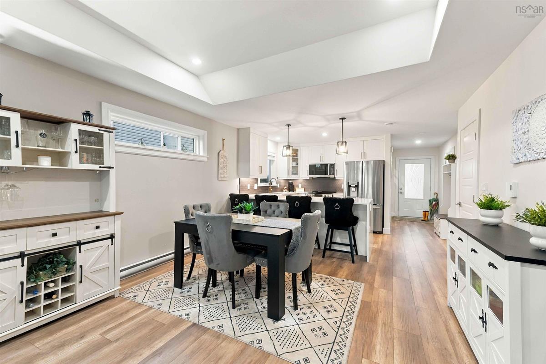
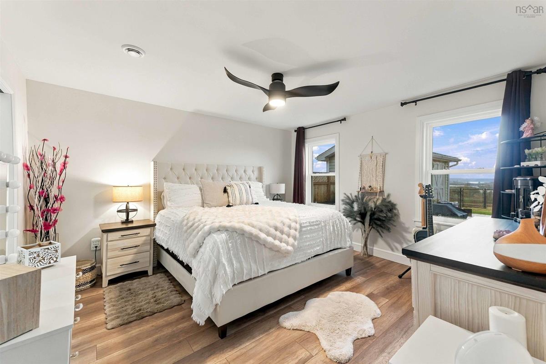
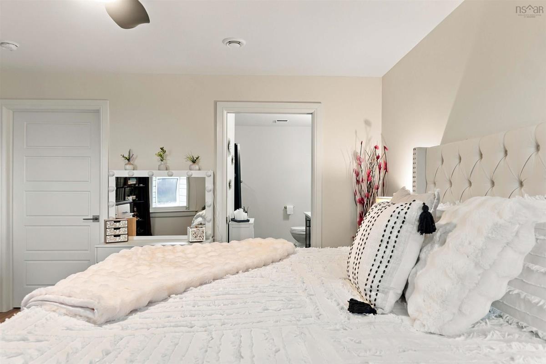
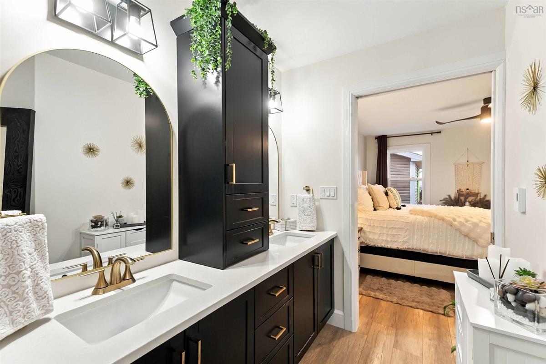
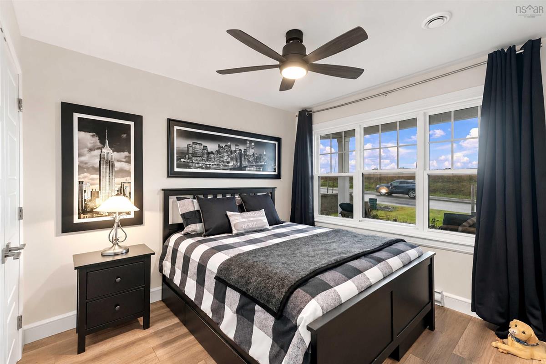
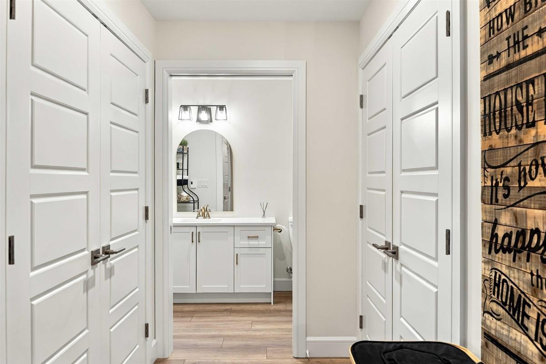
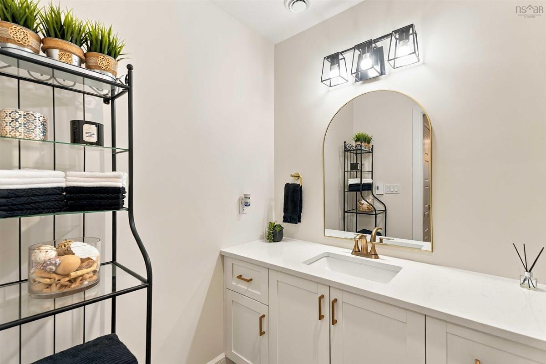
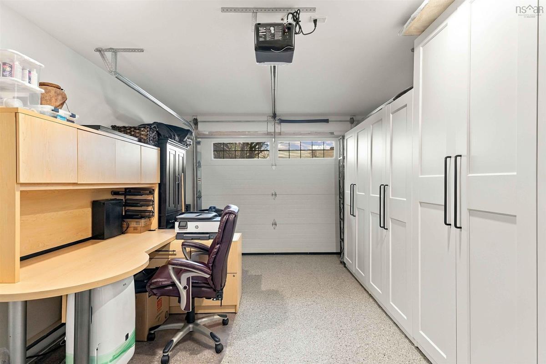
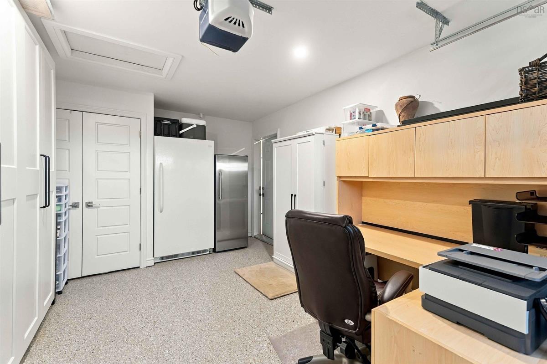
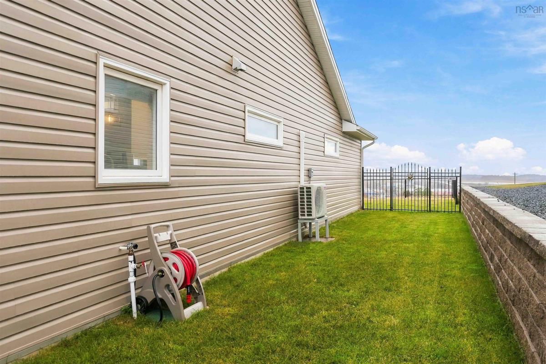
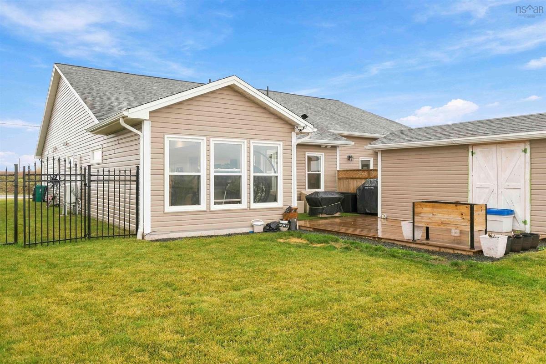
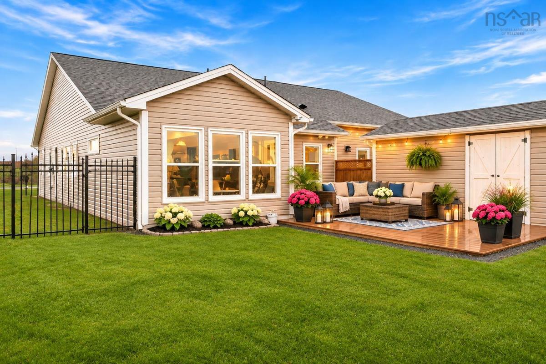
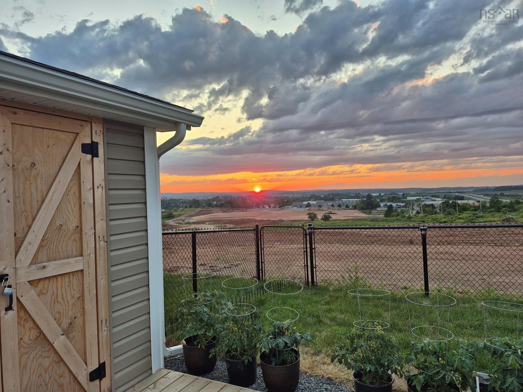
Crème de la Crème one-level living in this magnifique one-year-young home, where refined finishes, thoughtful design, and captivating views come together magically. Your new sanctuary features a custom-designed kitchen with a striking waterfall quartz countertop, a serene primary suite with ensuite and walk-in closet, and a lovely appointed guest room and main bath. The attached garage features the desirable epoxy floor, thoughtfully colour-coordinated with the home’s exterior siding for a seamless, polished finish and yours to use for convenience or extended living space. The fully fenced, table-top lot was extended to maximize every inch of outdoor pleasure which provides ease and safe mobility for you to appreciate, accentuated by wrought-iron fencing with gate for added luxury and security. Enjoy the privileges of upscale community living without community fees, and all amenities just minutes away all with the reassurance of a full home warranty, and the luxury of simply moving in. Perched on “The Hill,” this enviable property enjoys sweeping views of the Avon River, St. Croix River, and “The Valley”, where each day winds down in your delightful sunroom with breathtaking sunsets. Here is your peaceful easy feeling of just how beautiful retirement living can be.

Listing Details

Address
16 Abbey Road, Garlands Crossing, B0N 2T0

Status
ACTIVE
Listing Price
$539,900
MLS®
202627528
Type
Single Family
Style
Semi-Detached
Age
1
Square Footage (MLA)
1,273  ft2
Total Fin SqFt (TLA)
1,273  ft2
PID
45440252
Bedrooms
2
Full Baths
2
Half Baths
0

Water
Municipal
Sewer
Municipal
Utilities
Cable,Electricity,High Speed Internet,Telephone

Building Specifications

Foundation Type
Slab
Roof
Asphalt Shingle
Exterior Finish
Vinyl
Flooring
Vinyl Plank

Looking for a Mortgage? Get Your Free Quote Started Today!

Rooms

LEVEL TYPE DIMENSIONS
Main Floor Foyer 4'3x10'
Main Floor Bedroom 9'6x13'
Main Floor Bath 1 5'x10' /jog
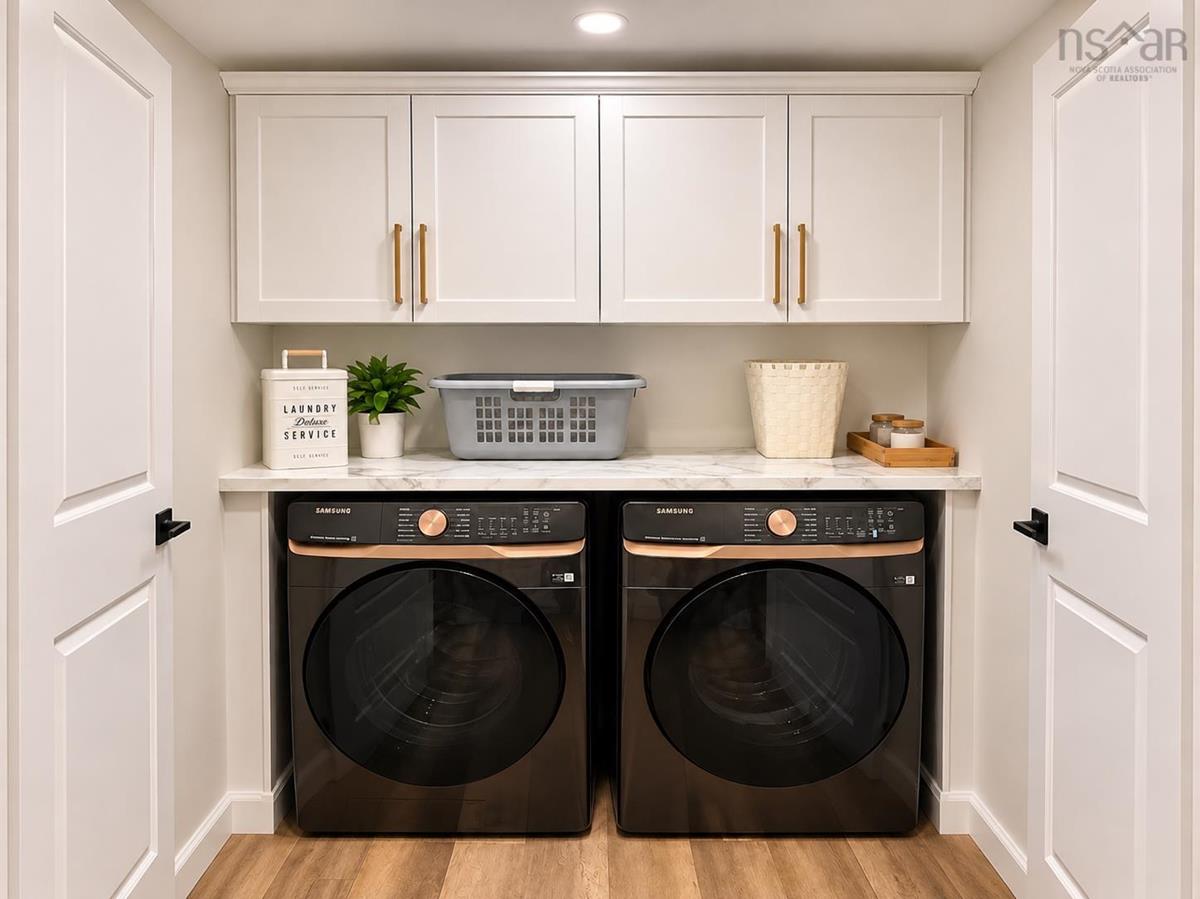
Main Floor Laundry 2'10x10'
Main Floor Kitchen 13'x OC
Main Floor Primary Bedroom 10'x13' /jog
Main Floor Ensuite Bath 1 9'x12' /jog
Main Floor --- 6'6x6'
Main Floor Sun Room 12'x9'6
Main Floor Dining Room 13 x OC
Main Floor Living Room 13 x OC

Garage & Parking

Garage
Y
Details
Attached, heated, wired

Inclusions & Exclusions

Inclusions
Fridge, stove, dishwasher, washer, dryer, Tineco vacuum

Sales History

Demographic Data

Demographic data is based on the dissemination area that contains the listing parcel . Dissemination Areas are small areas composed of one or more neighbouring dissemination blocks. All of Canada is divided into dissemination areas. Data source: Environics Analytics via ArcGIS Online, 2021

Population Size

962

Median Age

51.1

Avg Household Size

2.3

Avg House Income

$77K

The number of people for each age range.

How the population of this area is expected to change.

The highest level of education obtained by people within this area.

The maritial status of the people in this area.

The average household income within this area.

The number of people that rent versus own.

When the buildings in the area were constructed.

The number of children at home for the given age ranges.

The occupations of the people living here.

Tax Assessment

Year Amount % Change
2026 $421,400 ---

Maps

Mortgage Inquiries

Last Updated On: 11/6/2026 3:52:14 PM (UTC)