
42 Shore Road, Garden Lots, (MLS® 202617611) REMAX NOVA
Google Play iOS Google Play iOS

42 Shore Road, Garden Lots

2 1 1256 sqft
$1,295,000 For Sale

Description

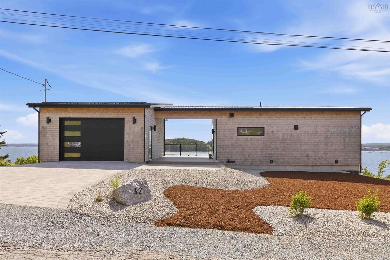
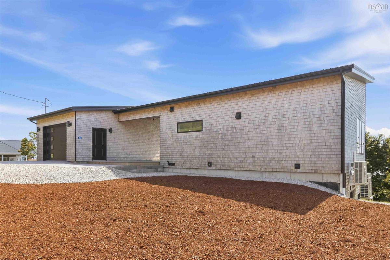
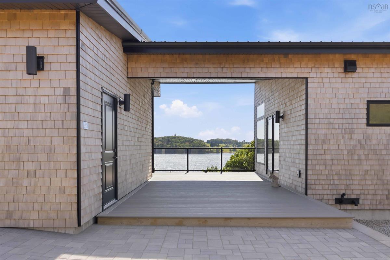
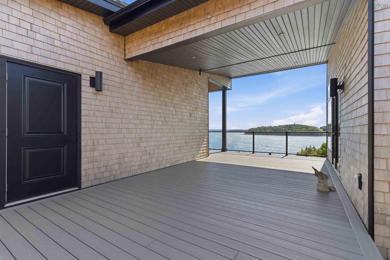
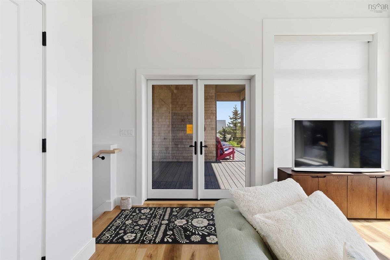
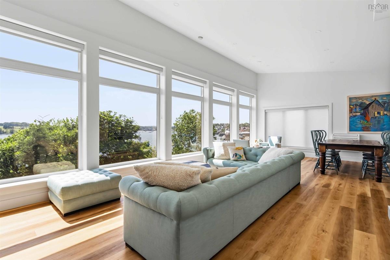
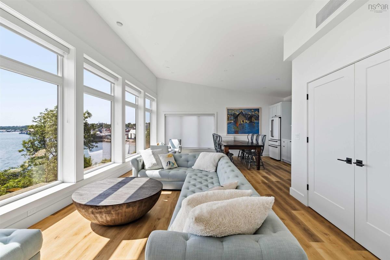
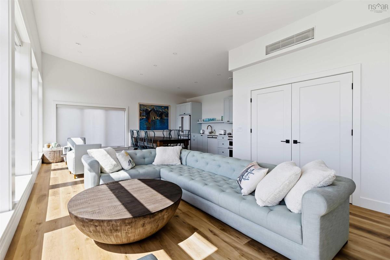
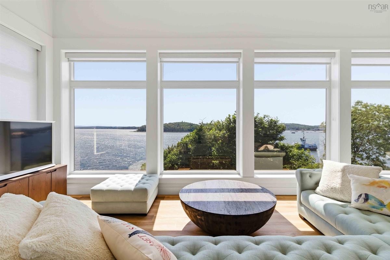
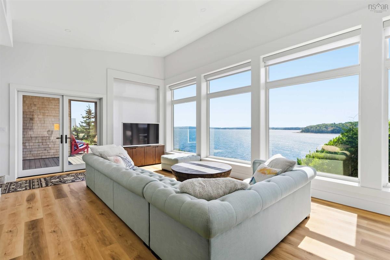
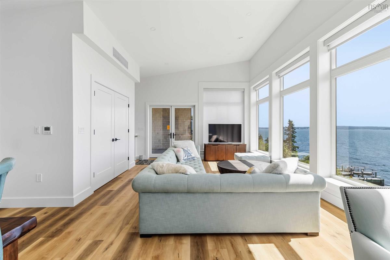
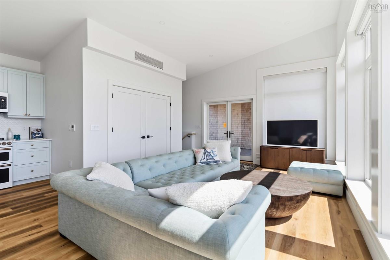
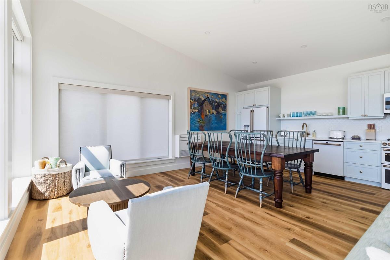
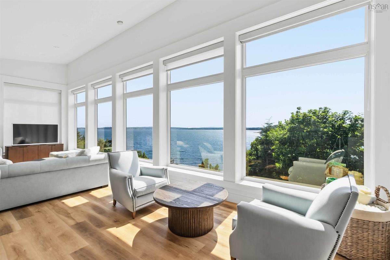
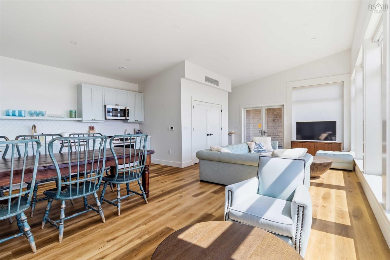
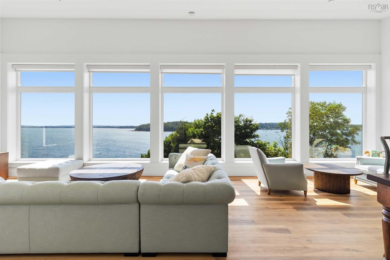
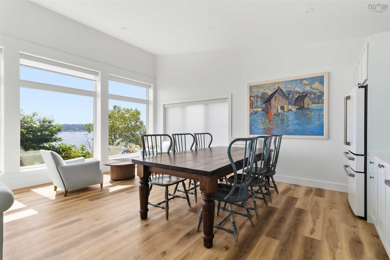
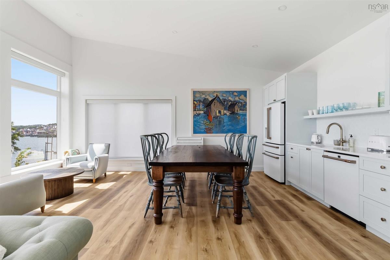
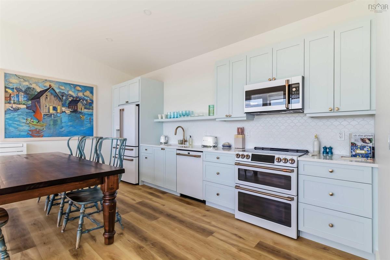
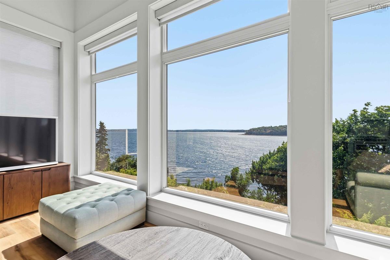
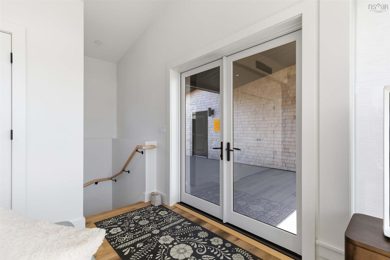
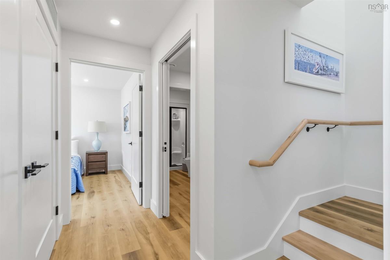
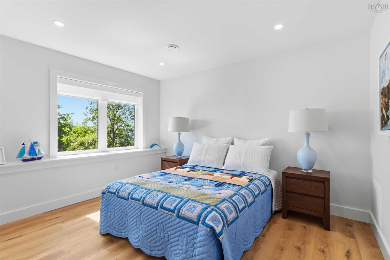
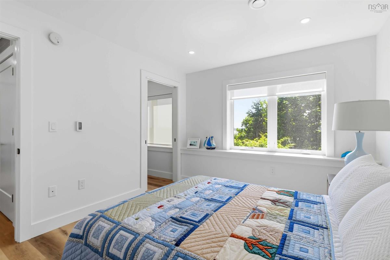
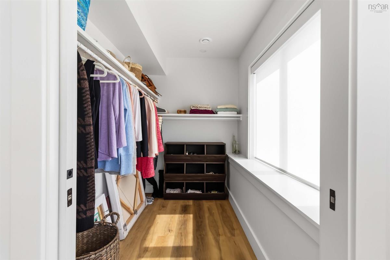
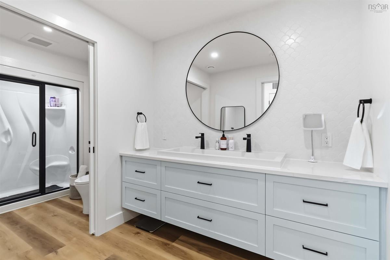
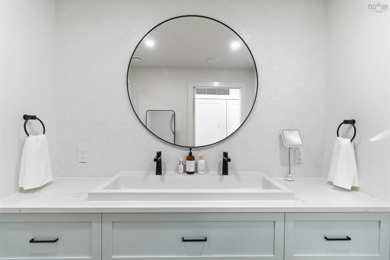
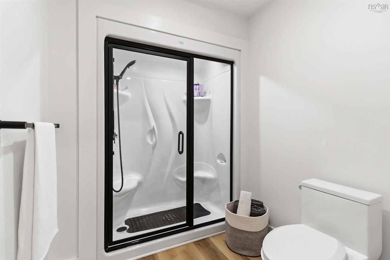
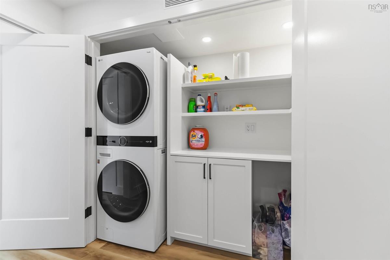
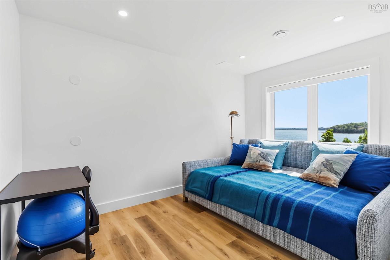
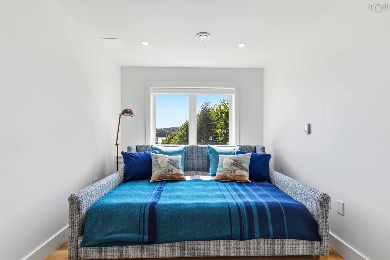
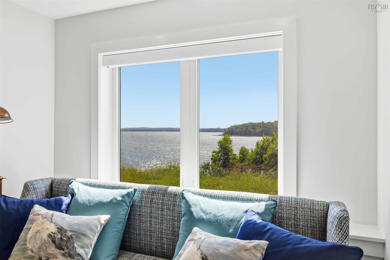
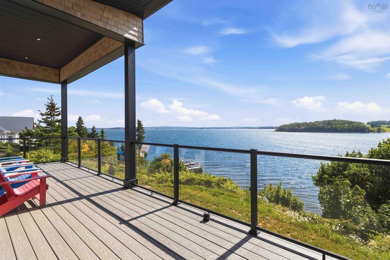
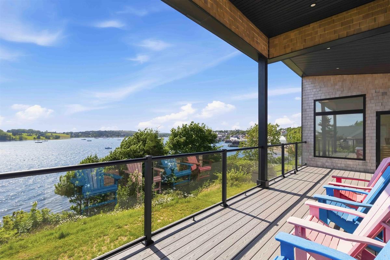
Discover unparalleled coastal living at 42 Shore Road, a stunning residence perfectly situated in Garden Lots. This exquisite property offers 100 feet of pristine oceanfront, featuring an ideal layout for installing a private dock. Designed to maximize the coastal experience, the home is bathed in natural light through expansive ocean-facing windows. The interior boasts sophisticated craftsmanship, including custom cabinetry throughout the kitchen and laundry, complemented by premium quartz countertops and a high-end suite of GE Cafe appliances. The primary suite is a true retreat, with the convenience of automated blinds in both the bedroom and the walk-in closet. The bath includes a steam shower and a sleek double vanity. The home is equipped with Marvin windows and doors, enhanced by solar film and custom Hunter Douglas blinds for refined light control. Throughout the home, comfort is prioritized with central heating and air conditioning, plus the added luxury of in-floor heating in the lower level. The exterior matches the home's interior beauty, featuring timeless cedar shake siding, durable aluminum trim, and a high-quality metal roof. The property is beautifully landscaped and offers a striking first impression with a stone paver driveway. Outdoor entertaining is effortless on the composite decking, finished with sleek glass rails that preserve your panoramic ocean views. For those seeking a seamless transition, the high-quality furnishings are negotiable, presenting a unique opportunity to purchase this home as a turnkey residence. Experience the perfect blend of coastal tranquility and modern luxury at 42 Shore Road.

Listing Details

Address
42 Shore Road, Garden Lots, B0J 2C0

Status
ACTIVE
Listing Price
$1,295,000
MLS®
202617611
Type
Single Family
Style
Detached
Age
2
Square Footage (MLA)
605  ft2
Total Fin SqFt (TLA)
1,256  ft2
PID
60168010
Bedrooms
2
Full Baths
1
Half Baths
0

Water
Municipal
Sewer
Septic
Utilities
Electricity,High Speed Internet

Building Specifications

Foundation Type
Poured Concrete
Roof
Metal
Exterior Finish
Wood Shingles
Flooring
Vinyl

Looking for a Mortgage? Get Your Free Quote Started Today!

Rooms

LEVEL TYPE DIMENSIONS
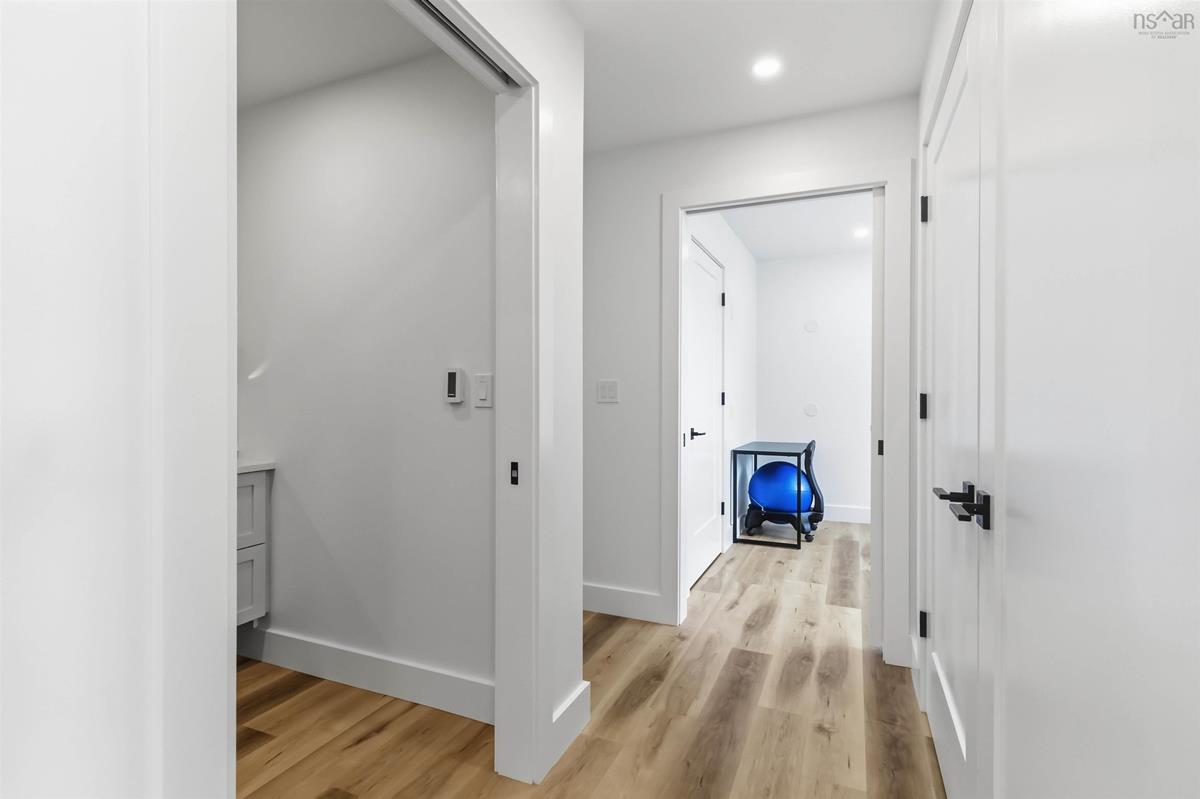
Lower Level Bath 1 16.3x6.8
Lower Level Primary Bedroom 21x10.11
Lower Level Bedroom 9x12.10
Lower Level Storage 5.7x2.8
Lower Level --- 8.7x5.9
Lower Level Laundry 8.7x2.6
Main Floor Kitchen 30.11x20.11 (living combo)

Garage & Parking

Garage
Y
Details
18.10x22.9

Inclusions & Exclusions

Inclusions
All Appliances
Exclusions
All paintings and personal items. Large TV and primary bedroom mattress.

Sales History

Demographic Data

Demographic data is based on the dissemination area that contains the listing parcel . Dissemination Areas are small areas composed of one or more neighbouring dissemination blocks. All of Canada is divided into dissemination areas. Data source: Environics Analytics via ArcGIS Online, 2021

Population Size

633

Median Age

58.6

Avg Household Size

2.0

Avg House Income

$79K

The number of people for each age range.

How the population of this area is expected to change.

The highest level of education obtained by people within this area.

The maritial status of the people in this area.

The average household income within this area.

The number of people that rent versus own.

When the buildings in the area were constructed.

The number of children at home for the given age ranges.

The occupations of the people living here.

Tax Assessment

Year Amount % Change
2024 $228,800 ---
2023 $228,800 ---
2022 $225,500 ---
2021 $225,500 ---
2020 $385,800 ---
2019 $382,300 ---
2018 $383,600 ---
2017 $379,800 ---
2016 $373,300 ---
2015 $379,700 ---
2014 $381,700 ---
2013 $376,800 ---
2012 $365,600 ---

Maps

Mortgage Inquiries

Last Updated On: 7/15/2026 4:21:32 PM (UTC)


