
8132 Gabarus Highway, Gabarus, (MLS® 202603363) REMAX NOVA
Google Play iOS Google Play iOS

8132 Gabarus Highway, Gabarus

1 1 708 sqft
$645,000 For Sale

Description

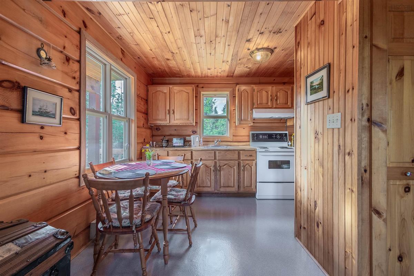

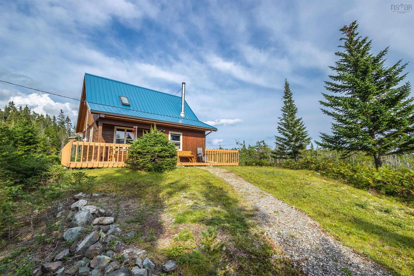
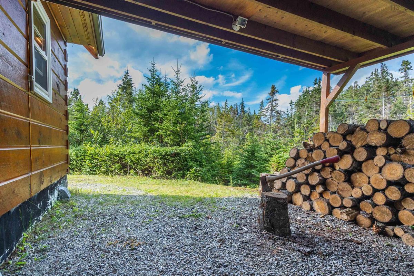


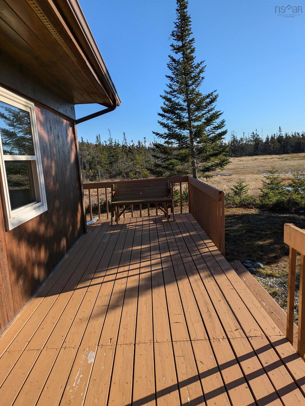
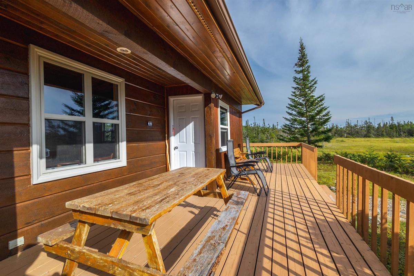
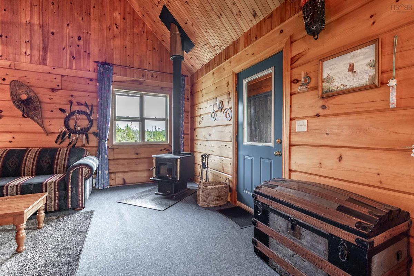
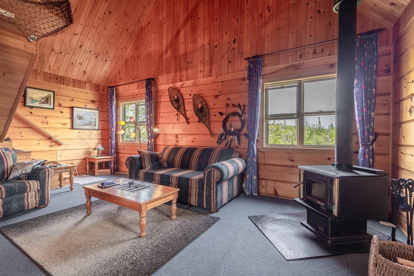
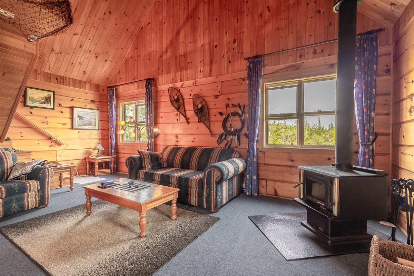
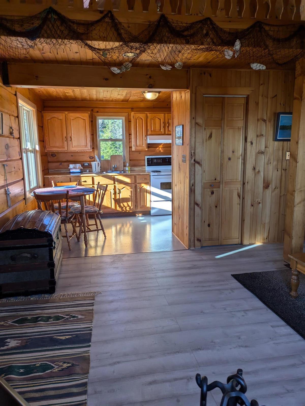
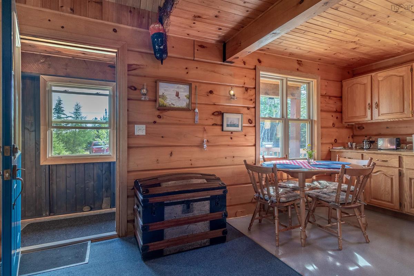
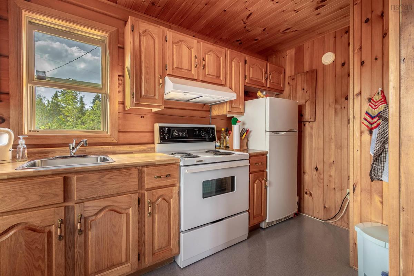

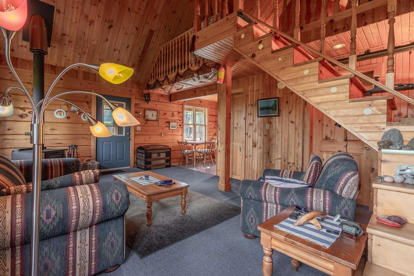
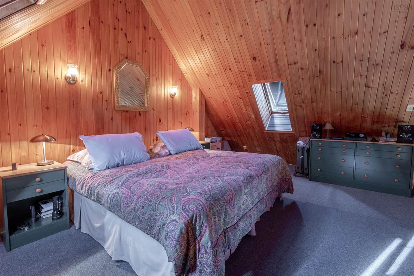
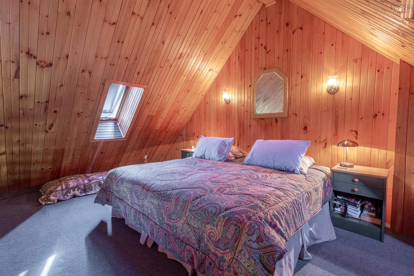
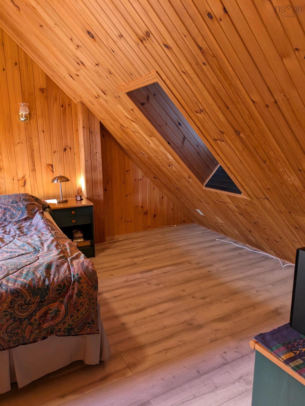
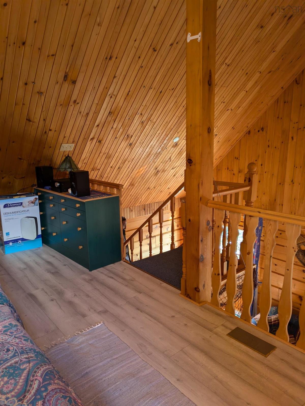
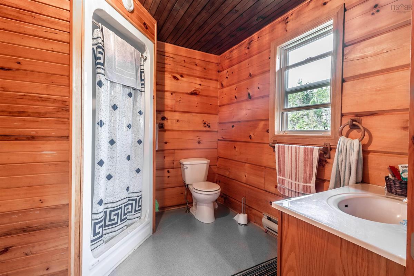
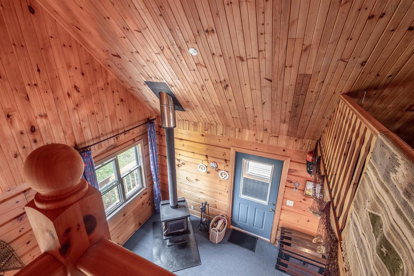
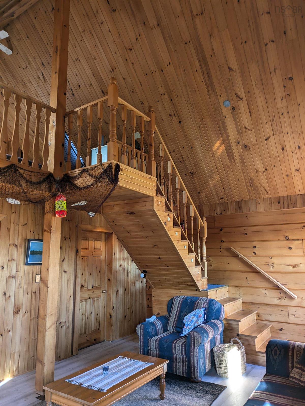
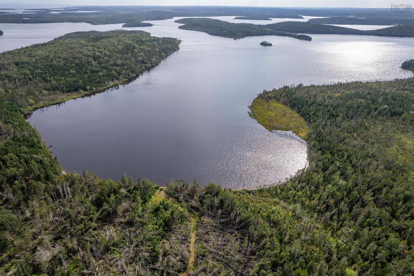
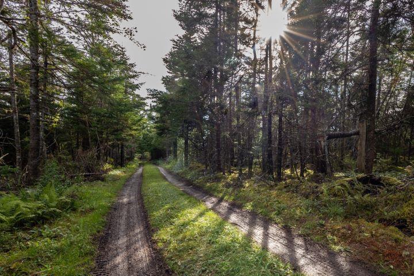
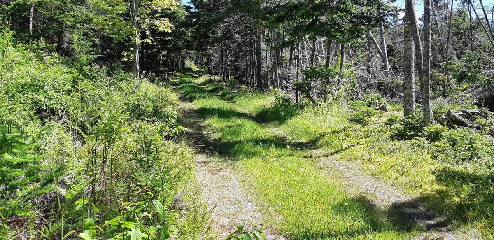
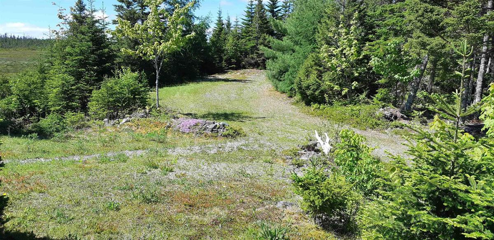

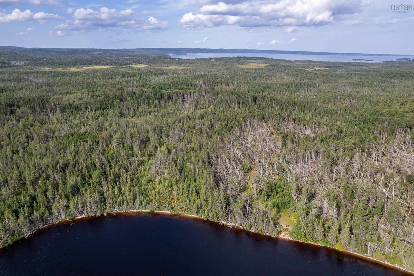
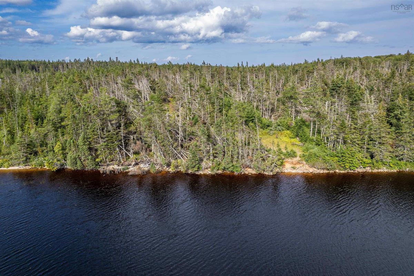
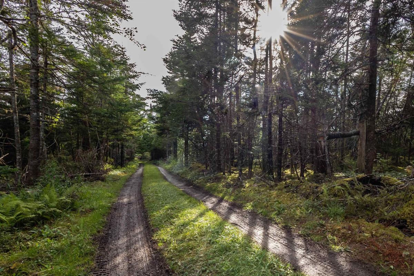
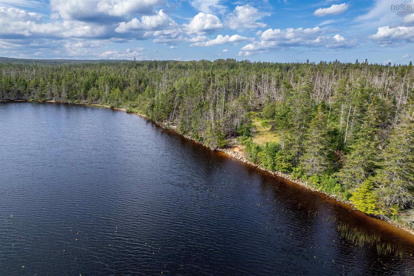
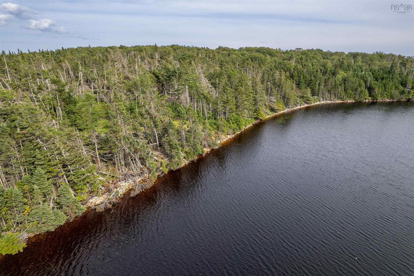
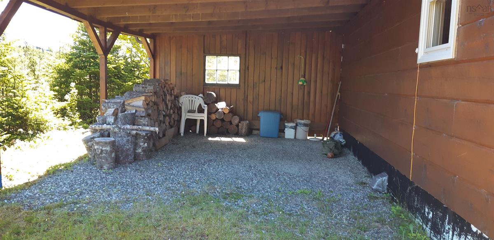
Escape to your own private waterfront paradise! This exceptional 100+ acre property offers privacy, natural beauty and direct waterfront access on a lake that leads to the Atlantic Ocean — an extraordinary setting for those looking to build a dream home surrounded by nature. A long private driveway takes you approximately 1 km into the property to the existing 33-year-old Confederation-built four-season log home, with an additional approximately 1 km drive continuing toward the waterfront. The feeling of seclusion is exceptional — yet the property offers the convenience of an existing home/guest cottage, well and septic system. The charming log home features a warm natural pine interior, open-concept kitchen and living area, and a second-floor loft bedroom, making it an ideal guest house, family retreat or temporary residence while creating your ultimate waterfront home. The home also features a metal roof and carport, and is serviced by its own well and septic system. At the waterfront, a partially cleared area provides an ideal starting point for your vision. Imagine building your dream home overlooking the lake, with beautiful water views, abundant privacy and thousands of acres of nature surrounding you. International Buyers are welcome- federal foreign buyer restrictions Do Not apply.

Listing Details

Address
8132 Gabarus Highway, Gabarus, B1K 2B1

Status
ACTIVE
Listing Price
$645,000
MLS®
202603363
Type
Single Family
Style
Detached
Age
32
Square Footage (MLA)
708  ft2
Total Fin SqFt (TLA)
708  ft2
PID
15400336
Bedrooms
1
Full Baths
1
Half Baths
0

Water
Well
Sewer
Septic
Utilities
Electricity

Building Specifications

Foundation Type
Insulated Concrete
Roof
Steel
Exterior Finish
Log
Flooring
Laminate

Looking for a Mortgage? Get Your Free Quote Started Today!

Rooms

LEVEL TYPE DIMENSIONS
Main Floor Eat In Kitchen 13 X 9
Main Floor Living Room 14 X 21
Main Floor Primary Bedroom 12 X15 LOFT
Main Floor Bath 1 3 pieces
Main Floor Eat In Kitchen 13 X 9
Main Floor Living Room 14 X 21
Main Floor Primary Bedroom 12 X15 LOFT
Main Floor Bath 1 3 pieces

Garage & Parking

Garage
N
Details
There is room to put a garage.

Inclusions & Exclusions

Inclusions
PID#15400336

Sales History

Demographic Data

Demographic data is based on the dissemination area that contains the listing parcel . Dissemination Areas are small areas composed of one or more neighbouring dissemination blocks. All of Canada is divided into dissemination areas. Data source: Environics Analytics via ArcGIS Online, 2021

Population Size

564

Median Age

56.2

Avg Household Size

2.1

Avg House Income

$82K

The number of people for each age range.

How the population of this area is expected to change.

The highest level of education obtained by people within this area.

The maritial status of the people in this area.

The average household income within this area.

The number of people that rent versus own.

When the buildings in the area were constructed.

The number of children at home for the given age ranges.

The occupations of the people living here.

Tax Assessment

Year Amount % Change
2024 $17,800 ---
2023 $16,200 ---
2022 $16,200 ---
2021 $16,200 ---
2020 $16,200 ---
2019 $16,200 ---
2018 $16,200 ---
2017 $16,200 ---
2016 $15,000 ---
2015 $15,000 ---
2014 $30,000 ---
2013 $15,000 ---
2012 $13,900 ---

Maps

Mortgage Inquiries

Last Updated On: 8/18/2026 3:54:21 PM (UTC)


