
Description
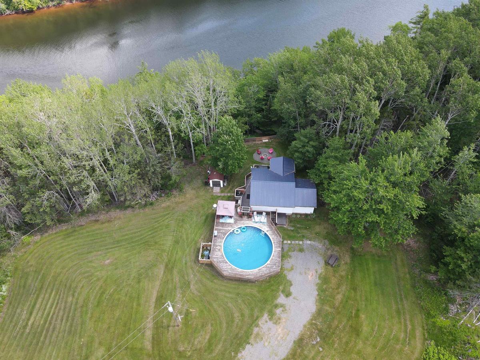
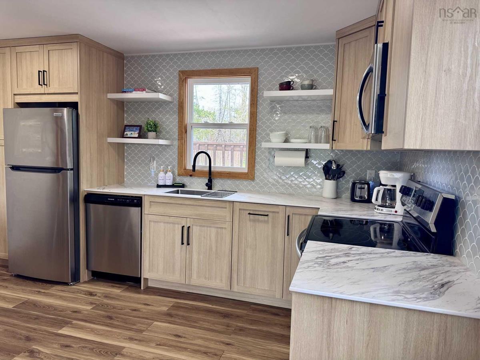
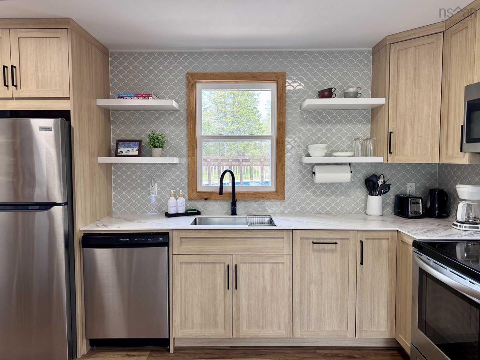
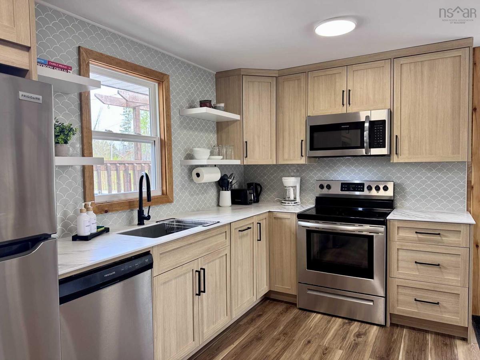
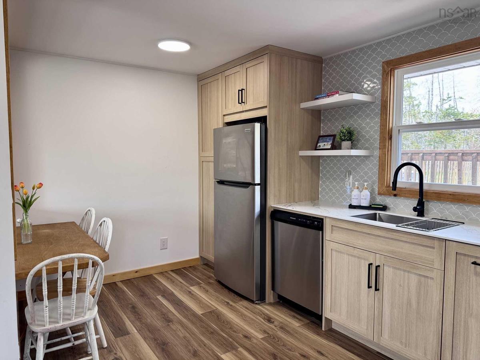
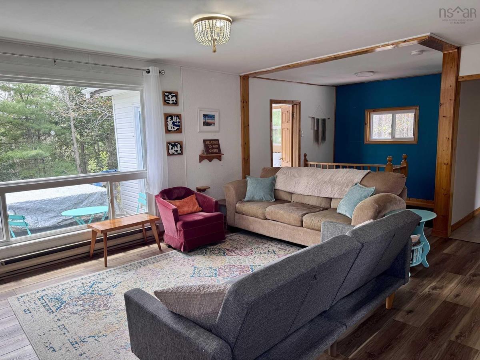
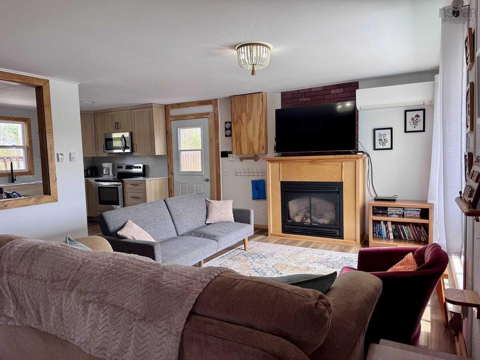
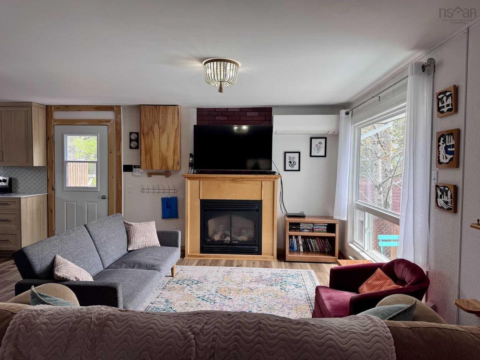
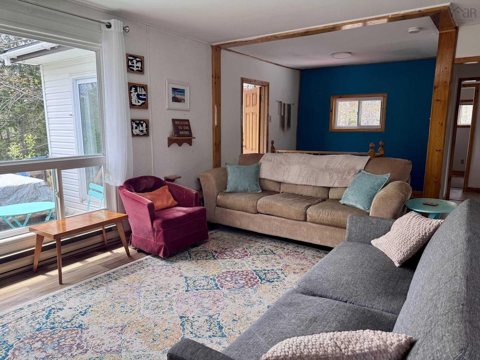
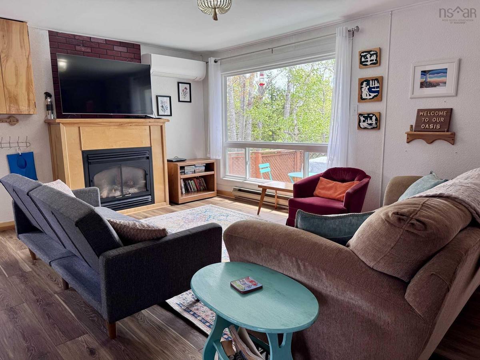
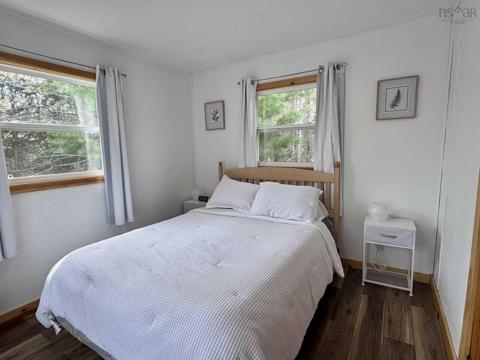
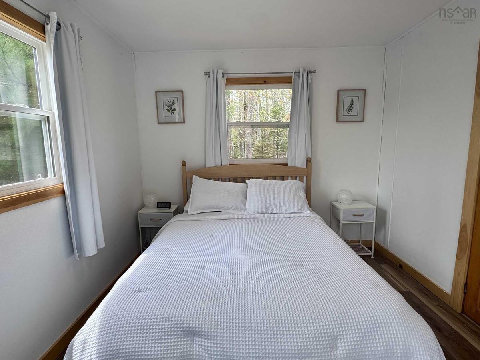
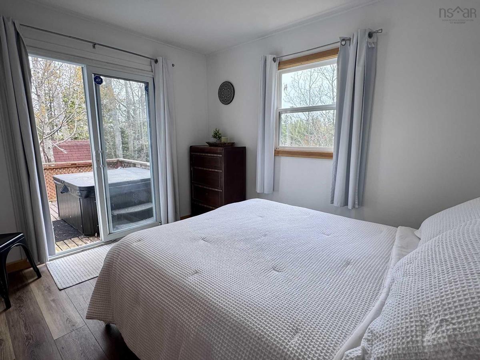
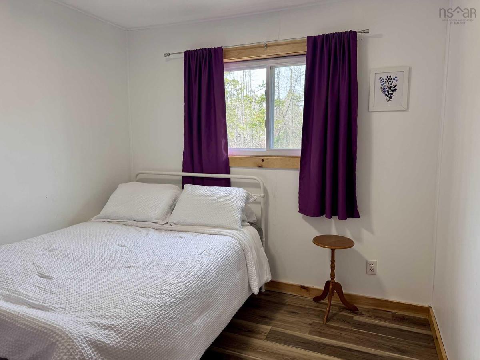
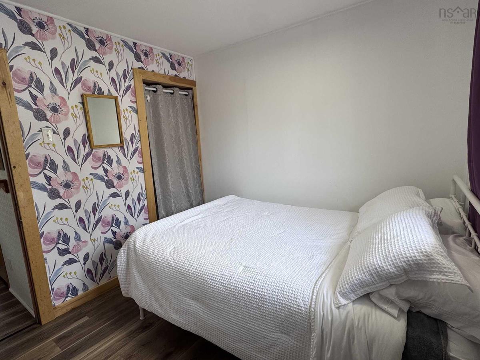
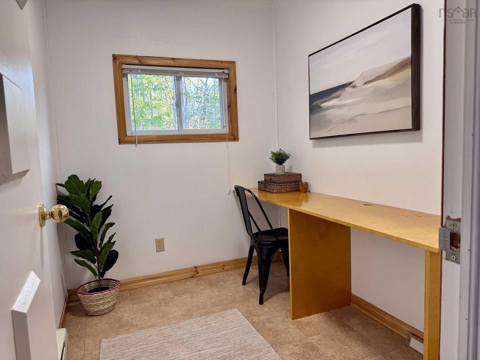
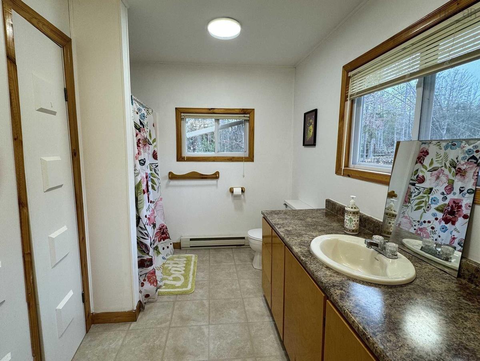
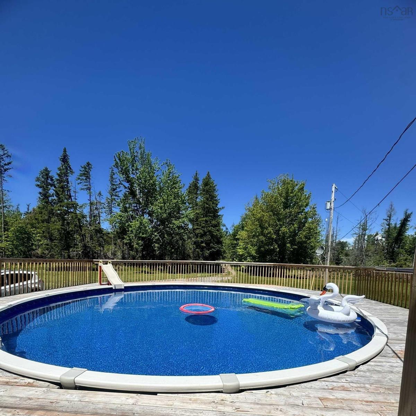
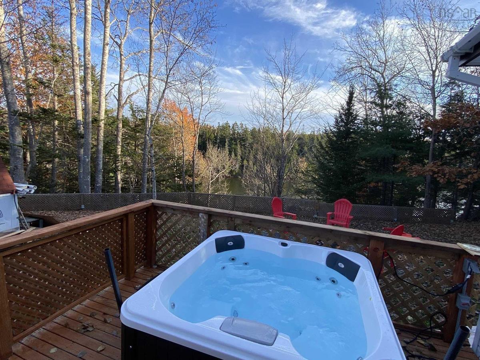
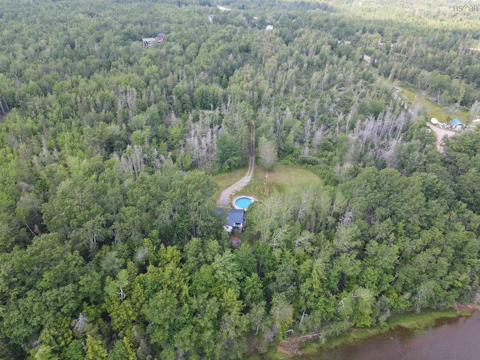
Visit REALTOR® website for additional information. Just 1 km from the heart of Tatamagouche, this beautifully updated 2-bedroom cottage offers the perfect blend of privacy, relaxation, and income potential on a peaceful 1-acre lot surrounded by nature. Currently operating as a successful Airbnb, this year-round property is ideal as a personal getaway, income property, or full-time home. With deeded river access, a pool, hot tub, and multiple outdoor gathering spaces, it’s easy to see why guests return again and again. The property has seen extensive upgrades in recent years, including a ductless heat pump (2021), spray foam insulation in the basement (2021), a new 27 foot above ground pool (2022), new metal roof (2022), and new pool heater (2026). Inside, you’ll find a warm and welcoming interior with a new custom Cripps & Sons kitchen, cozy living spaces, and a flexible office/bonus room perfect for remote work or additional guest space. The full basement is partially finished and offers additional potential for future use. Outside, enjoy exceptional privacy with a fire pit area, pool deck, hot tub with a view, and relaxing outdoor living spaces designed for both entertaining and quiet weekends away. The property also includes deeded access to the river, with a concrete platform and footings in place for stairs that can be completed to create an even more enjoyable waterfront experience. Most furnishings can be included, making this a truly turnkey opportunity.Whether you’re searching for a peaceful retreat near the North Shore, a successful short-term rental, or a lifestyle property with room to enjoy year-round, this riverside retreat offers a rare combination of charm, flexibility, and location
Listing Details
1156 Tattrie Settlement Road, French River, B0K 1V0
ACTIVE
$385,000
202612545
Single Family
Detached
53
798 ft2
954 ft2
20094157
2
1
0
Drilled Well,Well
Septic
Cable,Electricity,High Speed Internet,Telephone
Building Specifications
Poured Concrete
Metal
Vinyl
Laminate,Vinyl,Vinyl Plank


