
30 Hill St., French Cove, (MLS® 202622702) REMAX NOVA
Google Play iOS Google Play iOS

30 Hill St., French Cove

3 4 2316 sqft
$499,000 For Sale

Description

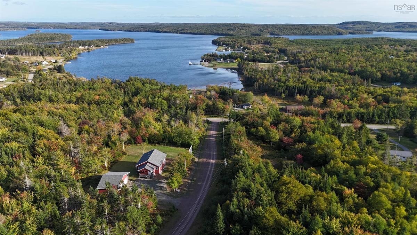
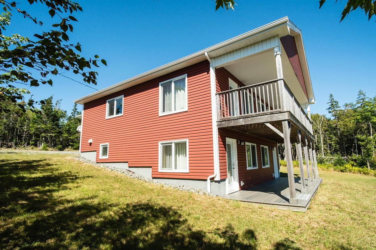
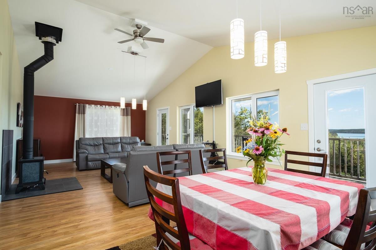
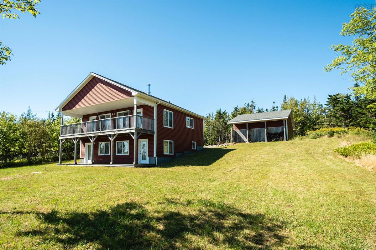
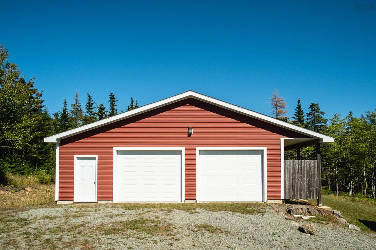
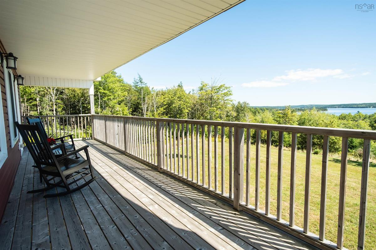
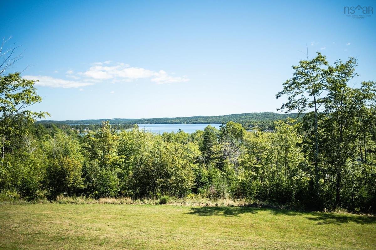
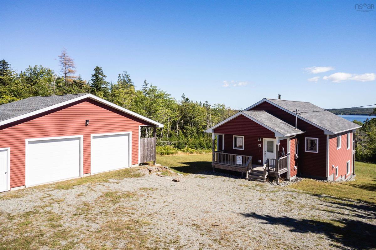
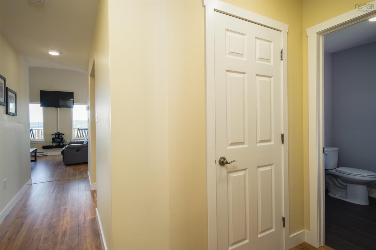
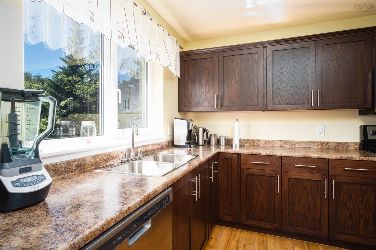
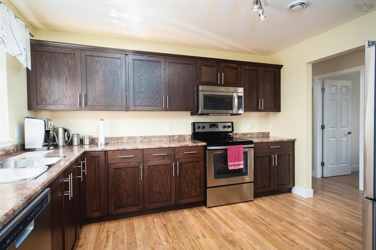
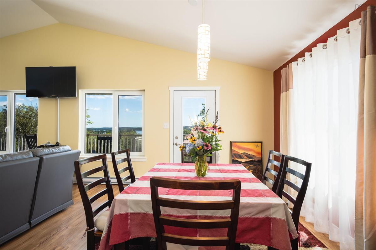
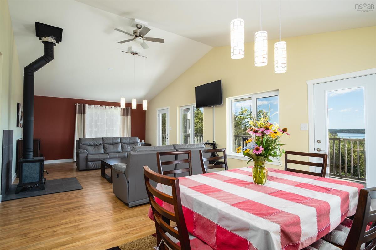
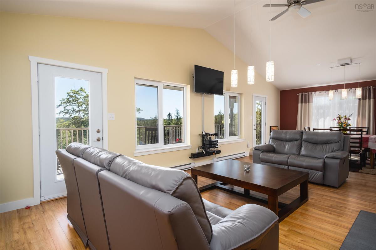
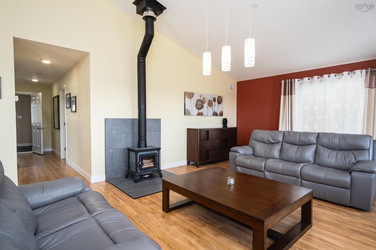
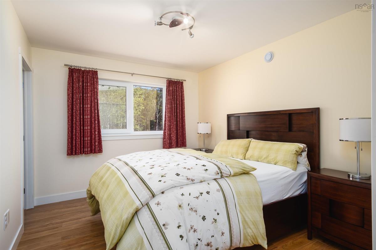
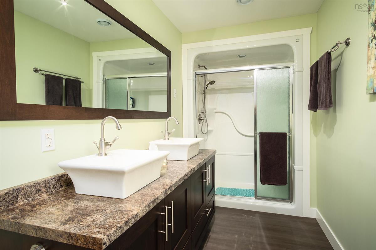
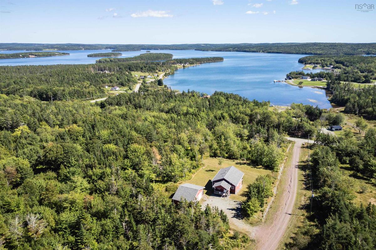
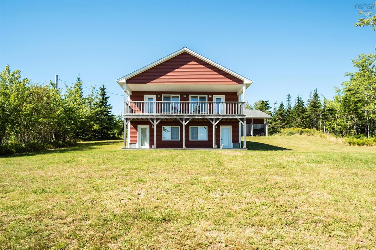
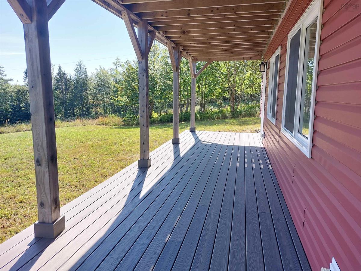
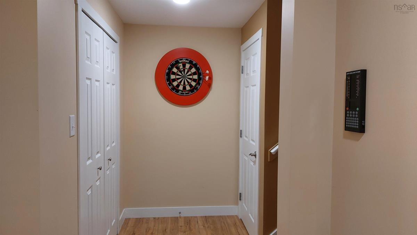
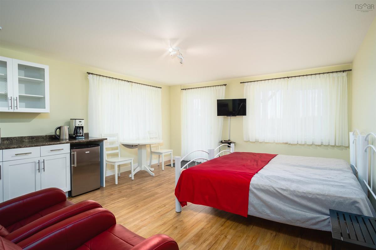
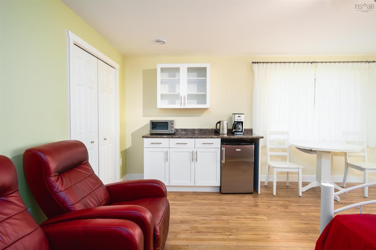
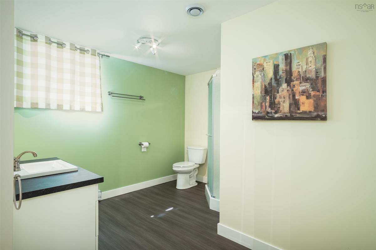
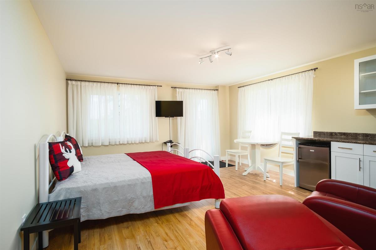
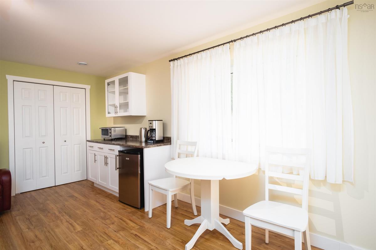
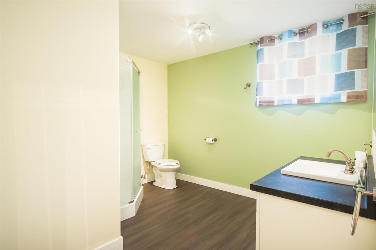
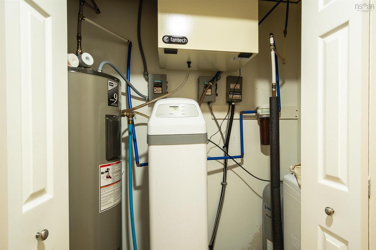
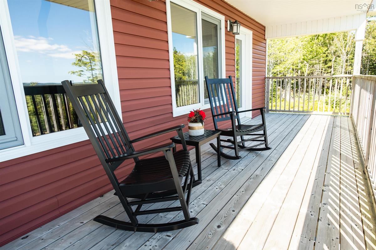
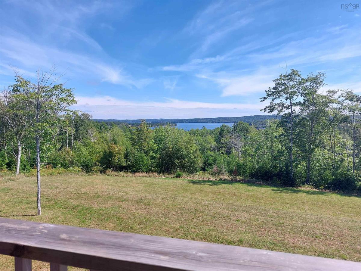
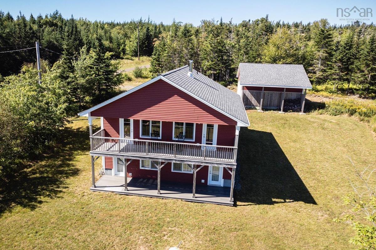
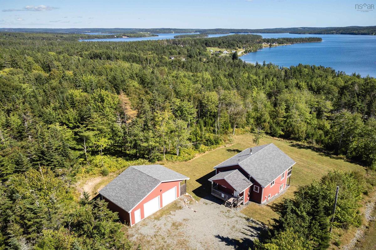
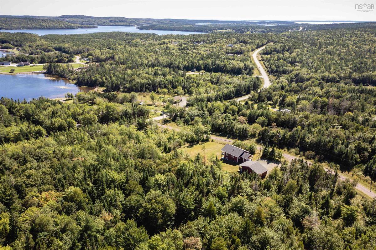
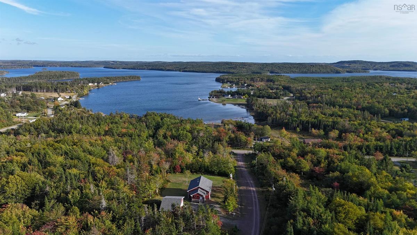
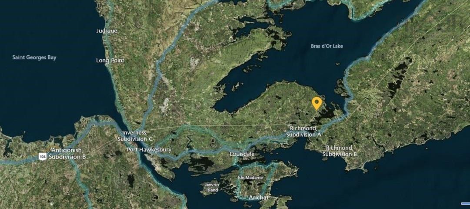
Modern Home in a Great Location with Lake Views. Set on over 5 acres of gently sloping land overlooking the beautiful Bras dOr Lake, this well-maintained home offers peace, privacy, and a true Cape Breton lifestyle. Move-in ready and surrounded by nature, the property is just 7 km from a public boat launch and only minutes from St. Peters village with shops, restaurants, and all amenities. The open-concept main floor features stylish cabinetry, quality appliances, and a cozy wood stove, an inviting space to gather with family and friends. Enjoy morning sunrises and evening sunsets over the lake from the spacious deck. Two ductless heat pumps ensure year-round comfort, while the lower level, built with an insulated concrete form foundation, includes two bedrooms and two baths. Each bedroom has its own entrance to the patio - perfect for guests, family, or rental use. A double, wired garage designed to match the home’s clean modern style offers plenty of space, even for a small sailboat. Enjoy all that St. Peters has to offer, a charming community with a full-service marina, scenic Batterie Park, and lively summer festivals. Homes with such a view and quality are rare - an ideal opportunity to own a serene retreat on the Bras dOr Lake.

Listing Details

Address
30 Hill St., French Cove, B0E 3B0

Status
ACTIVE
Listing Price
$499,000
MLS®
202622702
Type
Single Family
Style
Detached
Age
12
Square Footage (MLA)
1,158  ft2
Total Fin SqFt (TLA)
2,316  ft2
PID
75198135
Bedrooms
3
Full Baths
3
Half Baths
1

Water
Drilled Well,Municipal
Sewer
Septic
Utilities
Electricity,High Speed Internet

Building Specifications

Foundation Type
Insulated Concrete
Roof
Asphalt Shingle
Exterior Finish
Vinyl
Flooring
Laminate,Vinyl

Looking for a Mortgage? Get Your Free Quote Started Today!

Rooms

LEVEL TYPE DIMENSIONS
Lower Level Utility 2.9 x 6.11
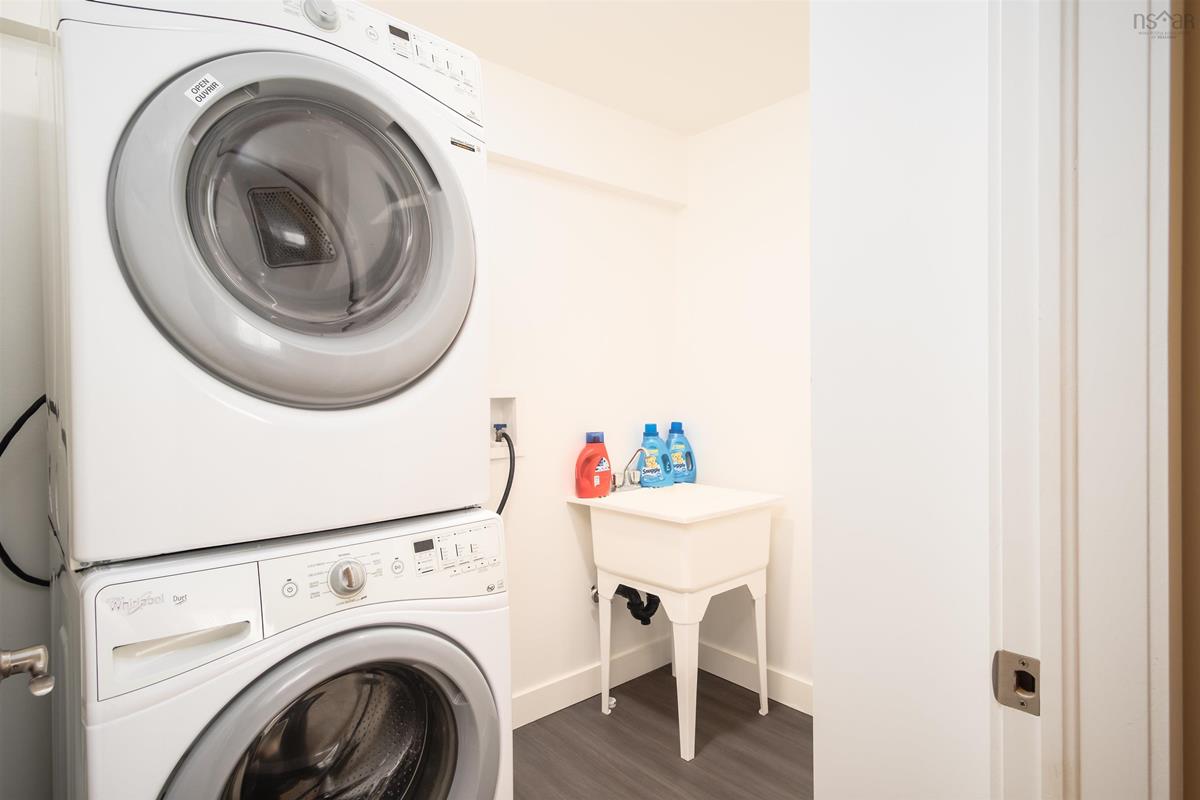
Lower Level Laundry 4.10 x 7.8
Lower Level Bedroom 14.8x17.4+3.3x3.9
Lower Level Bath 2 12.10x12.11-4.6x4.6
Lower Level Bedroom 14.8x17.4+3.3x3.9
Lower Level Bath 3 12.10x12.11-4.6x4.6
Lower Level Porch 8.5 x 32.9
Lower Level Utility 2.9 x 6.11
Lower Level Laundry 4.10 x 7.8
Lower Level Bedroom 14.8x17.4+3.3x3.9
Lower Level Bath 2 12.10x12.11-4.6x4.6
Lower Level Bedroom 14.8x17.4+3.3x3.9
Lower Level Bath 3 12.10x12.11-4.6x4.6
Lower Level Porch 8.5 x 32.9
Main Floor Foyer 7.5 x 7.11
Main Floor Bath 1 5.9 x 6.5
Main Floor Primary Bedroom 10 x 14.6
Main Floor Ensuite Bath 1 5.8 x 14.4
Main Floor Eat In Kitchen 9.1 x 12.3
Main Floor Dining Room 14.8 x 12
Main Floor Living Room 14.8 x 18
Main Floor Porch 7.3 x 30
Main Floor Foyer 7.5 x 7.11
Main Floor Bath 1 5.9 x 6.5
Main Floor Primary Bedroom 10 x 14.6
Main Floor Ensuite Bath 1 5.8 x 14.4
Main Floor Eat In Kitchen 9.1 x 12.3
Main Floor Dining Room 14.8 x 12
Main Floor Living Room 14.8 x 18
Main Floor Porch 7.3 x 30

Garage & Parking

Garage
Y
Details
Three-car garage 24.4x34.5, wired, 11 years old

Inclusions & Exclusions

Inclusions
All contents in the main house
Exclusions
personal belongings, weapons cabinet, boat,ride-on lawn mover, car in garage

Sales History

Demographic Data

Demographic data is based on the dissemination area that contains the listing parcel . Dissemination Areas are small areas composed of one or more neighbouring dissemination blocks. All of Canada is divided into dissemination areas. Data source: Environics Analytics via ArcGIS Online, 2021

Population Size

529

Median Age

52.1

Avg Household Size

2.2

Avg House Income

$71K

The number of people for each age range.

How the population of this area is expected to change.

The highest level of education obtained by people within this area.

The maritial status of the people in this area.

The average household income within this area.

The number of people that rent versus own.

When the buildings in the area were constructed.

The number of children at home for the given age ranges.

The occupations of the people living here.

Tax Assessment

Year Amount % Change
2024 $427,600 ---
2023 $313,800 ---
2022 $292,100 ---
2021 $283,200 ---
2020 $277,500 ---
2019 $274,700 ---
2018 $271,700 ---
2017 $268,400 ---
2016 $263,100 ---
2015 $234,400 ---
2014 $16,500 ---
2013 $16,500 ---
2012 $16,500 ---

Maps

Mortgage Inquiries

Last Updated On: 9/8/2026 10:27:06 PM (UTC)


