
15 Highway 217, Freeport, (MLS® 202618810) REMAX NOVA
Google Play iOS Google Play iOS

15 Highway 217, Freeport

1 1 2180 sqft
$269,000 For Sale

Description

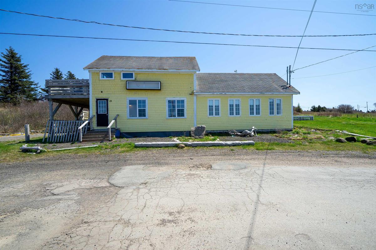
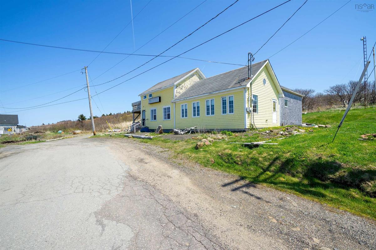
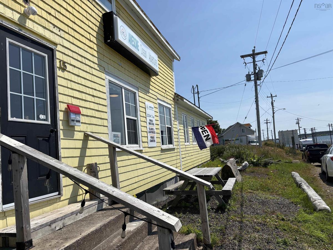
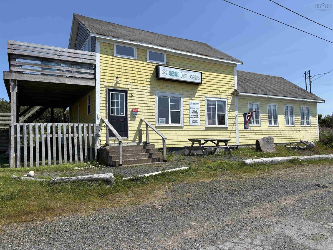
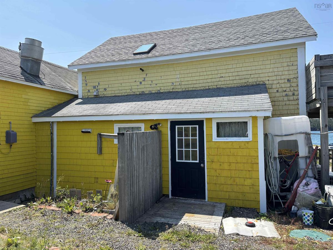
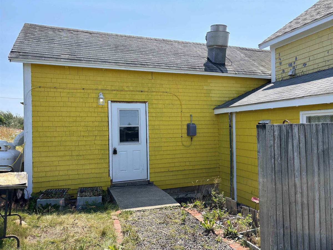
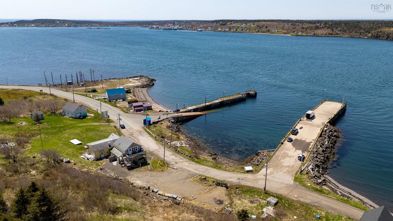
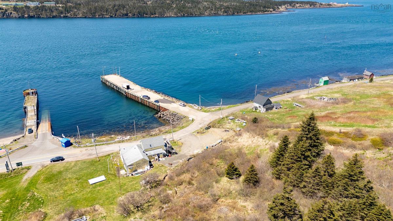
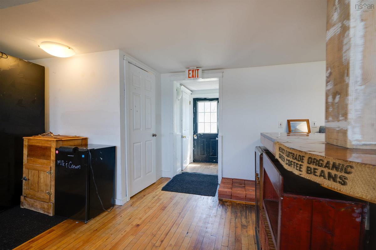
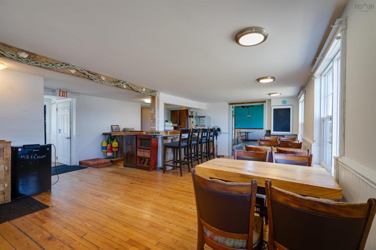
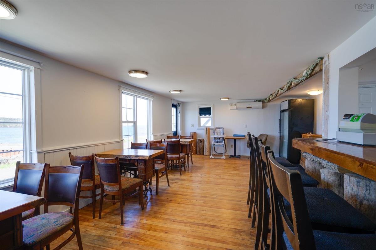
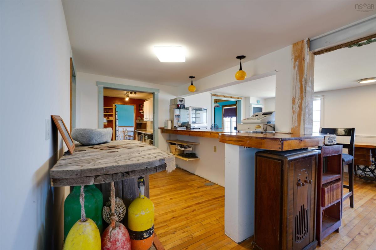
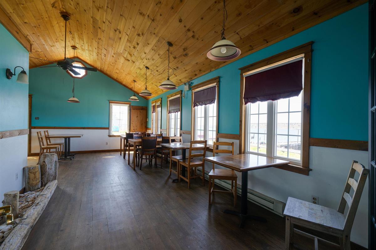
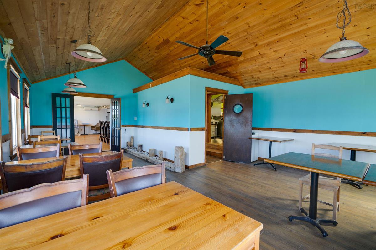
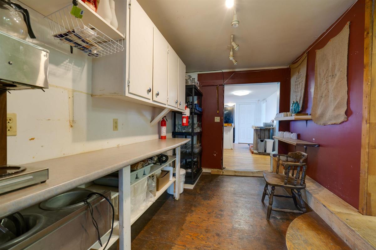
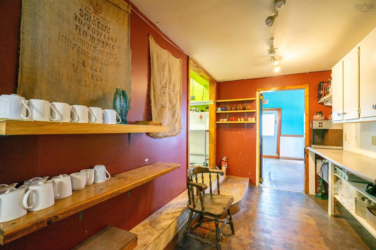
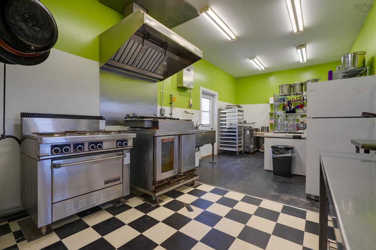
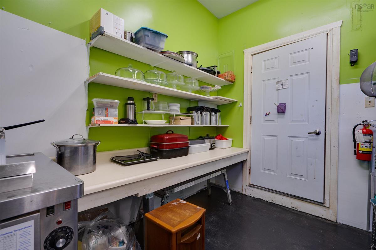
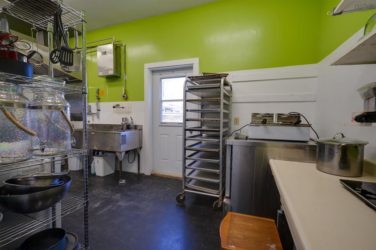
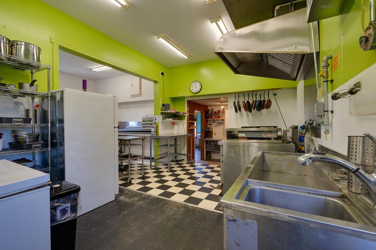
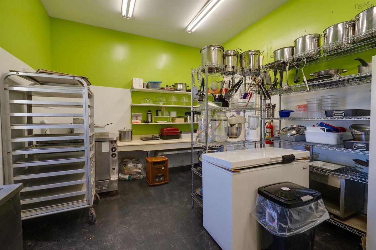
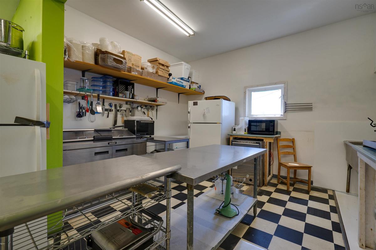
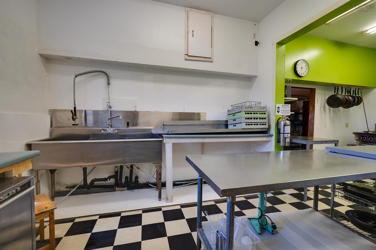
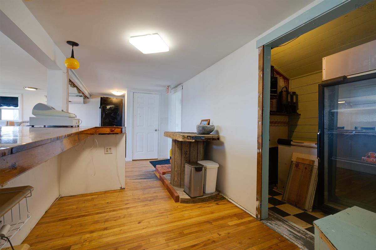
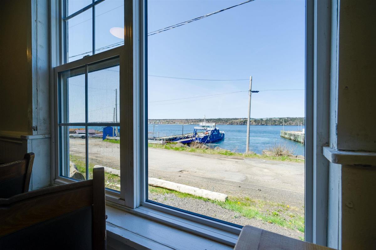
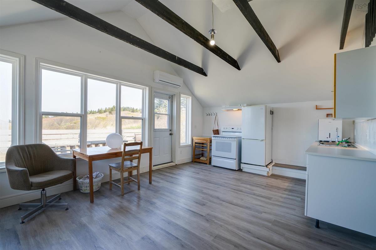
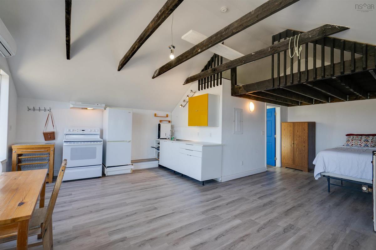
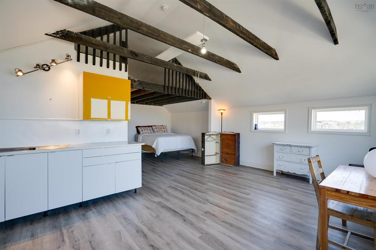
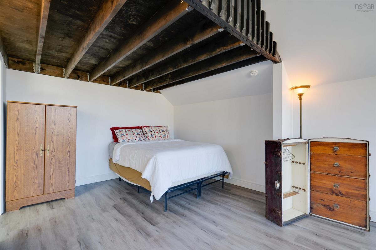
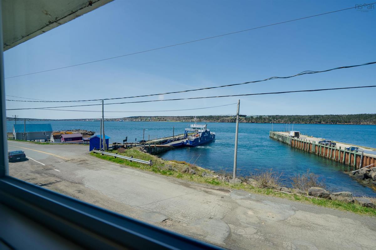
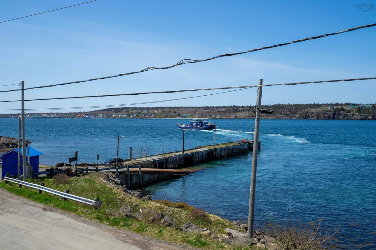
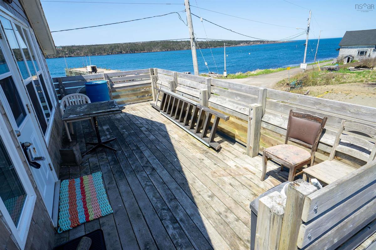
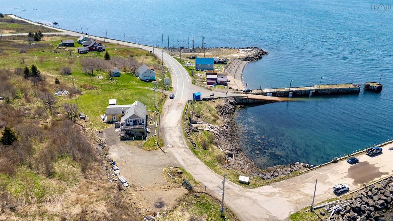
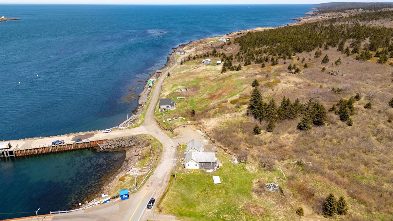
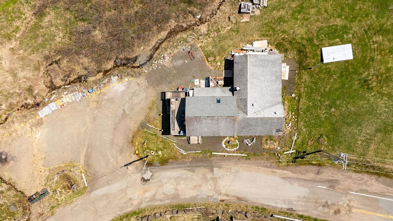
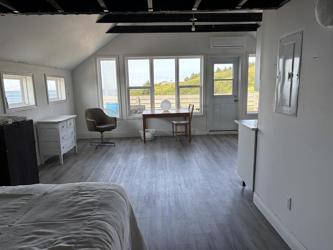
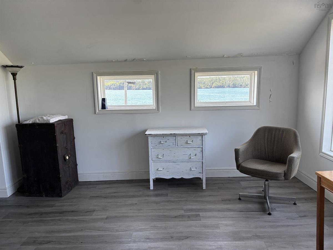
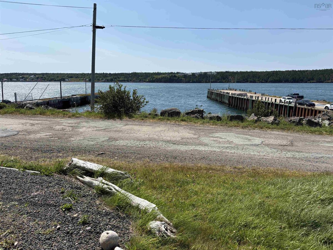
Opportunity and ocean views! Come and see the potential of this space! Currently there is a thriving whale watch company renting the downstairs space and a residential unit above with great Air BnB potential. The views of Grand Passage and the Bay of Fundy are spectacular and the sunsets from the deck will amaze you. Previously operated as a well known and much loved restaurant with an Air Bnb the space now awaits its new owner to run it as a restaurant, create a second accommodation unit or a family home? The large dining area would make a beautiful family room and imagine cooking in such a large and well equipped kitchen! The bright open concept upper unit has a large loft space and ocean views. The lot is on 1.3 acres of land allowing for creation of more accommodation units with ocean views. The area is a popular tourist destination and the property is situated immediately after the ferry travelling to Brier Island a renowned whale and birding location ensuring many visitors. All equipment and restaurant furnishings are included with the sale. The friendly village of Freeport has a well stocked general store, community gardens and greenhouse, church, museum, schools, hiking trails, fishing, whale watching opportunities. Don't hesitate to book in a showing of this versatile property today!

Listing Details

Address
15 Highway 217, Freeport, B0V 1B0

Status
ACTIVE
Listing Price
$269,000
MLS®
202618810
Type
Single Family
Style
Detached
Square Footage (MLA)
2,180  ft2
Total Fin SqFt (TLA)
2,180  ft2
PID
30169122
Bedrooms
1
Full Baths
1
Half Baths
0

Water
Drilled Well,Well
Sewer
Septic
Utilities
Electricity,High Speed Internet,Telephone

Building Specifications

Foundation Type
Block Concrete,Poured Concrete,Stone
Roof
Asphalt Shingle
Exterior Finish
Wood Shingles,Wood Siding
Flooring
Hardwood,Laminate,Tile,Vinyl,Other

Looking for a Mortgage? Get Your Free Quote Started Today!

Rooms

LEVEL TYPE DIMENSIONS
Main Floor Kitchen 22.9 x 11.3 + 11.5 x 13.6
Main Floor Dining Room 12.6 x 18.1 + 10.4 x 12.6
Main Floor Dining Room 19.3 x 16.2 + 7.4 x 15.3
Main Floor Utility 10.10 x 7.7
Main Floor OTHER 7.3 x 11.11
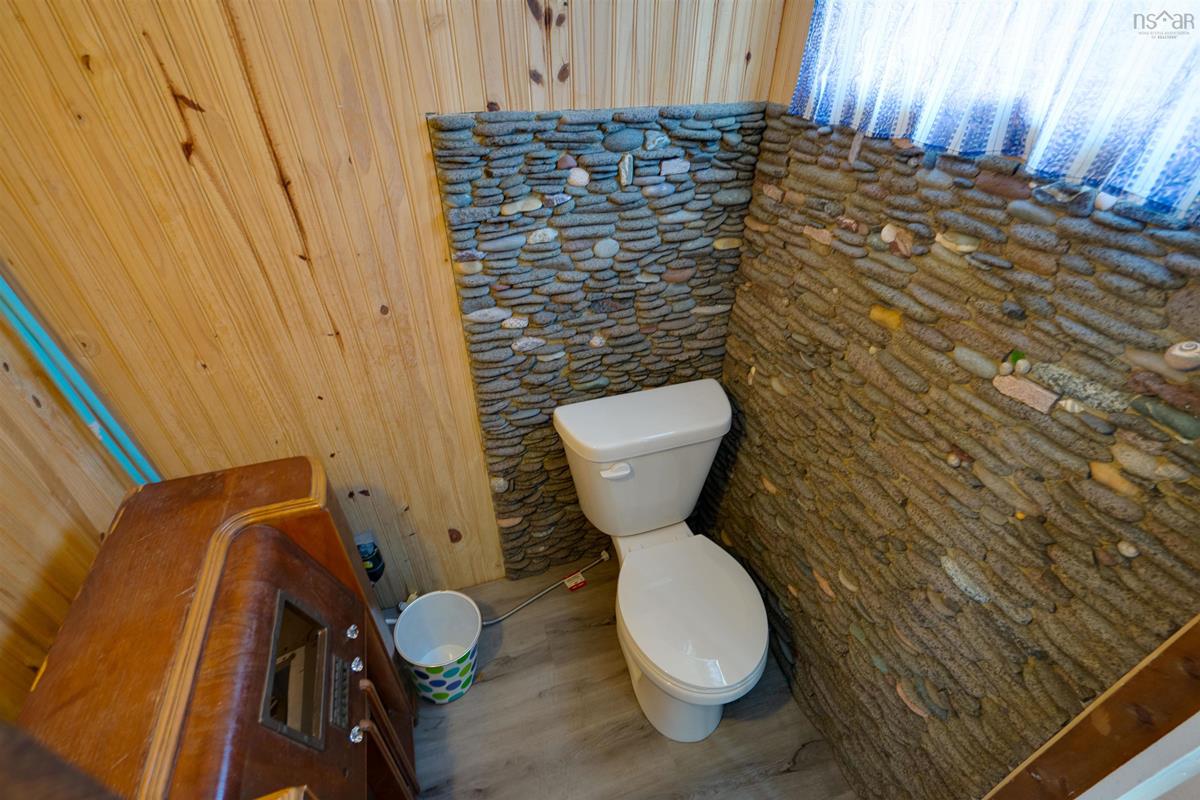
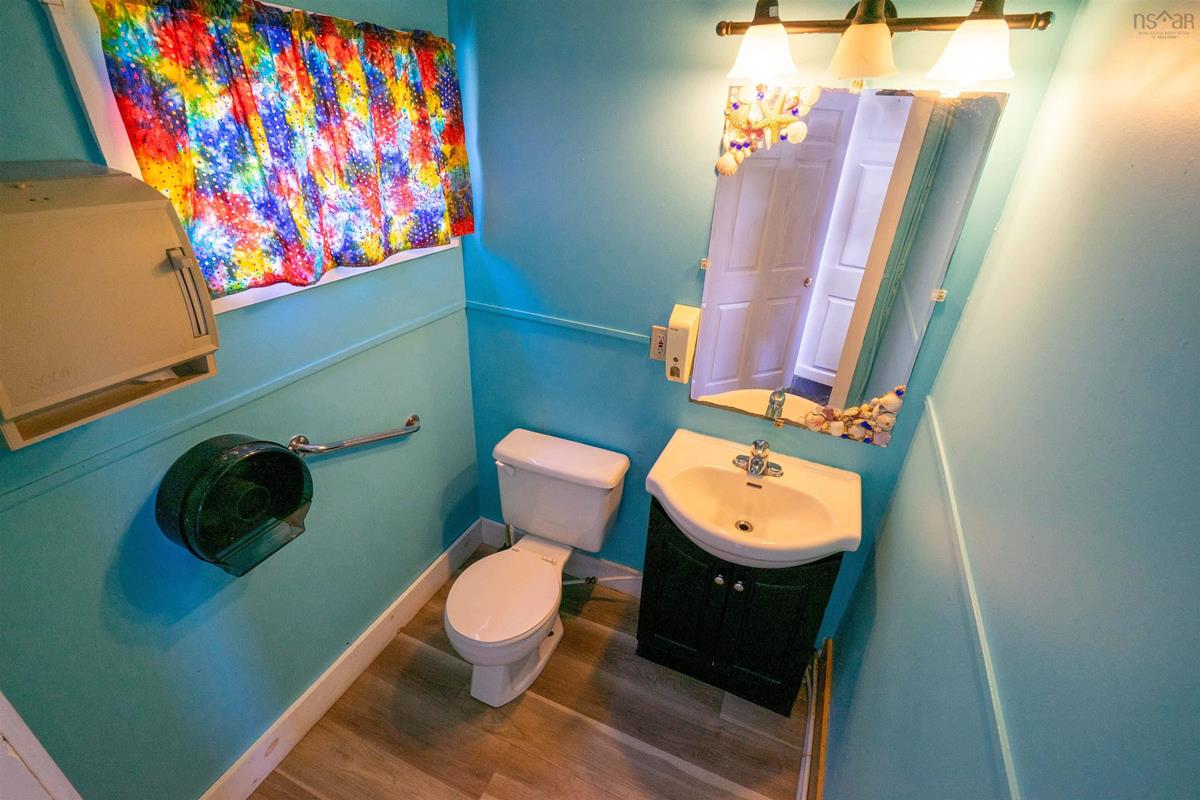
Main Floor Bath 1 3.6 x 4.10
Main Floor Bath 2 5 x5
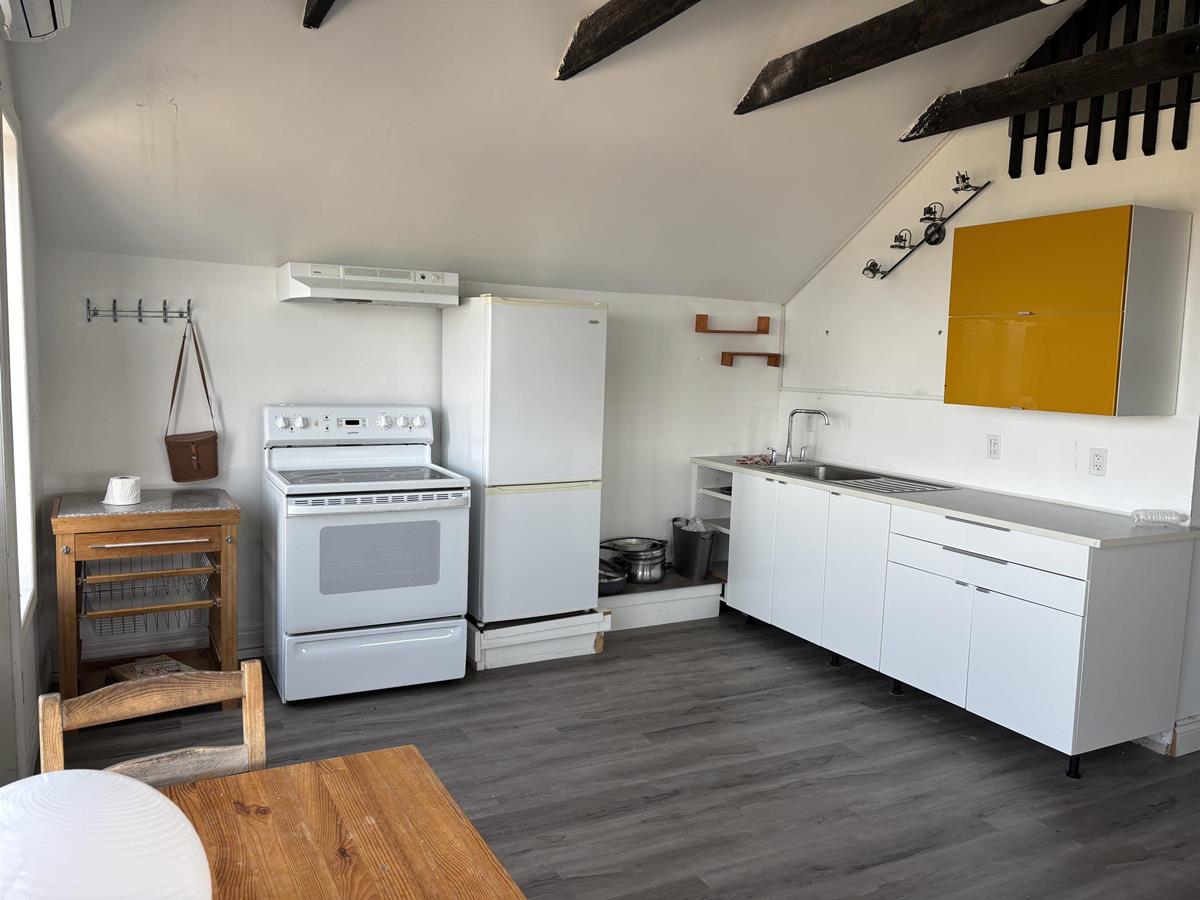
2nd Level Kitchen 8 x 12.10
2nd Level Living Room 11.3 x 12.10
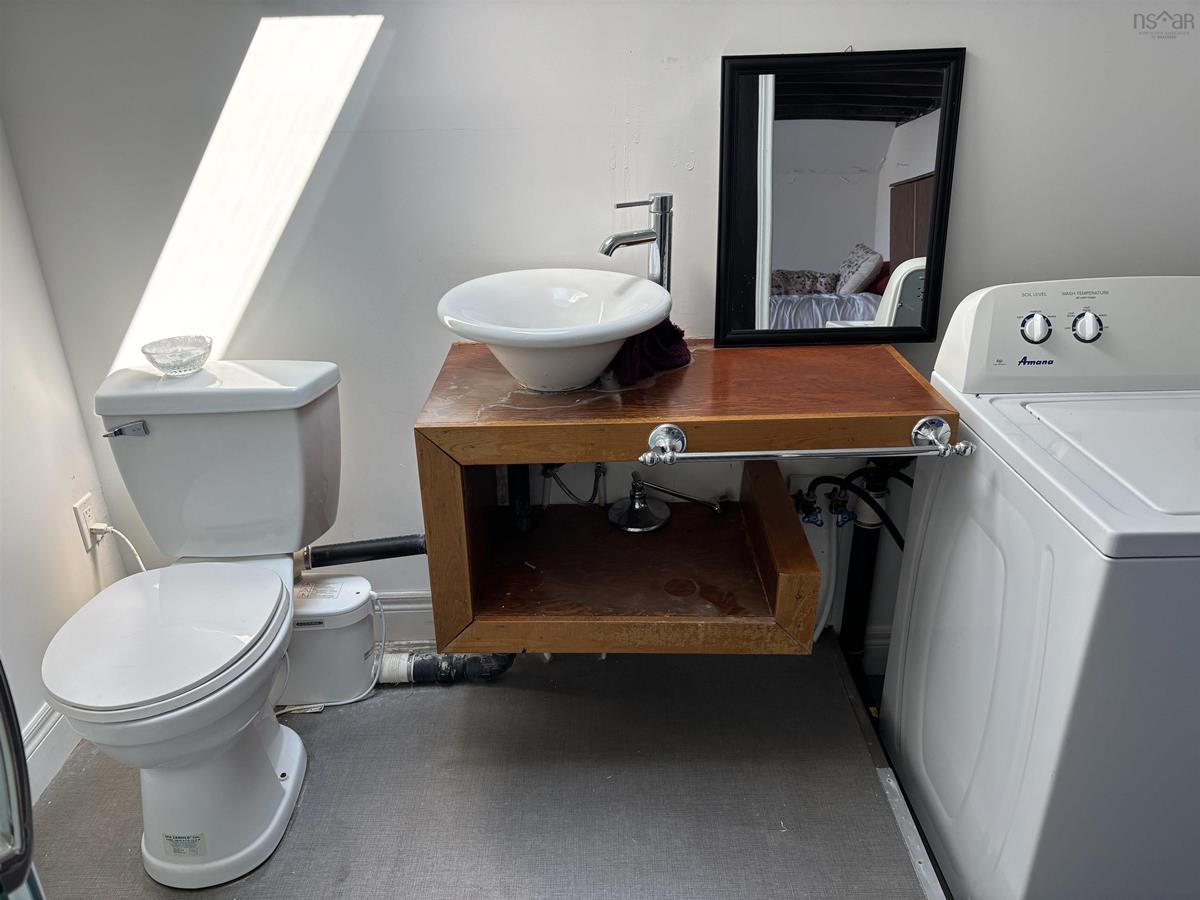
2nd Level Laundry/Bath 10.9 x 7.7

Garage & Parking

Garage
N
Details
---

Inclusions & Exclusions

Inclusions
See addendum

Sales History

Demographic Data

Demographic data is based on the dissemination area that contains the listing parcel . Dissemination Areas are small areas composed of one or more neighbouring dissemination blocks. All of Canada is divided into dissemination areas. Data source: Environics Analytics via ArcGIS Online, 2021

Population Size

743

Median Age

53.2

Avg Household Size

2.1

Avg House Income

$85K

The number of people for each age range.

How the population of this area is expected to change.

The highest level of education obtained by people within this area.

The maritial status of the people in this area.

The average household income within this area.

The number of people that rent versus own.

When the buildings in the area were constructed.

The number of children at home for the given age ranges.

The occupations of the people living here.

Tax Assessment

Year Amount % Change
2024 $9,000 ---
2023 $9,000 ---
2022 $5,000 ---
2021 $5,000 ---
2020 $17,200 ---
2019 $17,200 ---
2018 $17,200 ---
2017 $17,200 ---
2016 $17,200 ---
2015 $17,200 ---
2014 $31,200 ---
2013 $15,600 ---
2012 $9,500 ---

Maps

Mortgage Inquiries

Last Updated On: 7/28/2026 11:45:06 AM (UTC)

