
375 Eagle Rock Drive, Franey Corner, (MLS® 202621871) REMAX NOVA
Google Play iOS Google Play iOS

375 Eagle Rock Drive, Franey Corner

2 2 828 sqft
$399,900 For Sale

Description

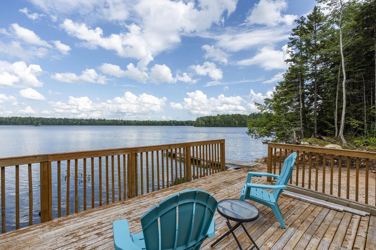
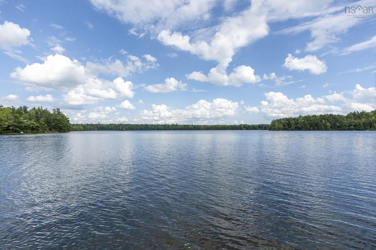
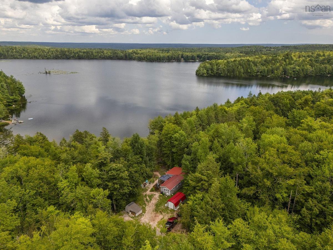
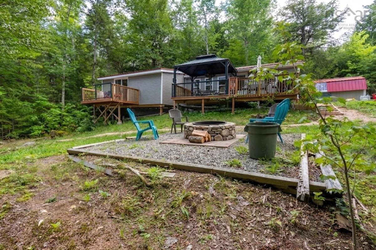
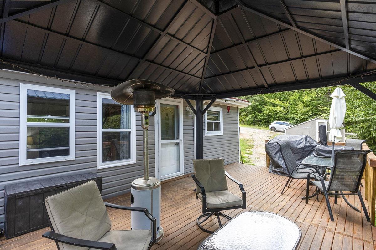
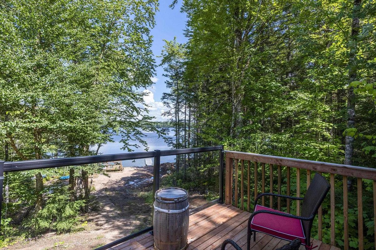
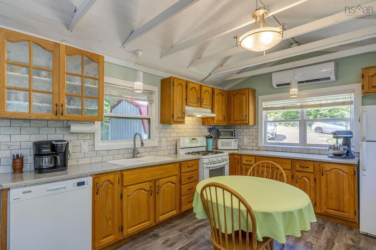
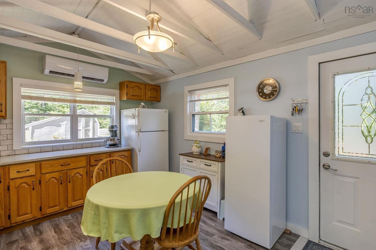
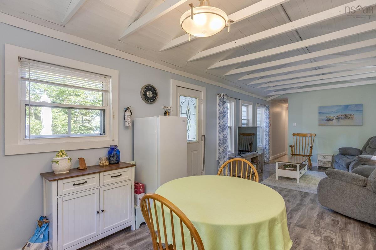
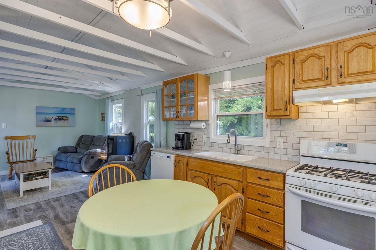
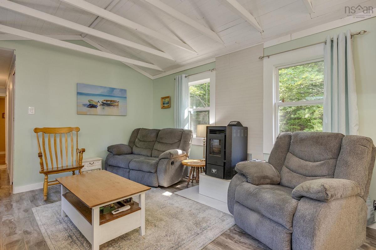
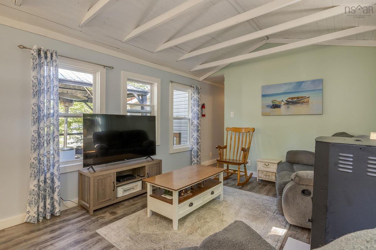
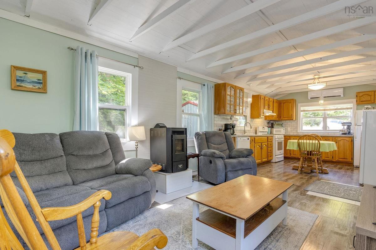
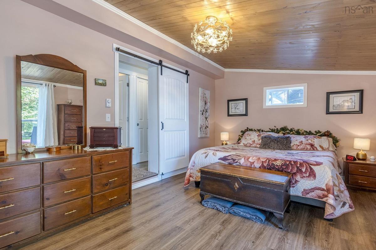
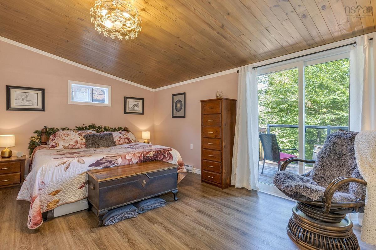
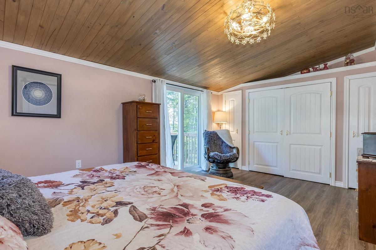
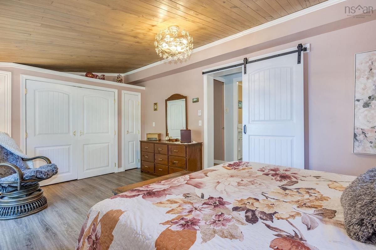
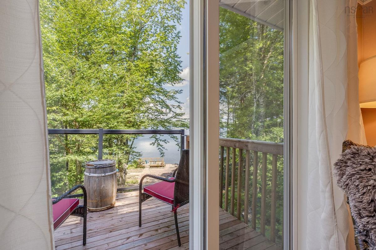
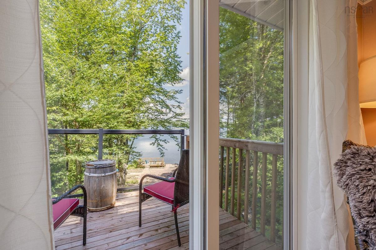
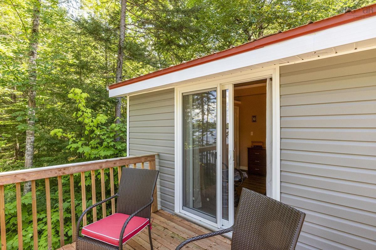
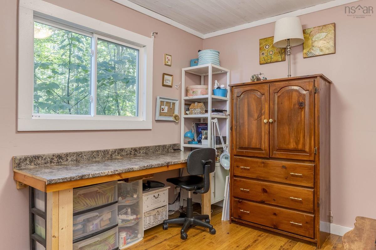
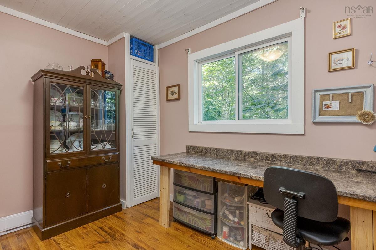
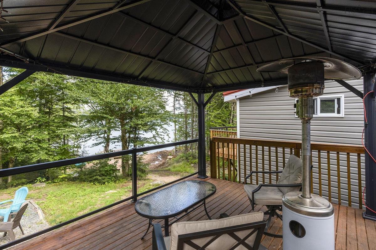
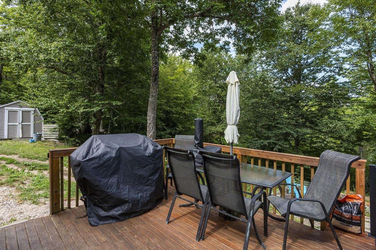
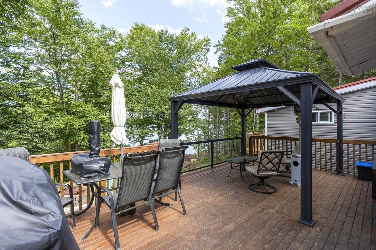
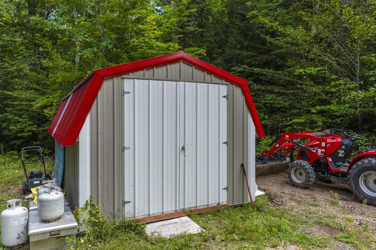
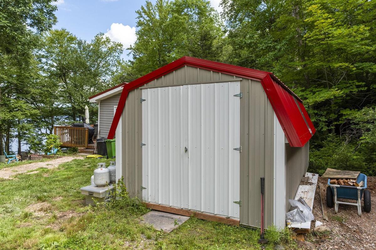
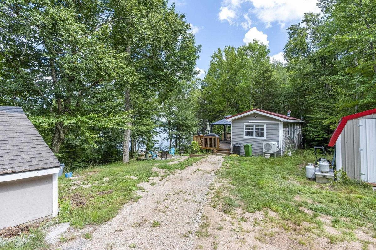
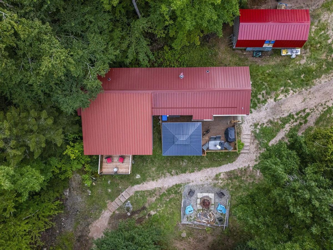
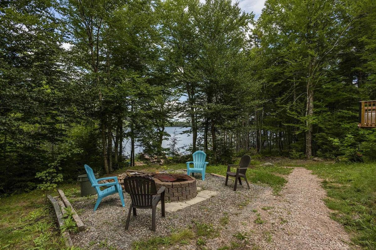
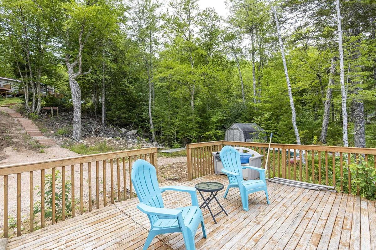
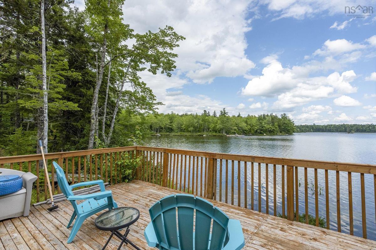
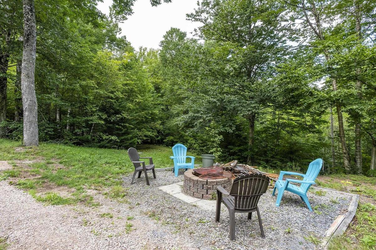
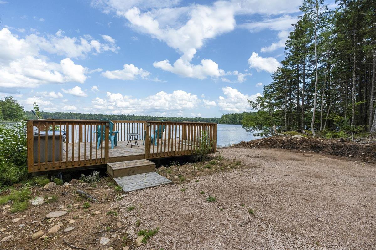
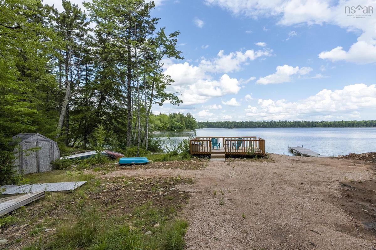
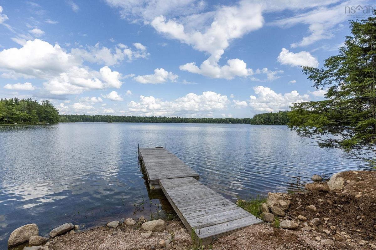
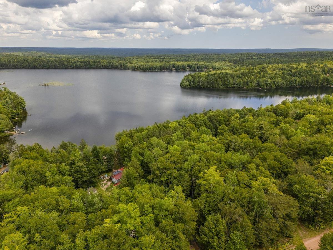
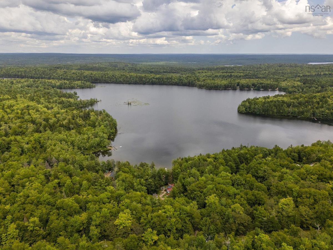
Welcome to lakefront living at 375 Eagle Rock Road in Franey Corner, NS—a turnkey, year-round haven nestled on 2.48 private acres with 246 feet of pristine shoreline on Butler Lake. This year-round retreat has been thoughtfully updated and lovingly maintained. Over the years it has been rebuilt, enhanced the insulation, and updated plumbing and electrical systems, the current owners added a spacious primary bedroom suite with patio doors that lead to the deck with views of the water, installed a cozy pellet stove alongside the mini-split heat pump for efficient multi-season comfort, large shed and selectively cleared the front treeline to open up bright, sweeping views across the water. The property features recent high-value improvements that elevate the living experience. Outdoors, has a few decks with views of the water, a covered gazebo, a fire pit, and direct dock access create the ultimate setting for summer hosting or quiet morning reflection. Very private location, all the appliances are included in the purchase price, plus the Gazebo, dock and some non power water boats.

Listing Details

Address
375 Eagle Rock Drive, Franey Corner, B0R 1N0

Status
ACTIVE
Listing Price
$399,900
MLS®
202621871
Type
Single Family
Style
Detached
Age
56
Square Footage (MLA)
828  ft2
Total Fin SqFt (TLA)
828  ft2
PID
60278280
Bedrooms
2
Full Baths
1
Half Baths
1

Water
Dug
Sewer
Septic
Utilities
Cable,Electricity,High Speed Internet,Telephone

Building Specifications

Foundation Type
Perimeter Wall
Roof
Metal
Exterior Finish
Vinyl
Flooring
Hardwood,Laminate,Vinyl Plank

Looking for a Mortgage? Get Your Free Quote Started Today!

Rooms

LEVEL TYPE DIMENSIONS
Main Floor Eat In Kitchen 11.2 x12.8
Main Floor Living Room 13.9 x 11.2
Main Floor Primary Bedroom 11.3 x 17
Main Floor Bedroom 8.2 x 11.1
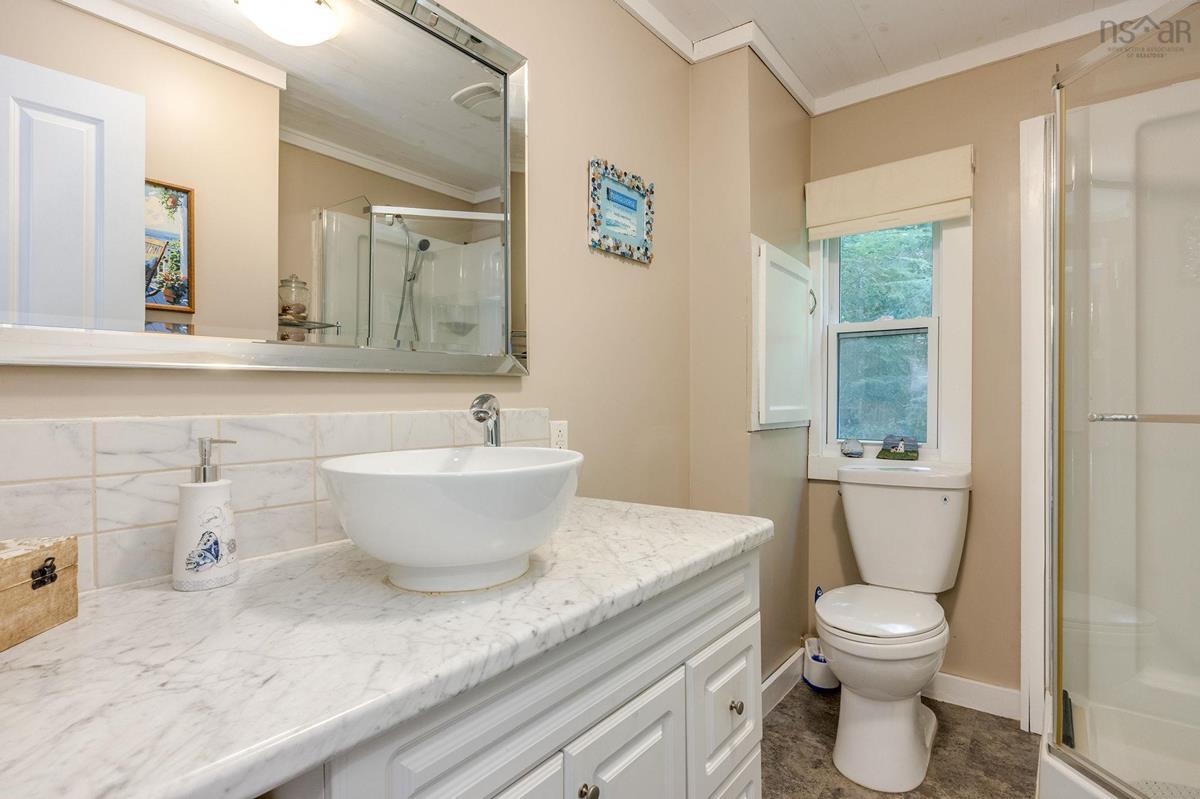
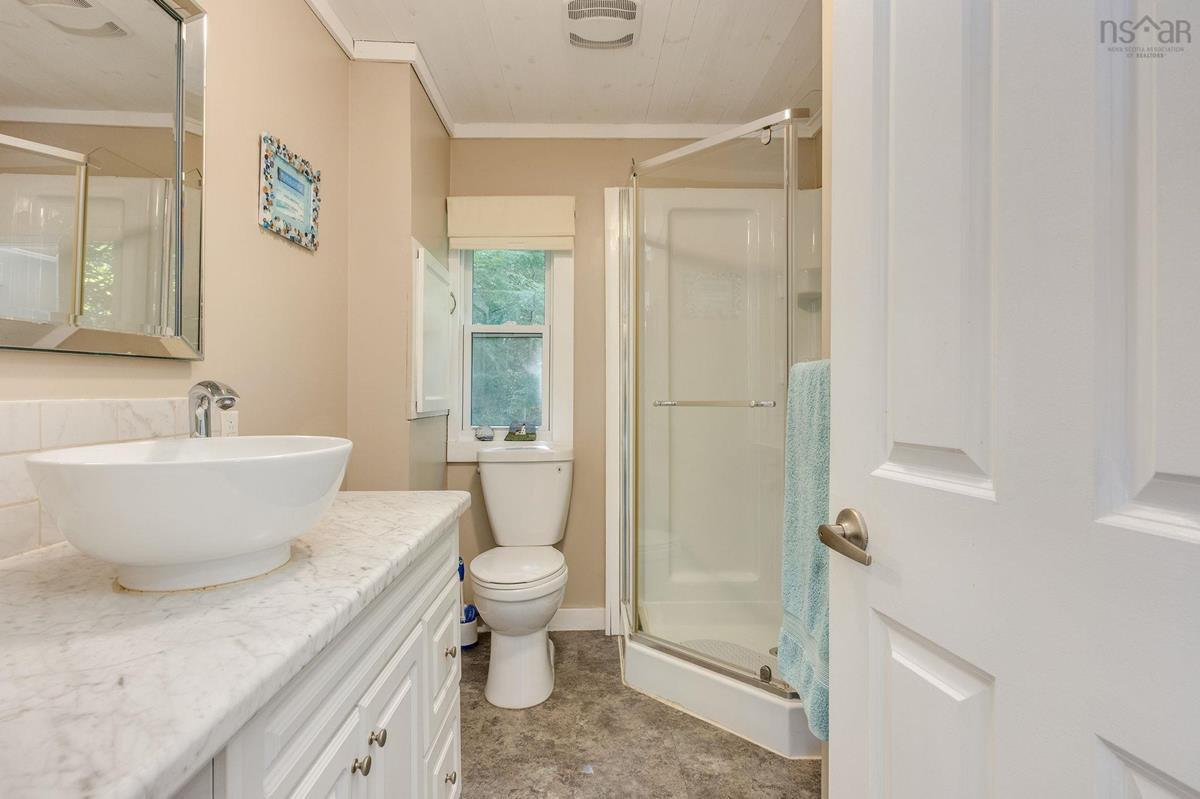
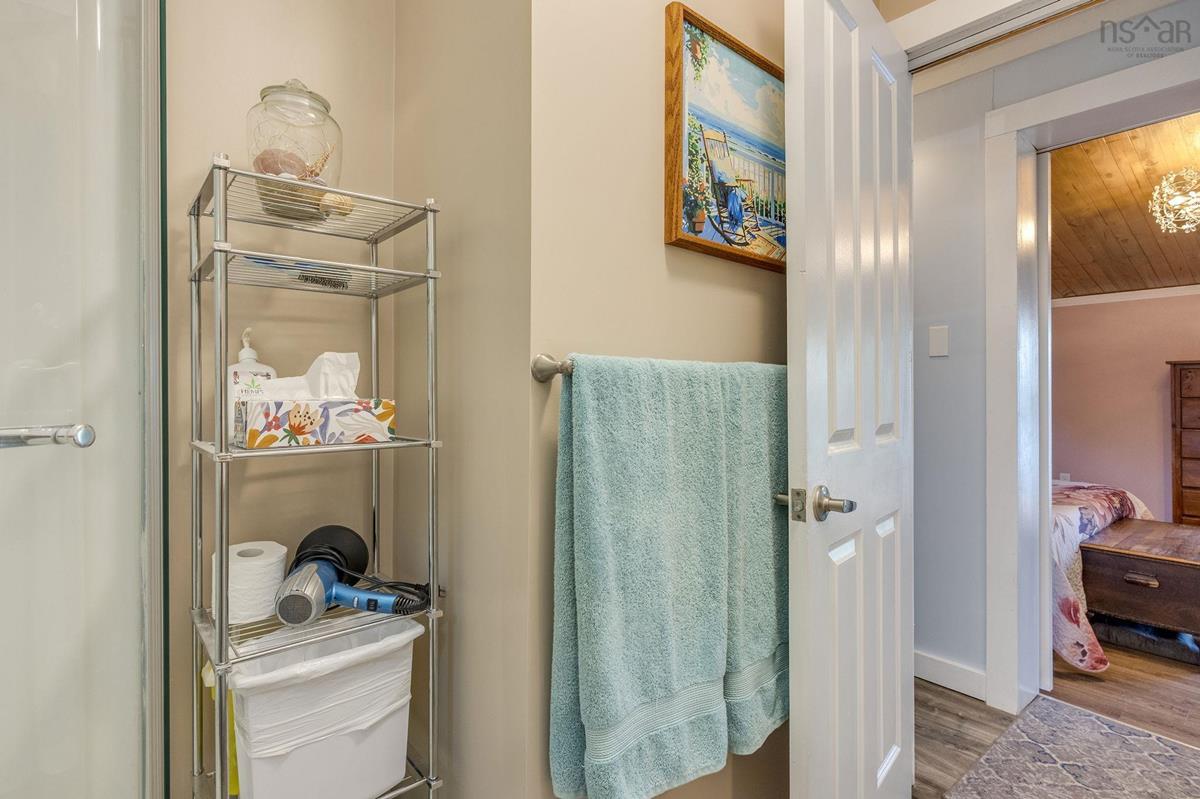
Main Floor Bath 1 8.5 x 6.4
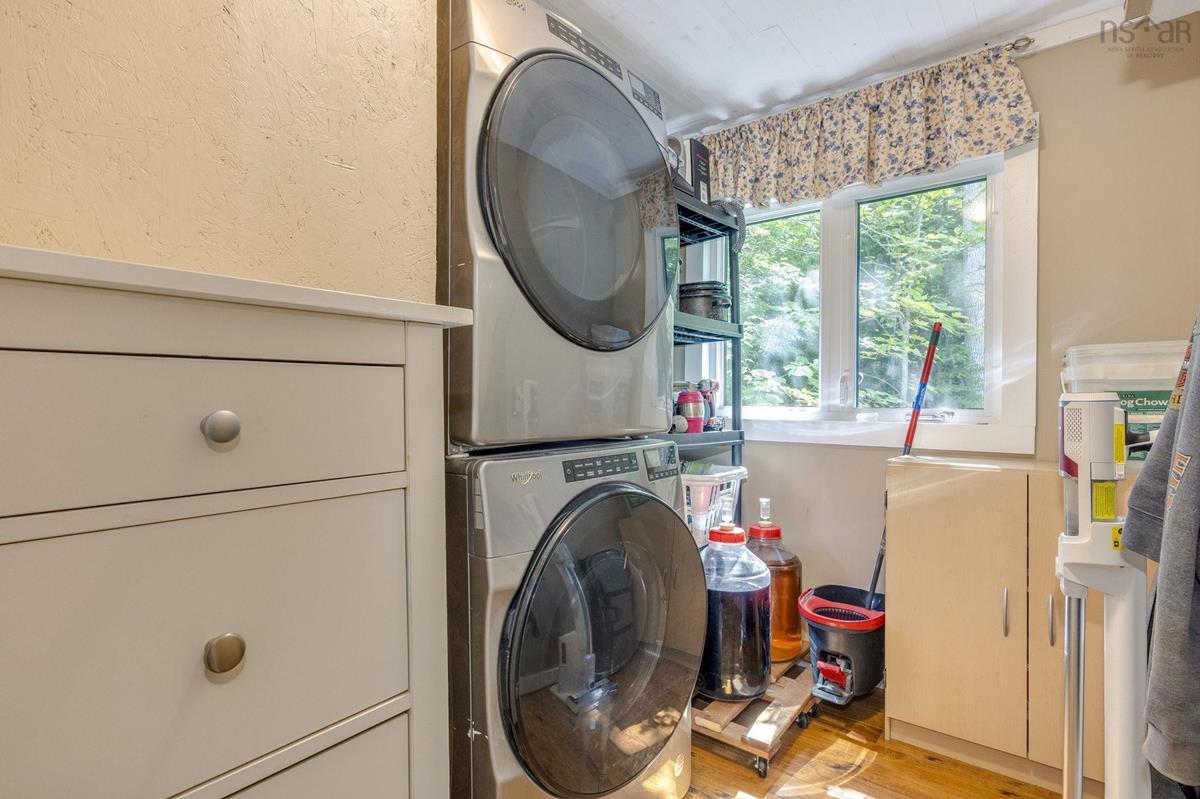
Main Floor Laundry 8.5 x 6.7
Main Floor Eat In Kitchen 11.2 x12.8
Main Floor Living Room 13.9 x 11.2
Main Floor Primary Bedroom 11.3 x 17
Main Floor Bedroom 8.2 x 11.1
Main Floor Bath 1 8.5 x 6.4
Main Floor Laundry 8.5 x 6.7

Garage & Parking

Garage
N
Details
---

Inclusions & Exclusions

Inclusions
Fridge, stove, dishwasher, washer & dryer, gazebo and outdoor water boats, what is there stays.

Sales History

Demographic Data

Demographic data is based on the dissemination area that contains the listing parcel . Dissemination Areas are small areas composed of one or more neighbouring dissemination blocks. All of Canada is divided into dissemination areas. Data source: Environics Analytics via ArcGIS Online, 2021

Population Size

434

Median Age

55.9

Avg Household Size

2.1

Avg House Income

$52K

The number of people for each age range.

How the population of this area is expected to change.

The highest level of education obtained by people within this area.

The maritial status of the people in this area.

The average household income within this area.

The number of people that rent versus own.

When the buildings in the area were constructed.

The number of children at home for the given age ranges.

The occupations of the people living here.

Tax Assessment

Year Amount % Change
2024 $104,900 ---
2023 $102,100 ---
2022 $72,900 ---
2021 $71,500 ---
2020 $67,900 ---
2019 $67,900 ---
2018 $65,300 ---
2017 $65,800 ---
2016 $65,200 ---
2015 $61,700 ---
2014 $53,800 ---
2013 $52,200 ---
2012 $68,800 ---

Maps

Mortgage Inquiries

Last Updated On: 8/28/2026 7:40:34 PM (UTC)


