
15 Cliff View Drive, Franey Corner, (MLS® 202619441) REMAX NOVA
Google Play iOS Google Play iOS

15 Cliff View Drive, Franey Corner

2 2 734 sqft
$359,900 For Sale

Description

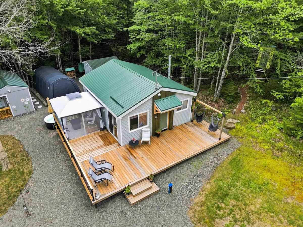
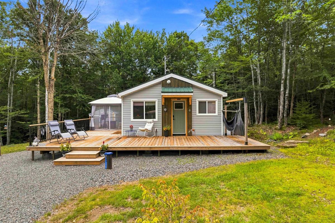
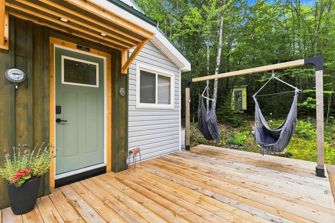
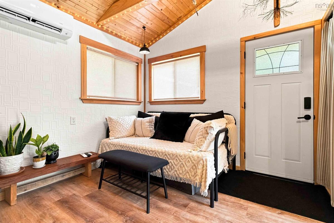
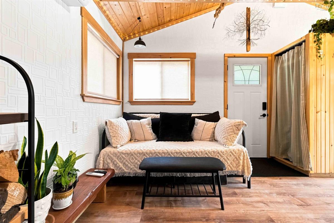
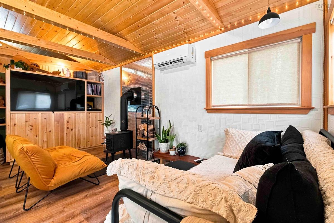
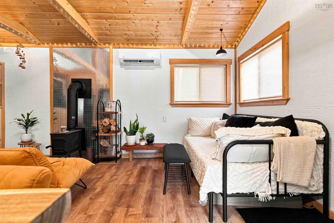
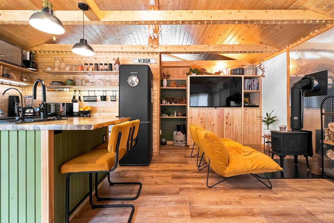
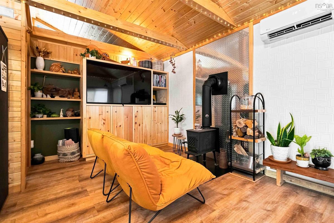
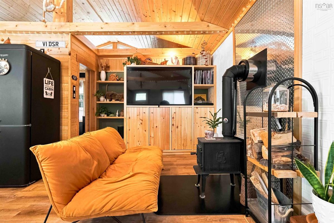
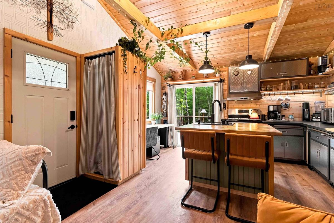
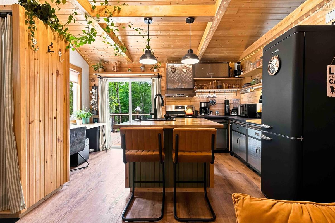
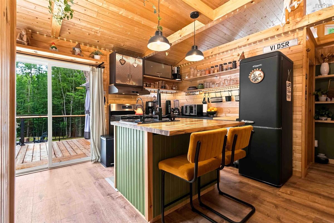
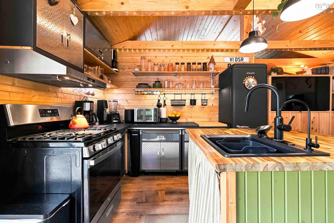
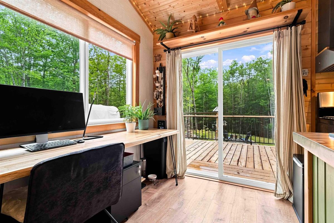
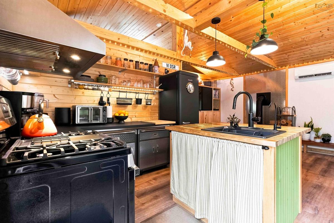
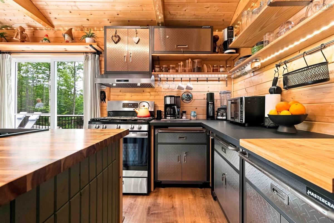
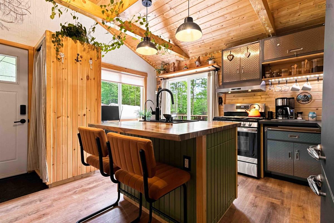
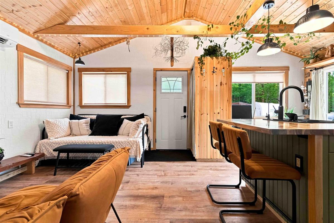
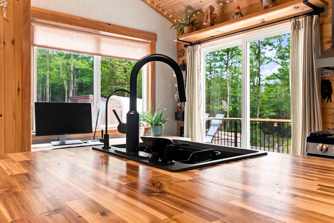
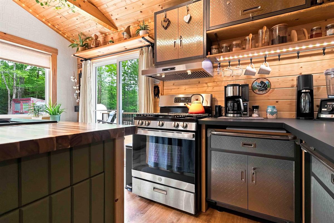
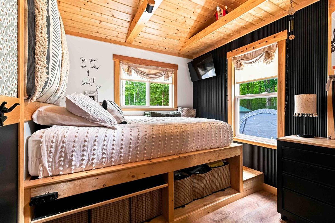
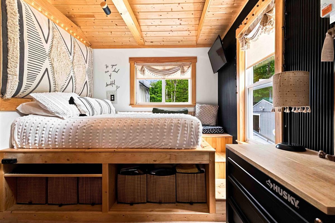
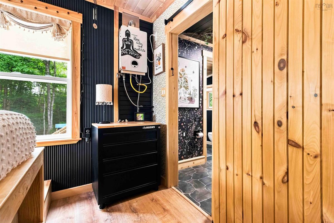
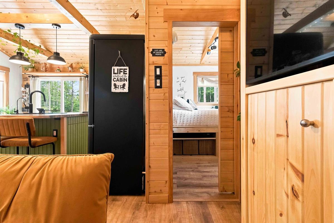
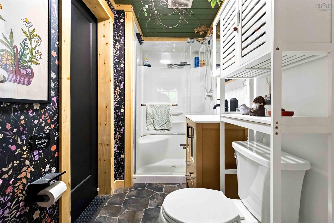
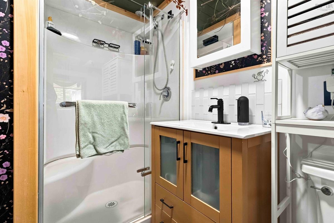
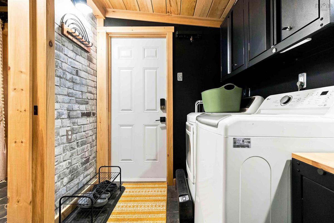
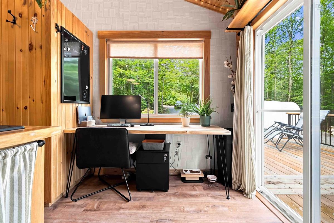
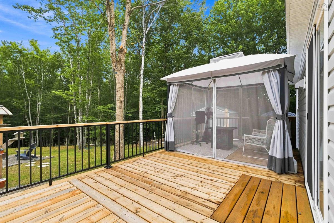
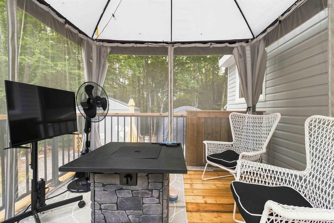
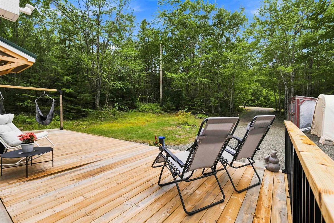
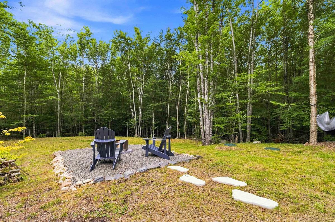
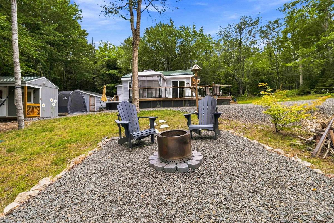
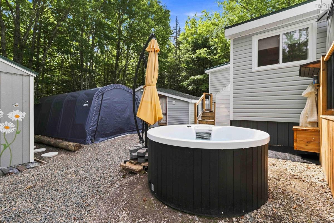
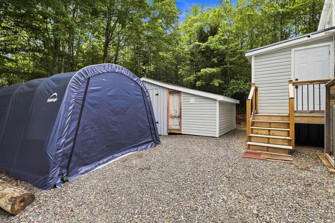
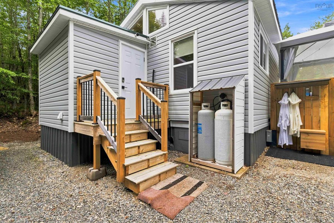
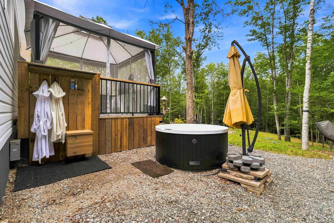
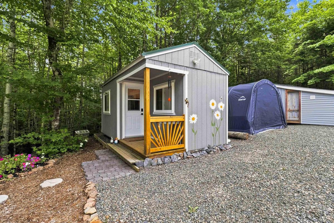
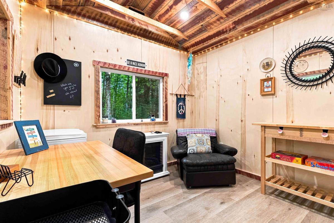
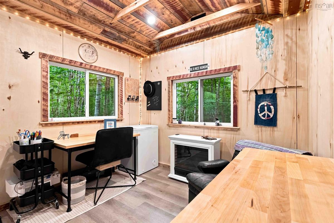
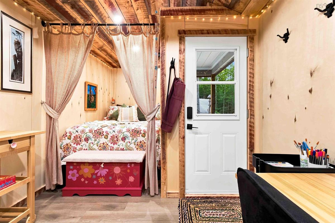
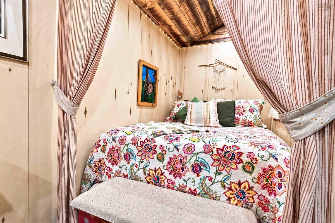
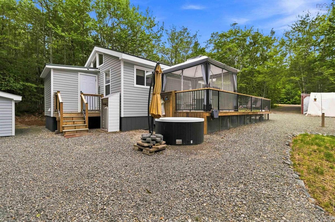
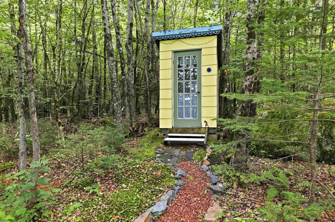
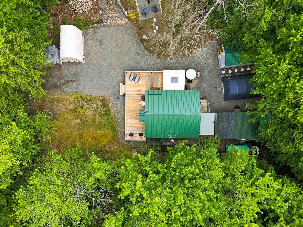
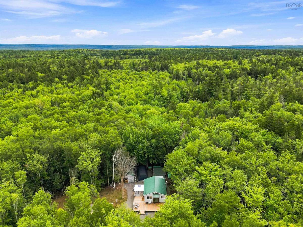
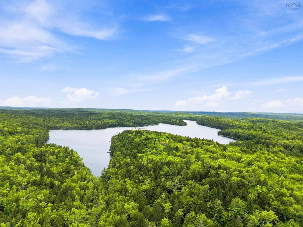
Not simply renovated—completely reimagined. Completely rebuilt and thoughtfully redesigned since 2022, this exceptional 2-bedroom, 1.5-bath home is where quality craftsmanship meets modern comfort. Every detail has been carefully considered, from the warm industrial-inspired kitchen with beautiful lighting and custom storage solutions to the fully renovated bathrooms and inviting living spaces. Step outside and discover where this property truly shines. The expansive deck creates the perfect setting for entertaining or relaxing, while the hot tub and fire pit invite you to enjoy peaceful evenings surrounded by nature. Adding even more versatility is the charming bunkie, offering an additional bedroom and dedicated office space—ideal for guests, remote work, hobbies or a private retreat—with convenient access to the home’s half bath. Major infrastructure updates provide peace of mind, including a new well, new septic system and durable metal roof, allowing you to simply move in and enjoy .Deeded access to Butler Lake completes the ideal home package. Whether you’re looking for a full-time residence, a weekend escape or a stylish rural retreat, 15 Cliff View Drive offers a rare combination of thoughtful design, exceptional workmanship and a lifestyle that’s hard to find.

Listing Details

Address
15 Cliff View Drive, Franey Corner, B0R 1H0

Status
ACTIVE
Listing Price
$359,900
MLS®
202619441
Type
Single Family
Style
Detached
Age
28
Square Footage (MLA)
734  ft2
Total Fin SqFt (TLA)
734  ft2
PID
60497807
Bedrooms
2
Full Baths
1
Half Baths
1

Water
Drilled Well
Sewer
Septic
Utilities
Cable,Electricity,High Speed Internet,Telephone

Building Specifications

Foundation Type
Piers
Roof
Metal
Exterior Finish
Vinyl
Flooring
Laminate,Linoleum

Looking for a Mortgage? Get Your Free Quote Started Today!

Rooms

LEVEL TYPE DIMENSIONS
Main Floor Kitchen 14X9'5
Main Floor Living Room 18'6" X9'2"
Main Floor Bedroom 8'5"X9'3"
Main Floor Bath 1 9'1X4'4"
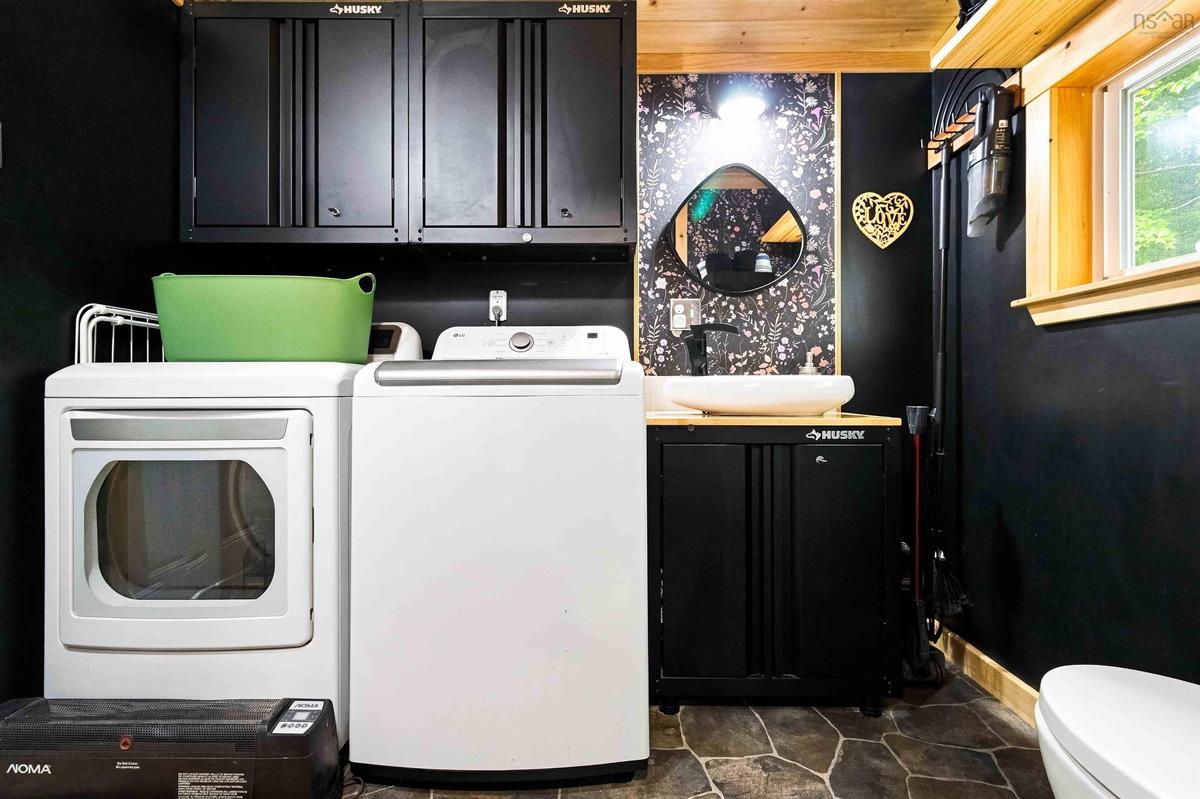
Main Floor Laundry/Bath 6'5"X8'4"
Main Floor Bedroom 10X16bunkie less deck

Garage & Parking

Garage
Y
Details
other

Sales History

Demographic Data

Demographic data is based on the dissemination area that contains the listing parcel . Dissemination Areas are small areas composed of one or more neighbouring dissemination blocks. All of Canada is divided into dissemination areas. Data source: Environics Analytics via ArcGIS Online, 2021

Population Size

434

Median Age

55.9

Avg Household Size

2.1

Avg House Income

$52K

The number of people for each age range.

How the population of this area is expected to change.

The highest level of education obtained by people within this area.

The maritial status of the people in this area.

The average household income within this area.

The number of people that rent versus own.

When the buildings in the area were constructed.

The number of children at home for the given age ranges.

The occupations of the people living here.

Tax Assessment

Year Amount % Change
2024 $111,900 ---
2023 $70,800 ---
2022 $56,400 ---
2021 $51,400 ---
2020 $51,000 ---
2019 $51,400 ---
2018 $51,700 ---
2017 $54,700 ---
2016 $54,800 ---
2015 $53,300 ---
2014 $37,200 ---
2013 $37,400 ---
2012 $24,000 ---

Maps

Mortgage Inquiries

Last Updated On: 8/4/2026 1:40:29 PM (UTC)


