

75 Rocky Shore Road, Fox Point, (MLS® 202622794) REMAX NOVA
Google Play iOS Google Play iOS

75 Rocky Shore Road, Fox Point

4 2 2195 sqft
$749,900 For Sale

Description

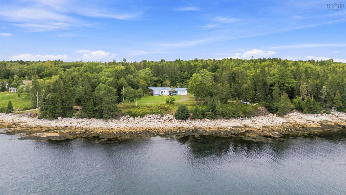
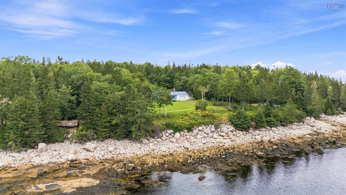
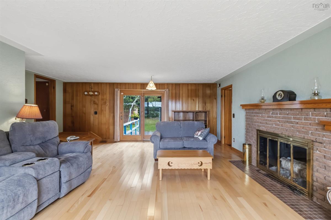
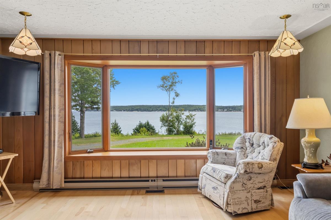
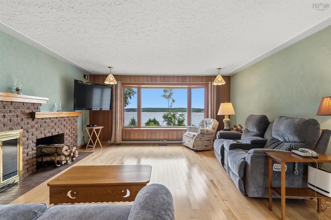
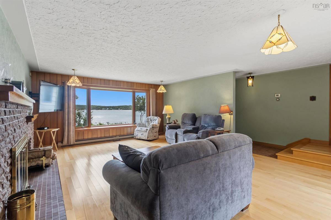
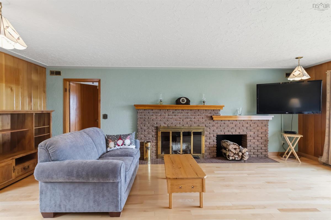
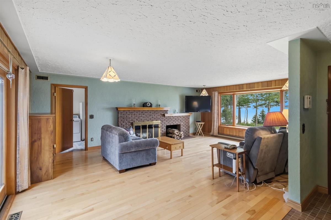
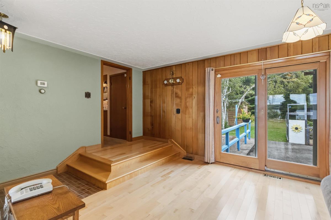
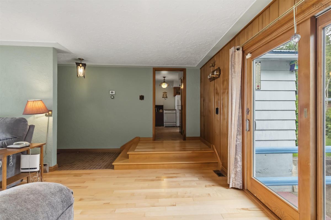
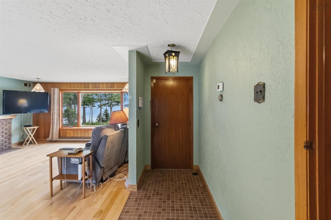
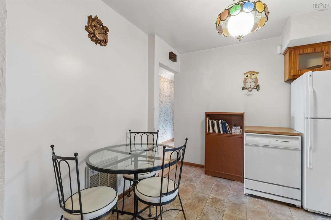
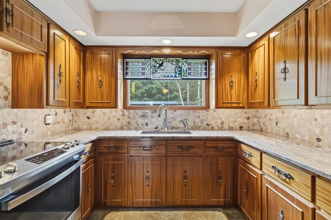
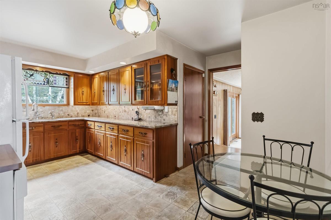
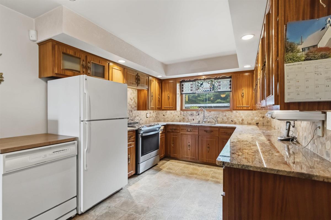
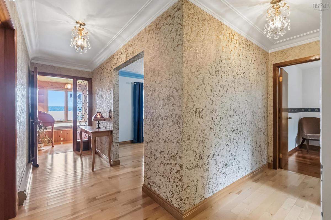
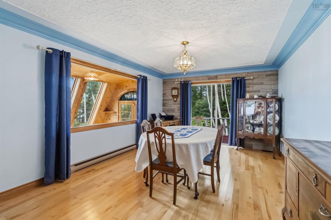
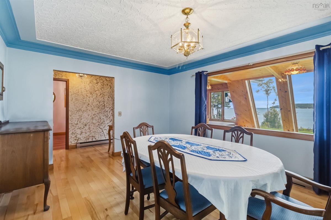
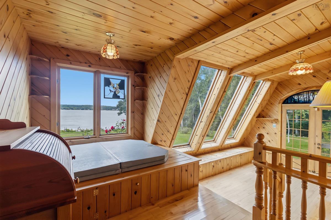
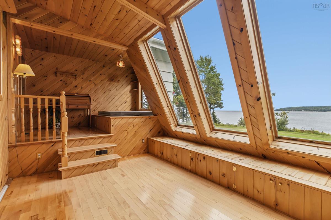
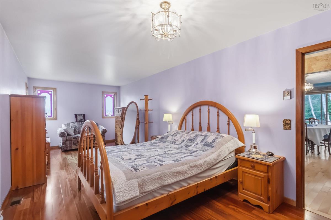
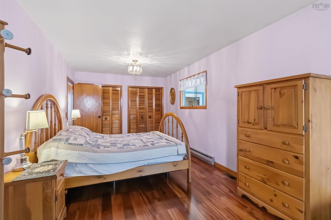
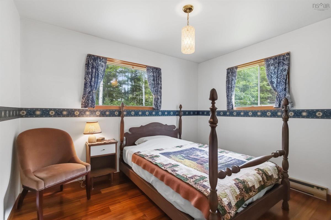
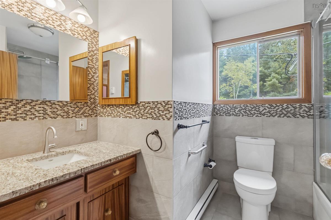
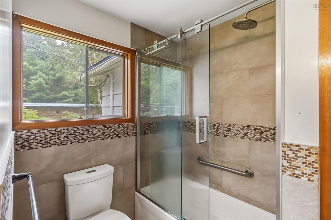
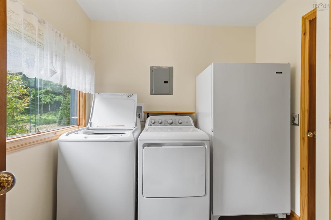
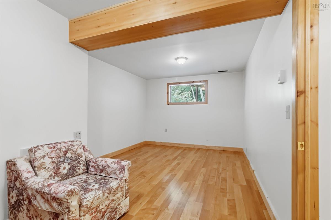
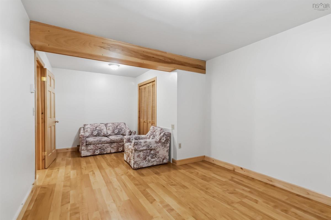
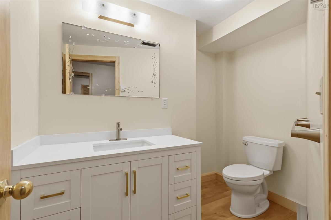
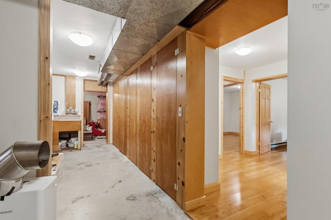
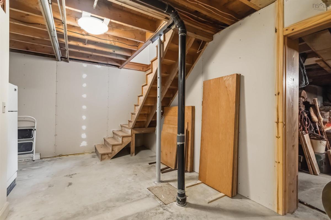
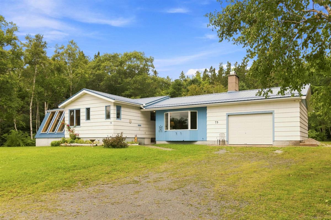
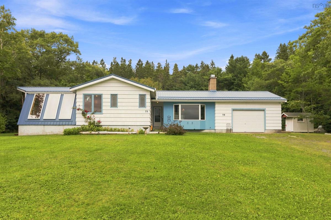
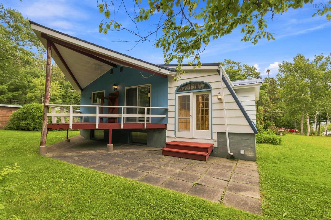
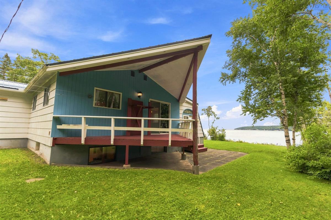
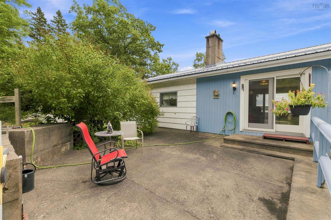
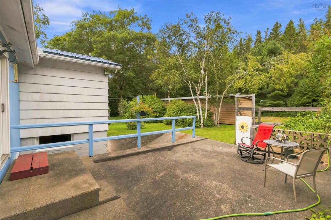
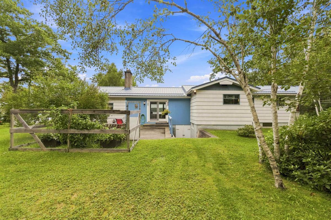
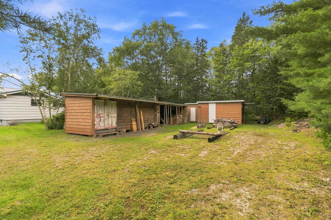
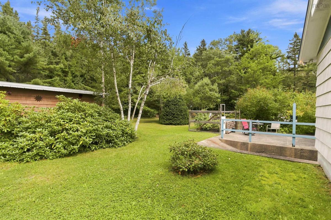
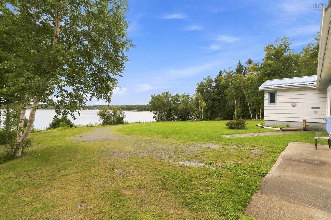
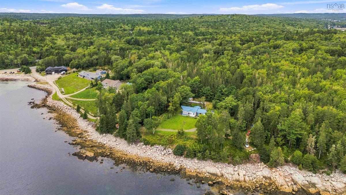
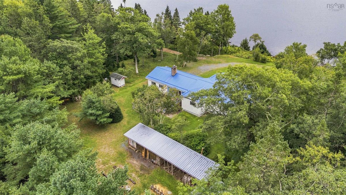
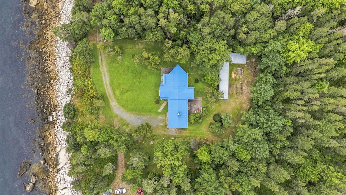
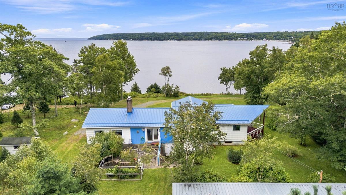
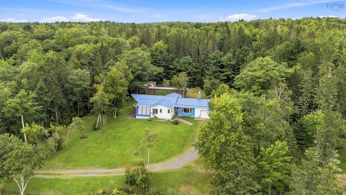
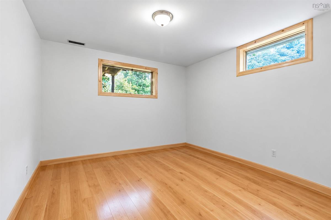
This bright & private contemporary oceanfront home enjoys a spectacular south-facing position overlooking St Margarets Bay. Set on a natural, private property with 181 feet of bold ocean frontage along a steep rocky shoreline, this home offers stunning coastal views, abundant wildlife & a peaceful sense of seclusion. Watch seabirds soar overhead, enjoy ever-changing ocean views & spot families of deer wandering through the property. The main level features a spacious primary bedroom, second bedroom & full four-piece bath with granite vanity & porcelain flooring. The bright living room showcases beautiful south-facing ocean views, hardwood floors, a fireplace & walkout to the large rear patio—ideal for relaxing or entertaining. The country kitchen offers granite countertops, striped mahogany cabinetry on vinyl flooring, while the large dining room is perfect for family meals & gatherings. The bright sunroom with three large windows, hot tub & walkout to the side deck provides another inviting space to enjoy the natural surroundings. A laundry room on laminate flooring with access to the built-in single-car garage completes this level. The lower level includes two additional bedrooms, a two-piece bath, second laundry space, large storage room with potential cold storage & large utility room with a walk-up ramp to the rear patio. Outside, you'll also find a dug well, lumber/storage shed, substantial firewood shed & garden shed. The durable metal roof offers long-lasting, low-maintenance protection. Popular Fox Point Beach is nearby, with the shops & services of Hubbards just minutes away. With its dramatic oceanfront setting, privacy, extensive storage & relaxed South Shore lifestyle, this distinctive property offers a rare opportunity to enjoy coastal living at its finest.

Listing Details

Address
75 Rocky Shore Road, Fox Point, B0J 1T0

Status
ACTIVE
Listing Price
$749,900
MLS®
202622794
Type
Single Family
Style
Detached
Age
56
Square Footage (MLA)
1,806  ft2
Total Fin SqFt (TLA)
2,195  ft2
PID
60078821
Bedrooms
4
Full Baths
1
Half Baths
1

Water
Dug
Sewer
Septic
Utilities
Cable,Electricity,High Speed Internet,Telephone

Building Specifications

Foundation Type
Poured Concrete
Roof
Metal
Exterior Finish
Concrete,Wood Siding
Flooring
Engineered Hardwood,Hardwood,Laminate,Porcelain,Tile,Vinyl

Looking for a Mortgage? Get Your Free Quote Started Today!

Rooms

LEVEL TYPE DIMENSIONS
Basement Bedroom 11'X10'9"+8'6"X8'
Basement Bedroom 11'X10'7"
Basement Bath 2 8'X4'+jog
Basement Bedroom 11'X10'9"+8'6"X8'
Basement Bedroom 11'X10'7"
Basement Bath 2 8'X4'+jog
Main Floor Foyer 7'X4'
Main Floor Living Room 22'X20'-jog
Main Floor Kitchen 16'6"X9'6"
Main Floor Bath 1 6'X5'+6'X3"
Main Floor Dining Room 17'X12'
Main Floor Primary Bedroom 24'X10'
Main Floor Bedroom 11'X9'
Main Floor Sun Room 21'6"X11'6"
Main Floor Laundry 8'6"X8'
Main Floor Foyer 7'X4'
Main Floor Living Room 22'X20'-jog
Main Floor Kitchen 16'6"X9'6"
Main Floor Bath 1 6'X5'+6'X3"
Main Floor Dining Room 17'X12'
Main Floor Primary Bedroom 24'X10'
Main Floor Bedroom 11'X9'
Main Floor Sun Room 21'6"X11'6"
Main Floor Laundry 8'6"X8'
Main Floor Foyer 7'X4'
Main Floor Living Room 22'X20'-jog
Main Floor Kitchen 16'6"X9'6"
Main Floor Bath 1 6'X5'+6'X3"
Main Floor Dining Room 17'X12'
Main Floor Primary Bedroom 24'X10'
--- --- 11'X9'
--- --- 21'6"X11'6"
--- --- 8'6"X8'
--- --- 11'X10'9"+8'6"X8'
--- --- 11'X10'7"
--- --- 8'X4'+jog
--- --- 7'X4'
--- --- 22'X20'-jog
--- --- 16'6"X9'6"
--- --- 6'X5'+6'X3"
--- --- 17'X12'
--- --- 24'X10'
--- --- 11'X9'
--- --- 21'6"X11'6"
--- --- 8'6"X8'
--- --- 11'X10'9"+8'6"X8'
--- --- 11'X10'7"
--- --- 8'X4'+jog
--- --- 7'X4'
--- --- 22'X20'-jog
--- --- 16'6"X9'6"
--- --- 6'X5'+6'X3"
--- --- 17'X12'
--- --- 24'X10'
--- --- 11'X9'
--- --- 21'6"X11'6"
--- --- 8'6"X8'
--- --- 11'X10'9"+8'6"X8'
--- --- 11'X10'7"
--- --- 8'X4'+jog

Virtual Tour

Garage & Parking

Garage
Y
Details
Built In Single

Inclusions & Exclusions

Inclusions
Appliances, Firewood, Stained Glass

Sales History

Demographic Data

Demographic data is based on the dissemination area that contains the listing parcel . Dissemination Areas are small areas composed of one or more neighbouring dissemination blocks. All of Canada is divided into dissemination areas. Data source: Environics Analytics via ArcGIS Online, 2021

Population Size

424

Median Age

54.6

Avg Household Size

2.4

Avg House Income

$85K

The number of people for each age range.

How the population of this area is expected to change.

The highest level of education obtained by people within this area.

The maritial status of the people in this area.

The average household income within this area.

The number of people that rent versus own.

When the buildings in the area were constructed.

The number of children at home for the given age ranges.

The occupations of the people living here.

Tax Assessment

Year Amount % Change
2024 $573,500 ---
2023 $428,400 ---
2022 $361,100 ---
2021 $342,800 ---
2020 $343,900 ---
2019 $342,700 ---
2018 $346,500 ---
2017 $350,200 ---
2016 $374,300 ---
2015 $373,000 ---
2014 $360,700 ---
2013 $351,800 ---
2012 $346,600 ---

Maps

Mortgage Inquiries

Last Updated On: 9/9/2026 6:18:33 PM (UTC)

