
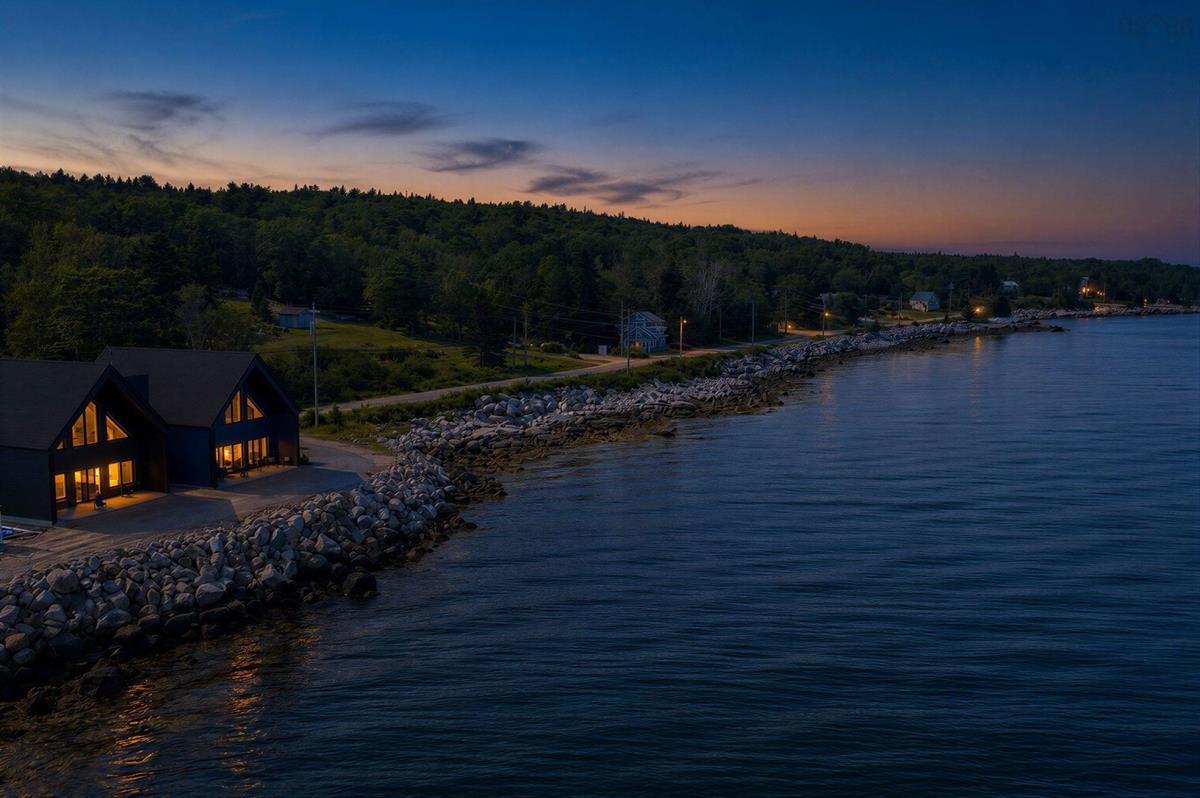
14 Compass Cove Court, Fox Point, (MLS® 202621895) REMAX NOVA
Google Play iOS Google Play iOS

14 Compass Cove Court, Fox Point

2 3 1858 sqft
$724,900 For Sale

Description

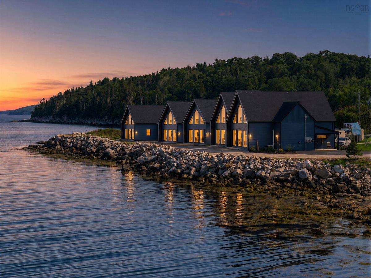
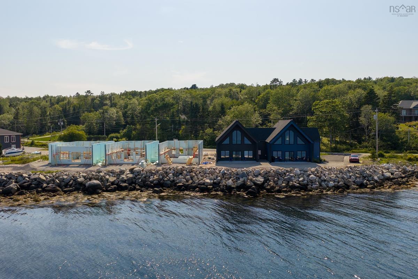

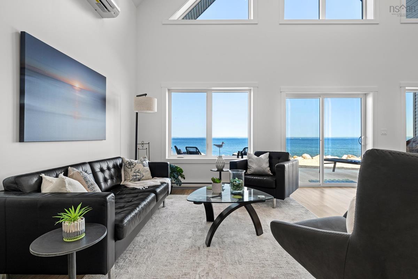
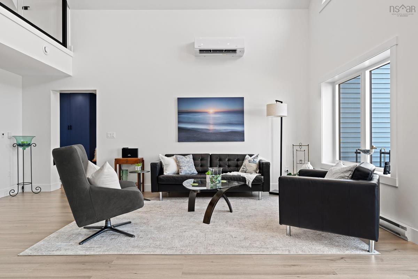
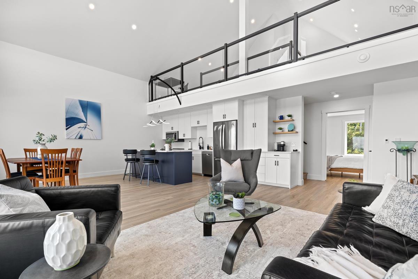
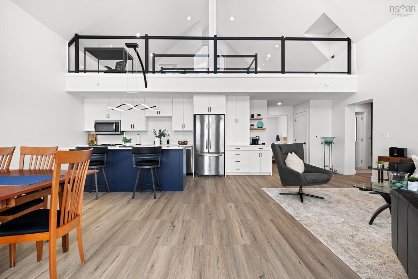
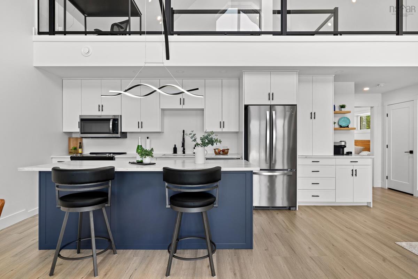
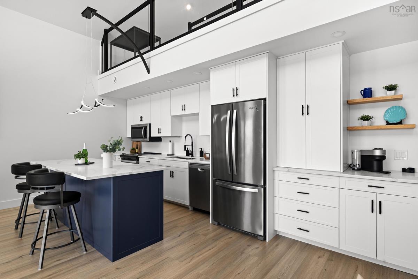
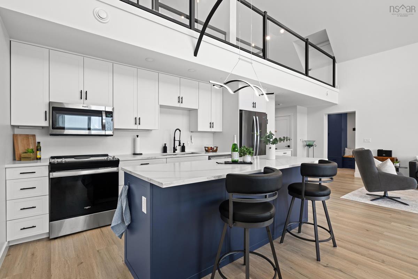
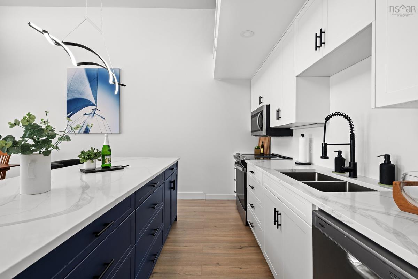
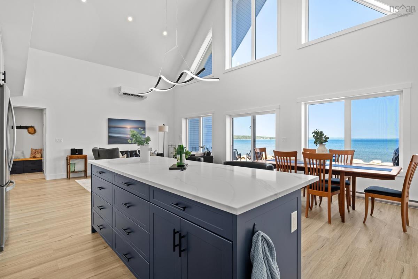
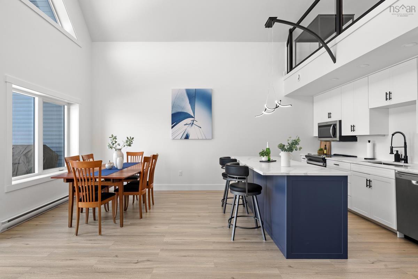
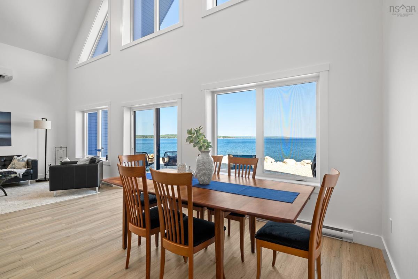
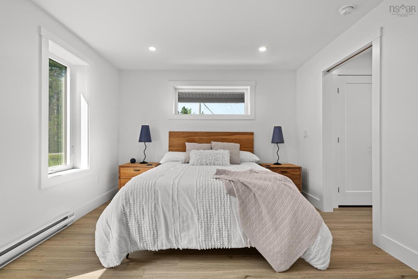
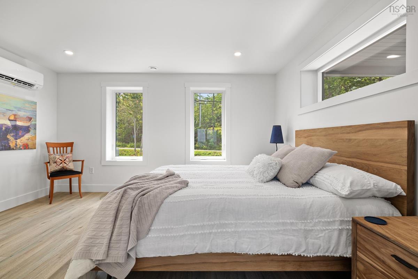
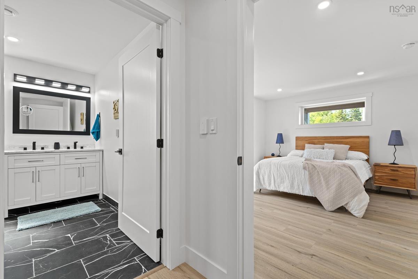
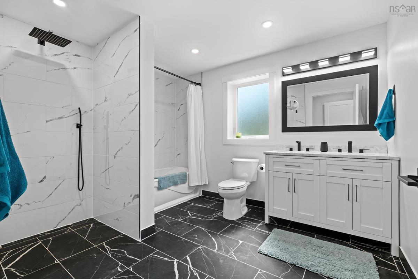
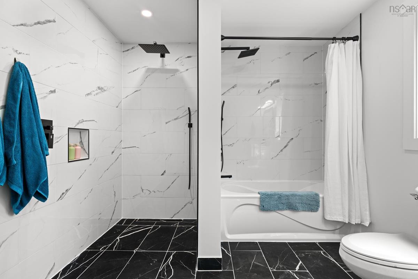
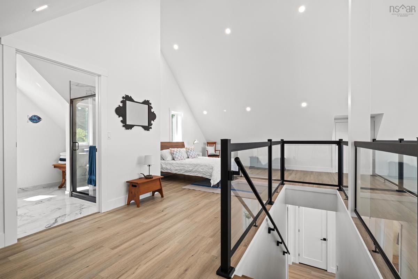
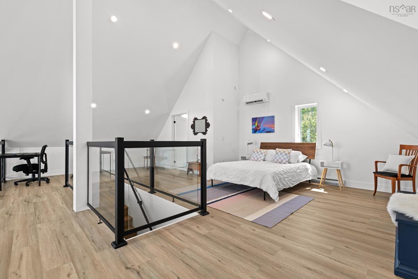

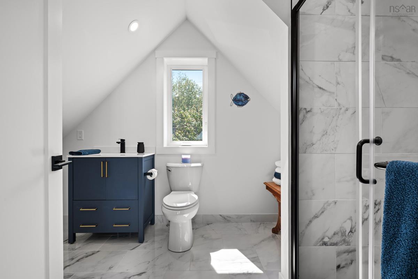
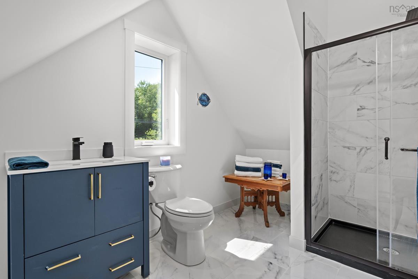
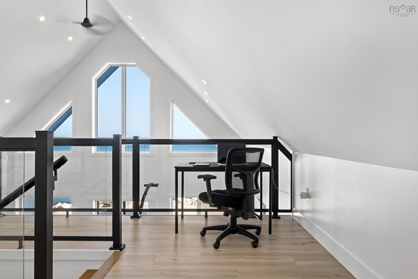
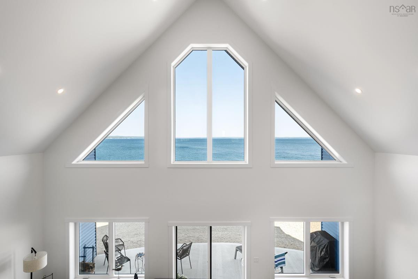
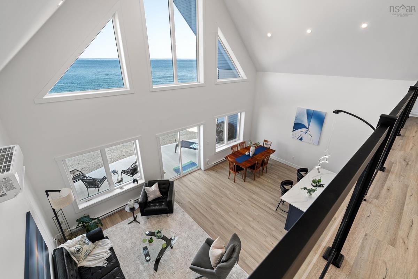
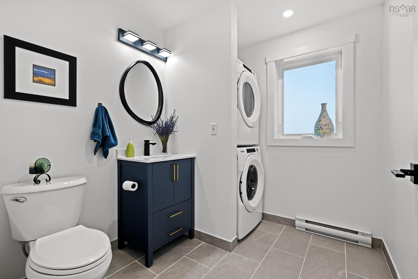
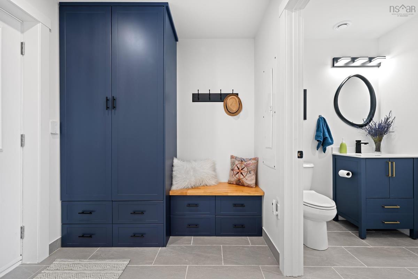
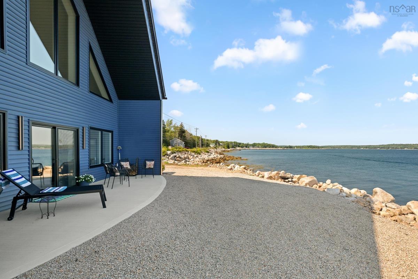
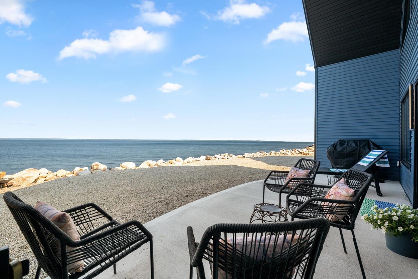
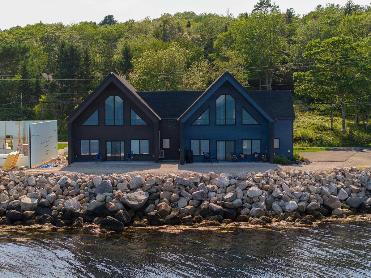
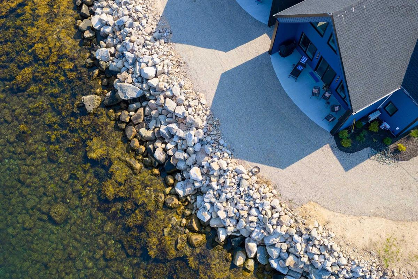
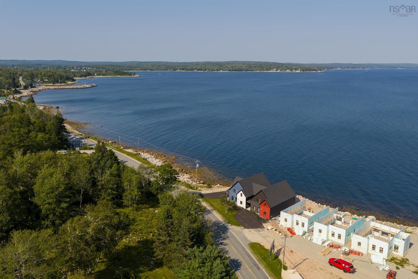
Presale Opportunity — Phase 2 of Compass Cove. Just 45 minutes from Halifax Stanfield International Airport and 30 minutes from downtown Halifax, Hubbards has been welcoming visitors for generations with its warm waters, white sand beaches, and world-class sailing. Welcome to the highly anticipated Phase 2 of Compass Cove, offering an exclusive presale opportunity to secure your home ahead of its 2027 completion and customize the high-end finishes. Featuring an East Coast Modern silhouette and a 100% maintenance-free exterior, each unit is built with ICF construction and ductless heat pumps for year-round energy efficiency. The great room is anchored by a chalet gable of floor-to-ceiling glass rising two full storeys, opening directly to a covered waterside patio. Designed for effortless aging in place, the main level boasts a zero-step barrier-free entry, main-floor laundry, and a primary suite with a spa-inspired ensuite featuring a roll-in shower. Upstairs, a dramatic 19' x 26' loft under the roof peak functions as a second bedroom complete with its own full bath—an ideal retreat for hosting guests. Whether you are looking for lock-and-leave convenience for winter travel or a vibrant year-round community near Queensland Beach, Hubbards Sailing Club, and Aspotogan Ridge Golf Course, Compass Cove delivers worry-free luxury living with a low $225/month condo fee.

Listing Details

Address
14 Compass Cove Court, Fox Point, B0J 1T0

Status
ACTIVE
Listing Price
$724,900
MLS®
202621895
Type
Single Family
Style
Condo Townhouse
Age
0
Square Footage (MLA)
1,858  ft2
Total Fin SqFt (TLA)
1,858  ft2
Monthly Condo Fee
$225
PID
60079688
Bedrooms
2
Full Baths
2
Half Baths
1

Water
Community,Drilled Well
Sewer
Community,Septic
Utilities
Cable,Electricity,High Speed Internet,Telephone

Building Specifications

Foundation Type
Insulated Concrete
Roof
Asphalt Shingle
Exterior Finish
Vinyl
Flooring
Tile,Vinyl Plank

Looking for a Mortgage? Get Your Free Quote Started Today!

Rooms

LEVEL TYPE DIMENSIONS
Main Floor Foyer 7'3" x 6'9"
Main Floor Laundry/Bath 7'3" x 7'8"
Main Floor Primary Bedroom 14'6" x 11'5"
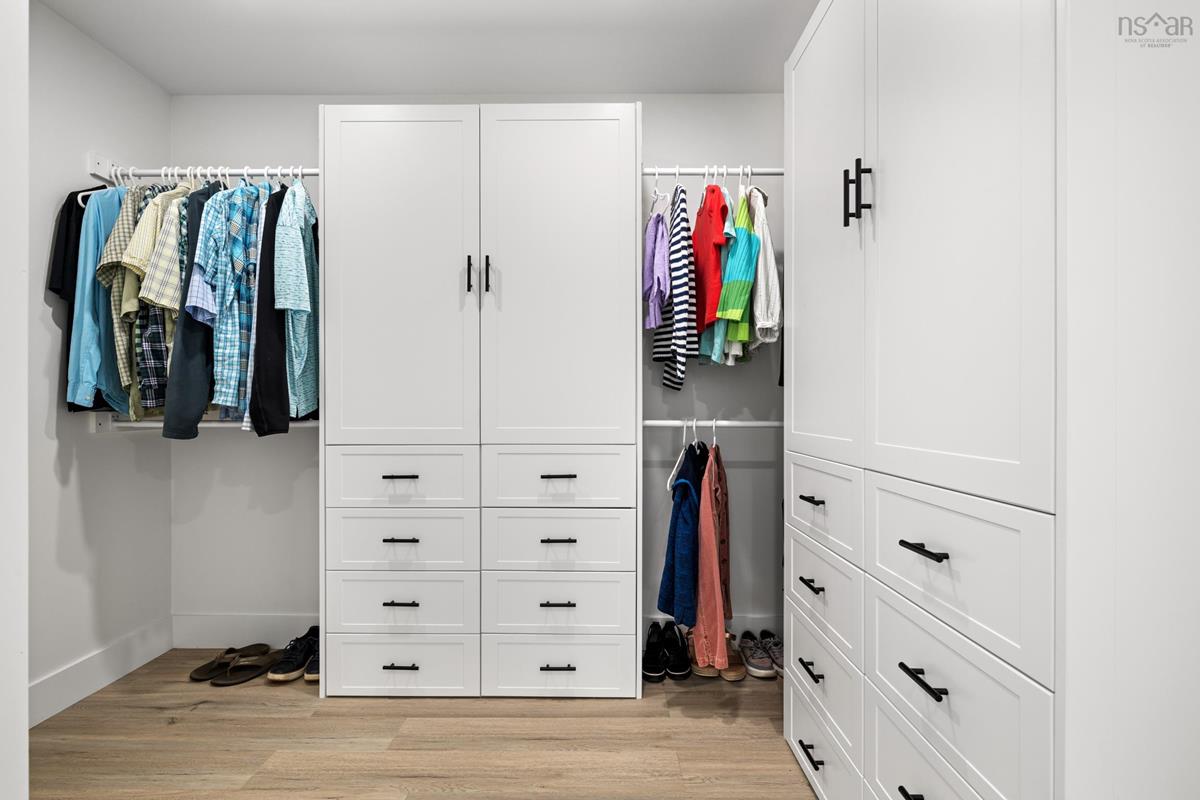
Main Floor OTHER WIC 11'6" x 9'5"
Main Floor Ensuite Bath 1 11'6" x 9'5"
Main Floor Living Room 15'6" x 19'7"
Main Floor Kitchen 18'7" x 8'2"
Main Floor Dining Room 10'10" x 11'5"
2nd Level Bedroom 26'4" x 18'10"
2nd Level Bath 1 11'6" x 7'10"
2nd Level OTHER 7'3" x 14'9"

Virtual Tour

Garage & Parking

Garage
N
Details
None

Inclusions & Exclusions

Exclusions
Appliances

Sales History

Demographic Data

Demographic data is based on the dissemination area that contains the listing parcel . Dissemination Areas are small areas composed of one or more neighbouring dissemination blocks. All of Canada is divided into dissemination areas. Data source: Environics Analytics via ArcGIS Online, 2021

Population Size

424

Median Age

54.6

Avg Household Size

2.4

Avg House Income

$85K

The number of people for each age range.

How the population of this area is expected to change.

The highest level of education obtained by people within this area.

The maritial status of the people in this area.

The average household income within this area.

The number of people that rent versus own.

When the buildings in the area were constructed.

The number of children at home for the given age ranges.

The occupations of the people living here.

Tax Assessment

Year Amount % Change
2024 $154,500 ---
2023 $147,000 ---
2022 $147,000 ---
2021 $237,700 ---
2020 $269,200 ---
2019 $324,000 ---
2018 $331,300 ---
2017 $314,300 ---
2016 $344,700 ---
2015 $336,500 ---
2014 $330,400 ---
2013 $315,100 ---
2012 $304,100 ---

Maps

Mortgage Inquiries

Last Updated On: 8/29/2026 5:39:39 PM (UTC)


