
Lot #142 Beach Cove Road, Fox Harbour, (MLS® 202617932) REMAX NOVA
Google Play iOS Google Play iOS

Lot #142 Beach Cove Road, Fox Harbour

3 4 2045 sqft
$1,695,750 For Sale

Description

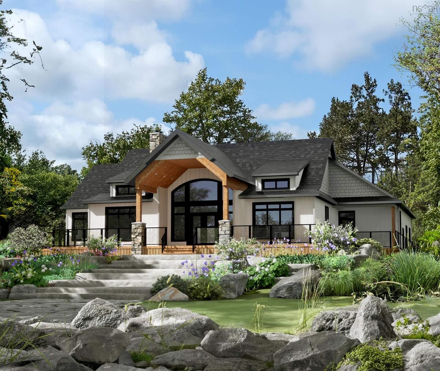
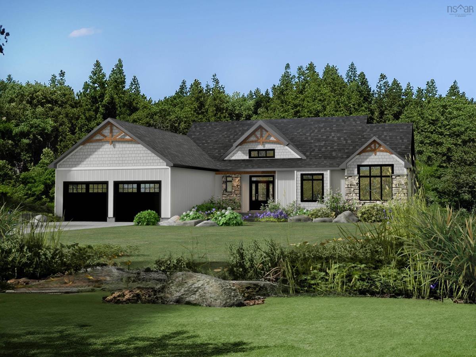
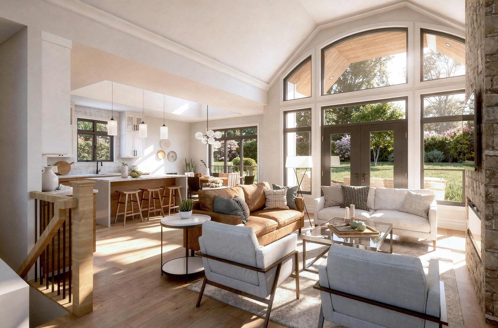
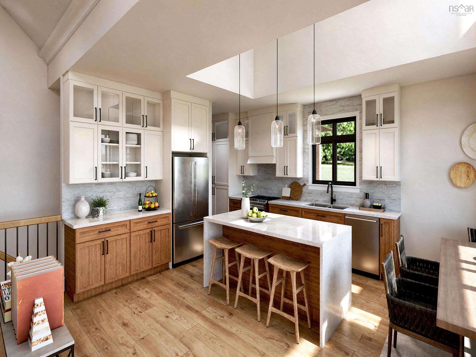
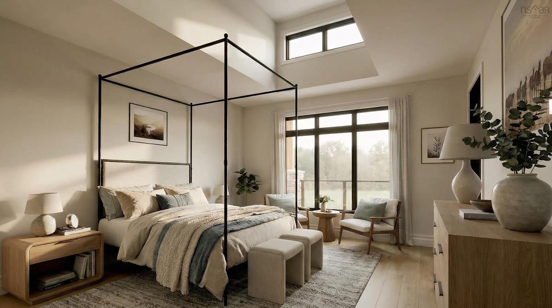
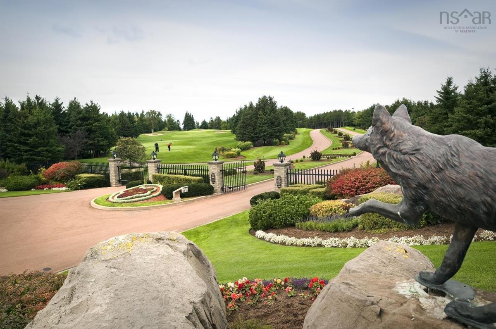
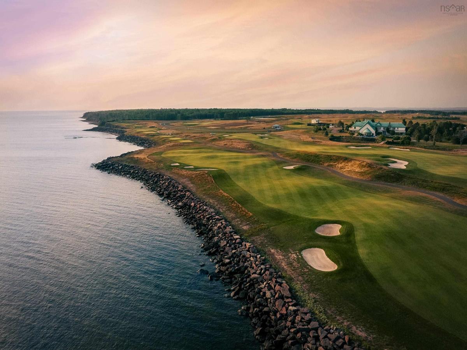
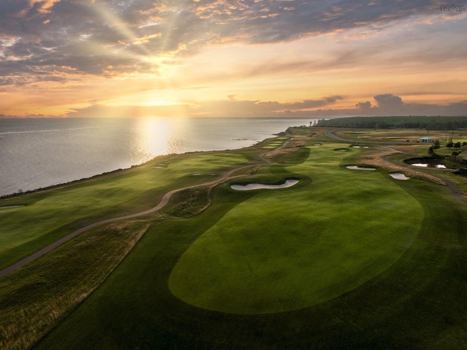
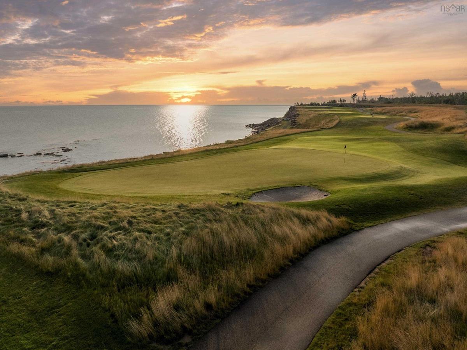
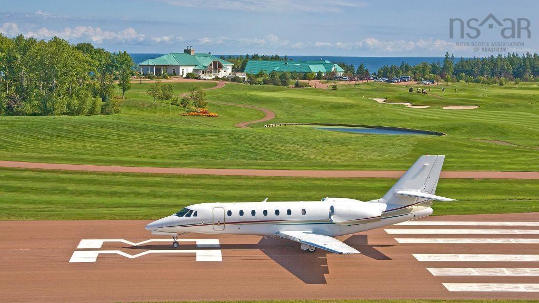
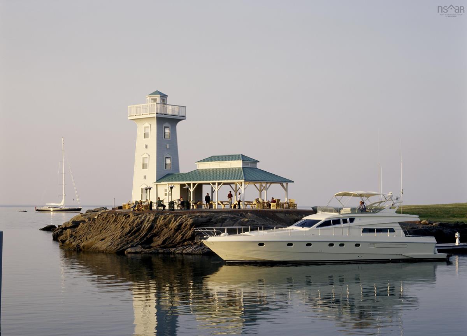
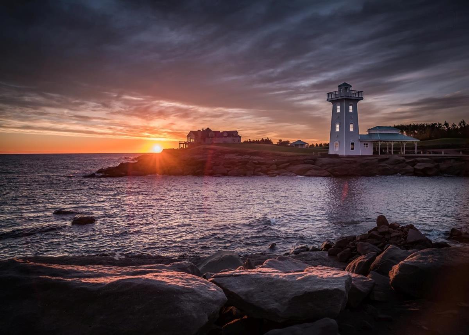
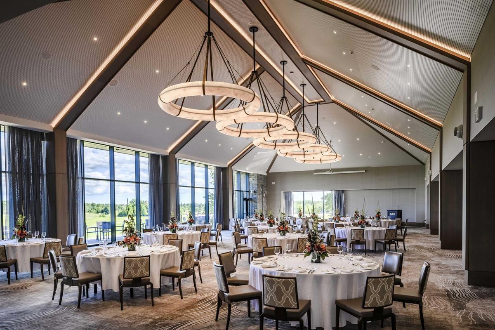
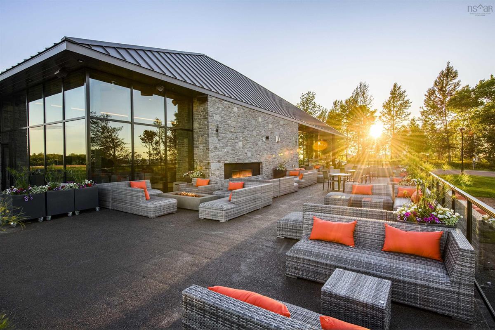
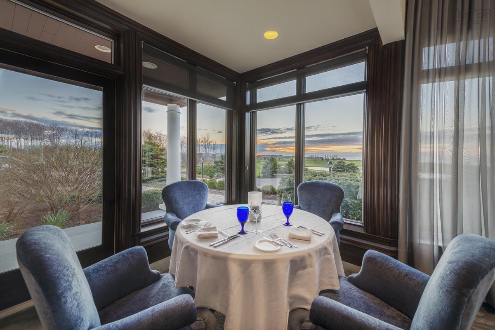
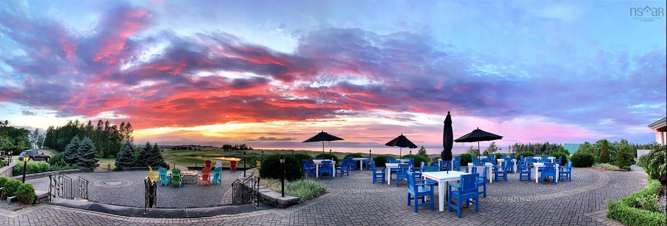
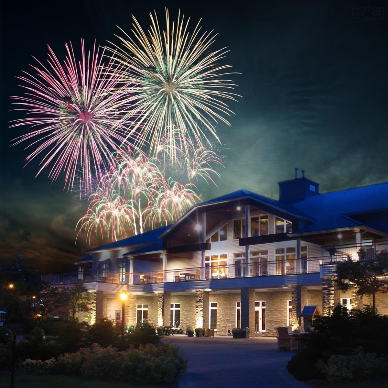
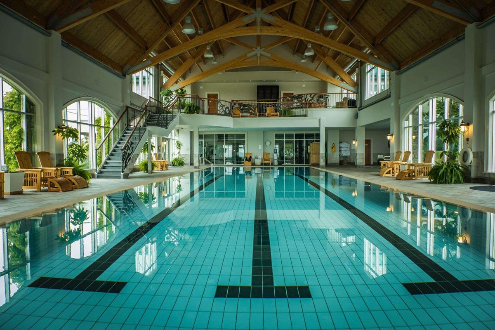
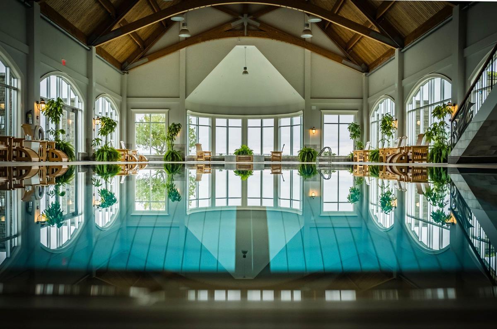
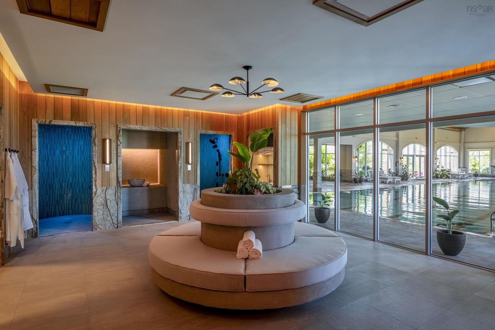
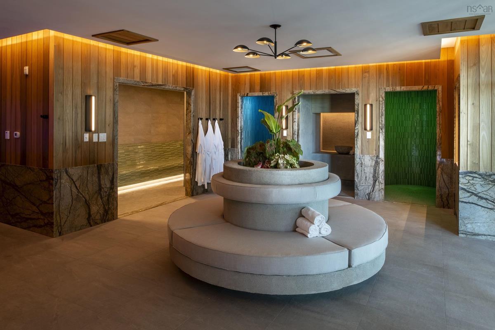
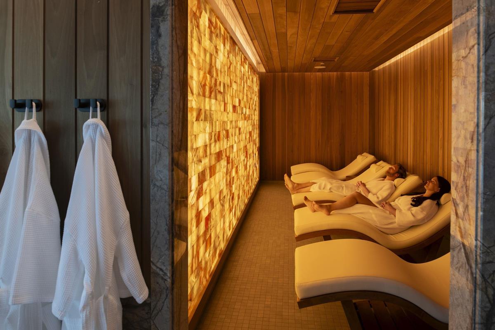
A refined contemporary coastal residence with rich wood accents, natural stone detailing, and a premium steel roof. Vaulted ceilings and an open-concept layout connect the kitchen, dining, and great room, while landscaped terraces extend the living space toward ocean and golf-course views. Fox Harb’r separates you from the pack. At Atlantic Canada’s landmark oceanfront resort, our private airstrip welcomes your arrival by jet. Our secluded deep-water marina welcomes you by sea. Taste the rich local flavour of our gourmet menus and private vineyard. Escape to the pampered luxury of our Dol-ás Spa and Wellness Centre. Shoot sporting clay at our rustically elegant Sporting Lodge. Play tennis with glorious ocean views. Experience Championship Golf Like Never Before. Play unforgettable rounds on our newly redesigned course by renowned architects Doug Carrick and Tom McBroom. While our Oceanside and Vineyard courses are set to debut in 2027, there will always be 18 holes open for play in the meantime. Enjoy the ease of maintenance-free living as part of this exceptional lifestyle. Includes two Resident Memberships. Completion scheduled for December 2026

Listing Details

Address
Lot #142 Beach Cove Road, Fox Harbour, B0K 1Y0

Status
ACTIVE
Listing Price
$1,695,750
MLS®
202617932
Type
Single Family
Style
Detached
Age
0
Square Footage (MLA)
2,045  ft2
Total Fin SqFt (TLA)
2,045  ft2
PID
N/A
Bedrooms
3
Full Baths
4
Half Baths
0

Water
Community
Sewer
Community
Utilities
Cable,Electricity,High Speed Internet,Telephone,Other

Building Specifications

Foundation Type
Slab
Roof
Metal
Exterior Finish
Wood Shingles,Wood Siding
Flooring
Engineered Hardwood,Tile

Looking for a Mortgage? Get Your Free Quote Started Today!

Rooms

LEVEL TYPE DIMENSIONS
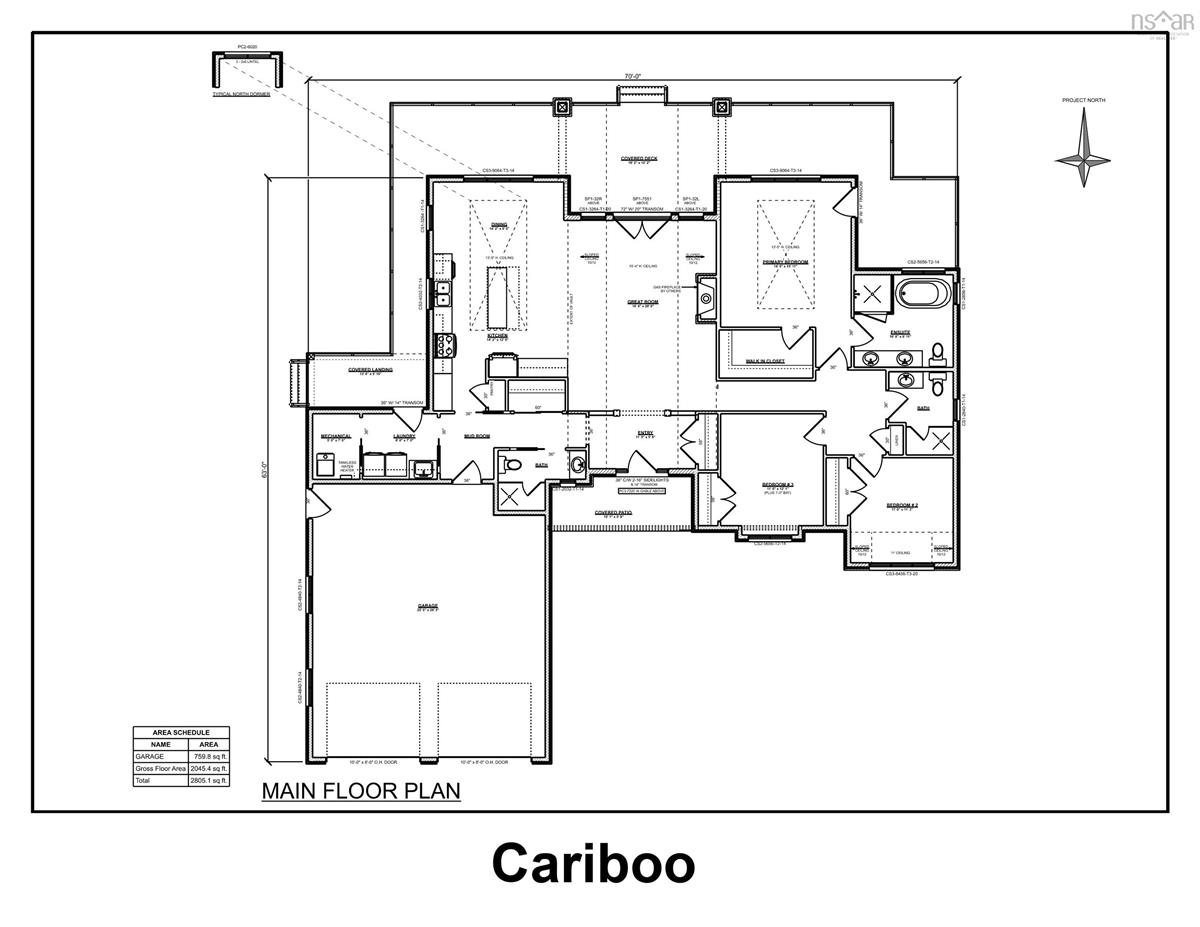
Main Floor Dining Room 14'2"x9'
Main Floor Great Room 16'4"x20'6"
Main Floor Kitchen 14'2"x12'
Main Floor Utility 5'x7'
Main Floor Laundry 8'x7'
Main Floor Bath 1 N/A
Main Floor Foyer 11'5"x5'8"
Main Floor Primary Bedroom 14'x15'11"
Main Floor Ensuite Bath 1 10'8"x9'11"
Main Floor Bedroom 11'0"x12'1"
Main Floor Bedroom 11'x11'3"
Main Floor Bath 2 N/A

Garage & Parking

Garage
Y
Details
Double car attached

Sales History

Demographic Data

Demographic data is based on the dissemination area that contains the listing parcel . Dissemination Areas are small areas composed of one or more neighbouring dissemination blocks. All of Canada is divided into dissemination areas. Data source: Environics Analytics via ArcGIS Online, 2021

Population Size

590

Median Age

64.8

Avg Household Size

1.9

Avg House Income

$93K

The number of people for each age range.

How the population of this area is expected to change.

The highest level of education obtained by people within this area.

The maritial status of the people in this area.

The average household income within this area.

The number of people that rent versus own.

When the buildings in the area were constructed.

The number of children at home for the given age ranges.

The occupations of the people living here.

Maps

Mortgage Inquiries

Last Updated On: 7/18/2026 4:16:55 PM (UTC)


