
1844 Fox Harbour Road, Fox Harbour, (MLS® 202624474) REMAX NOVA
Google Play iOS Google Play iOS

1844 Fox Harbour Road, Fox Harbour

3 1 980 sqft
$439,500 For Sale

Description

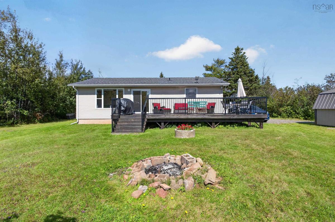
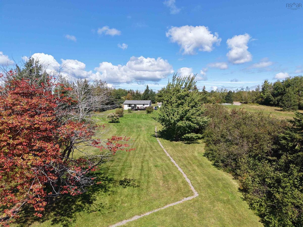
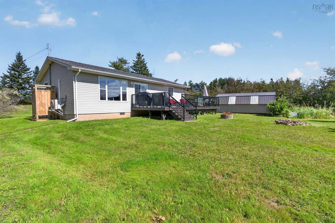
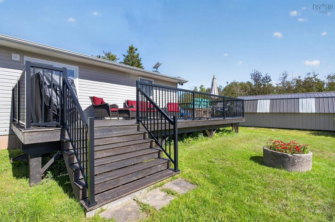
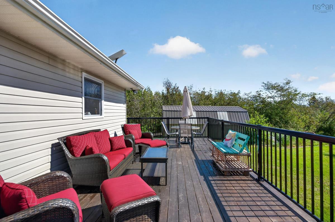
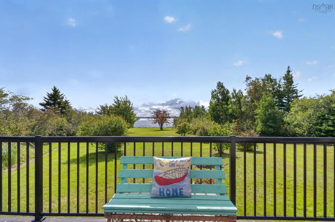
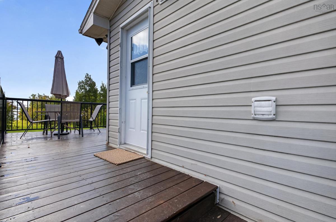
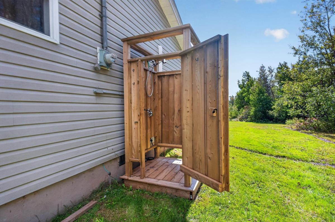
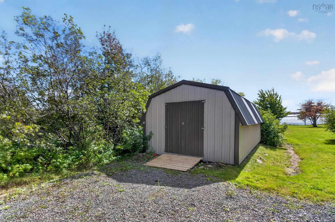
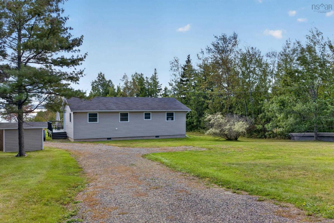
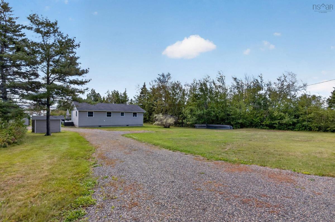
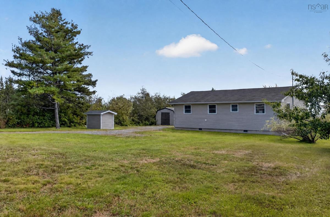
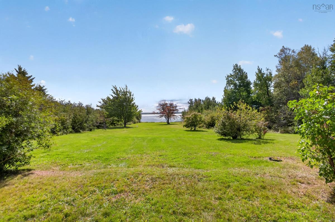
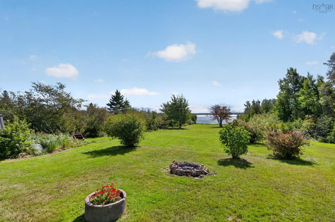
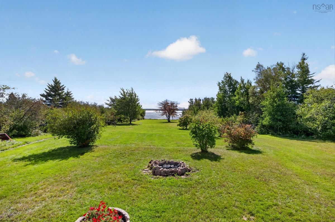
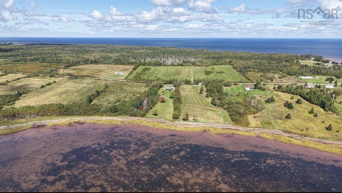
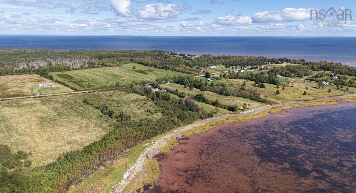
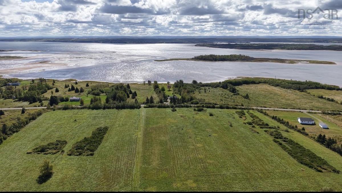
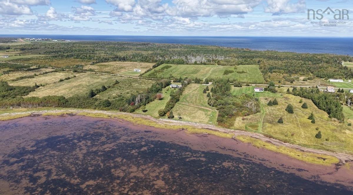
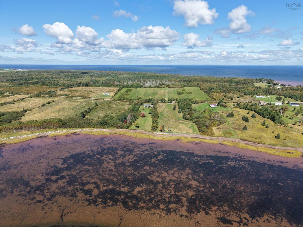
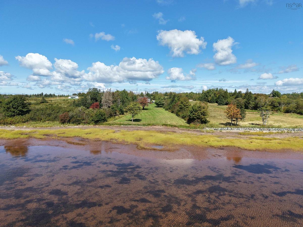
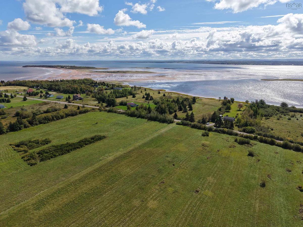
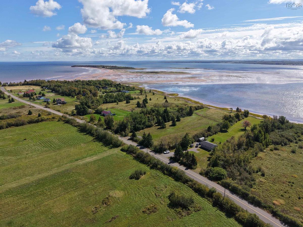
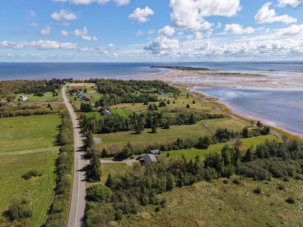
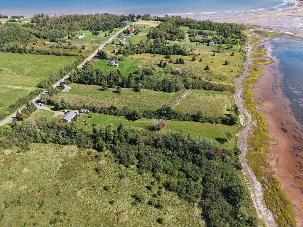
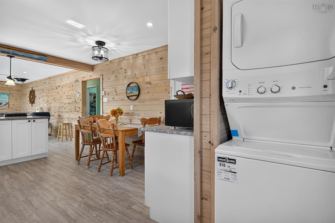
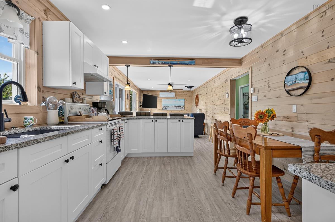
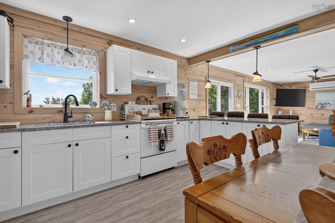
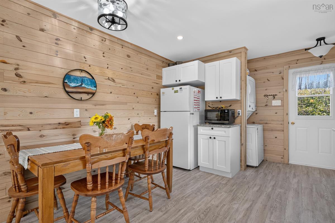
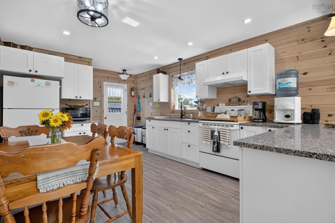
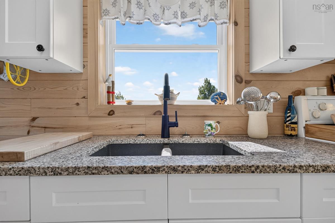
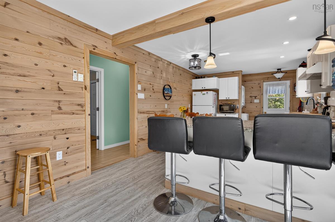
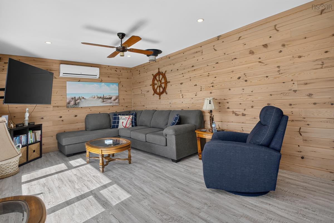
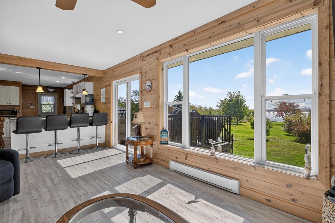
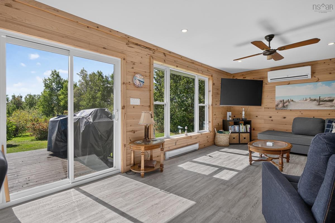
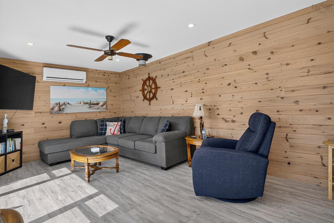
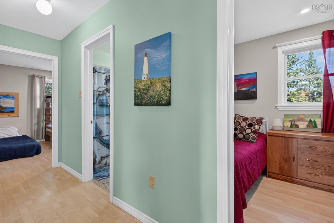
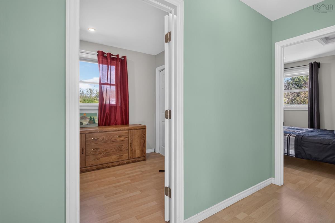
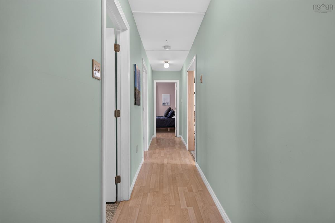
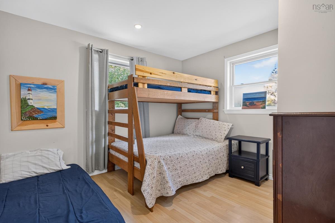
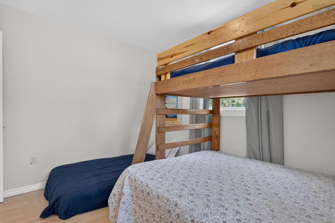
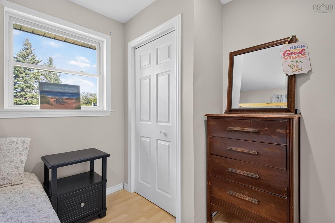
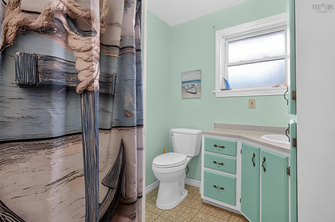
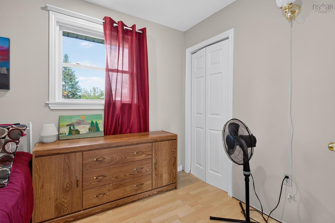
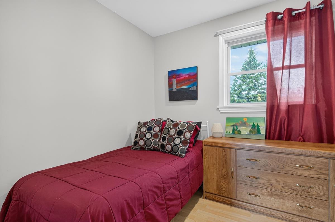
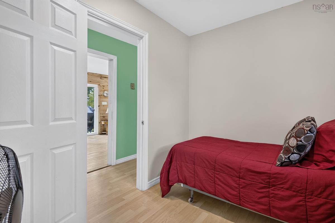
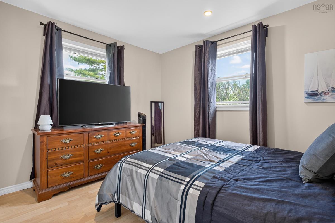
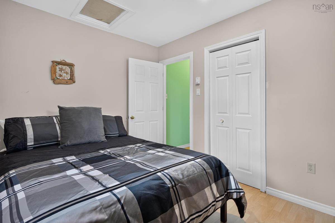
Welcome to 1844 Fox Harbour Road, a beautifully updated 3-bedroom, 1-bathroom waterfront retreat set on approximately 2.3 acres with 166 feet of frontage on Fox Harbour Bay. The bright, open-concept kitchen and living area is filled with natural light and designed for relaxed coastal living. Recent improvements include a new kitchen with quartz countertops, beautiful pine shiplap walls, new flooring, a heat pump and a new roof, creating a warm and comfortable space that is ready to enjoy. Most furnishing may be included. Outside, the spacious deck is perfect for morning coffee, summer entertaining or simply relaxing by the water. The sheltered bay provides an ideal setting for paddleboarding, kayaking and peaceful days along the shoreline. An outdoor shower offers added convenience after time on the water, while the storage shed provides space for water toys, tools and seasonal equipment. A properly installed driveway allows for easy access to the property. Most furnishings will remain, making this an easy cottage to enjoy—simply open the door and start your getaway. The property is conveniently located near area golf courses and beaches, with the communities of Wallace and Pugwash within easy reach for local shops, dining, groceries and everyday amenities. Whether you are looking for a year-round home, a seasonal escape or a special gathering place for family and friends, this inviting Fox Harbour property offers the privacy, space and updates to enjoy waterfront living from the moment you arrive.

Listing Details

Address
1844 Fox Harbour Road, Fox Harbour, B0K 1L0

Status
ACTIVE
Listing Price
$439,500
MLS®
202624474
Type
Single Family
Style
Detached
Age
36
Square Footage (MLA)
980  ft2
Total Fin SqFt (TLA)
980  ft2
PID
25171521
Bedrooms
3
Full Baths
1
Half Baths
0

Water
Drilled Well
Sewer
Septic
Utilities
Cable,Electricity,High Speed Internet,Telephone

Building Specifications

Foundation Type
Poured Concrete
Roof
Asphalt Shingle
Exterior Finish
Vinyl
Flooring
Laminate,Vinyl

Looking for a Mortgage? Get Your Free Quote Started Today!

Rooms

LEVEL TYPE DIMENSIONS
Main Floor Eat In Kitchen 16'2" x 11'4"
Main Floor Living Room 11'3" x 19'8"
Main Floor Primary Bedroom 11'4" x 10'3"
Main Floor Bedroom 11'4" x 9'2"
Main Floor Bedroom 7'8" x 10'1"
Main Floor Bath 1 7'8" x 6'5"

Garage & Parking

Garage
N
Details
---

Sales History

Demographic Data

Demographic data is based on the dissemination area that contains the listing parcel . Dissemination Areas are small areas composed of one or more neighbouring dissemination blocks. All of Canada is divided into dissemination areas. Data source: Environics Analytics via ArcGIS Online, 2021

Population Size

590

Median Age

64.8

Avg Household Size

1.9

Avg House Income

$93K

The number of people for each age range.

How the population of this area is expected to change.

The highest level of education obtained by people within this area.

The maritial status of the people in this area.

The average household income within this area.

The number of people that rent versus own.

When the buildings in the area were constructed.

The number of children at home for the given age ranges.

The occupations of the people living here.

Tax Assessment

Year Amount % Change
2026 $348,400 ---
2025 $339,400 ---
2024 $278,700 ---
2023 $200,500 ---
2022 $180,900 ---
2021 $165,700 ---
2020 $165,800 ---
2019 $160,700 ---
2018 $162,300 ---
2017 $163,200 ---
2016 $165,200 ---
2015 $164,000 ---
2014 $330,200 ---
2013 $165,900 ---
2012 $149,900 ---

Maps

Mortgage Inquiries

Last Updated On: 9/28/2026 10:24:02 PM (UTC)


