
158 Tamara Drive, Forest Hills, (MLS® 202619086) REMAX NOVA
Google Play iOS Google Play iOS

158 Tamara Drive, Forest Hills

4 4 2425 sqft
$749,900 For Sale

Description

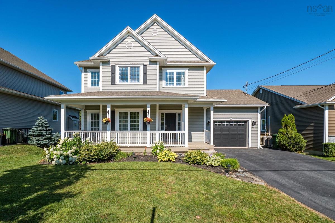
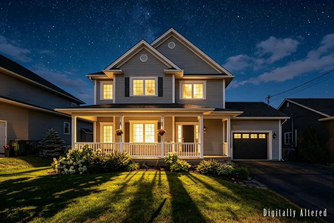
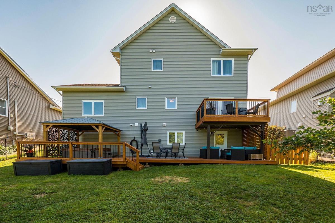
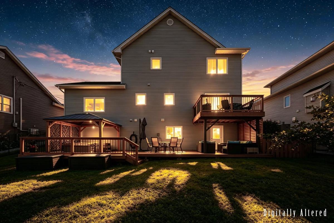
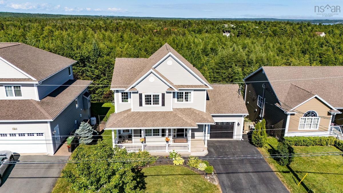
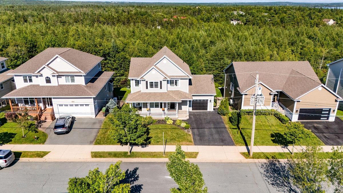
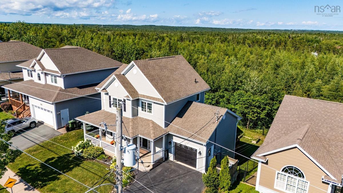
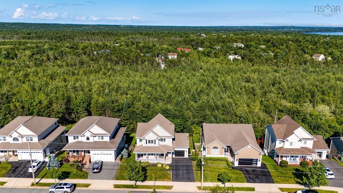
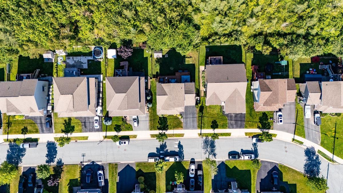
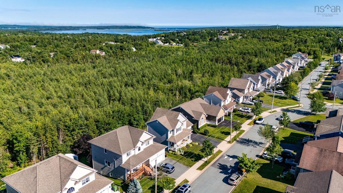
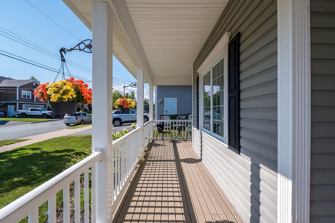
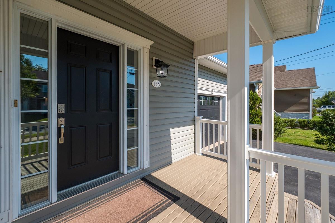
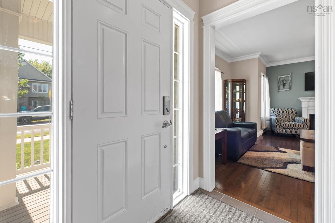
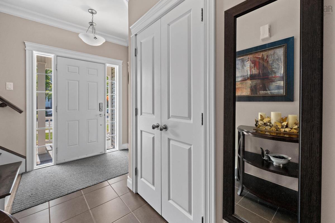
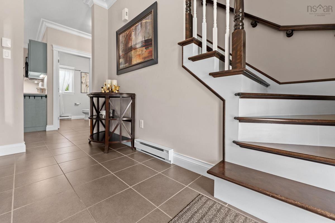
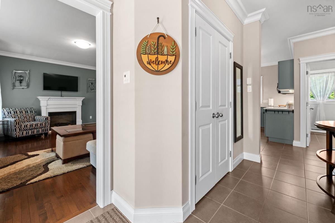
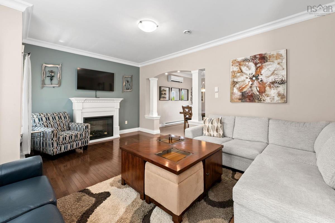
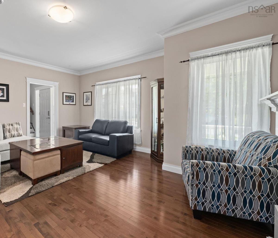
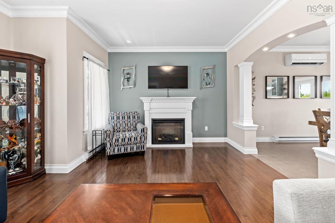
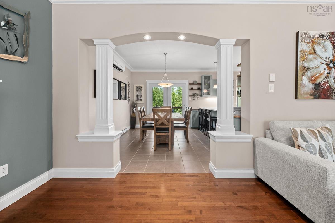
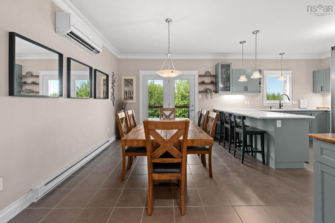
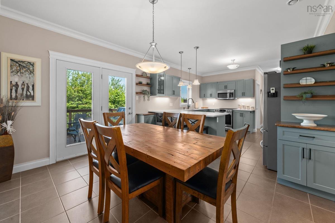
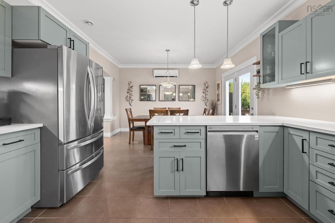
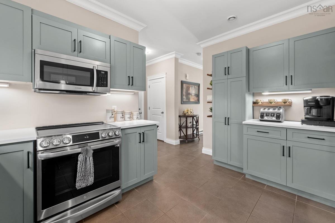
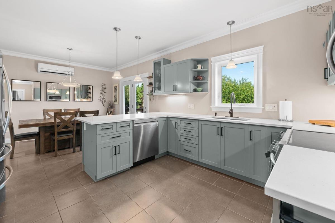
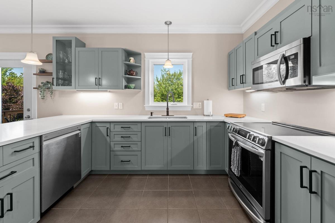
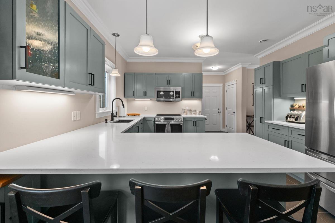
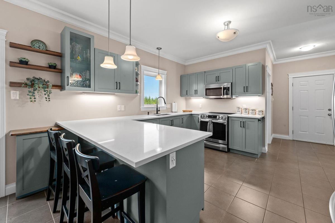
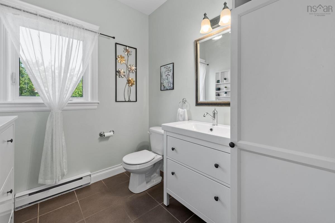
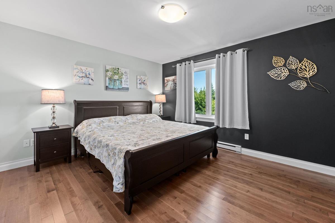
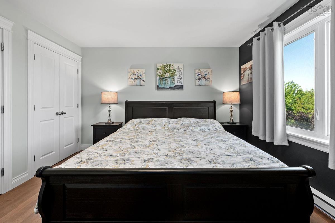
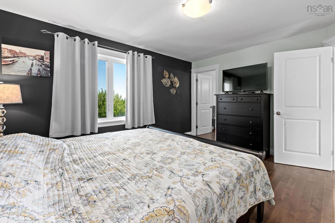
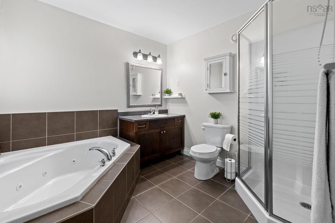
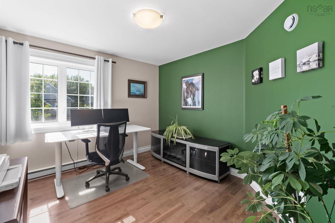
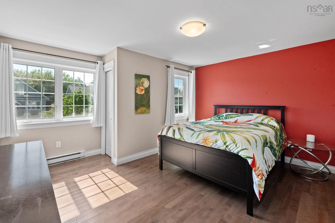
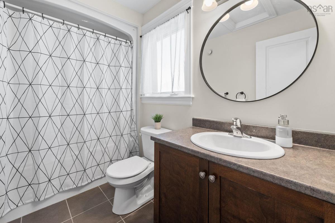
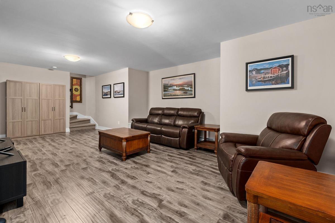
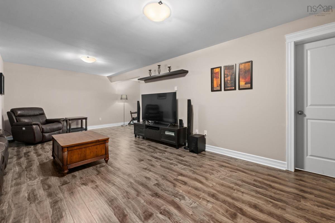
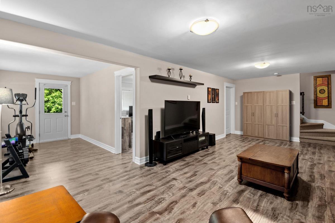
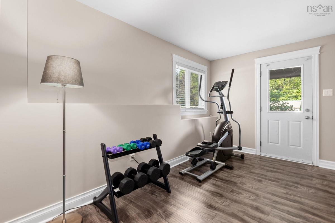
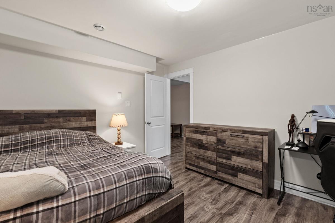
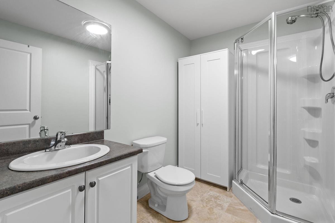
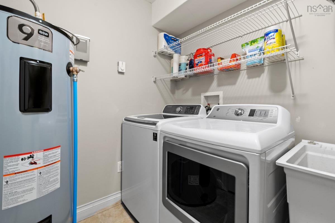
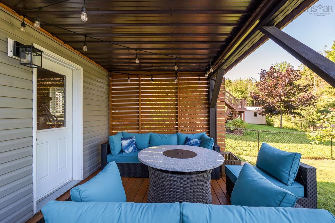
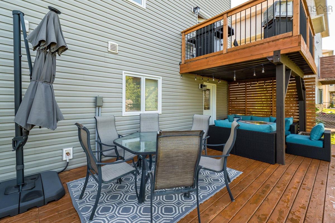
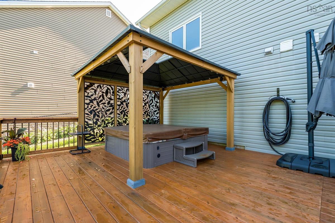
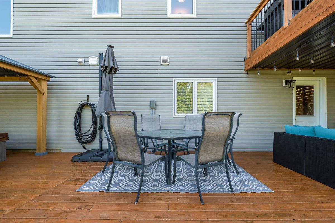
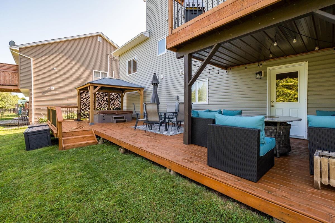
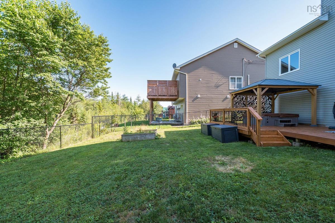
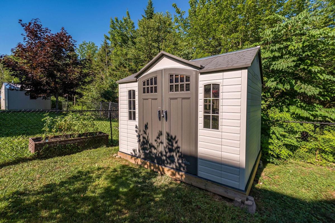
Welcome to 158 Tamara Drive, a spacious 4 bedroom, 3.5 bathroom home in the desirable community of Cole Harbour Estates. Offering a functional layout, thoughtful updates, and a private backyard retreat, this home is perfect for families. The main level features a bright open-concept design with the living room, dining area, and kitchen flowing seamlessly together. The kitchen offers ample cabinetry and a convenient breakfast bar for casual dining, while the dining area provides access through patio doors to your private deck—perfect for morning coffee, summer barbecues, or entertaining guests. Cozy up by the electric fireplace in the living room and enjoy the warm and inviting atmosphere this space provides. Completing this level is a convenient half bathroom and easy access to the attached garage. Upstairs, you’ll find the spacious primary bedroom with ensuite bathroom, two additional bedrooms, and a full main bathroom. The lower level adds even more flexibility with a rec room, laundry and utility area, plus a fourth bedroom with its own 3-piece bathroom—ideal for a teenager’s retreat, guest space, or home office. The walkout basement provides easy access to your private backyard retreat, creating a seamless connection between indoor and outdoor living. Enjoy your private backyard retreat with a fully fenced yard, deck, hot tub, and gazebo (2024)—the perfect space for relaxing and entertaining. Recent updates include fresh paint throughout (2022), electric fireplace (2022), hardwood flooring on the second level (2023), updated bath fans (2023), relocated shed with new base (2023), smart thermostats throughout the home, enlarged fourth bedroom (2025), and new basement flooring (2025). Conveniently located near schools, French school options, shopping, restaurants, the Cole Harbour Sports Centre, Rainbow Haven Beach, and the Salt Marsh Trail. Don’t miss your opportunity to call 158 Tamara Drive home. Book your private viewing today!

Listing Details

Address
158 Tamara Drive, Forest Hills, B2W 0E3

Status
ACTIVE
Listing Price
$749,900
MLS®
202619086
Type
Single Family
Style
Detached
Age
18
Square Footage (MLA)
1,654  ft2
Total Fin SqFt (TLA)
2,425  ft2
PID
41198805
Bedrooms
4
Full Baths
3
Half Baths
1

Water
Municipal
Sewer
Municipal
Utilities
Cable,Electricity,High Speed Internet,Telephone

Building Specifications

Foundation Type
Poured Concrete
Roof
Asphalt Shingle
Exterior Finish
Vinyl
Flooring
Ceramic,Hardwood,Laminate,Tile

Looking for a Mortgage? Get Your Free Quote Started Today!

Rooms

LEVEL TYPE DIMENSIONS
Basement Rec Room 13'11" x 24'5"
Basement Laundry 6'8" x 8'8"
Basement Bedroom 12'11" x 10'9"
Basement Ensuite Bath 2 3 pce
Basement Mud Room 13'1" x 7'7"
Basement Rec Room 13'11" x 24'5"
Basement Laundry 6'8" x 8'8"
Basement Bedroom 12'11" x 10'9"
Basement Ensuite Bath 2 3 pce
Basement Mud Room 13'1" x 7'7"
Main Floor Foyer 11'9" x 7'1"
Main Floor Living Room 14'1" x 17'6"
Main Floor Dining Room 12'11" x 9'8"
Main Floor Kitchen 13'2" x 19'4"
Main Floor Bath 1 2 pce
Main Floor Foyer 11'9" x 7'1"
Main Floor Living Room 14'1" x 17'6"
Main Floor Dining Room 12'11" x 9'8"
Main Floor Kitchen 13'2" x 19'4"
Main Floor Bath 1 2 pce
2nd Level Bedroom 15'6" x 14'4"
2nd Level Bedroom 11'7" x 10'4"
2nd Level Bath 2 4 pce
2nd Level Primary Bedroom 12'2" x 14'1" |
2nd Level Ensuite Bath 1 4 pce
2nd Level Bedroom 15'6" x 14'4"
2nd Level Bedroom 11'7" x 10'4"
2nd Level Bath 2 4 pce
2nd Level Primary Bedroom 12'2" x 14'1" |
2nd Level Ensuite Bath 1 4 pce
--- --- 11'9" x 7'1"
--- --- 14'1" x 17'6"
--- --- 12'11" x 9'8"
--- --- 13'2" x 19'4"
--- --- 2 pce
--- --- 15'6" x 14'4"
--- --- 11'7" x 10'4"
--- --- 4 pce
--- --- 12'2" x 14'1" |
--- --- 4 pce
--- --- 13'11" x 24'5"
--- --- 6'8" x 8'8"
--- --- 12'11" x 10'9"
--- --- 3 pce
--- --- 13'1" x 7'7"

Garage & Parking

Garage
Y
Details
Attached, Single, Heated, Wired

Inclusions & Exclusions

Inclusions
Fridge, Stove, Dishwasher, Washer, Dryer, Hot Tub, Gazebo
Exclusions
Garage tool cabinets are excluded.

Sales History

Halifax Regional Municipality Data

Zoning
R-1
By-Law Code:
Polling District
Cole Harbour – Preston – Westphal – Cherry Brook
Concillor: Trish Purdy
Waste Collection
MONDAY
Contractor: REgroup

Demographic Data

Demographic data is based on the dissemination area that contains the listing parcel . Dissemination Areas are small areas composed of one or more neighbouring dissemination blocks. All of Canada is divided into dissemination areas. Data source: Environics Analytics via ArcGIS Online, 2021

Population Size

1448

Median Age

38.3

Avg Household Size

2.7

Avg House Income

$122K

The number of people for each age range.

How the population of this area is expected to change.

The highest level of education obtained by people within this area.

The maritial status of the people in this area.

The average household income within this area.

The number of people that rent versus own.

When the buildings in the area were constructed.

The number of children at home for the given age ranges.

The occupations of the people living here.

Tax Assessment

Year Amount % Change
2024 $603,500 ---
2023 $517,200 ---
2022 $404,000 ---
2021 $374,600 ---
2020 $363,800 ---
2019 $367,500 ---
2018 $360,600 ---
2017 $364,200 ---
2016 $360,100 ---
2015 $353,100 ---
2014 $346,900 ---
2013 $335,800 ---
2012 $325,200 ---

Maps

Mortgage Inquiries

Last Updated On: 7/30/2026 1:38:14 PM (UTC)

