
808 Newtonville Road, Forest Hill, (MLS® 202611996) REMAX NOVA
Google Play iOS Google Play iOS

808 Newtonville Road, Forest Hill

2 0 1300 sqft
$199,900 For Sale

Description

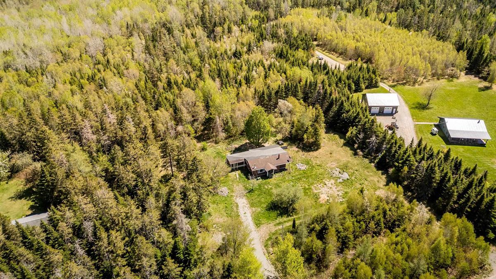
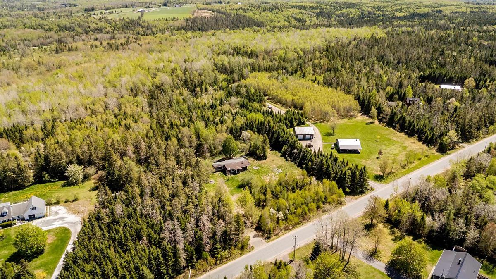
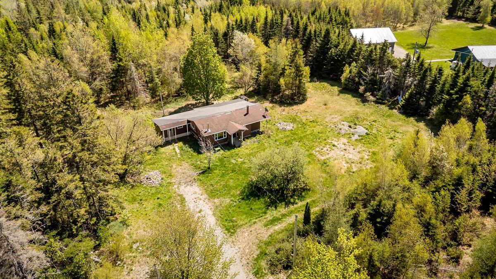
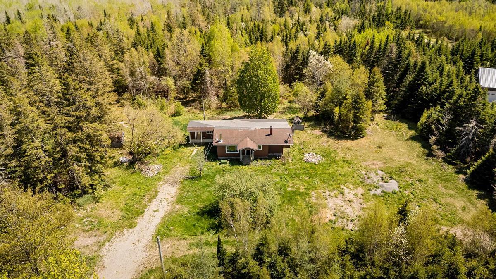
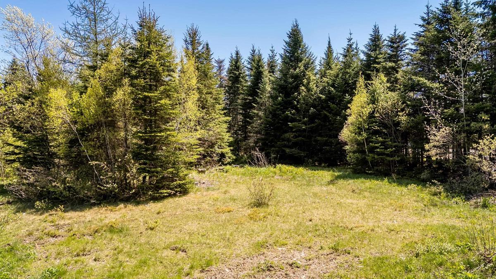
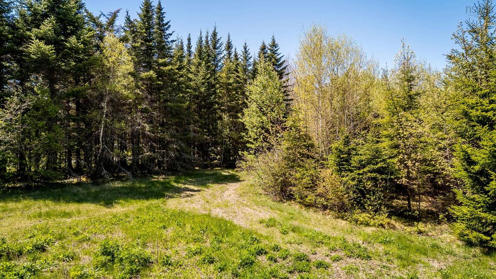
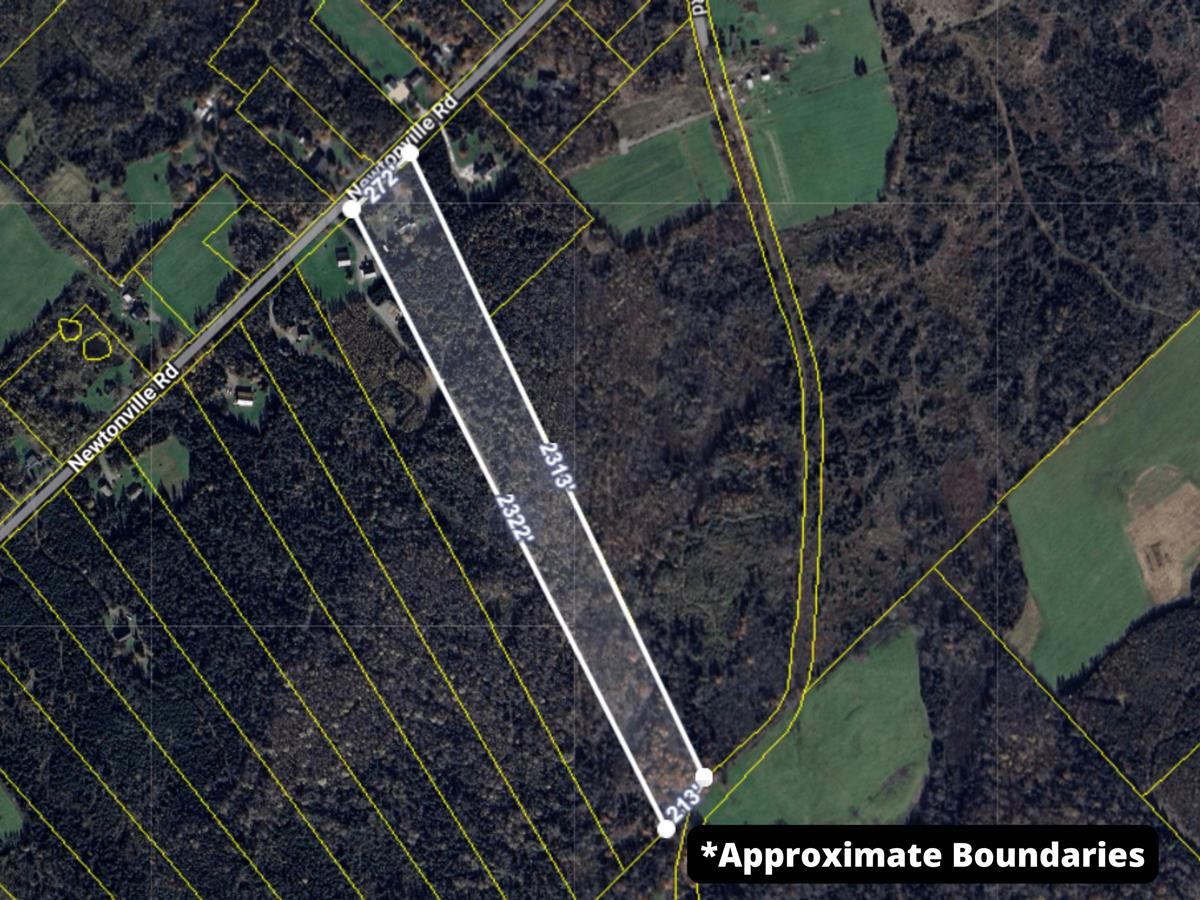
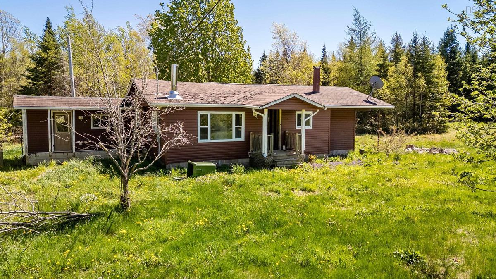
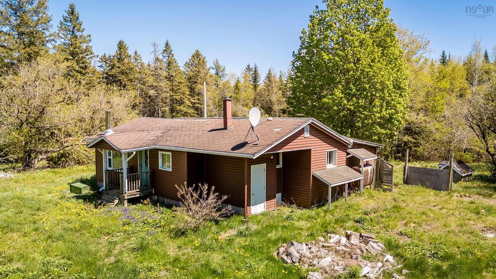
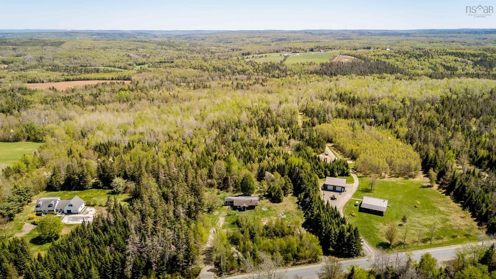
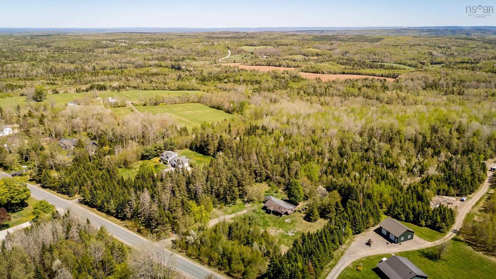
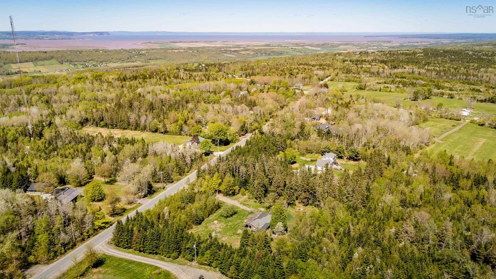
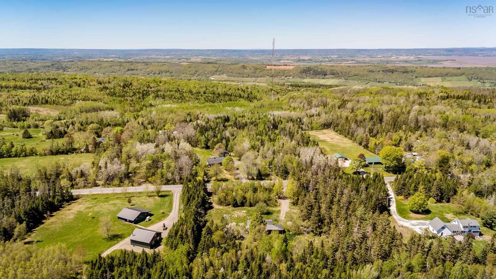
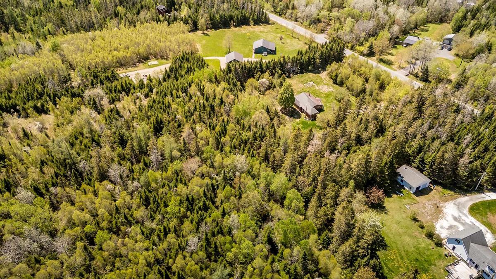
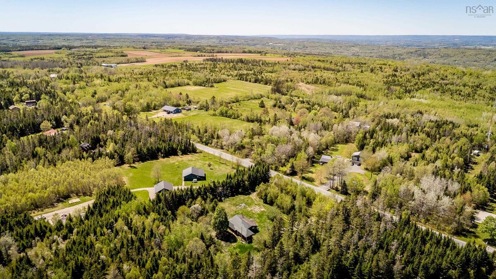
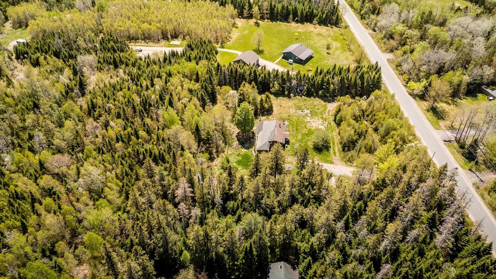
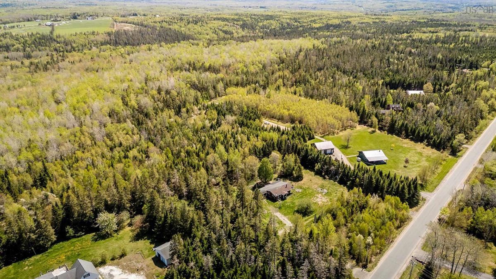
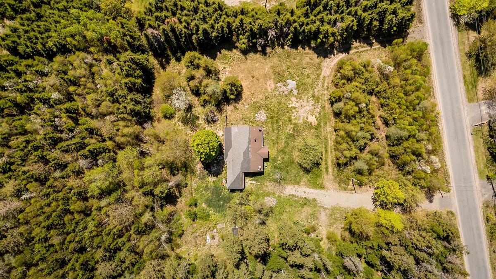
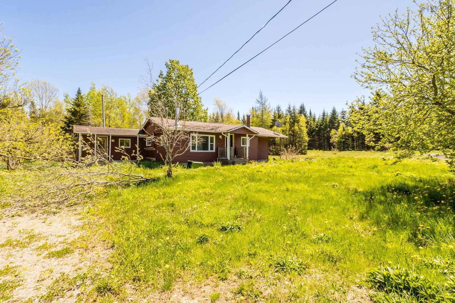
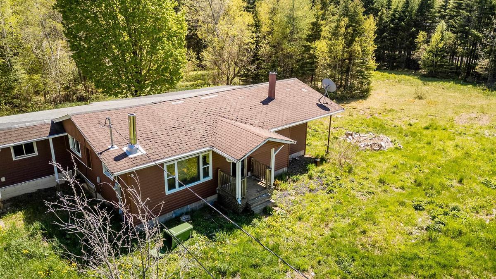
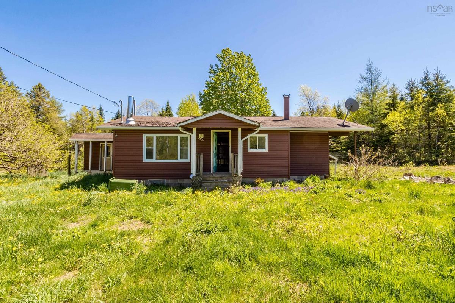
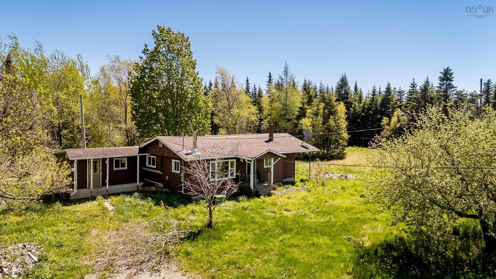
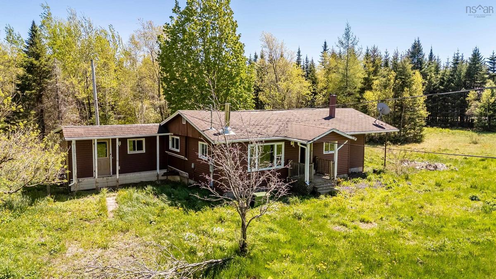
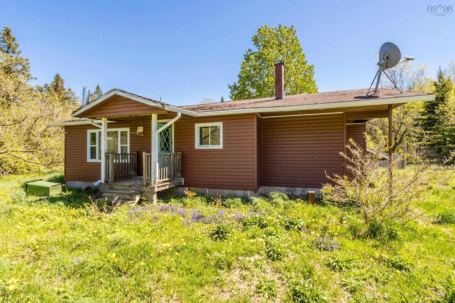
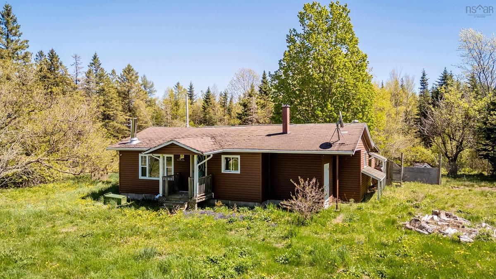
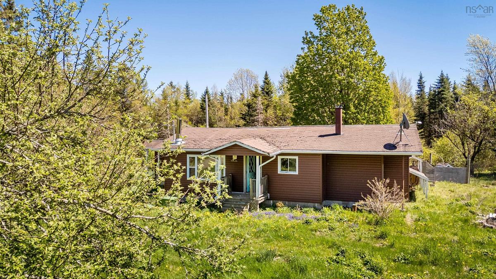
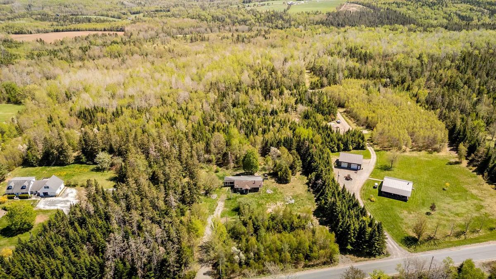
Opportunity Calls! This 13.5 acres property is nicely set back from the road with mature trees along the front for privacy. Situated in a highly sought after area of lovely homes, and just a few minutes from the charming Village of Gaspereau and Town of Wolfville, this location offers peaceful country living while being close to the amenities of town. With flexible A2 zoning allowing a multitude of different uses, a future owner can just imagine all the possibilities here. The approximately 1300 sq ft home has been gutted to the studs, previously offering 2 bedrooms/1 full bath, 2 living spaces, a den plus a mudroom and storage, the home could be reimagined to suit the next owners tastes. Priced below the current assessment, this one will not last long. Acreage is mostly wooded with 2 driveways, power, drilled well & septic - there is potential to start over with the land and build a dream home in a highly desirable neighbourhood using the existing infrastructure. (Buyer to verify all details independently). Seller offers no warranties or guarantees. Buyers are to be accompanied by a licensed REALTOR® at all times when viewing the property. Room sizes and descriptions are approximate as the home is currently gutted to the studs.

Listing Details

Address
808 Newtonville Road, Forest Hill, B4P 2R1

Status
ACTIVE
Listing Price
$199,900
MLS®
202611996
Type
Single Family
Style
Detached
Square Footage (MLA)
1,300  ft2
Total Fin SqFt (TLA)
1,300  ft2
PID
55186175
Bedrooms
2
Full Baths
0
Half Baths
0

Water
Drilled Well
Sewer
Septic
Utilities
Electricity,High Speed Internet,Telephone

Building Specifications

Foundation Type
Block Concrete
Roof
Asphalt Shingle
Exterior Finish
Vinyl
Flooring
Other

Looking for a Mortgage? Get Your Free Quote Started Today!

Rooms

LEVEL TYPE DIMENSIONS
Main Floor Living Room 18'11 x 12'4
Main Floor Living Room 18'3 x 9'8
Main Floor Kitchen 29'4 x 9'
Main Floor OTHER 12'3 x 8'2
Main Floor Bedroom 12'1 x 11'10
Main Floor Bedroom 12'2 x 11'
Main Floor Laundry 11'10 x 5'2
Main Floor OTHER 11'2 x 5'7 + Jog (Bath 0pc)
Main Floor Foyer 9'5 x 8'4

Garage & Parking

Garage
N
Details
---

Sales History

Demographic Data

Demographic data is based on the dissemination area that contains the listing parcel . Dissemination Areas are small areas composed of one or more neighbouring dissemination blocks. All of Canada is divided into dissemination areas. Data source: Environics Analytics via ArcGIS Online, 2021

Population Size

638

Median Age

51.9

Avg Household Size

2.5

Avg House Income

$91K

The number of people for each age range.

How the population of this area is expected to change.

The highest level of education obtained by people within this area.

The maritial status of the people in this area.

The average household income within this area.

The number of people that rent versus own.

When the buildings in the area were constructed.

The number of children at home for the given age ranges.

The occupations of the people living here.

Tax Assessment

Year Amount % Change
2024 $171,500 ---
2023 $125,300 ---
2022 $119,600 ---
2021 $114,300 ---
2020 $112,600 ---
2019 $112,800 ---
2018 $116,000 ---
2017 $116,100 ---
2016 $114,400 ---
2015 $112,900 ---
2014 $112,500 ---
2013 $113,000 ---
2012 $92,600 ---

Maps

Mortgage Inquiries

Last Updated On: 5/25/2026 1:54:04 PM (UTC)


