
73 Beechwood Drive, Forest Glen, (MLS® 202623005) REMAX NOVA
Google Play iOS Google Play iOS

73 Beechwood Drive, Forest Glen

2 1 804 sqft
$159,000 For Sale

Description

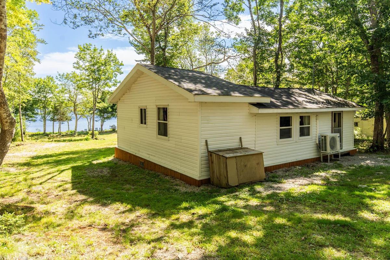
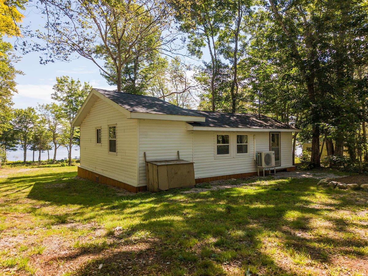
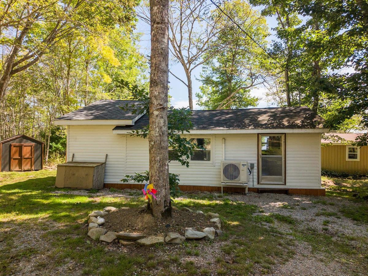
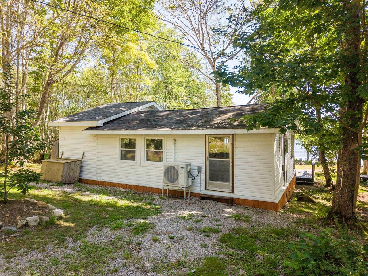
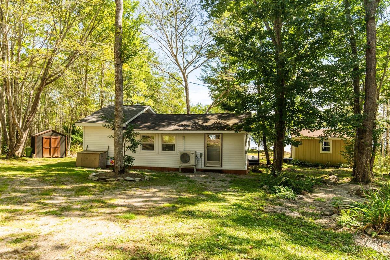
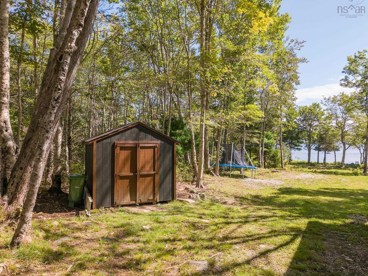
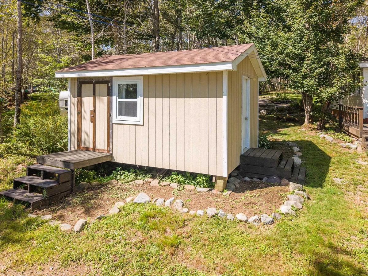
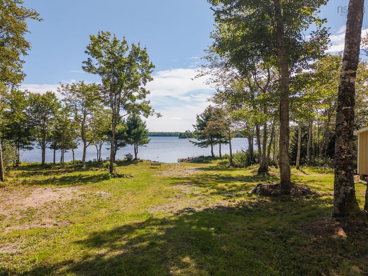
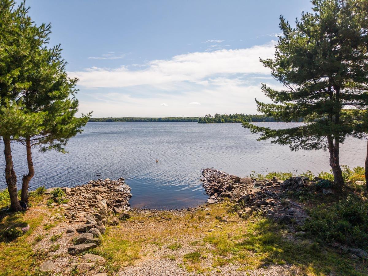
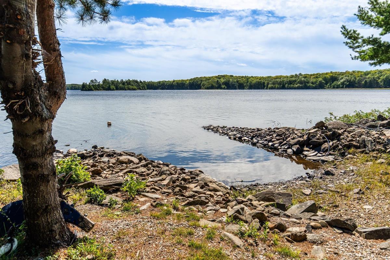
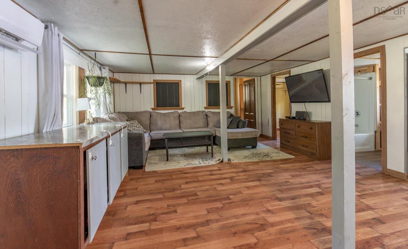
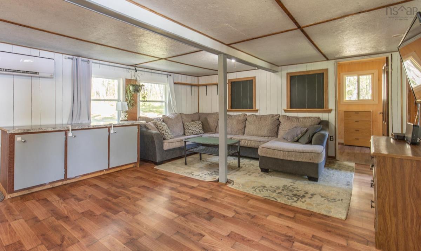
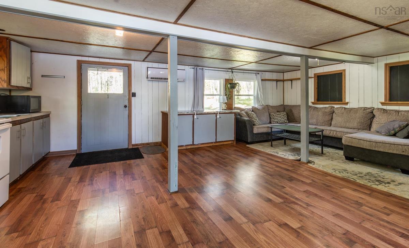
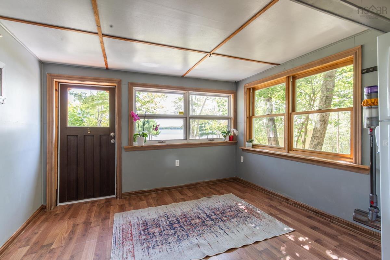
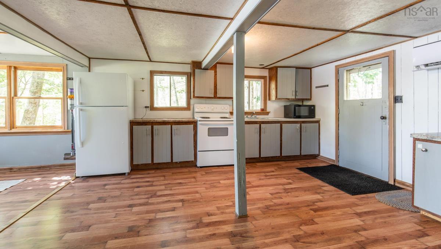
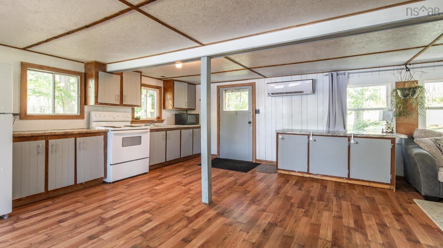
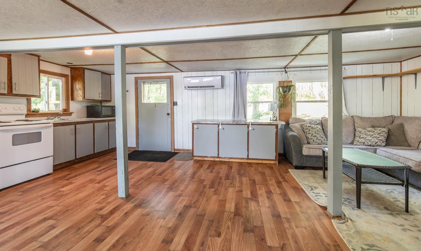
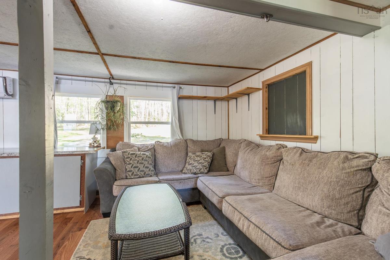
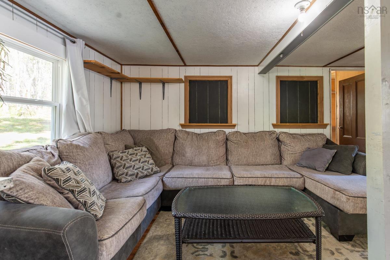
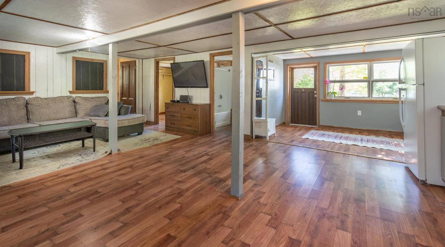
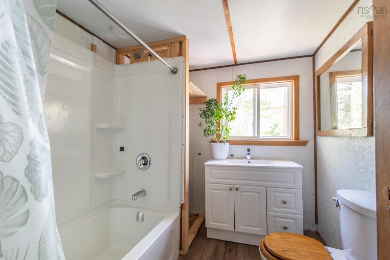
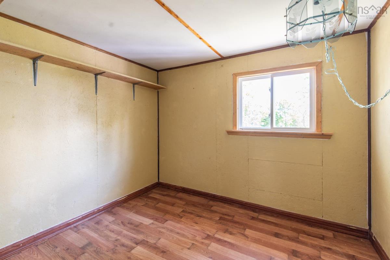
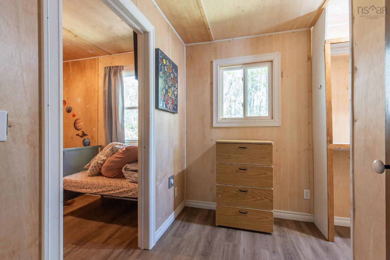
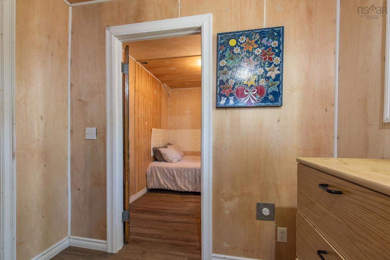
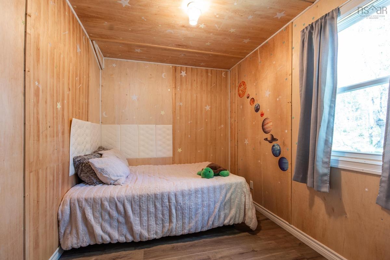
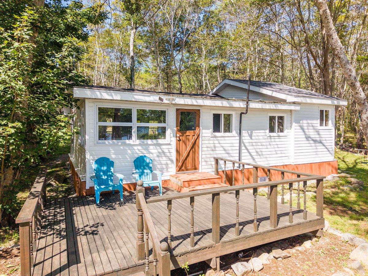
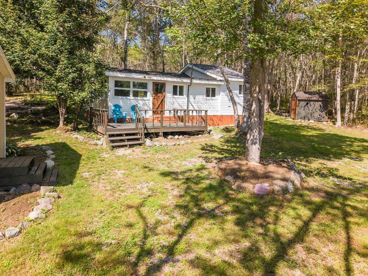
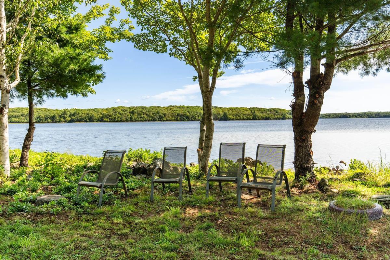
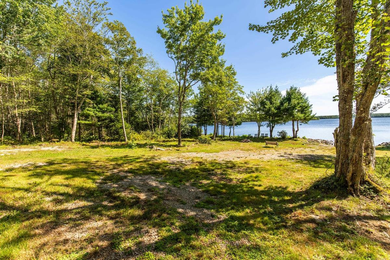
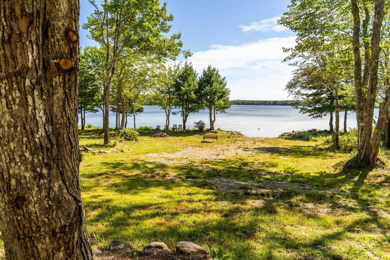
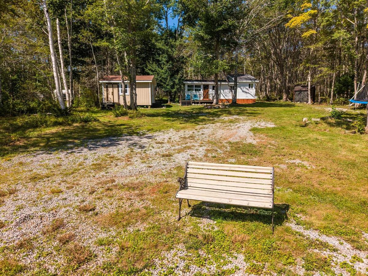
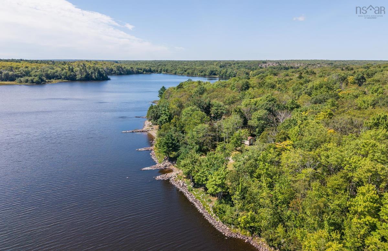
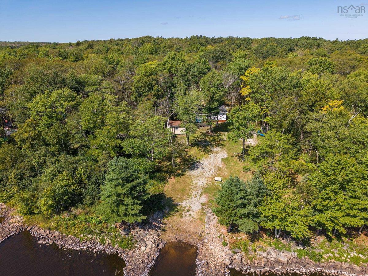
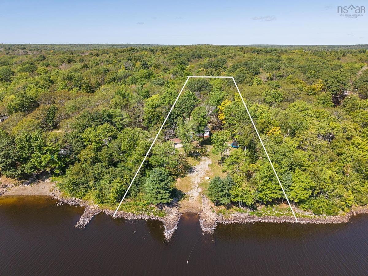
BOATS. BONFIRES. BARE FEET. REPEAT. If your idea of a good life involves morning coffee on the deck, afternoons on the water and evenings around the fire, 73 Beechwood Drive might be exactly what you’ve been waiting for. This 2-bedroom, 1-bath cottage sits on almost an acre of land on Lake Fanning, giving you plenty of room to spread out, bring the boat, invite your friends and make the most of lake life. The large deck faces the lake, creating the perfect spot to soak up the view, while the fire pit area down by the water is ready for those long evenings that somehow turn into late nights. There’s a wired bunkie, an area for launching the boat, a large backyard and partially landscaped grounds. The cottage is heated with a heat pump, making it comfortable beyond the peak summer months. Whether your plans involve fishing, swimming, boating, campfires or simply disappearing from the real world for a while, this is the kind of place that makes you want to throw a bag in the car and GO. Lake life is waiting. What are you waiting for?

Listing Details

Address
73 Beechwood Drive, Forest Glen, B5A 5R1

Status
ACTIVE
Listing Price
$159,000
MLS®
202623005
Type
Single Family
Style
Detached
Square Footage (MLA)
804  ft2
Total Fin SqFt (TLA)
804  ft2
PID
90118043
Bedrooms
2
Full Baths
1
Half Baths
0

Water
Dug,Well
Sewer
Other
Utilities
Electricity,Telephone

Building Specifications

Foundation Type
Piers
Roof
Asphalt Shingle
Exterior Finish
Vinyl
Flooring
Laminate,Other

Looking for a Mortgage? Get Your Free Quote Started Today!

Rooms

LEVEL TYPE DIMENSIONS
Main Floor Bedroom 7.8x9.10
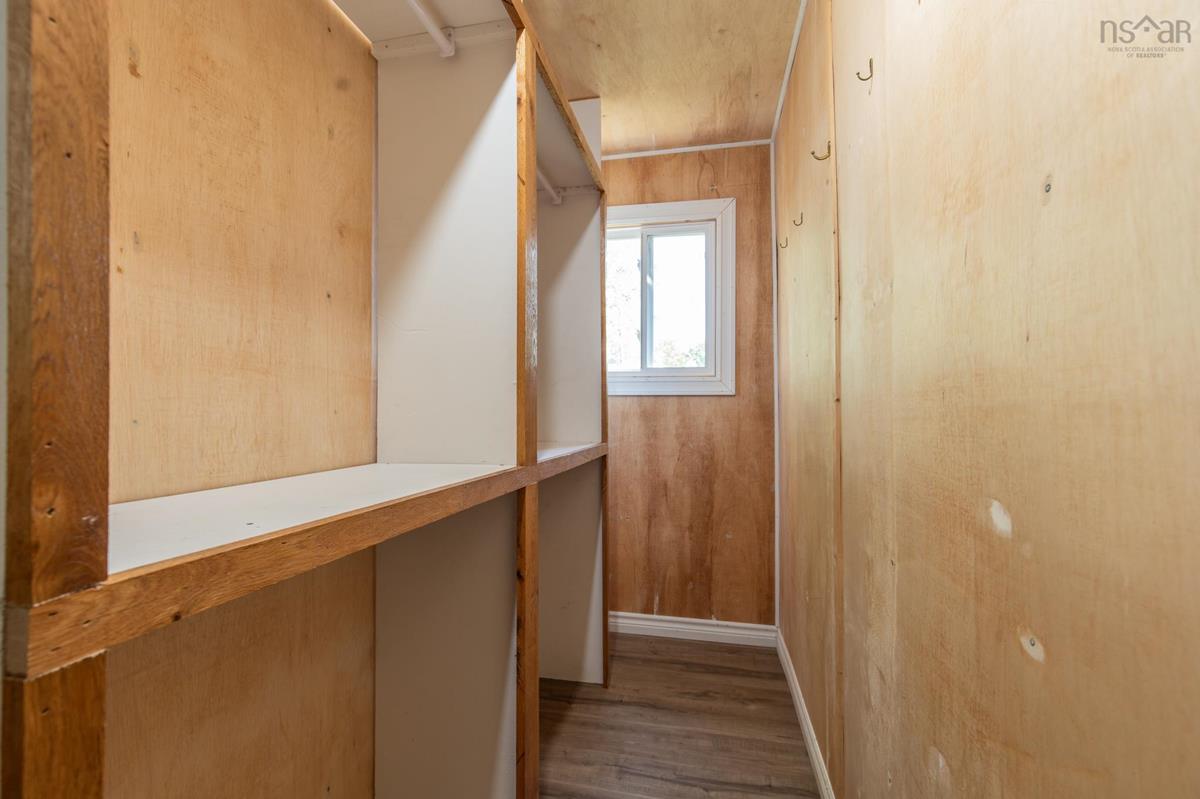
Main Floor Storage 7.9x3.9
Main Floor Foyer 5x7.7
Main Floor Bedroom 7.6x8.10
Main Floor Kitchen /living rm 23.4x15.3
Main Floor Bath 1 7.8x6.9
Main Floor Dining Nook 7.10x10.6
Main Floor Bedroom 7.8x9.10
Main Floor Storage 7.9x3.9
Main Floor Foyer 5x7.7
Main Floor Bedroom 7.6x8.10
Main Floor Kitchen /living rm 23.4x15.3
Main Floor Bath 1 7.8x6.9
Main Floor Dining Nook 7.10x10.6

Garage & Parking

Garage
N
Details
Bunkie 12x16 w/storage

Sales History

Demographic Data

Demographic data is based on the dissemination area that contains the listing parcel . Dissemination Areas are small areas composed of one or more neighbouring dissemination blocks. All of Canada is divided into dissemination areas. Data source: Environics Analytics via ArcGIS Online, 2021

Population Size

692

Median Age

53.0

Avg Household Size

2.1

Avg House Income

$77K

The number of people for each age range.

How the population of this area is expected to change.

The highest level of education obtained by people within this area.

The maritial status of the people in this area.

The average household income within this area.

The number of people that rent versus own.

When the buildings in the area were constructed.

The number of children at home for the given age ranges.

The occupations of the people living here.

Tax Assessment

Year Amount % Change
2024 $108,100 ---
2023 $69,700 ---
2022 $51,300 ---
2021 $49,700 ---
2020 $49,600 ---
2019 $49,300 ---
2018 $44,500 ---
2017 $44,100 ---
2016 $43,700 ---
2015 $42,900 ---
2014 $41,000 ---
2013 $41,300 ---
2012 $39,500 ---

Maps

Mortgage Inquiries

Last Updated On: 9/11/2026 1:29:06 PM (UTC)


