
50 School Street, Florence, (MLS® 202617857) REMAX NOVA
Google Play iOS Google Play iOS

50 School Street, Florence

3 4 1440 sqft
$389,000 For Sale

Description

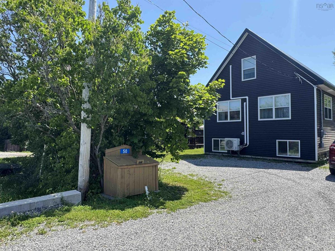
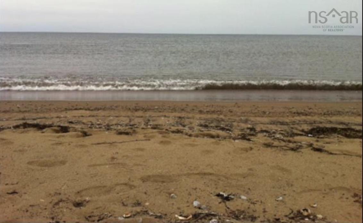
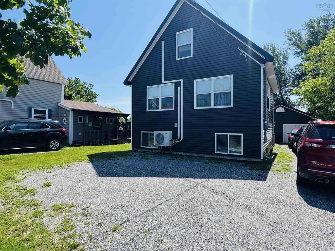
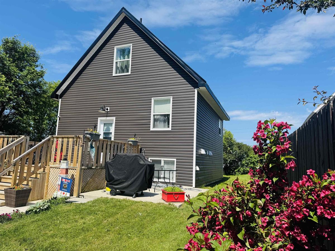
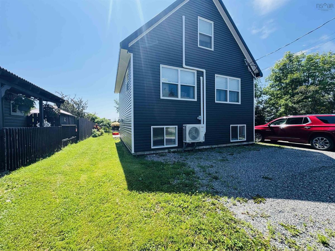
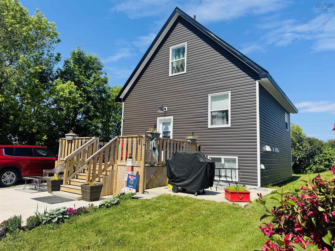
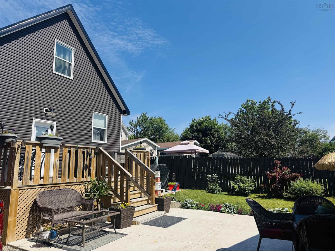
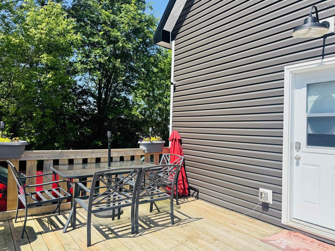
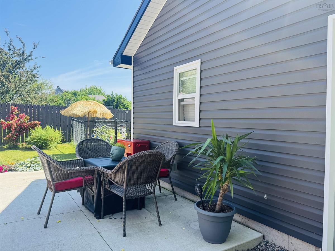
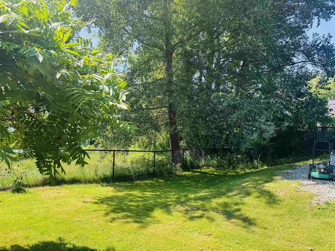
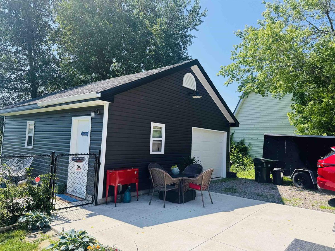
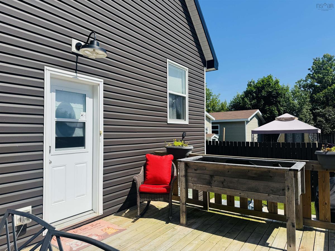
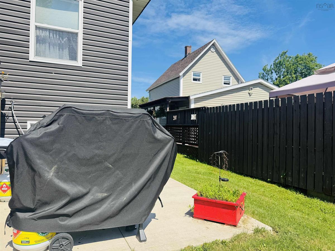
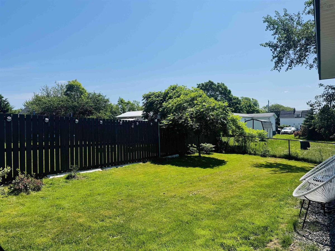
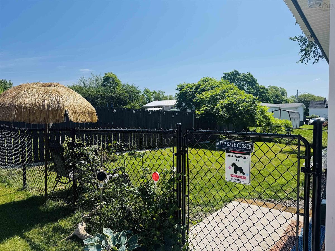
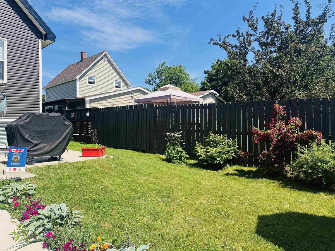
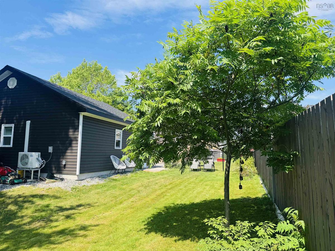
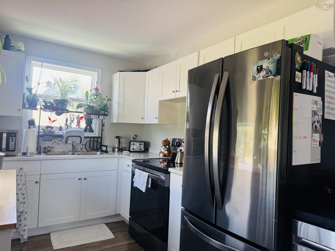
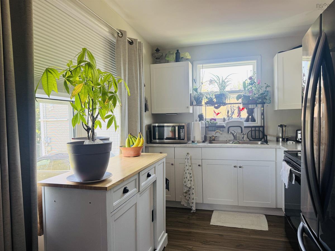
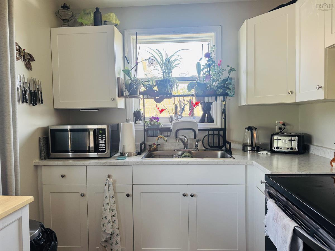
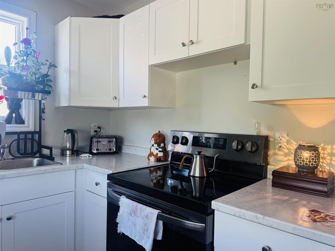
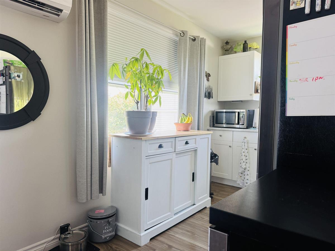
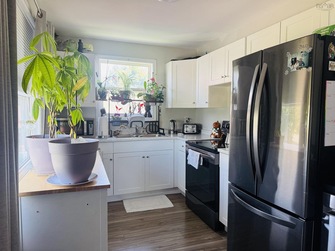
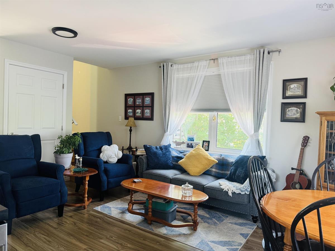
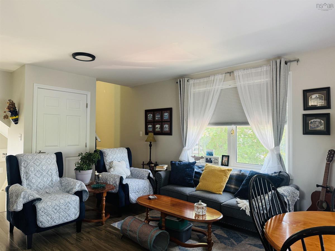
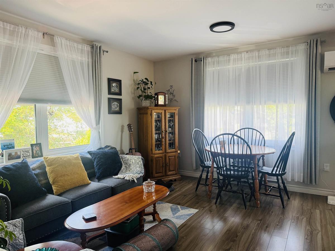
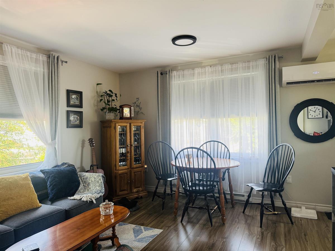
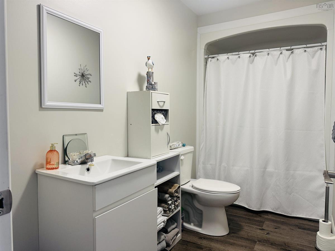
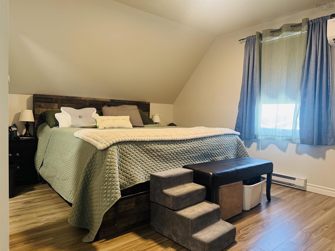
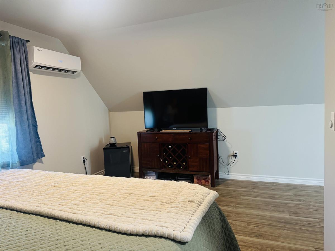
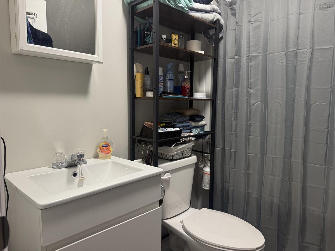
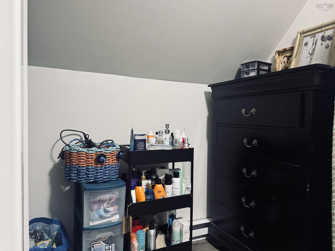
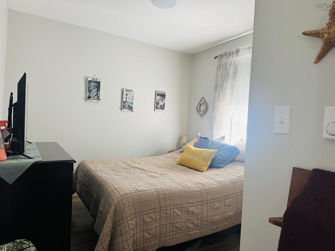
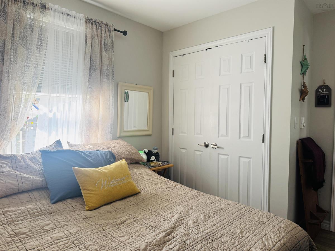
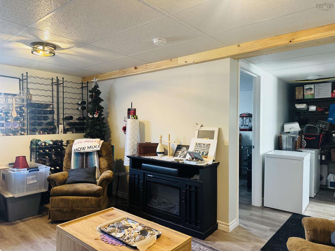
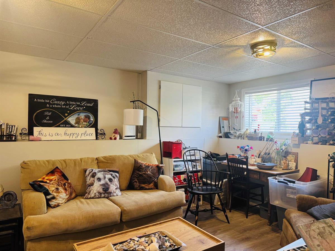
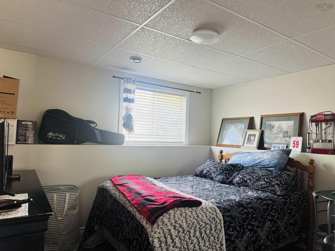
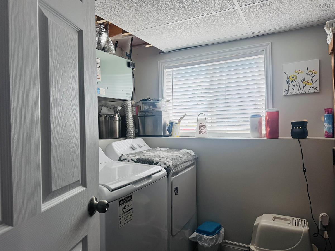
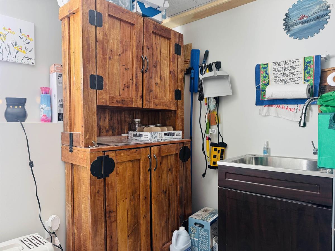
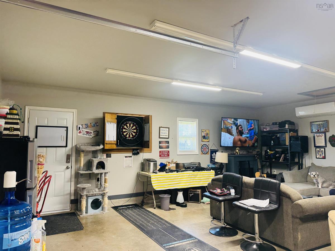
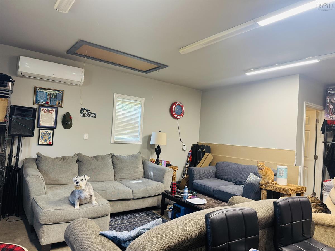
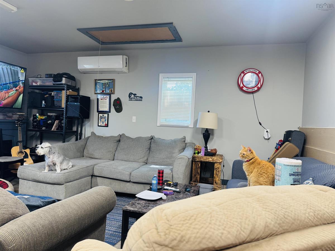
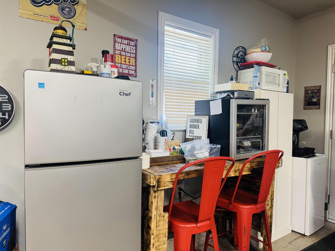
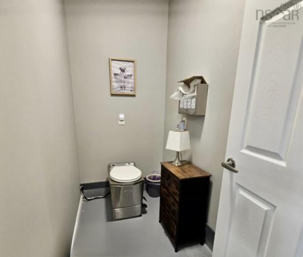
Built in 2023, this thoughtfully designed home offers exceptional privacy with a unique three-level layout where the kitchen, laundry and at times main floor bath are the only shared living spaces. The main level features a bright, open-concept living area with a functional galley kitchen. The second level is dedicated to a spacious primary bedroom complete with an ensuite bath and generous closet area. The lower level offers additional living space with a family room, bedroom, half bath, laundry area, and storage closet, making it ideal for guests, extended family, or a private retreat. Step outside to a beautifully landscaped backyard filled with colourful flowers and a welcoming rear deck. A portion of the yard is fully fenced, providing a great space for children or pets. The impressive 24' x 24' wired, heat pump-heated garage is more than just a garage—it functions as the ultimate outdoor man cave, complete with an electric toilet, so there's no need to head back into the house. Both the home and garage feature durable metal roofs for years of low-maintenance living. Conveniently located just 2 km from Florence Beach and only 10 minutes from the amenities of both Sydney Mines and North Sydney, this property offers the perfect balance of privacy, comfort, and convenience.

Listing Details

Address
50 School Street, Florence, B1Y 1P5

Status
ACTIVE
Listing Price
$389,000
MLS®
202617857
Type
Single Family
Style
Detached
Age
5
Square Footage (MLA)
864  ft2
Total Fin SqFt (TLA)
1,440  ft2
PID
15245368
Bedrooms
3
Full Baths
2
Half Baths
2

Water
Municipal
Sewer
Municipal
Utilities
Cable,Electricity,High Speed Internet,Telephone

Building Specifications

Foundation Type
Poured Concrete
Roof
Metal
Exterior Finish
Vinyl
Flooring
Laminate,Tile

Looking for a Mortgage? Get Your Free Quote Started Today!

Rooms

LEVEL TYPE DIMENSIONS
Basement Laundry/Bath 11 x 8
Basement Bedroom 9'11X11
Basement Family Room 11 x 15
Basement Storage 8 x 3
Basement Laundry/Bath 11 x 8
Basement Bedroom 9'11X11
Basement Family Room 11 x 15
Basement Storage 8 x 3
Main Floor Kitchen 13 x 7 11
Main Floor Living Room 16X10'11
Main Floor Bedroom 11X9.4
Main Floor Bath 1 full
Main Floor Kitchen 13 x 7 11
Main Floor Living Room 16X10'11
Main Floor Bedroom 11X9.4
Main Floor Bath 1 5 1 x 12
2nd Level Bath 2 full
2nd Level Primary Bedroom 6 9x12 4 + 10x14
2nd Level Bath 2 7 4 x 8
2nd Level Primary Bedroom 6 9x12 4 + 10x14

Garage & Parking

Garage
Y
Details
24 x 24 wired heated

Sales History

Demographic Data

Demographic data is based on the dissemination area that contains the listing parcel . Dissemination Areas are small areas composed of one or more neighbouring dissemination blocks. All of Canada is divided into dissemination areas. Data source: Environics Analytics via ArcGIS Online, 2021

Population Size

624

Median Age

43.3

Avg Household Size

2.3

Avg House Income

$75K

The number of people for each age range.

How the population of this area is expected to change.

The highest level of education obtained by people within this area.

The maritial status of the people in this area.

The average household income within this area.

The number of people that rent versus own.

When the buildings in the area were constructed.

The number of children at home for the given age ranges.

The occupations of the people living here.

Tax Assessment

Year Amount % Change
2024 $300,000 ---
2023 $164,800 ---
2022 $83,800 ---
2021 $22,000 ---
2020 $22,000 ---
2019 $22,000 ---
2018 $22,000 ---
2017 $22,000 ---
2016 $22,000 ---
2015 $22,000 ---
2014 $33,400 ---
2013 $16,700 ---
2012 $15,200 ---

Maps

Mortgage Inquiries

Last Updated On: 7/17/2026 2:29:42 PM (UTC)


