
15 Oxford Ave Sydney Avenue, Florence, (MLS® 202618665) REMAX NOVA
Google Play iOS Google Play iOS

15 Oxford Ave Sydney Avenue, Florence

2 2 771 sqft
$189,000 For Sale

Description

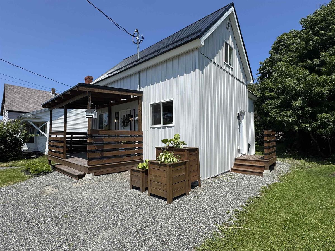
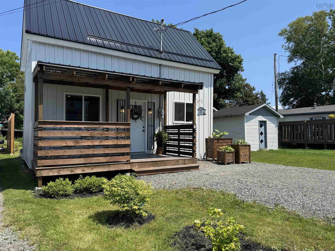
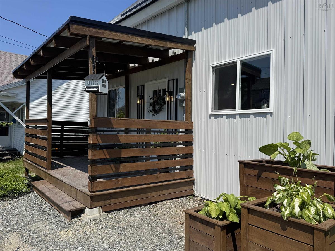
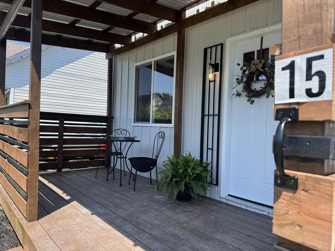
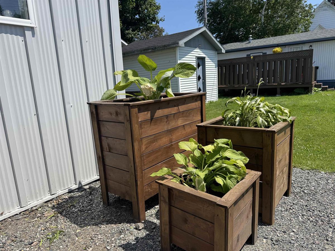
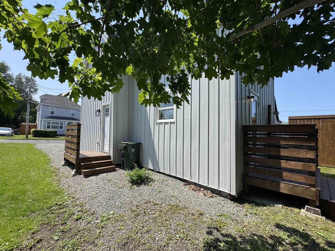
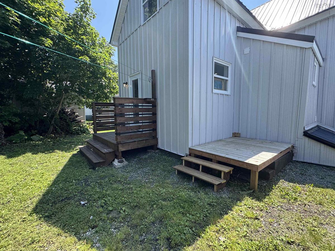
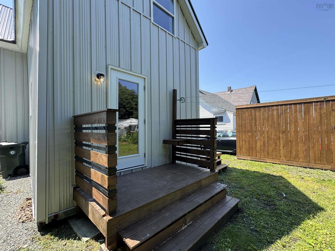
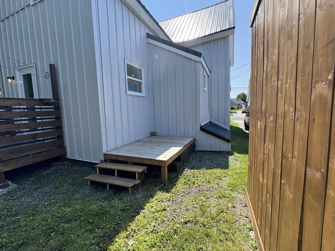
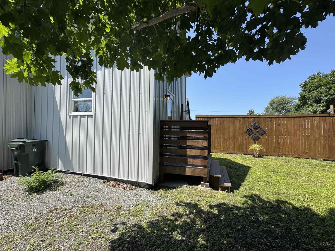
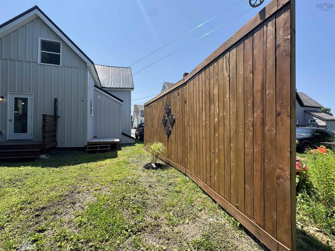
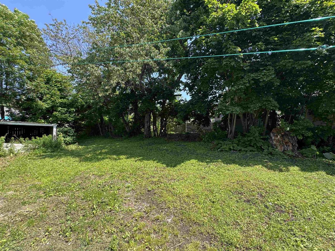
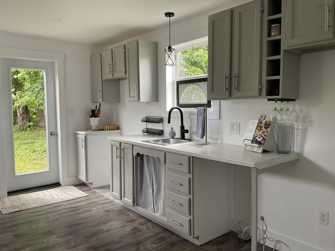
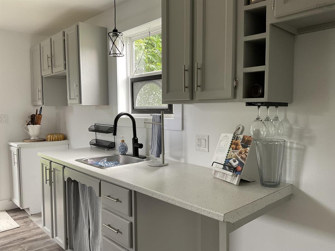
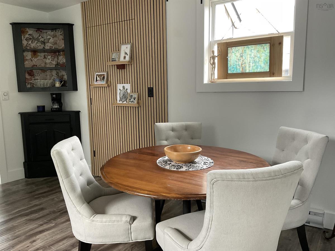
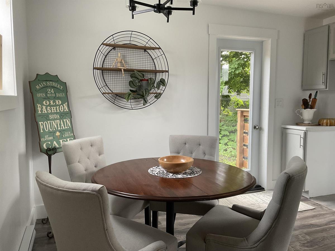
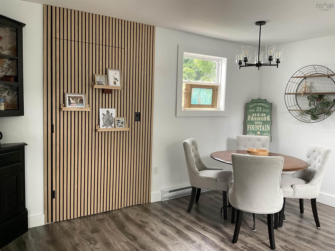
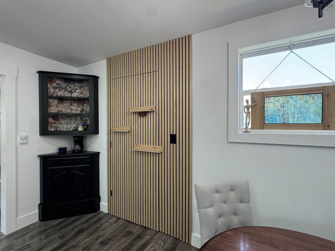
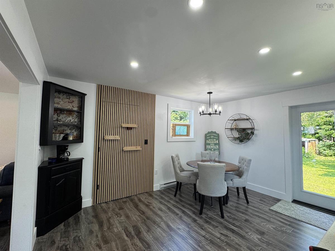
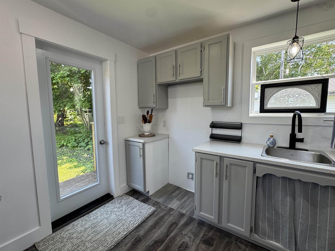
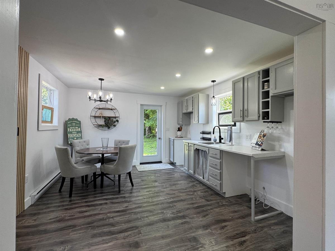
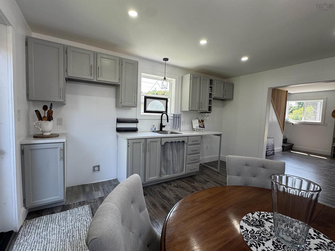
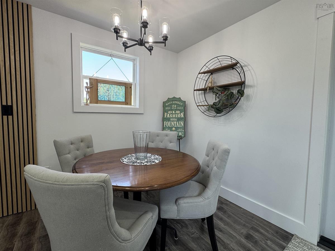
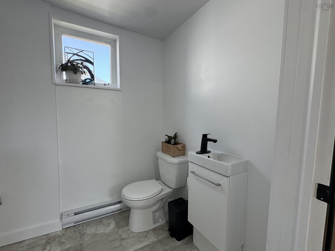
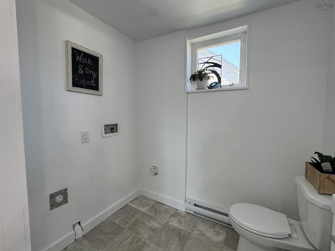
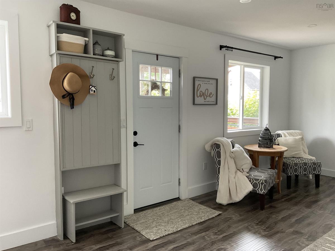
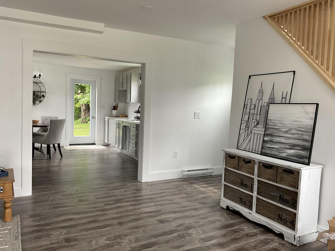
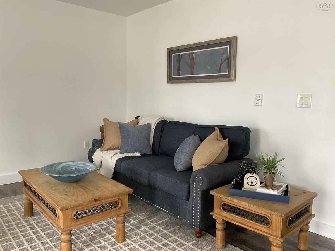
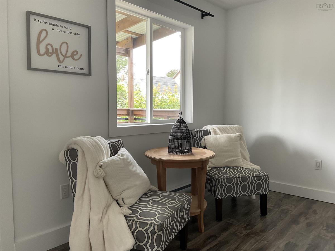
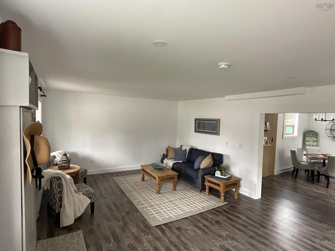
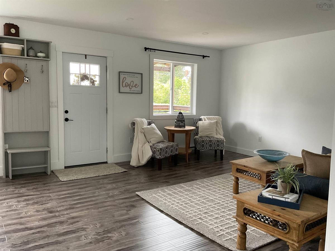
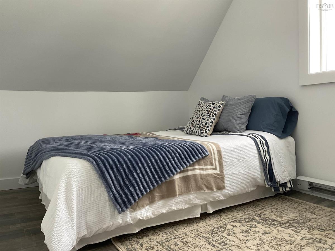
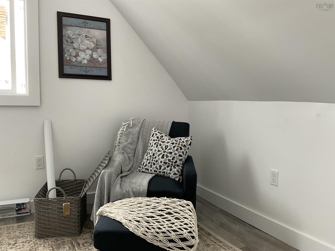
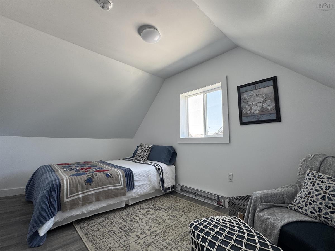
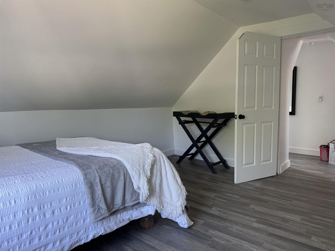
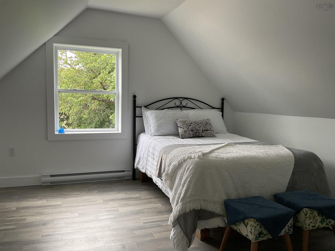
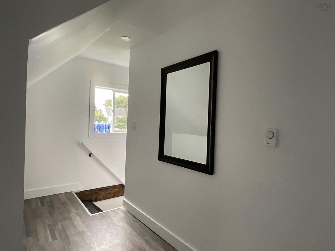
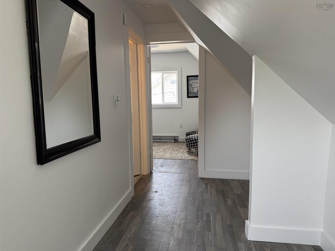
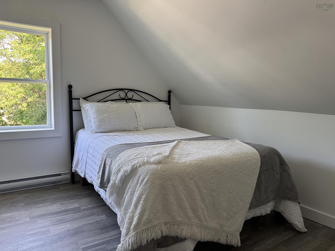
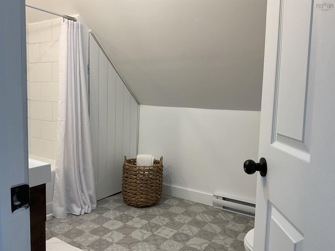
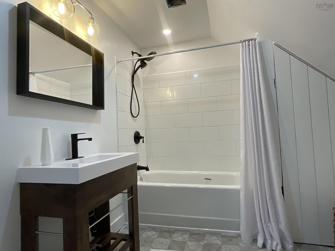
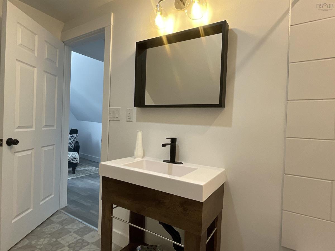
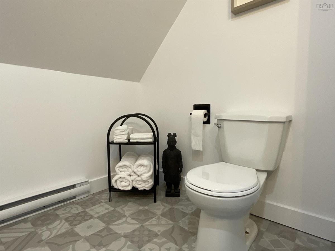
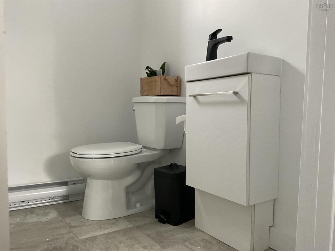
Completely renovated from the studs out, this move-in ready 2-bedroom, 1.5-bath home is located on a quiet street in Sydney Mines. Every major component has been updated, including the metal roof, metal siding, electrical, plumbing, windows, doors, flooring, and fixtures, offering peace of mind for years to come. A welcoming front entrance with a private deck leads into the bright living room. The spacious living room flows seamlessly into the kitchen through a wide opening, creating an open-concept feel that is perfect for everyday living and entertaining. Natural light pours into the kitchen through the nearly full-glass rear door, which opens onto a back deck overlooking the landscaped yard. The main level also features a cleverly concealed laundry and half bath tucked behind an accent wall in the kitchen, a convenient side entrance, and an under-stair storage closet. Upstairs, you'll find a generous 4-piece bathroom, a spacious primary bedroom at the front of the home, and a comfortable second bedroom overlooking the backyard. Outside, the property has been beautifully landscaped with mature perennial gardens, privacy fencing, and even a clothesline for those who enjoy fresh air drying. Whether you're a first-time buyer, downsizing, or looking for a low-maintenance home with modern updates, this property is one you won't want to miss.

Listing Details

Address
15 Oxford Ave Sydney Avenue, Florence, B1V 2H8

Status
ACTIVE
Listing Price
$189,000
MLS®
202618665
Type
Single Family
Style
Detached
Square Footage (MLA)
771  ft2
Total Fin SqFt (TLA)
771  ft2
PID
15173743
Bedrooms
2
Full Baths
1
Half Baths
1

Water
Municipal
Sewer
Municipal
Utilities
Cable,Electricity,High Speed Internet,Telephone

Building Specifications

Foundation Type
Perimeter Wall
Roof
Metal
Exterior Finish
Steel
Flooring
Laminate,Vinyl

Looking for a Mortgage? Get Your Free Quote Started Today!

Rooms

LEVEL TYPE DIMENSIONS
Main Floor Eat In Kitchen 13 9 x 12 2
Main Floor Living Room 19 5 x 14 2
Main Floor Laundry/Bath 4 9 x 6 4
Main Floor Porch 3 6 x 4
2nd Level Bedroom 8 3 x 14 2
2nd Level Primary Bedroom 13 7 x 124
2nd Level Bath 2 7 8 x 10 4

Garage & Parking

Garage
N
Details
---

Sales History

Demographic Data

Demographic data is based on the dissemination area that contains the listing parcel . Dissemination Areas are small areas composed of one or more neighbouring dissemination blocks. All of Canada is divided into dissemination areas. Data source: Environics Analytics via ArcGIS Online, 2021

Population Size

492

Median Age

41.3

Avg Household Size

2.4

Avg House Income

$75K

The number of people for each age range.

How the population of this area is expected to change.

The highest level of education obtained by people within this area.

The maritial status of the people in this area.

The average household income within this area.

The number of people that rent versus own.

When the buildings in the area were constructed.

The number of children at home for the given age ranges.

The occupations of the people living here.

Tax Assessment

Year Amount % Change
2024 $47,800 ---
2023 $44,500 ---
2022 $40,900 ---
2021 $34,700 ---
2020 $34,400 ---
2019 $37,600 ---
2018 $36,800 ---
2017 $36,500 ---
2016 $36,100 ---
2015 $35,500 ---
2014 $67,200 ---
2013 $32,500 ---
2012 $29,100 ---

Maps

Mortgage Inquiries

Last Updated On: 7/26/2026 10:41:51 AM (UTC)


