
1 Brook Street, Fletchers Lake, (MLS® 202617228) REMAX NOVA
Google Play iOS Google Play iOS

1 Brook Street, Fletchers Lake

4 2 1800 sqft
$549,000 For Sale

Description

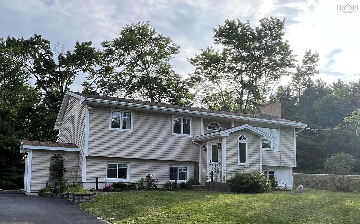
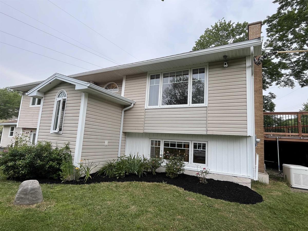
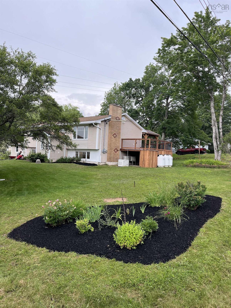
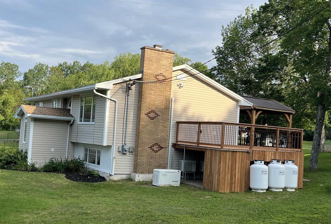
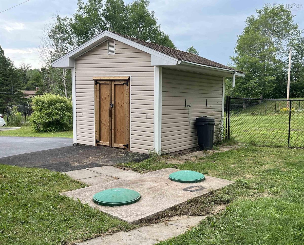
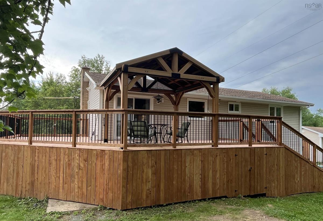
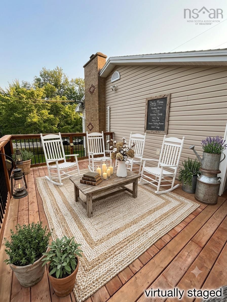
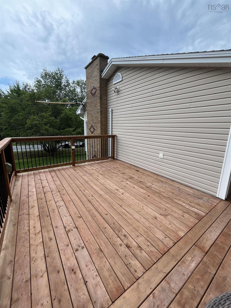
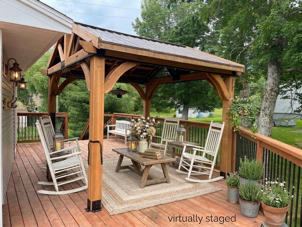
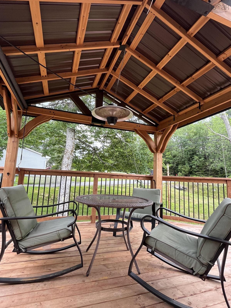
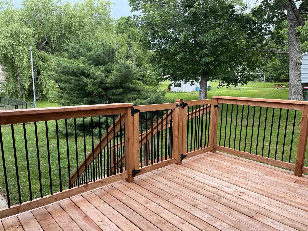
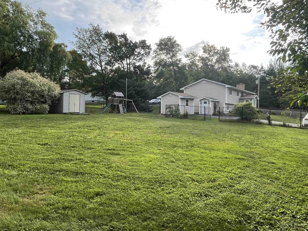
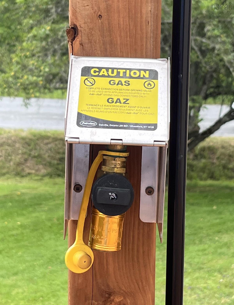
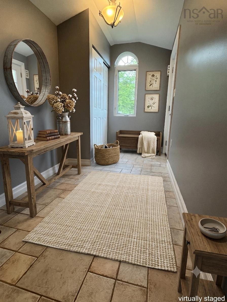
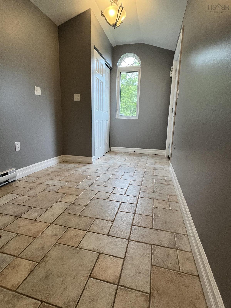
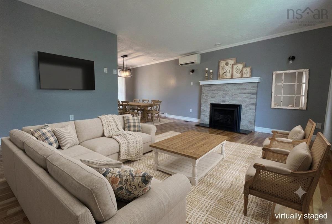
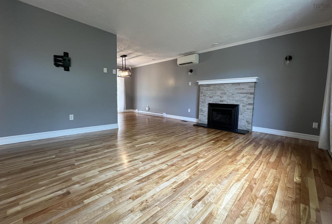
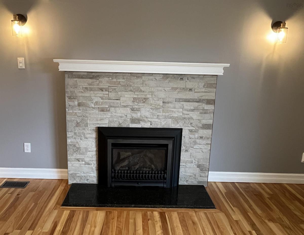
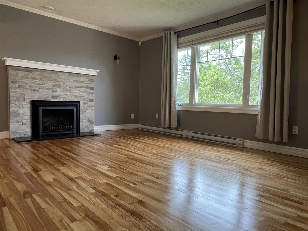
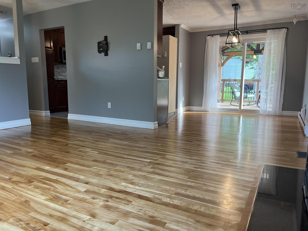
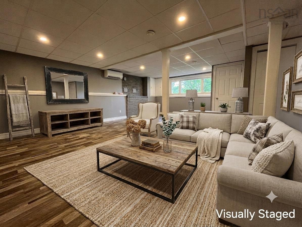
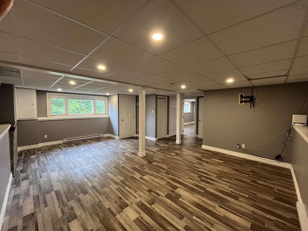
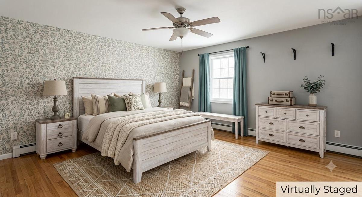
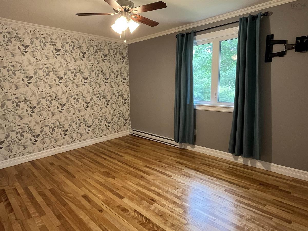
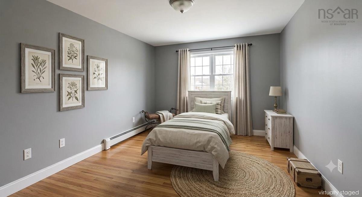
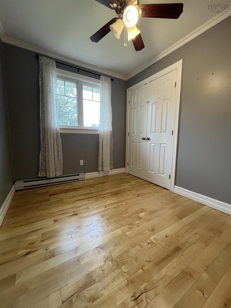
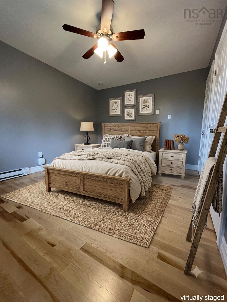
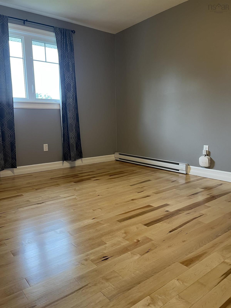
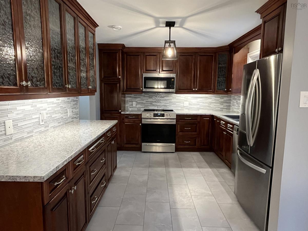
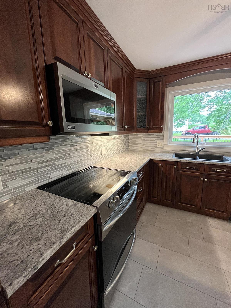
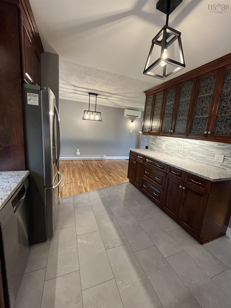
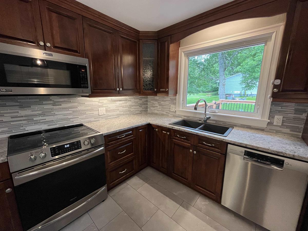
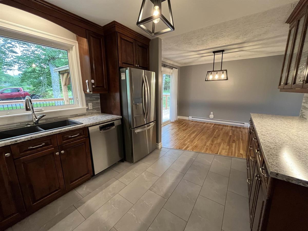
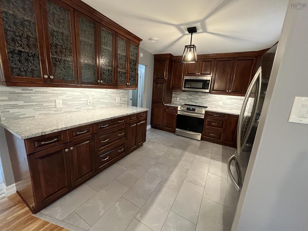
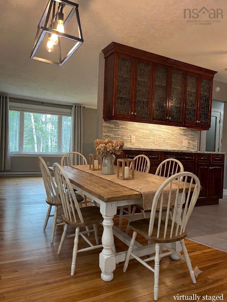
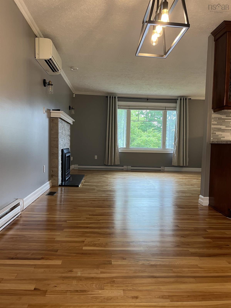
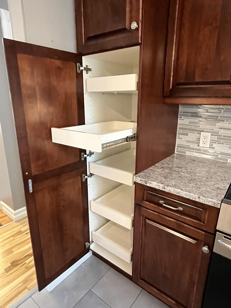
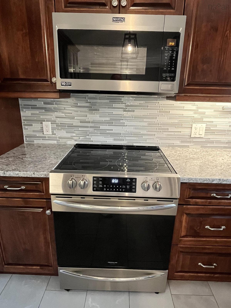
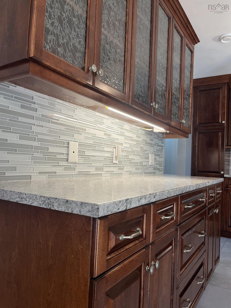
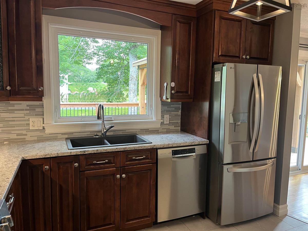
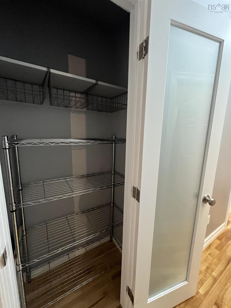
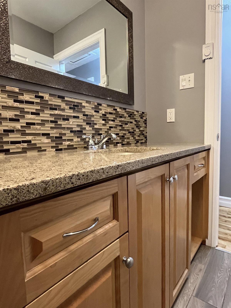
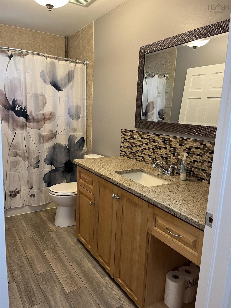
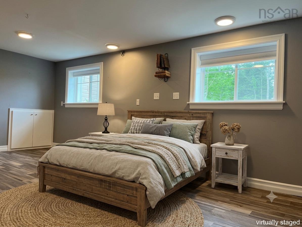
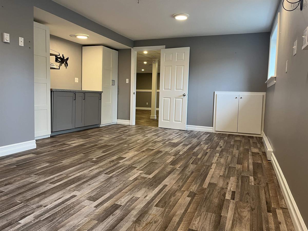
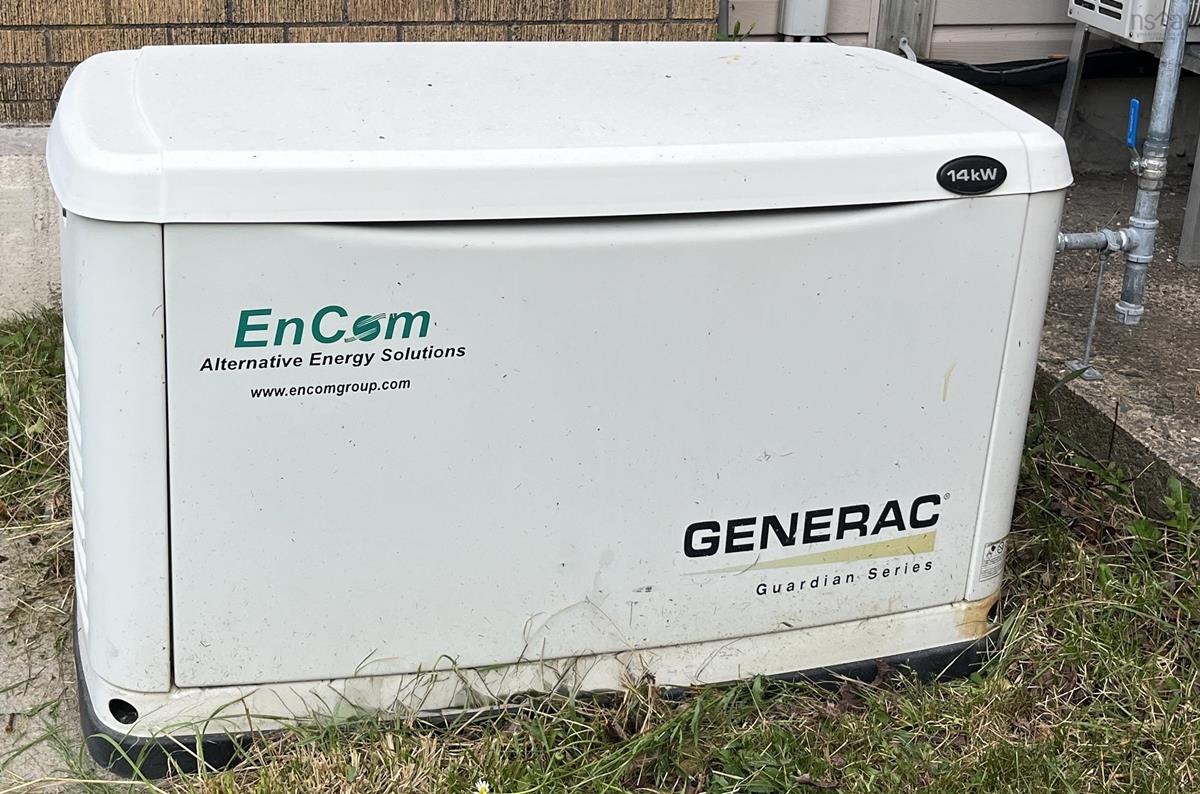
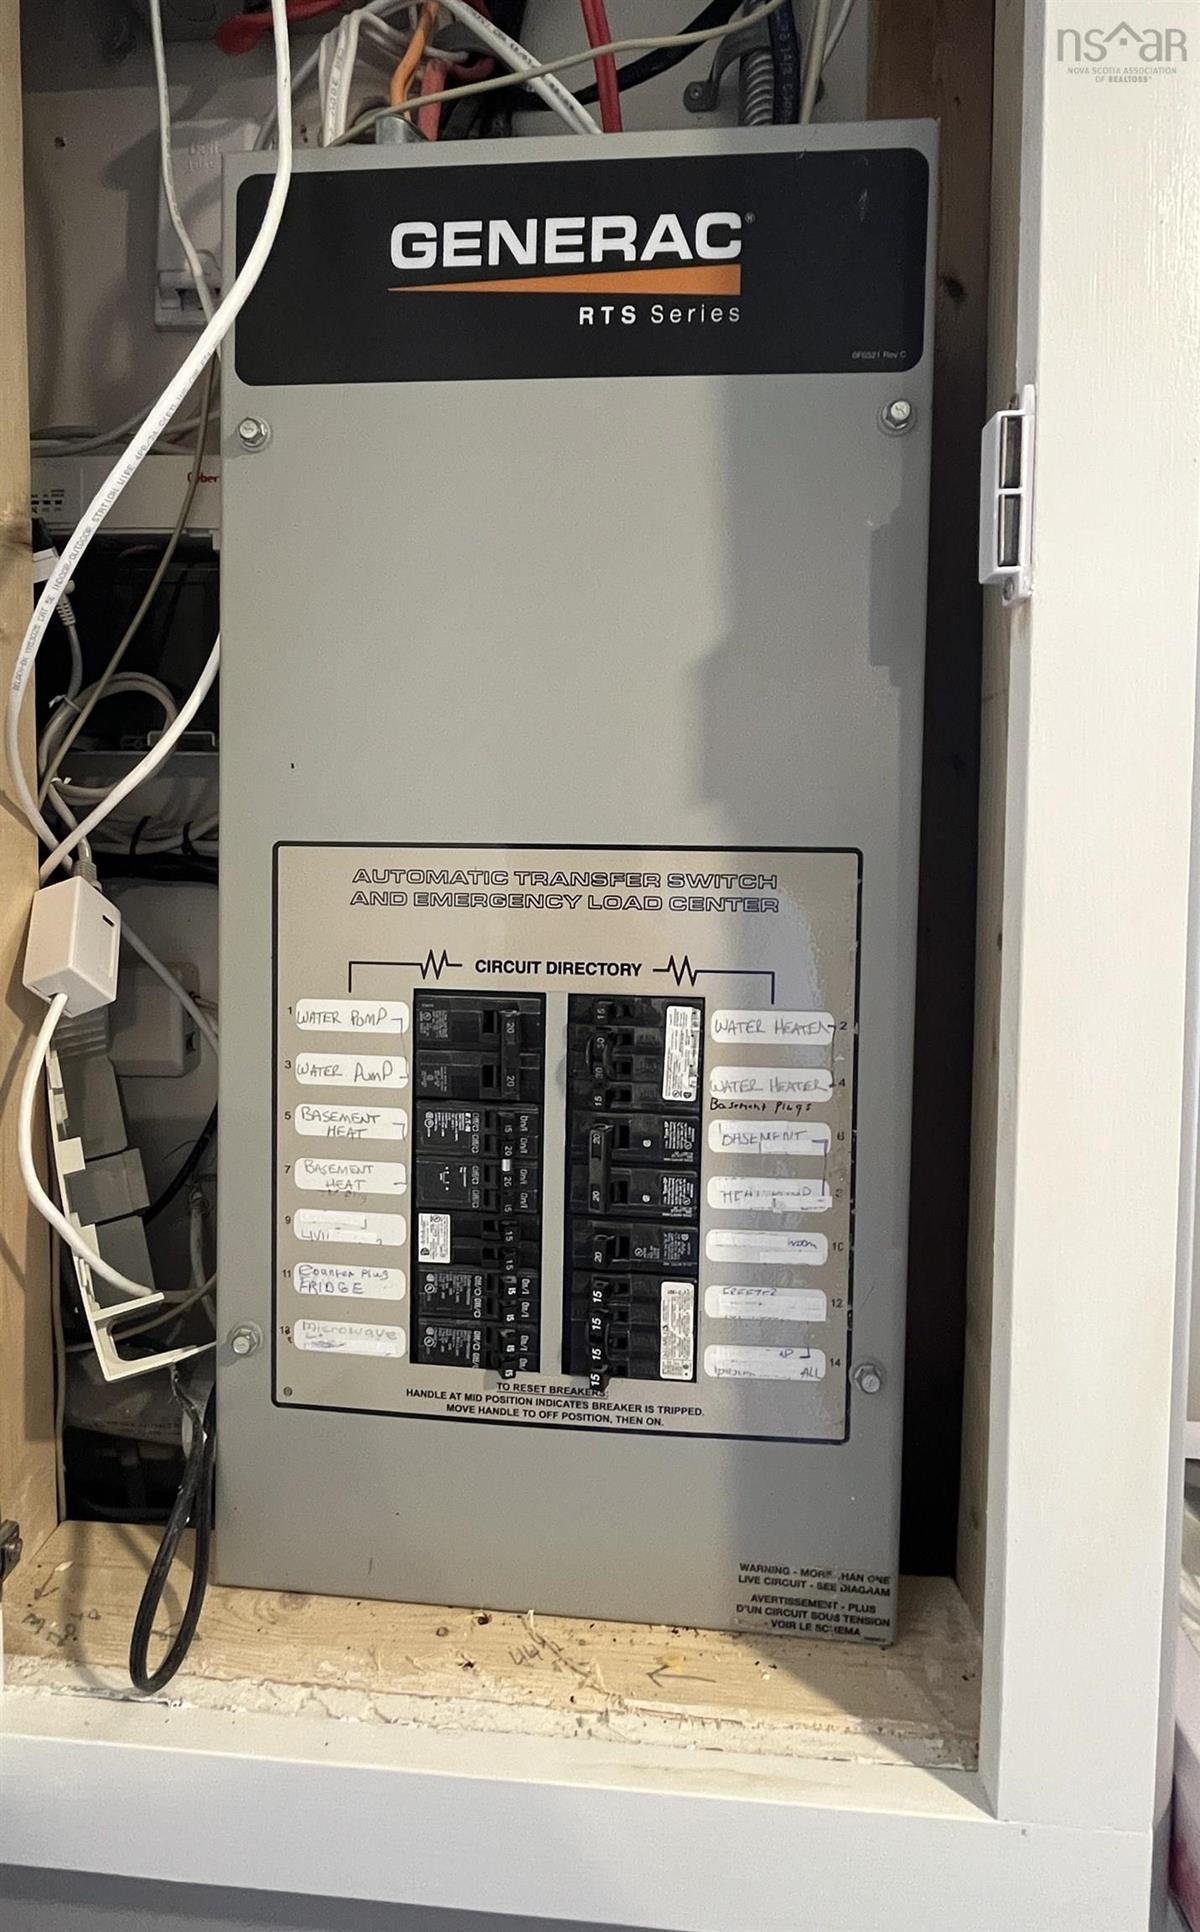
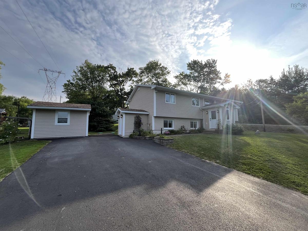
This wonderful family home has everything you need and is completely ready for you to move right in. One of the best parts abut this house is its great location. You can easily walk to Holland Road Elementary School in just a few minutes. As soon as you step inside, you will love the fabulous large extended front entry which gives everyone plenty of space to take off shoes, coats and backpacks. The entire home is freshly painted throughout and features beautiful newly refinished hardwood floors that shine like new. You will love cooking meals in the modern kitchen and spending time together in the large family room on the lower level, which even has its own convenient outside basement entrance. With four bedrooms in total, there is more than enough space for the whole family. The excitement continues outside on the large deck, where you can relax under your covered gazebo rain or shine. The deck overlooks a big, fenced side yard that is safe and perfect for kids and pets to play in. For extra peace of mind, this home includes a ductless heat pump to keep you comfortable all year long, plus a Generac home generator so you never have to worry about losing power during a storm. The propane fireplace in the living room is a wonderful feature on cold nights. This is a truly special house just waiting for its next family to make wonderful memories. Come see it today!

Listing Details

Address
1 Brook Street, Fletchers Lake, B2T 1A5

Status
ACTIVE
Listing Price
$549,000
MLS®
202617228
Type
Single Family
Style
Detached
Age
51
Square Footage (MLA)
1,056  ft2
Total Fin SqFt (TLA)
1,800  ft2
PID
00527762
Bedrooms
4
Full Baths
1
Half Baths
1

Water
Drilled Well
Sewer
Municipal
Utilities
Cable,Electricity,High Speed Internet,Telephone

Building Specifications

Foundation Type
Poured Concrete
Roof
Asphalt Shingle
Exterior Finish
Vinyl
Flooring
Ceramic,Hardwood,Laminate

Looking for a Mortgage? Get Your Free Quote Started Today!

Rooms

LEVEL TYPE DIMENSIONS
Lower Level Rec Room 15.2x22.11
Lower Level Bedroom 20.8x14.7
Main Floor Eat In Kitchen 21x10.4
Main Floor Living Room 15.3x13.6
Main Floor Primary Bedroom 14.1x10.6
Main Floor Bedroom 13.6x10.4
Main Floor Bedroom 10.5x7.9
Main Floor Bath 1 4 PC
Main Floor Foyer 11.3x6.7

Garage & Parking

Garage
N
Details
---

Inclusions & Exclusions

Inclusions
Dishwasher, Refrigerator, Washer, Dryer, Stove/microwave, Generac, Patio table and chairs

Sales History

Halifax Regional Municipality Data

Zoning
R-1b
By-Law Code:
Polling District
Waverley - Fall River - Musquodoboit Valley
Concillor: Cathy Deagle Gammon
Waste Collection
FRIDAY
Contractor: REgroup

Demographic Data

Demographic data is based on the dissemination area that contains the listing parcel . Dissemination Areas are small areas composed of one or more neighbouring dissemination blocks. All of Canada is divided into dissemination areas. Data source: Environics Analytics via ArcGIS Online, 2021

Population Size

908

Median Age

40.4

Avg Household Size

2.8

Avg House Income

$136K

The number of people for each age range.

How the population of this area is expected to change.

The highest level of education obtained by people within this area.

The maritial status of the people in this area.

The average household income within this area.

The number of people that rent versus own.

When the buildings in the area were constructed.

The number of children at home for the given age ranges.

The occupations of the people living here.

Tax Assessment

Year Amount % Change
2024 $392,300 ---
2023 $334,500 ---
2022 $249,700 ---
2021 $231,100 ---
2020 $232,200 ---
2019 $167,200 ---
2018 $172,400 ---
2017 $174,800 ---
2016 $176,000 ---
2015 $180,200 ---
2014 $182,500 ---
2013 $175,400 ---
2012 $165,800 ---

Maps

Mortgage Inquiries

Last Updated On: 7/11/2026 2:44:31 PM (UTC)


