
9 Littlecove Road, First Peninsula, (MLS® 202617775) REMAX NOVA
Google Play iOS Google Play iOS

9 Littlecove Road, First Peninsula

3 2 1638 sqft
$995,000 For Sale

Description

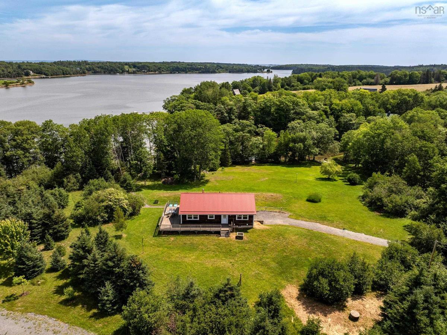
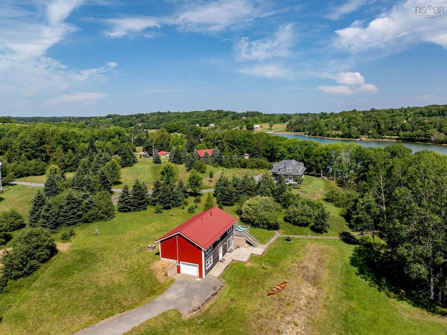
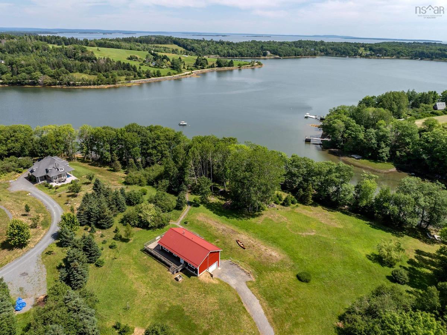
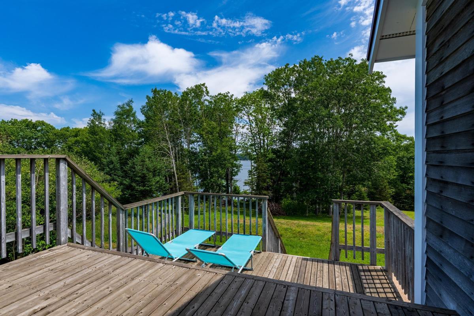
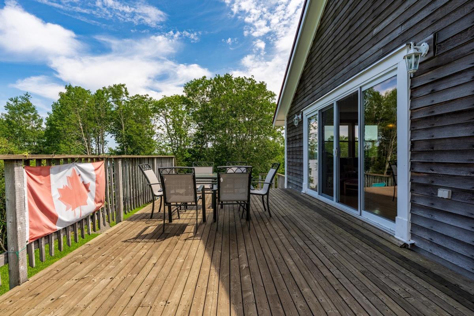
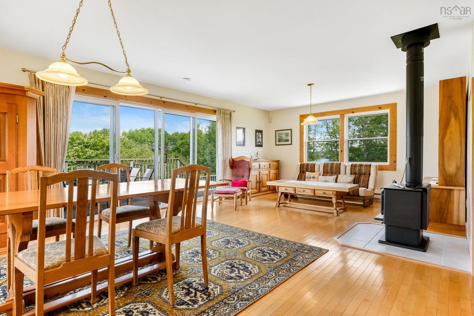
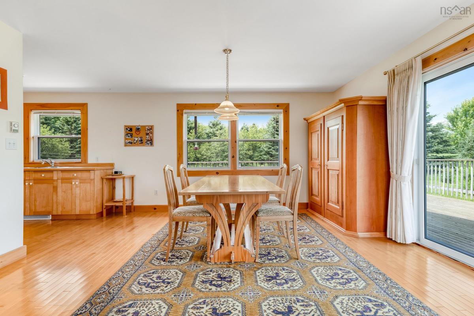
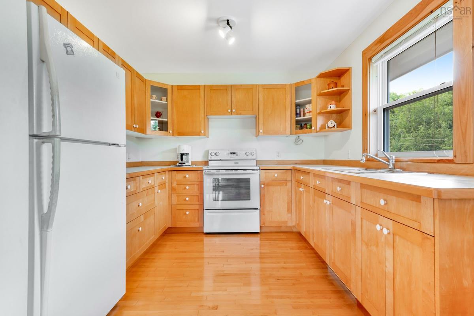
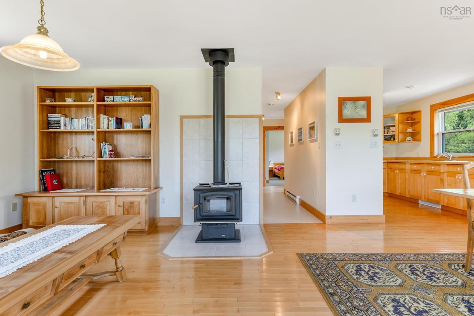
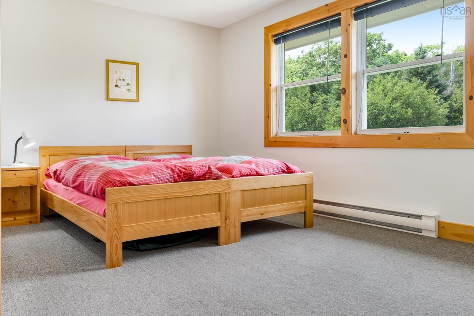
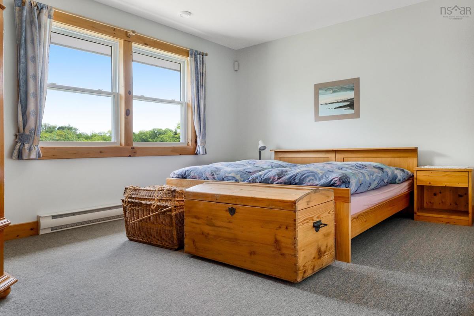
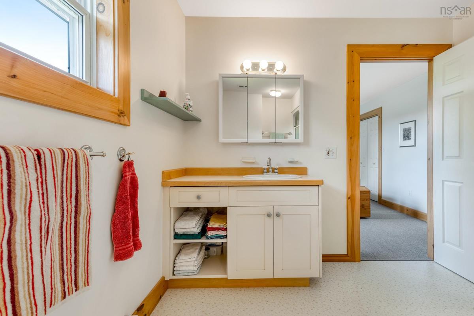
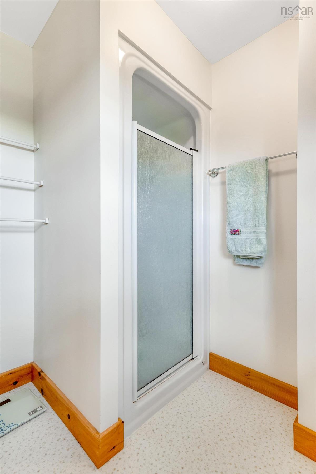
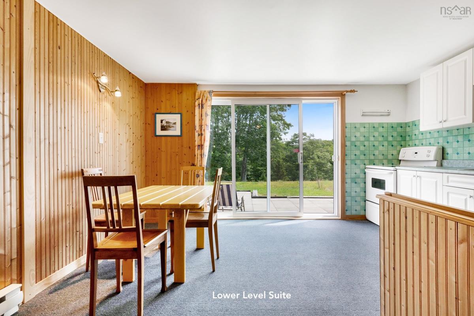
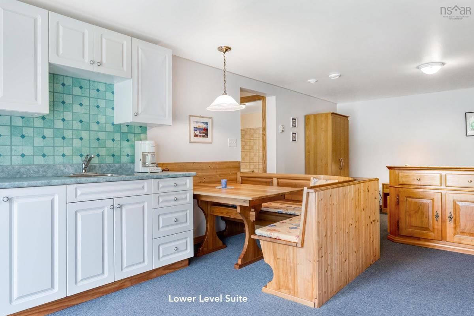
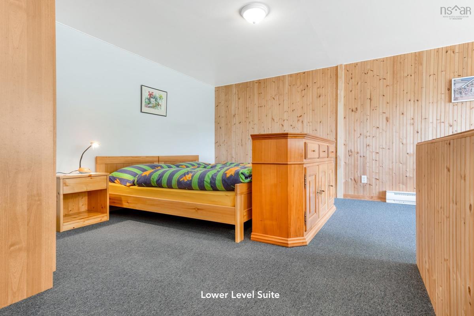
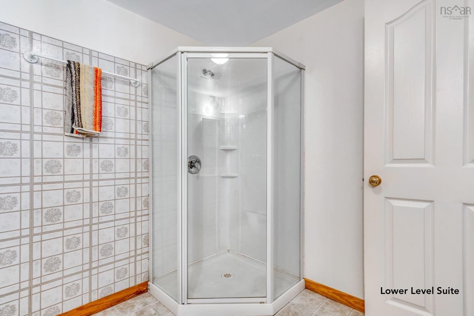
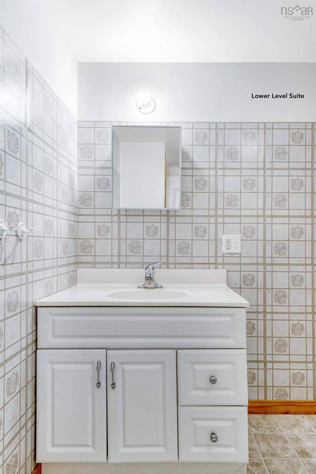
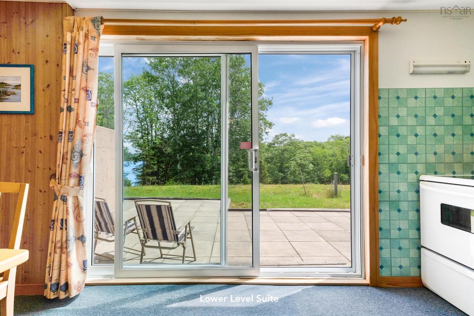
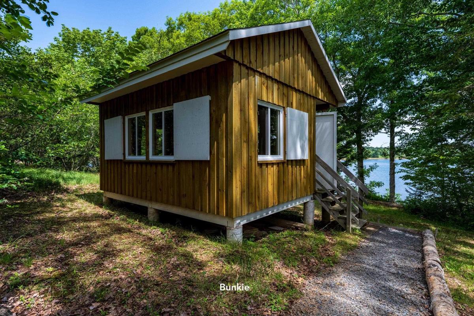
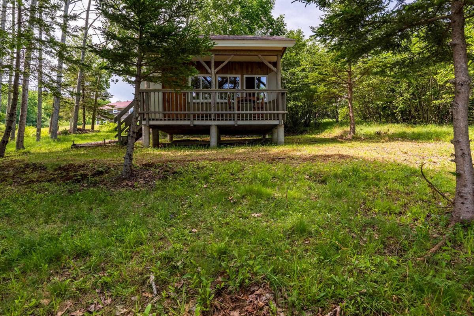
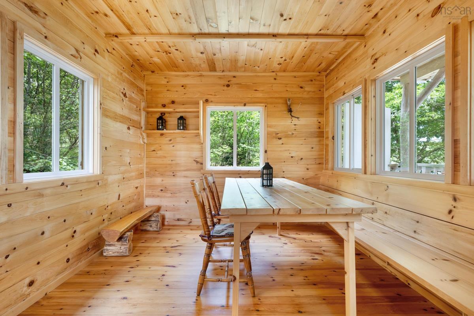
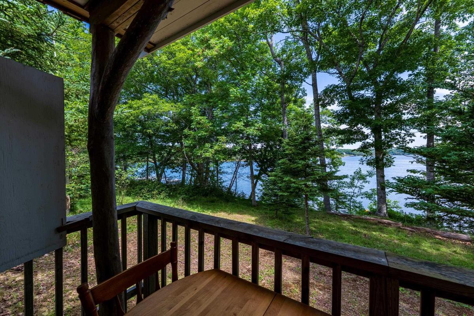
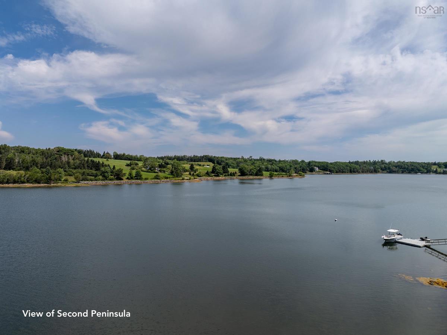
Even people who know Lunenburg well may not be aware of this oceanfront neighbourhood just outside of town. The roads meandering through woods and pasture are used by residents mostly and their homes don’t often show up on real estate maps. This 25 year old house sits on over three acres with 275 feet of shoreline on the beautiful waters between First and Second Peninsula. It’s a popular boating inlet that leads you through narrows and past little islands all the way to the open Atlantic. The upper level conveniently offers kitchen, living, two bedrooms and bath with a large deck looking towards the shore. And the lower level, albeit connected through regular indoor stairs, is designed so that it can be used as a guest suite with its own entrance, kitchen, bath and patio. Children will love to camp out in the bunkie, from where they can almost jump down to the shore and into the sea. The land is spacious enough be further developed. Everything is very neatly kept and all furniture, including some unique pieces made of specialty wood, shall remain with the property.

Listing Details

Address
9 Littlecove Road, First Peninsula, B0J 2C0

Status
ACTIVE
Listing Price
$995,000
MLS®
202617775
Type
Single Family
Style
Detached
Age
25
Square Footage (MLA)
1,060  ft2
Total Fin SqFt (TLA)
1,638  ft2
PID
60501798
Bedrooms
3
Full Baths
2
Half Baths
0

Water
Dug,Well
Sewer
Septic
Utilities
Electricity,High Speed Internet,Telephone

Building Specifications

Foundation Type
Poured Concrete
Roof
Metal
Exterior Finish
Aluminium Siding,Wood Siding
Flooring
Carpet,Hardwood,Linoleum

Looking for a Mortgage? Get Your Free Quote Started Today!

Rooms

LEVEL TYPE DIMENSIONS
Main Floor Bath 2 9'5x8'11/5'8
Main Floor Kitchen 6'3 x 8'7
Main Floor OTHER 8'2x8'7/Nook
Main Floor Bedroom 14'5 x 15'4
2nd Level Dining Room 14'11 x 9'3
2nd Level Living Room 14'11 x 14'9
2nd Level Kitchen 9'9 x 8'11
2nd Level Bedroom 13'4x10'11/8'8
2nd Level Bedroom 13'4x12'8/8'8
2nd Level Bath 1 11'11x8'2/8'8

Garage & Parking

Garage
Y
Details
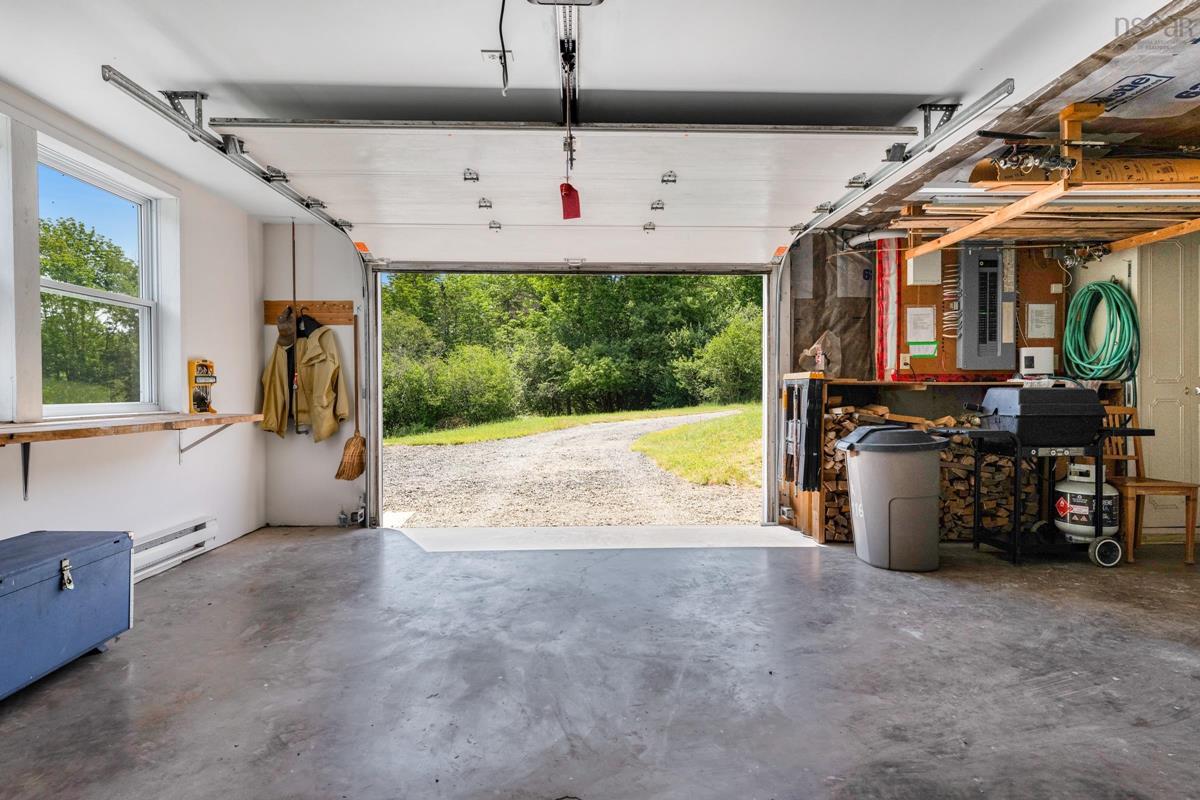
Built In, One Car

Inclusions & Exclusions

Inclusions
All Chattels Present

Sales History

Demographic Data

Demographic data is based on the dissemination area that contains the listing parcel . Dissemination Areas are small areas composed of one or more neighbouring dissemination blocks. All of Canada is divided into dissemination areas. Data source: Environics Analytics via ArcGIS Online, 2021

Population Size

486

Median Age

61.0

Avg Household Size

2.2

Avg House Income

$99K

The number of people for each age range.

How the population of this area is expected to change.

The highest level of education obtained by people within this area.

The maritial status of the people in this area.

The average household income within this area.

The number of people that rent versus own.

When the buildings in the area were constructed.

The number of children at home for the given age ranges.

The occupations of the people living here.

Tax Assessment

Year Amount % Change
2024 $768,500 ---
2023 $593,100 ---
2022 $518,700 ---
2021 $471,200 ---
2020 $456,700 ---
2019 $451,800 ---
2018 $455,900 ---
2017 $458,800 ---
2016 $454,000 ---
2015 $454,000 ---
2014 $443,200 ---
2013 $428,500 ---
2012 $413,500 ---

Maps

Mortgage Inquiries

Last Updated On: 7/16/2026 6:39:56 PM (UTC)


