
18785 Highway 2, Fenwick, (MLS® 202620912) REMAX NOVA
Google Play iOS Google Play iOS

18785 Highway 2, Fenwick

3 2 1330 sqft
$419,900 For Sale

Description

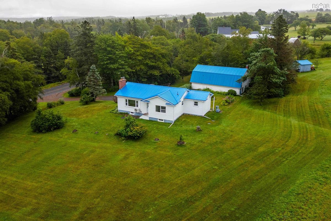
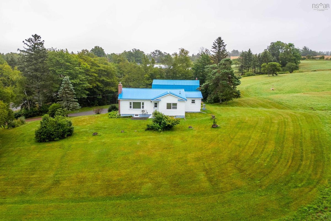
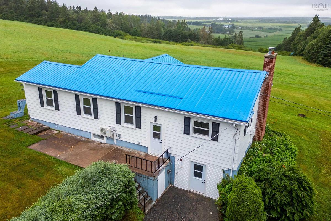
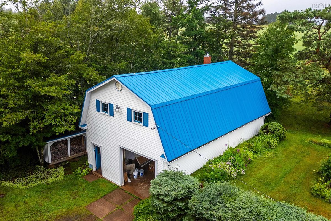
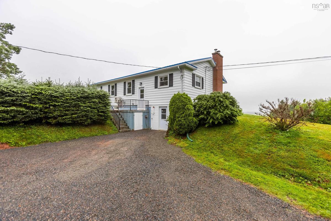
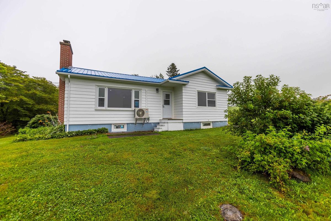
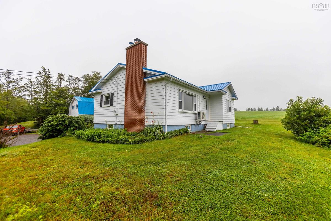
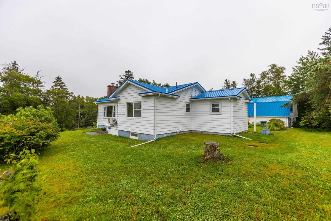
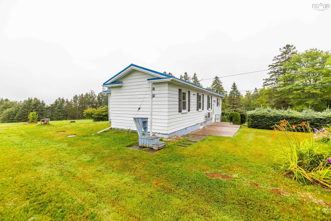
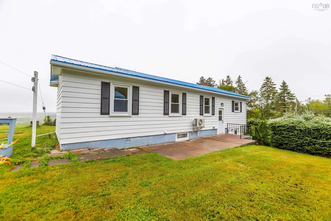
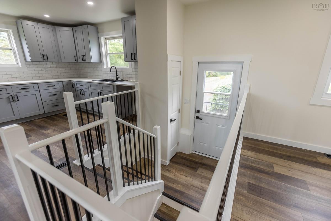
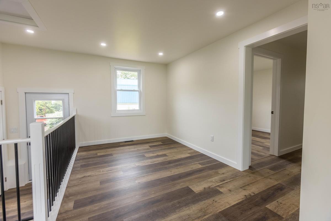
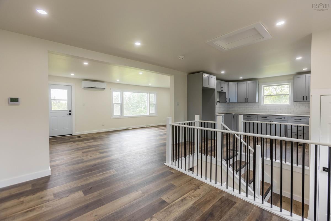
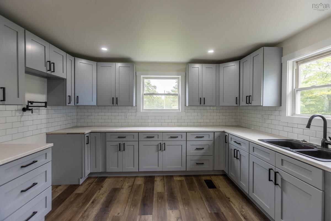
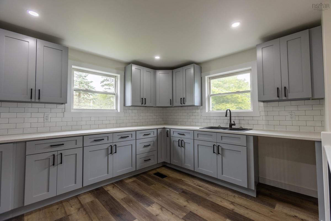
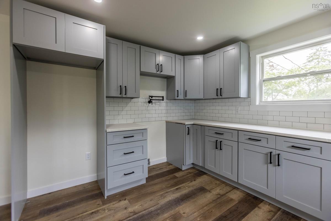
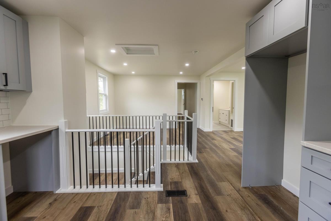
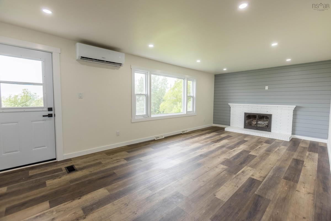
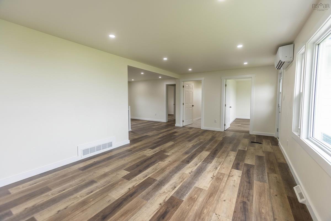
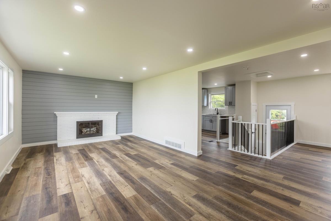
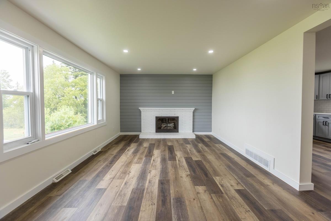
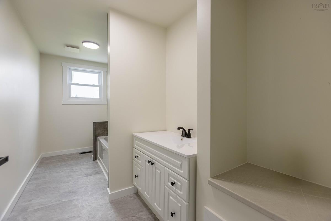
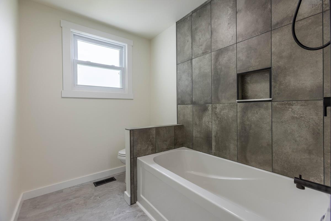
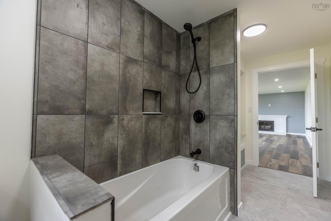
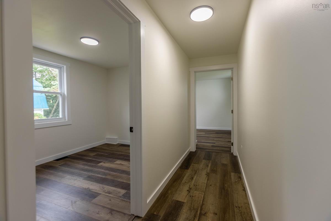
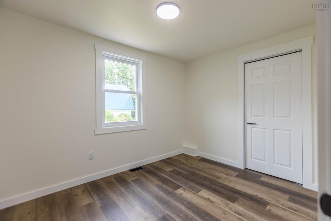
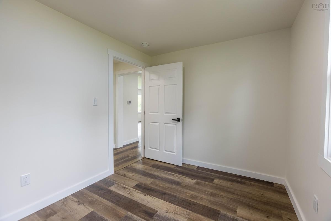
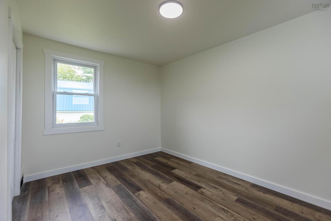
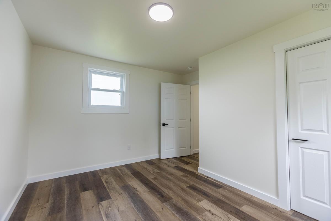
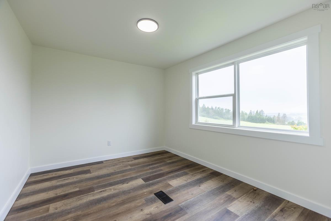
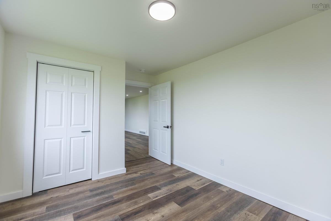
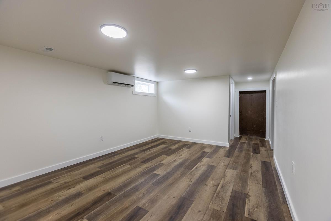
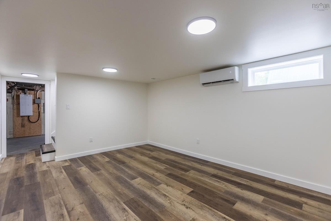
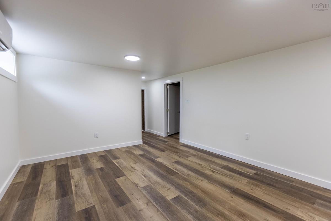
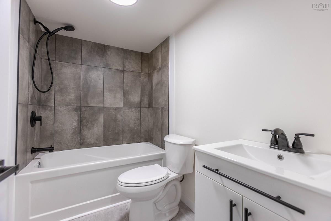
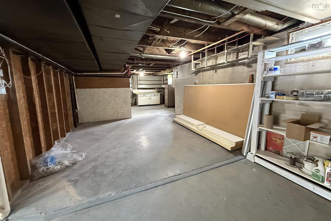
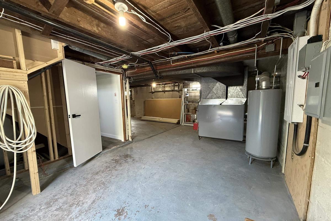
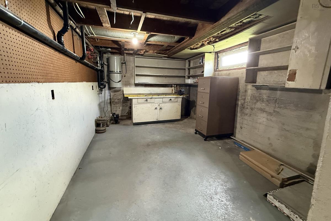
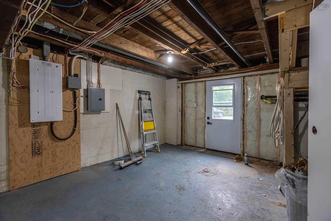
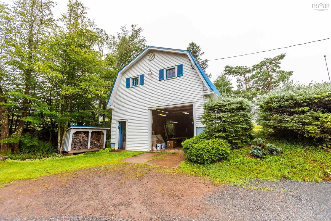
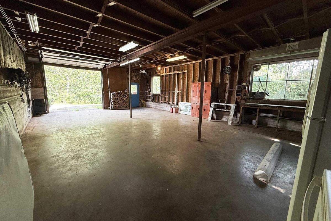
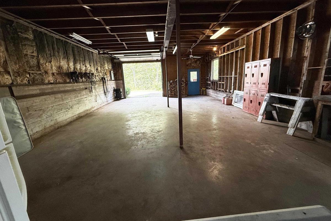
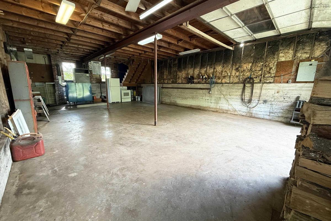
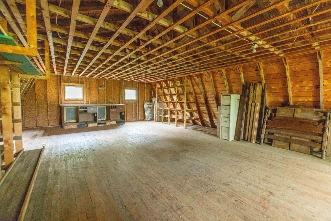
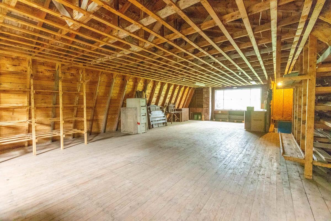
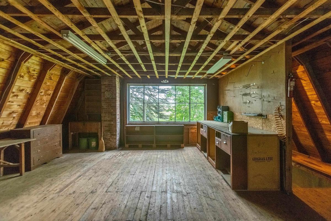
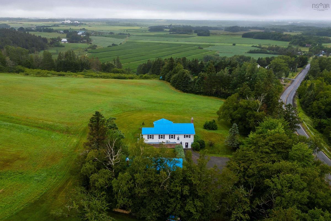
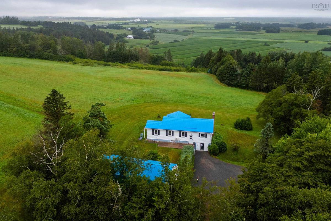
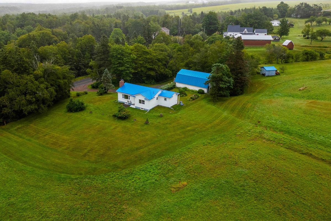
Sitting on just under an acre in the sought-after community of Fenwick, this beautifully renovated split-level home offers a private country setting overlooking Amherst, while still being just 7 minutes from town and all amenities. Add in an impressive 24x40 two-storey garage, and this property has a lot to offer. Inside, the home has been completely overhauled in recent years with a bright, open-concept layout that feels both comfortable and functional. The new kitchen opens into the main living area, creating a great space for everyday living and entertaining. All bedrooms are located on the main level along with a beautifully updated bathroom, while the lower level adds plenty of additional living space and a second full bath. The extensive renovations go well beyond what you can see, with major updates to the electrical, plumbing, heating, insulation, well and septic, along with a steel roof and refreshed exterior. The result is a home that has had the big-ticket work taken care of while still maintaining a warm, practical feel. Outside, the nearly one-acre lot offers plenty of privacy and room to enjoy the property. The 24x40 two-storey garage is a standout feature, offering an incredible amount of space for vehicles, a workshop, storage or hobbies and is equipped with a WETT-certified furnace. Whether you’re looking for a family home with room to grow or a quiet place to settle into retirement, this one offers the space and privacy of country living without giving up the convenience of being minutes from Amherst.

Listing Details

Address
18785 Highway 2, Fenwick, B0L 1C0

Status
ACTIVE
Listing Price
$419,900
MLS®
202620912
Type
Single Family
Style
Detached
Age
70
Square Footage (MLA)
1,060  ft2
Total Fin SqFt (TLA)
1,330  ft2
PID
25361049
Bedrooms
3
Full Baths
2
Half Baths
0

Water
Drilled Well
Sewer
Septic
Utilities
Cable,Electricity,High Speed Internet,Telephone

Building Specifications

Foundation Type
Poured Concrete
Roof
Steel
Exterior Finish
Wood Siding
Flooring
Tile,Vinyl,Vinyl Plank

Looking for a Mortgage? Get Your Free Quote Started Today!

Rooms

LEVEL TYPE DIMENSIONS
Lower Level Family Room 14.3x11.7
Lower Level Bath 2 5.8
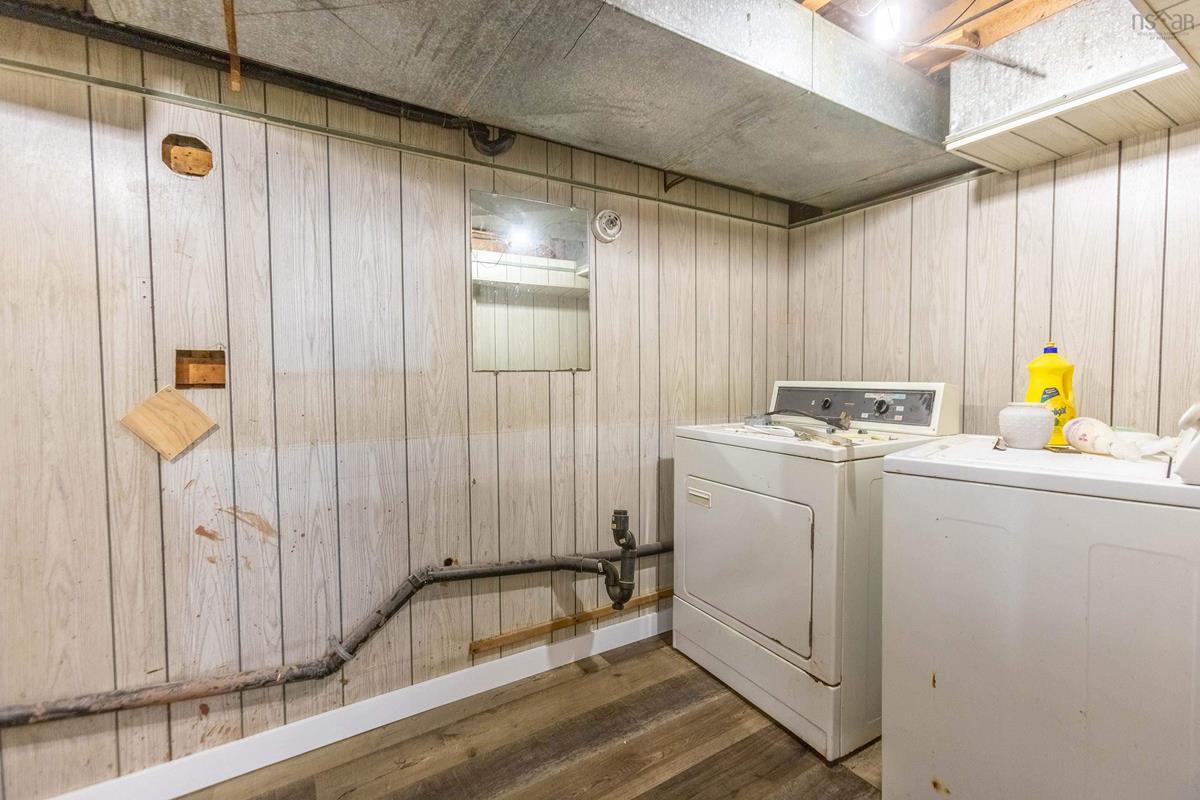
Lower Level Laundry 11.4x5.5
Main Floor Kitchen 12.7x11
Main Floor Dining Room 12.7x9
Main Floor Living Room 12x22.1
Main Floor Primary Bedroom 10x14
Main Floor Bedroom 9.3x13.2
Main Floor Bedroom 11.5x8.5
Main Floor Bath 1 14x6

Garage & Parking

Garage
Y
Details
2 storey, heated, room for a vehicle hoist, 24x40

Sales History

Demographic Data

Demographic data is based on the dissemination area that contains the listing parcel . Dissemination Areas are small areas composed of one or more neighbouring dissemination blocks. All of Canada is divided into dissemination areas. Data source: Environics Analytics via ArcGIS Online, 2021

Population Size

525

Median Age

48.9

Avg Household Size

2.5

Avg House Income

$80K

The number of people for each age range.

How the population of this area is expected to change.

The highest level of education obtained by people within this area.

The maritial status of the people in this area.

The average household income within this area.

The number of people that rent versus own.

When the buildings in the area were constructed.

The number of children at home for the given age ranges.

The occupations of the people living here.

Tax Assessment

Year Amount % Change
2024 $210,000 ---
2023 $148,300 ---
2022 $131,200 ---
2021 $133,000 ---
2020 $135,600 ---
2019 $132,200 ---
2018 $132,700 ---
2017 $132,800 ---
2016 $132,600 ---
2015 $129,600 ---
2014 $259,400 ---
2013 $125,600 ---
2012 $120,100 ---

Maps

Mortgage Inquiries

Last Updated On: 8/18/2026 6:02:17 PM (UTC)


