
143 Porter Road, Fenwick, (MLS® 202625795) REMAX NOVA
Google Play iOS Google Play iOS

143 Porter Road, Fenwick

2 2 1300 sqft
$359,900 For Sale

Description

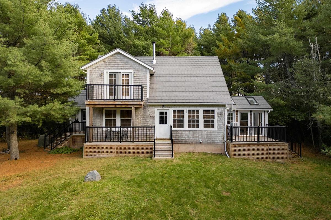
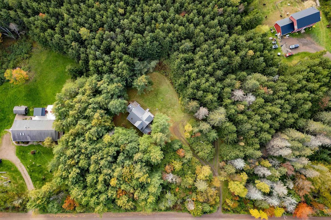
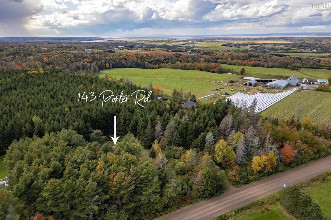
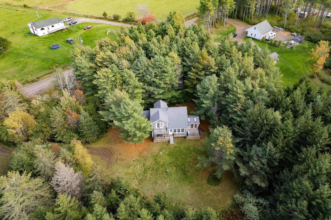
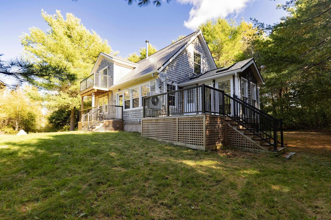
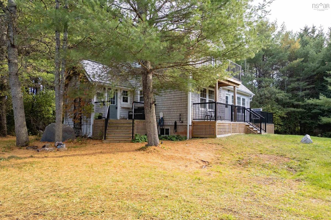
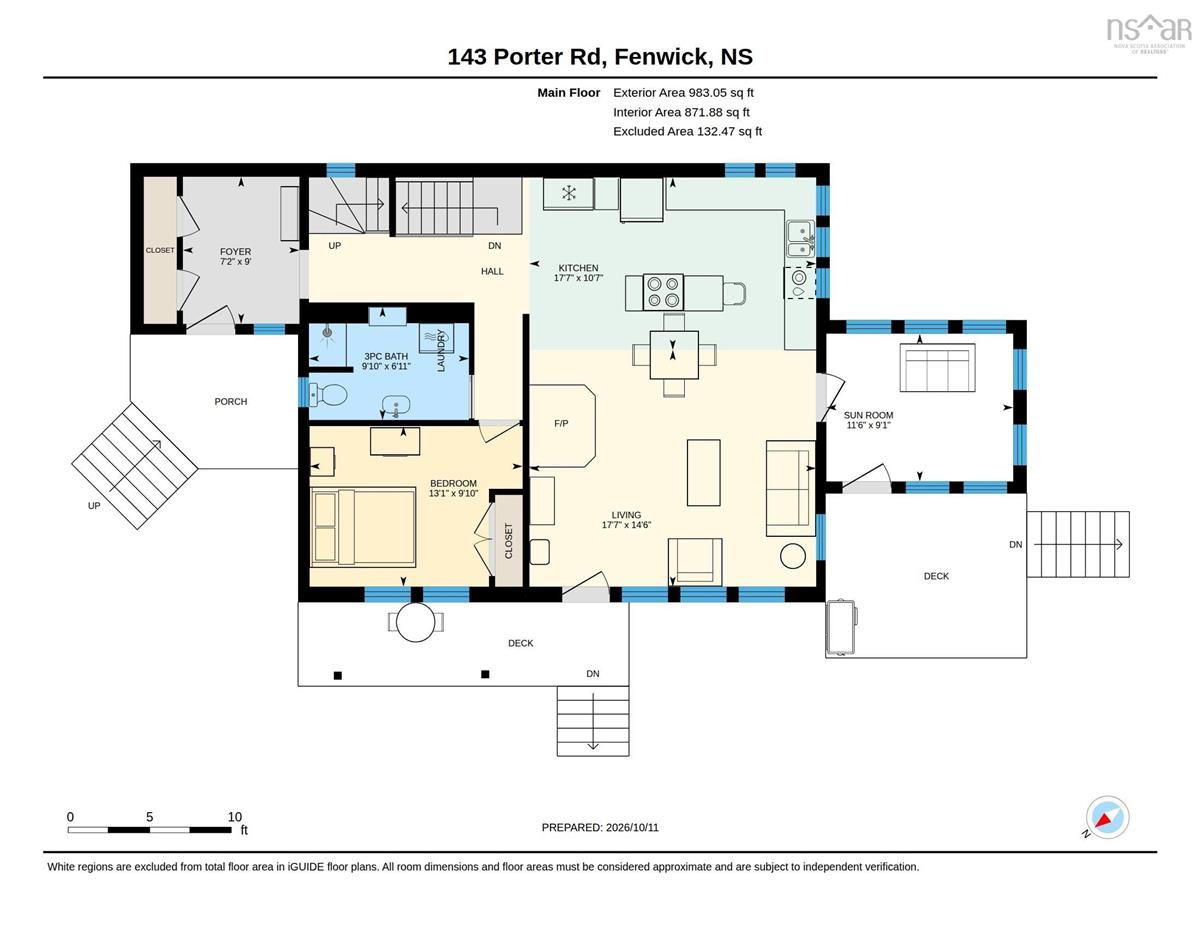
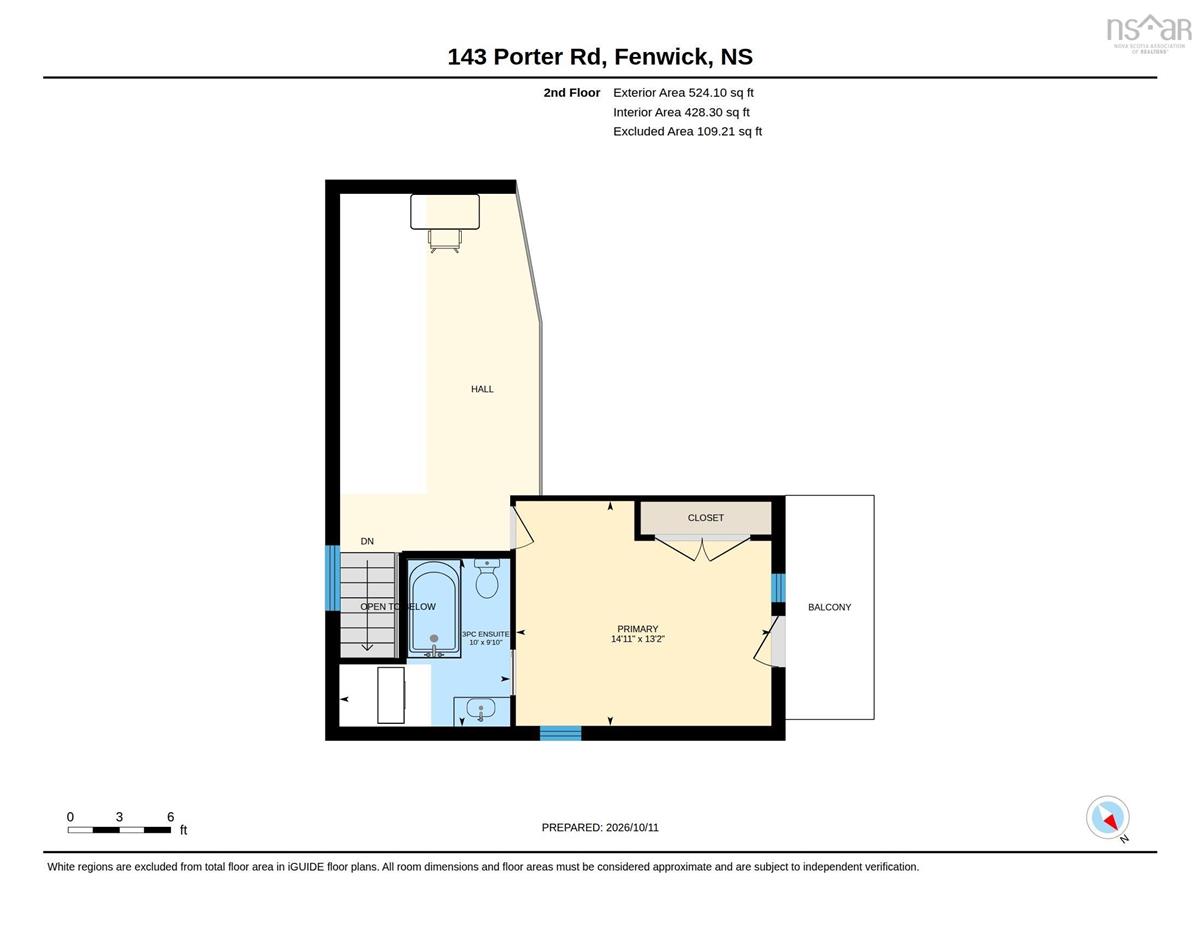
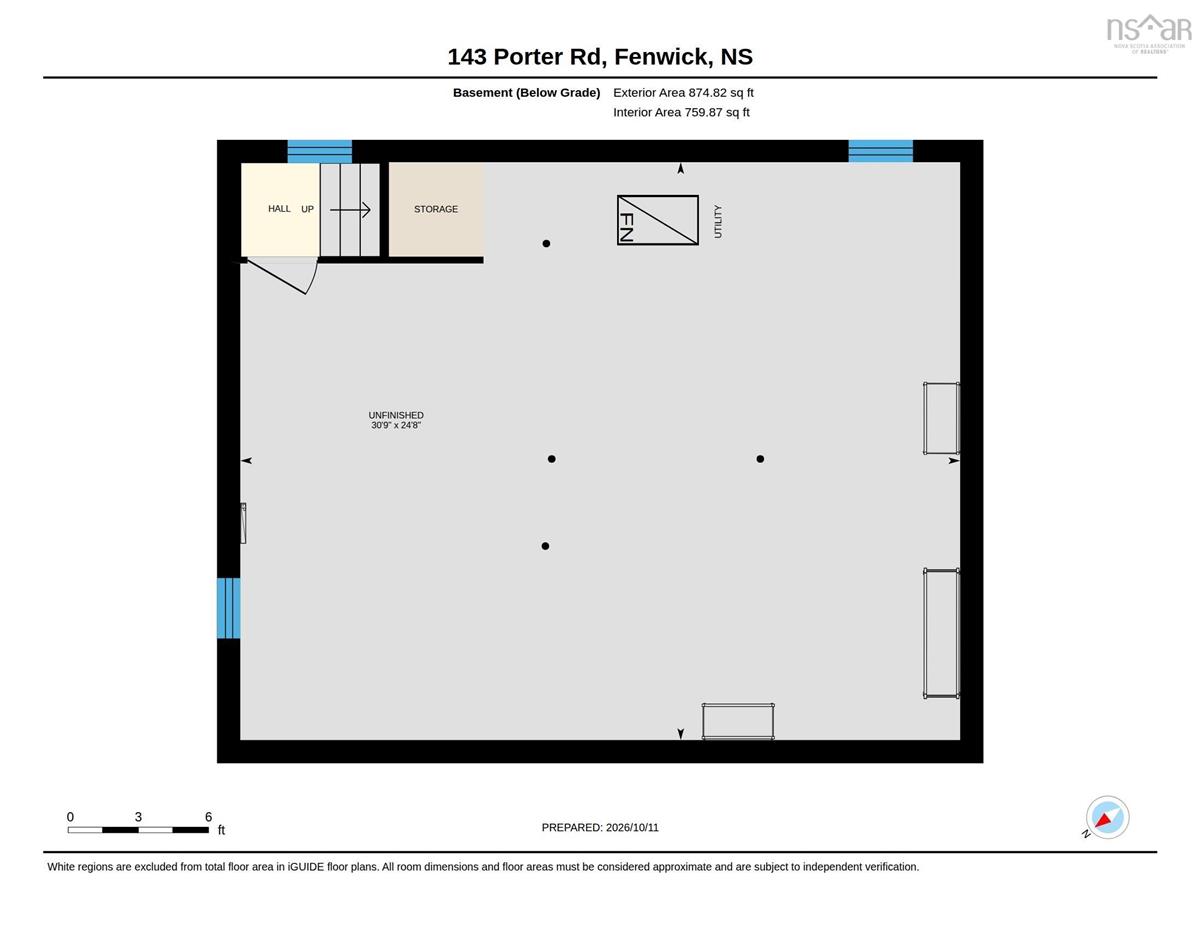
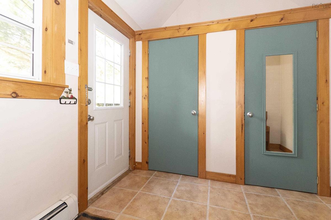
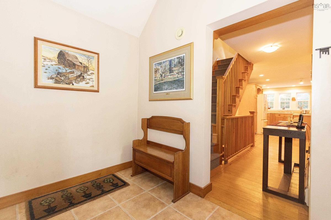
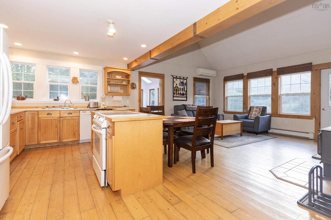
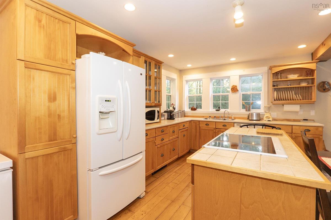
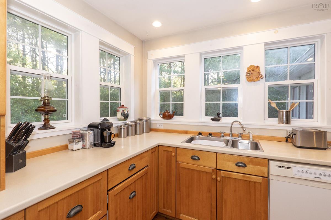
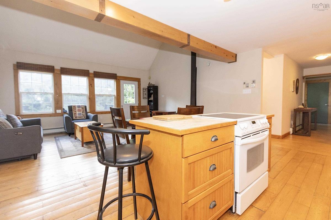
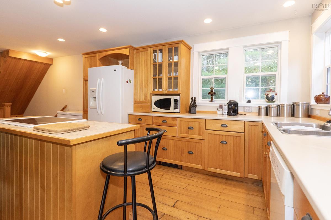
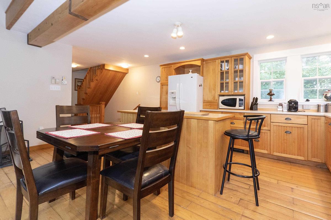
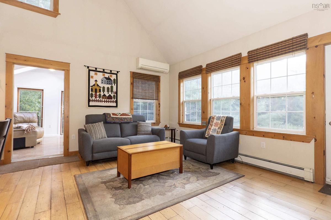
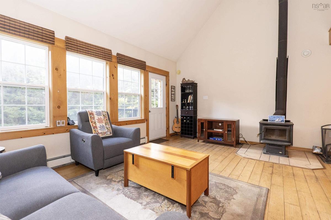
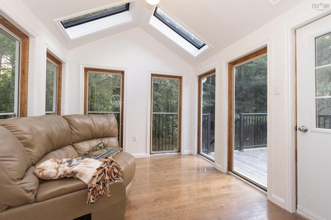
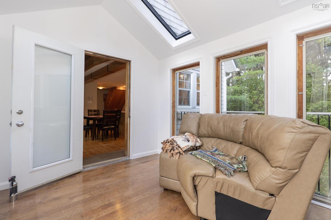
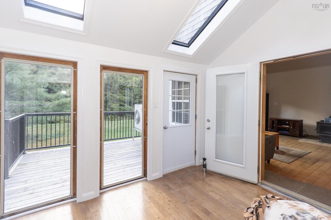
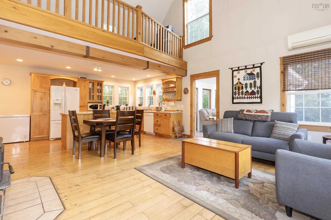
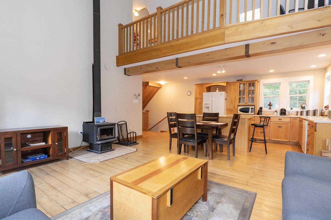
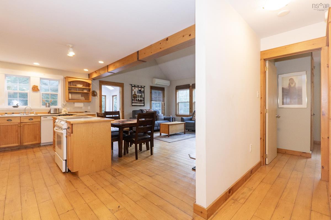
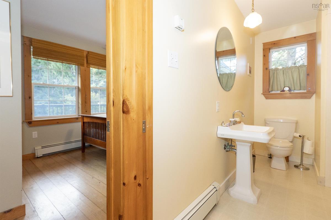
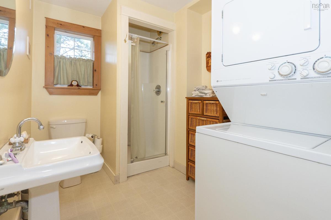
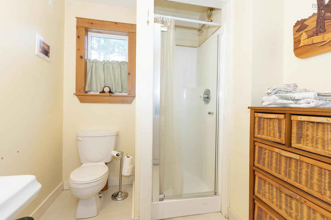
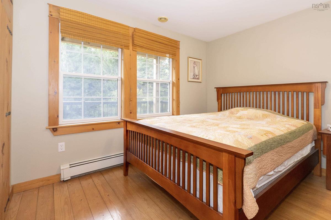
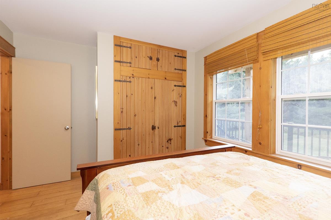
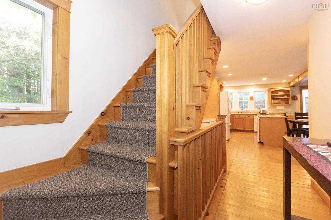
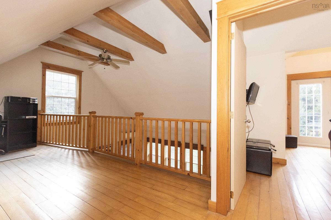
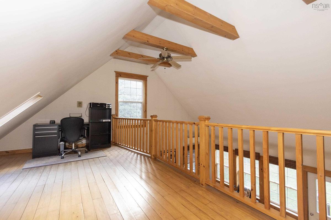
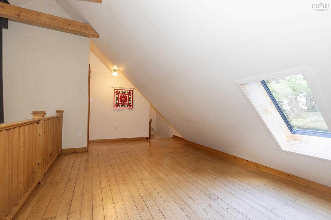
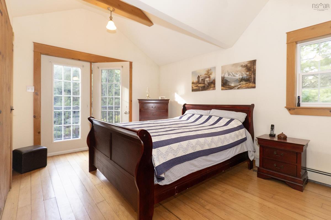
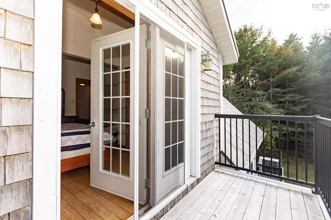
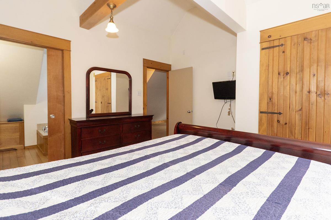
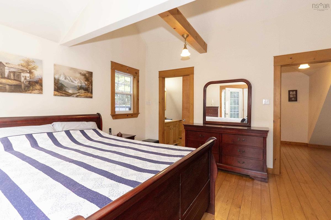
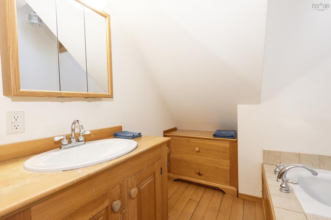
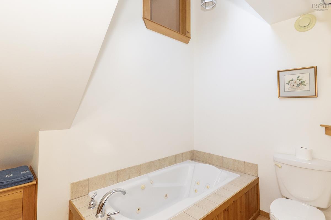
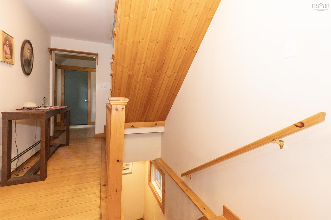
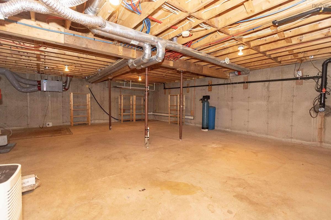
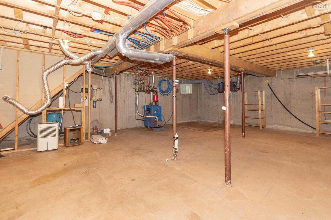
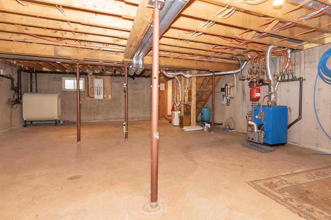
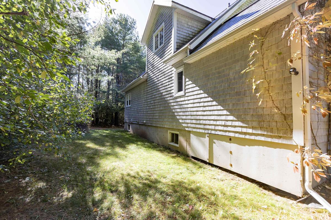
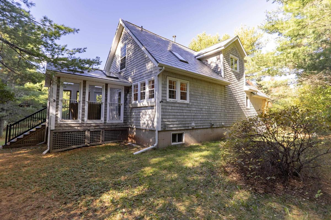
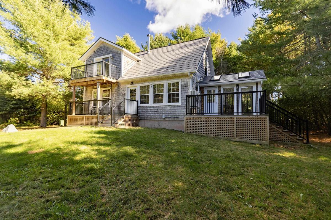
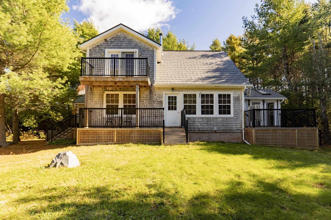
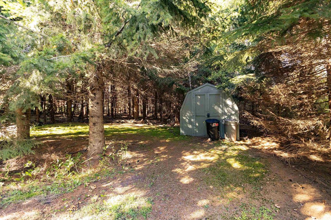
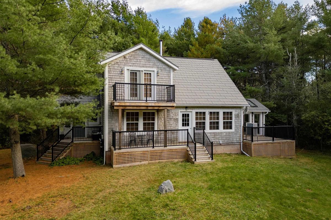
Private Country Retreat Minutes from Town! Nestled within a serene grove of mature trees on a completely private 2.52-acre lot, this exceptional property offers the ultimate peaceful escape just minutes from Amherst. Exterior Features: - Striking cedar shingle siding and a durable metal roof. - Exceptional outdoor living space featuring three separate decks and an upper-level balcony. - Expansive circular driveway providing ample parking and a grand entrance. - The house is equipped with a portable generator and connection system at the power meter that supplies power during an outage. - EV car plug-in. Interior Highlights: - A spacious, welcoming mudroom complete with a double closet. - Open-concept kitchen, dining, and living area featuring soaring vaulted ceilings, a cozy wood stove, and a ductless mini-split for year-round comfort. - A gorgeous three-season sunroom bathed in natural light. - Convenient main-floor guest bedroom and a three-piece main bathroom incorporating laundry facilities. Second Level & Potential: - An open loft overlooking the main living space below—ideal for a home office or den. - Private primary suite featuring its own walk-out balcony and a three-piece ensuite bathroom. - An unfinished basement offering incredible potential for future development to suit your family's needs. A rare find combining privacy, character, and modern comforts!

Listing Details

Address
143 Porter Road, Fenwick, B0L 1C0

Status
ACTIVE
Listing Price
$359,900
MLS®
202625795
Type
Single Family
Style
Detached
Age
26
Square Footage (MLA)
1,300  ft2
Total Fin SqFt (TLA)
1,300  ft2
PID
25393422
Bedrooms
2
Full Baths
2
Half Baths
0

Water
Drilled Well
Sewer
Septic
Utilities
Cable,Electricity,High Speed Internet,Telephone

Building Specifications

Foundation Type
Poured Concrete
Roof
Metal
Exterior Finish
Wood Shingles
Flooring
Ceramic,Hardwood,Softwood

Looking for a Mortgage? Get Your Free Quote Started Today!

Rooms

LEVEL TYPE DIMENSIONS
Main Floor Mud Room 9' x 7'2"
Main Floor Eat In Kitchen 10'7" x 17'7"
Main Floor Living Room 14'6" x 17'7"
Main Floor Sun Room 9'1" x 11'6"
Main Floor Laundry/Bath 6'11" x 9'10"
Main Floor Bedroom 9'10" x 13'1"
2nd Level Den/Office 6'7" x 20'11'
2nd Level Primary Bedroom 14'11" x 13'2"
2nd Level Ensuite Bath 1 10' x 9'10"

Garage & Parking

Garage
N
Details
---

Sales History

Demographic Data

Demographic data is based on the dissemination area that contains the listing parcel . Dissemination Areas are small areas composed of one or more neighbouring dissemination blocks. All of Canada is divided into dissemination areas. Data source: Environics Analytics via ArcGIS Online, 2021

Population Size

617

Median Age

47.3

Avg Household Size

2.3

Avg House Income

$89K

The number of people for each age range.

How the population of this area is expected to change.

The highest level of education obtained by people within this area.

The maritial status of the people in this area.

The average household income within this area.

The number of people that rent versus own.

When the buildings in the area were constructed.

The number of children at home for the given age ranges.

The occupations of the people living here.

Tax Assessment

Year Amount % Change
2026 $283,800 ---
2025 $261,000 ---
2024 $250,700 ---
2023 $221,500 ---
2022 $193,200 ---
2021 $191,300 ---
2020 $192,400 ---
2019 $186,000 ---
2018 $187,500 ---
2017 $193,800 ---
2016 $148,200 ---
2015 $145,000 ---
2014 $290,800 ---
2013 $143,600 ---
2012 $131,300 ---

Maps

Mortgage Inquiries

Last Updated On: 10/14/2026 2:16:18 AM (UTC)


