
411 Falmouth Dyke Road Road, Falmouth, (MLS® 202624073) REMAX NOVA
Google Play iOS Google Play iOS

411 Falmouth Dyke Road Road, Falmouth

3 2 2250 sqft
$650,000 For Sale

Description

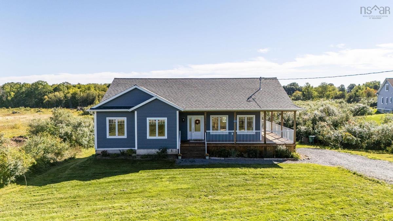
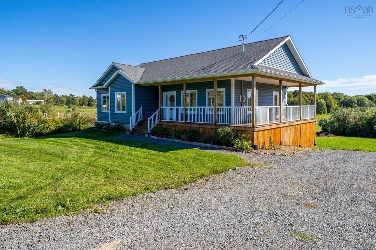
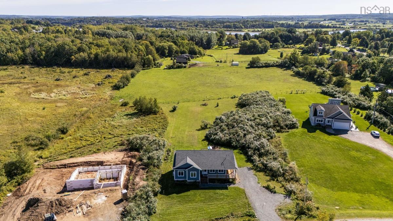
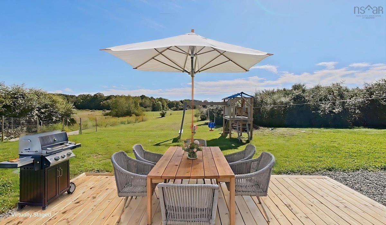
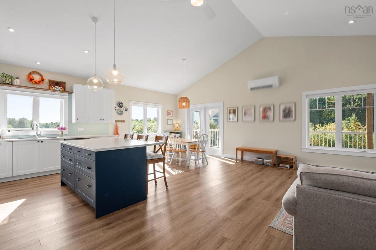
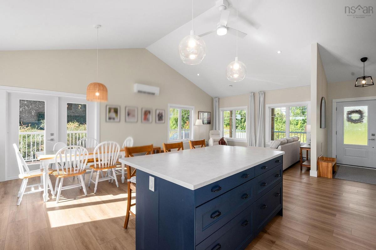
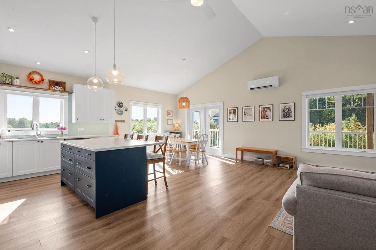
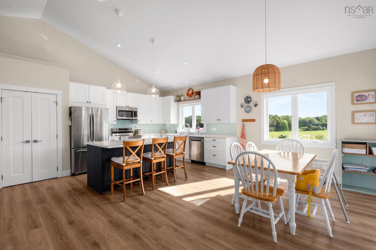
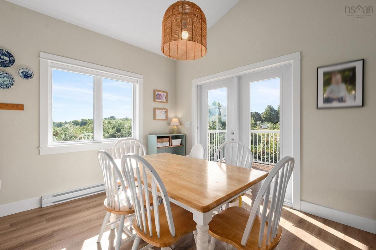
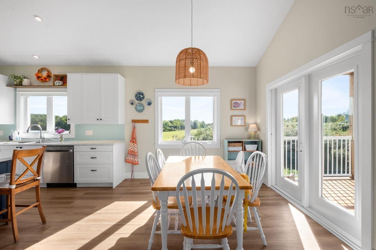
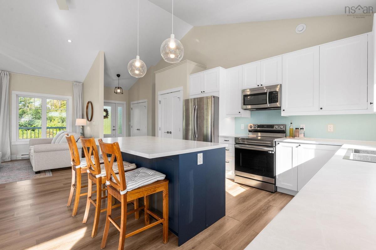
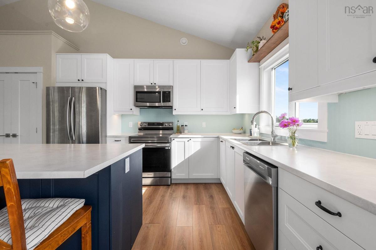
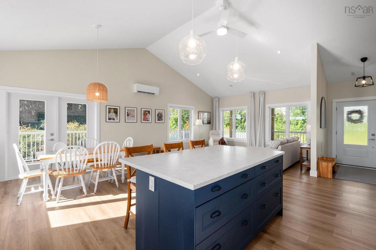
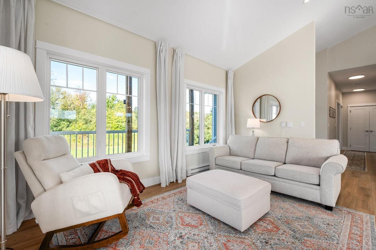
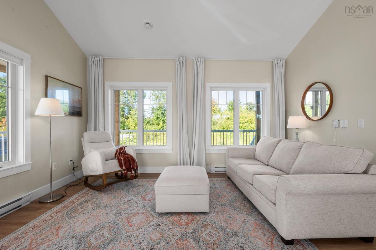
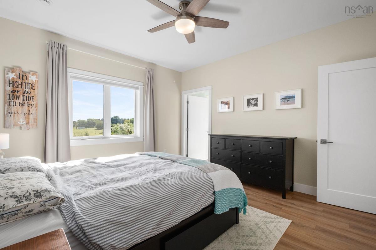
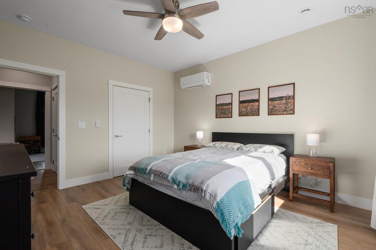
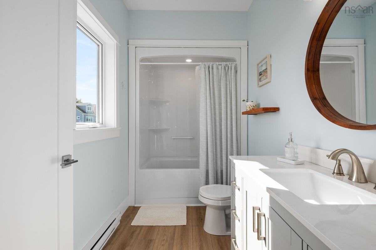
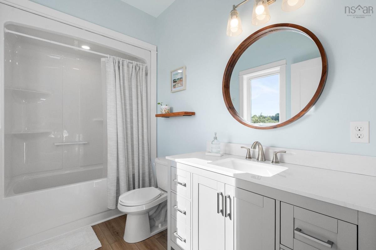
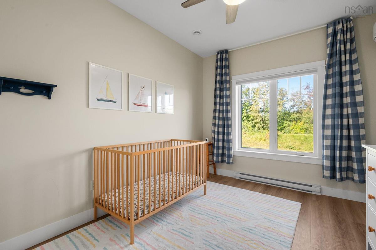
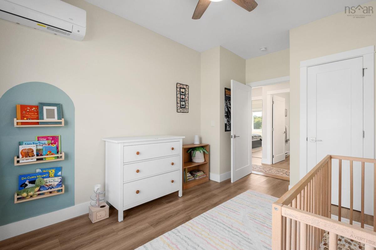
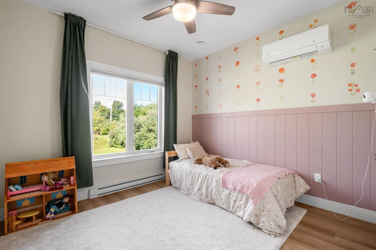
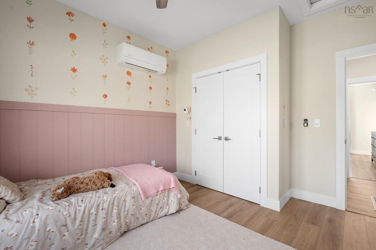
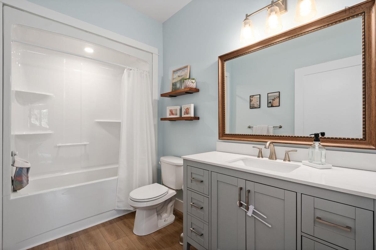
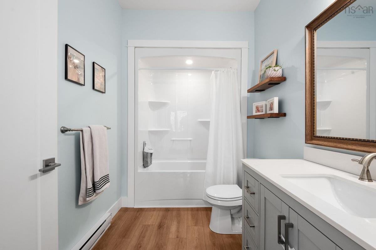
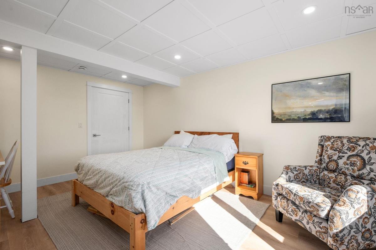
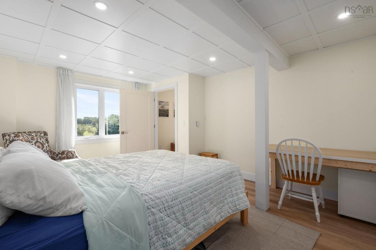
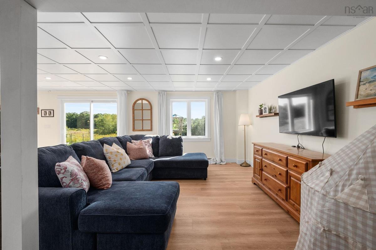
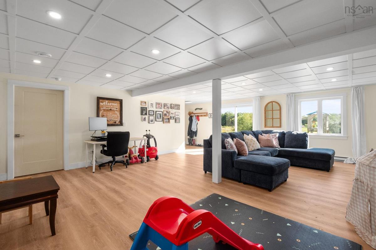
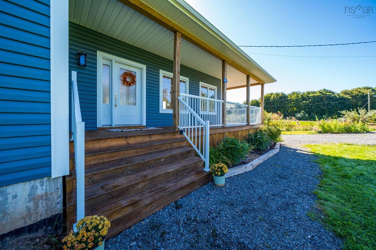
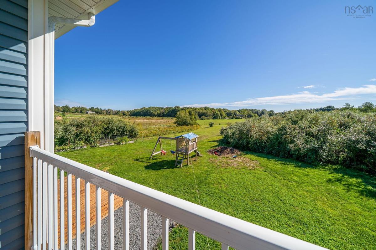
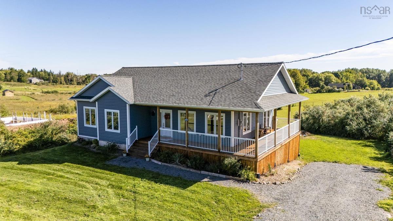
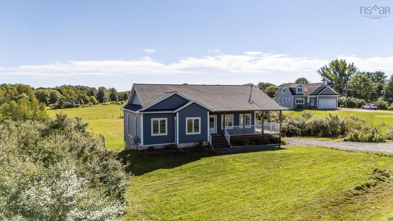
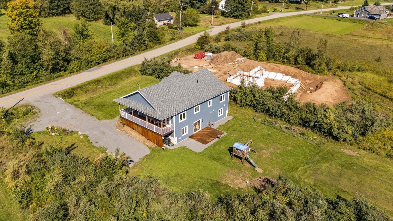
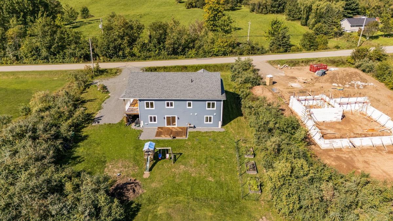
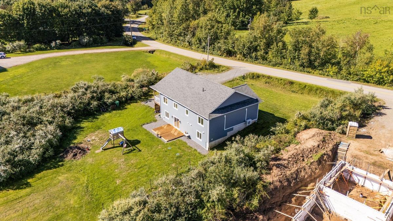
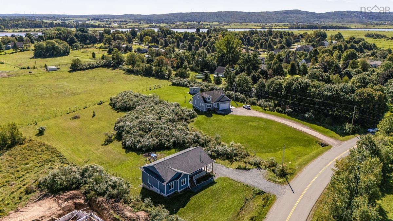
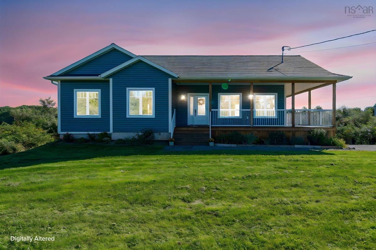
Welcome to 411 Falmouth Dyke Road, a bright, modern bungalow offering peaceful country living with town conveniences just minutes away. Set on a generous, lush green lot surrounded by picturesque, rolling views, this home is thoughtfully designed for effortless everyday living and indoor-outdoor entertaining. Inside, high vaulted ceilings create an airy, light filled atmosphere across the main open concept living, dining, and kitchen spaces. The modern chef's kitchen serves as the heart of the home, with a large island with breakfast bar seating and stainless steel appliances. The ductless heat pumps throughout ensures year-round heating and cooling efficiency throughout the main living areas. The versatile floor plan features 3 spacious bedrooms plus a dedicated den, providing the ideal setup for a home office, playroom, or guest accommodations, along with two full bathrooms. Extending the living space outdoors, a classic covered wrap around porch spans the front and side of the home, making it easy to enjoy the scenic rural views in any weather while you entertain friends and family. Out back, a sunny deck offers a dedicated space for outdoor dining and lounging, overlooking a fantastic backyard. Whether relaxing indoors or taking in the serene landscape, this move in ready home offers a perfect blend of modern comfort and country charm. This home checks all the boxes! Call your agent to book your private showing.

Listing Details

Address
411 Falmouth Dyke Road Road, Falmouth, B0P 1P0

Status
ACTIVE
Listing Price
$650,000
MLS®
202624073
Type
Single Family
Style
Detached
Age
3
Square Footage (MLA)
1,350  ft2
Total Fin SqFt (TLA)
2,250  ft2
PID
45396546
Bedrooms
3
Full Baths
2
Half Baths
0

Water
Municipal
Sewer
Septic
Utilities
Cable,Electricity,High Speed Internet,Telephone

Building Specifications

Foundation Type
Poured Concrete
Roof
Asphalt Shingle
Exterior Finish
Vinyl
Flooring
Laminate

Looking for a Mortgage? Get Your Free Quote Started Today!

Rooms

LEVEL TYPE DIMENSIONS
Lower Level Family Room 26.3 x 21.2
Lower Level Den/Office 16.2 x 11.8-jog
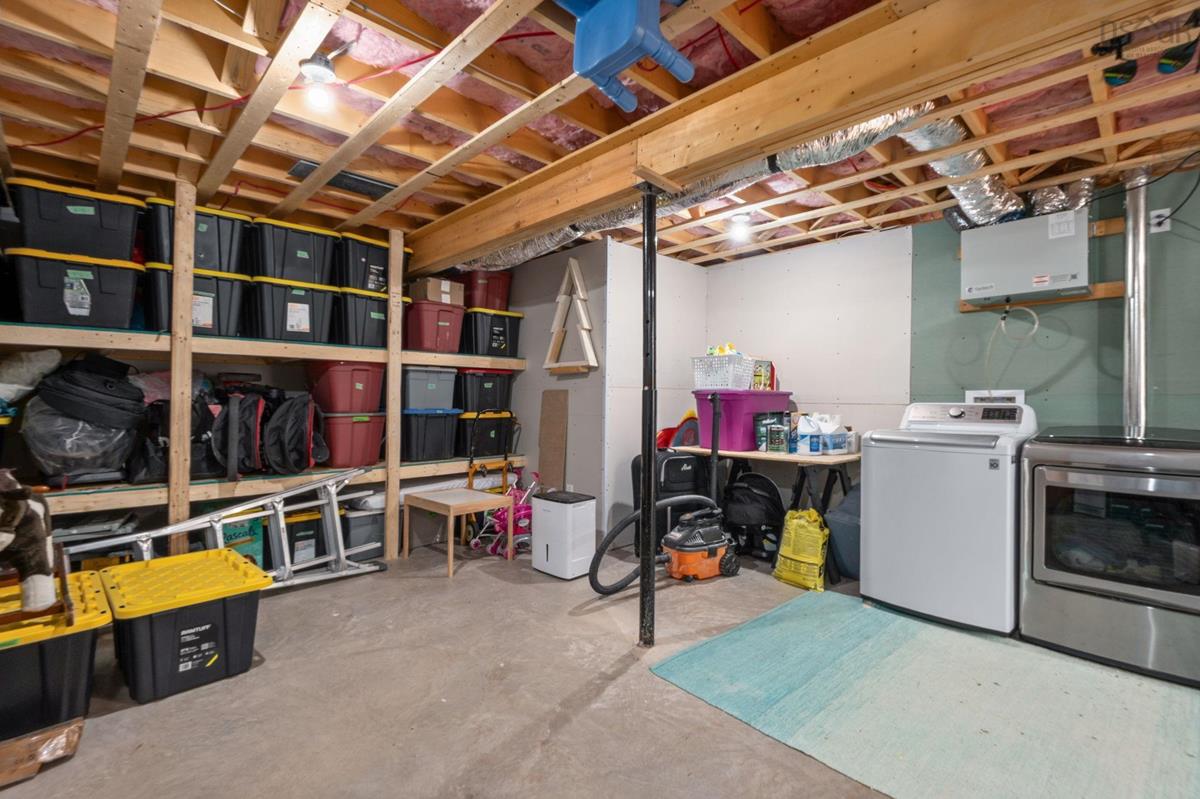
Lower Level Storage 16x8.11+
Lower Level Storage 10.4 x 5.9
Main Floor Kitchen 11.11 x 11.6
Main Floor Living Room 15 x 19.7
Main Floor Dining Room 11.11 x 10.6
Main Floor Primary Bedroom 13.11 x 12.3
Main Floor Ensuite Bath 1 5.4 9.11
Main Floor Bedroom 14 x 9.11-jog
Main Floor Bedroom 10.3 x 12.4
Main Floor Bath 1 10.4 x 5.11

Garage & Parking

Garage
N
Details
---

Inclusions & Exclusions

Inclusions
Appliances

Sales History

Demographic Data

Demographic data is based on the dissemination area that contains the listing parcel . Dissemination Areas are small areas composed of one or more neighbouring dissemination blocks. All of Canada is divided into dissemination areas. Data source: Environics Analytics via ArcGIS Online, 2021

Population Size

1017

Median Age

45.1

Avg Household Size

2.7

Avg House Income

$121K

The number of people for each age range.

How the population of this area is expected to change.

The highest level of education obtained by people within this area.

The maritial status of the people in this area.

The average household income within this area.

The number of people that rent versus own.

When the buildings in the area were constructed.

The number of children at home for the given age ranges.

The occupations of the people living here.

Tax Assessment

Year Amount % Change
2026 $569,700 ---
2025 $501,900 ---
2024 $473,500 ---
2023 $48,600 ---
2022 $48,600 ---
2021 $54,900 ---
2020 $54,900 ---
2019 $54,900 ---
2018 $54,900 ---
2017 $54,900 ---
2016 $54,900 ---
2015 $64,400 ---

Maps

Mortgage Inquiries

Last Updated On: 9/23/2026 3:20:34 AM (UTC)


