
315 Falmouth Back Road, Falmouth, (MLS® 202522504) REMAX NOVA
Google Play iOS Google Play iOS

315 Falmouth Back Road, Falmouth

4 3 1702 sqft
Sold

Description

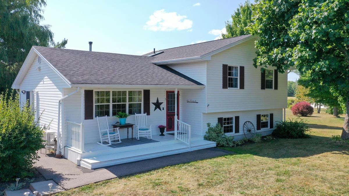
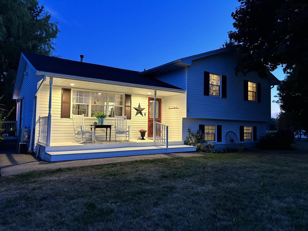
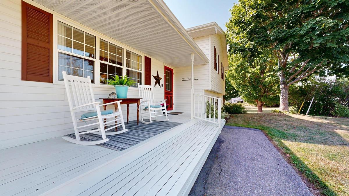
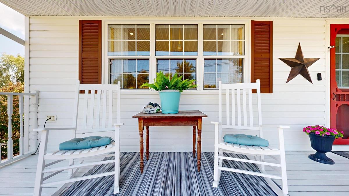
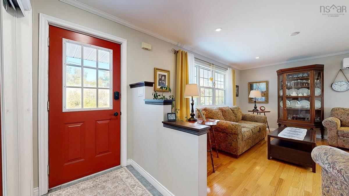
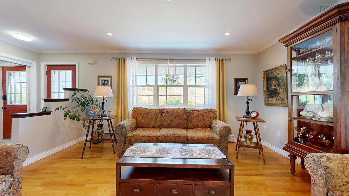
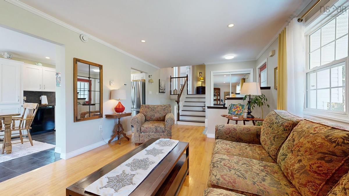
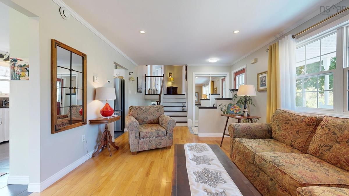
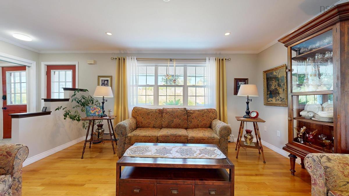
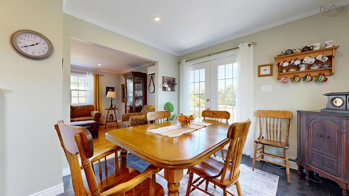
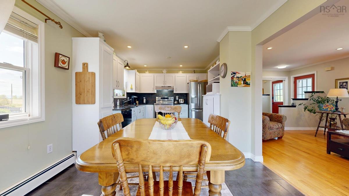
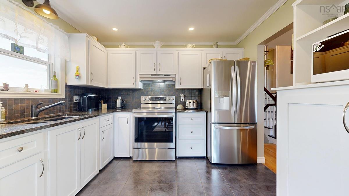
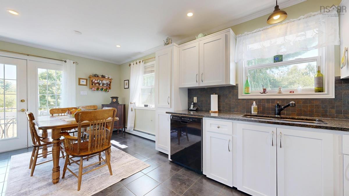
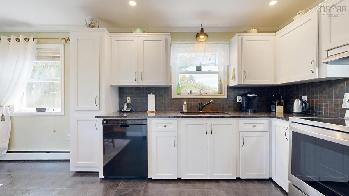
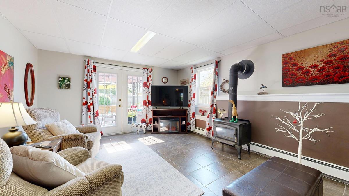
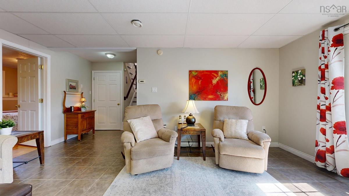
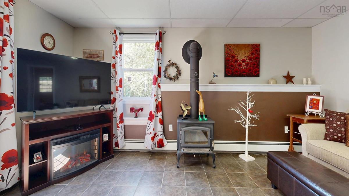
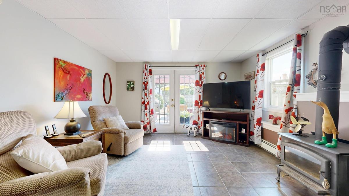
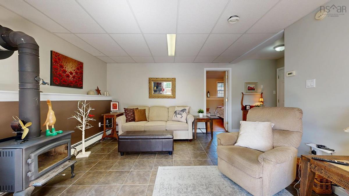
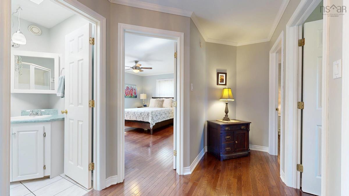
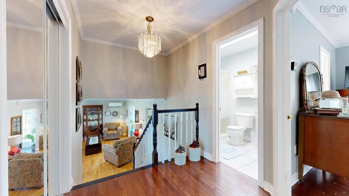
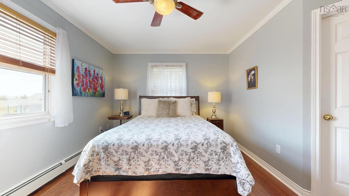
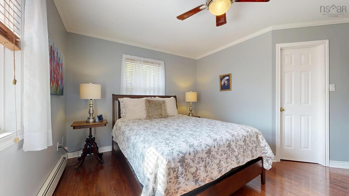
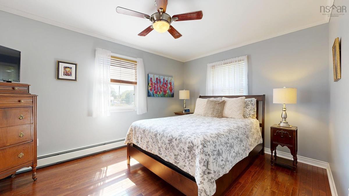
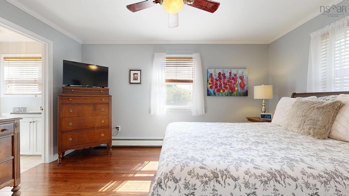
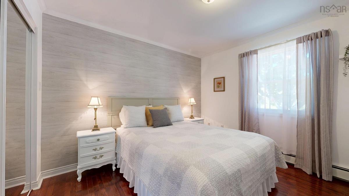
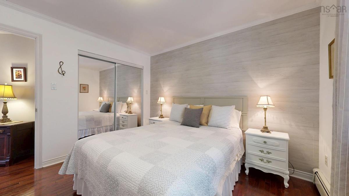
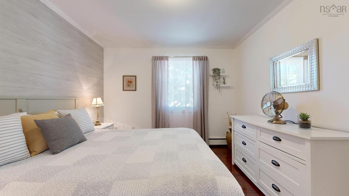
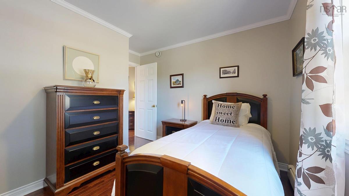
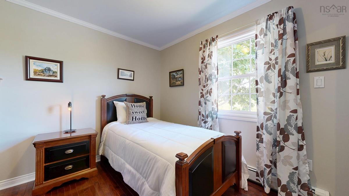
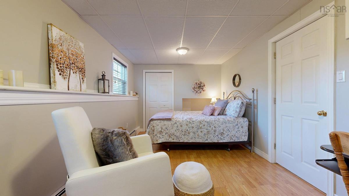
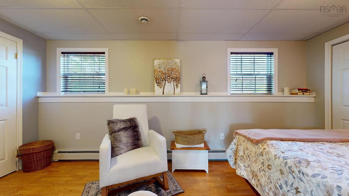
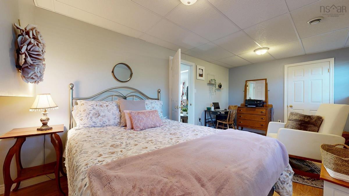
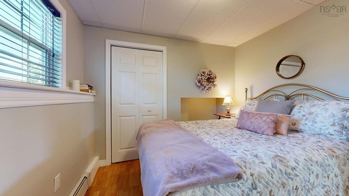
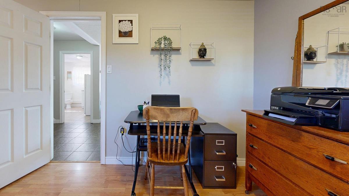
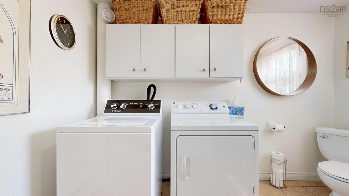
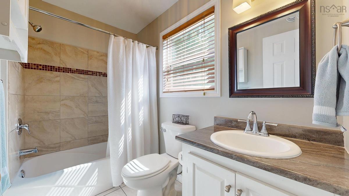
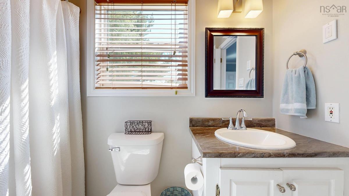
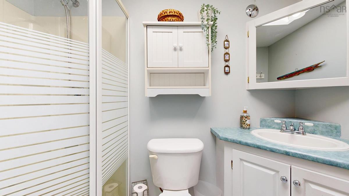
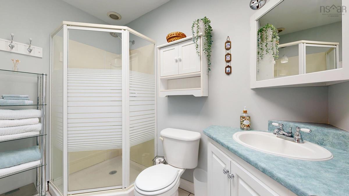
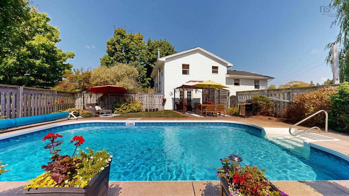
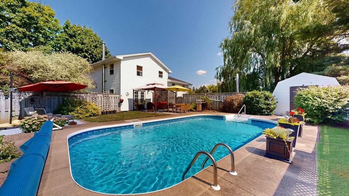
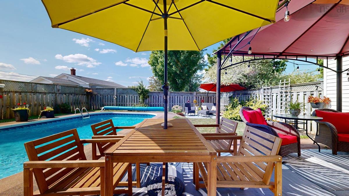
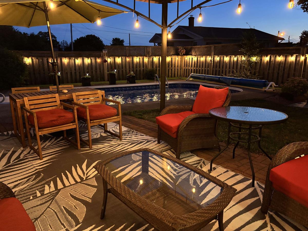
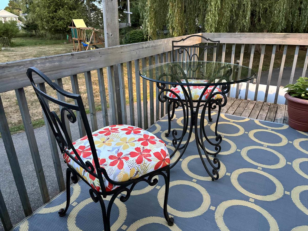
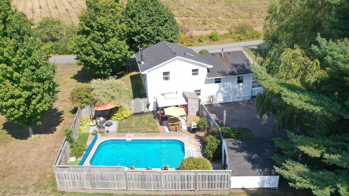
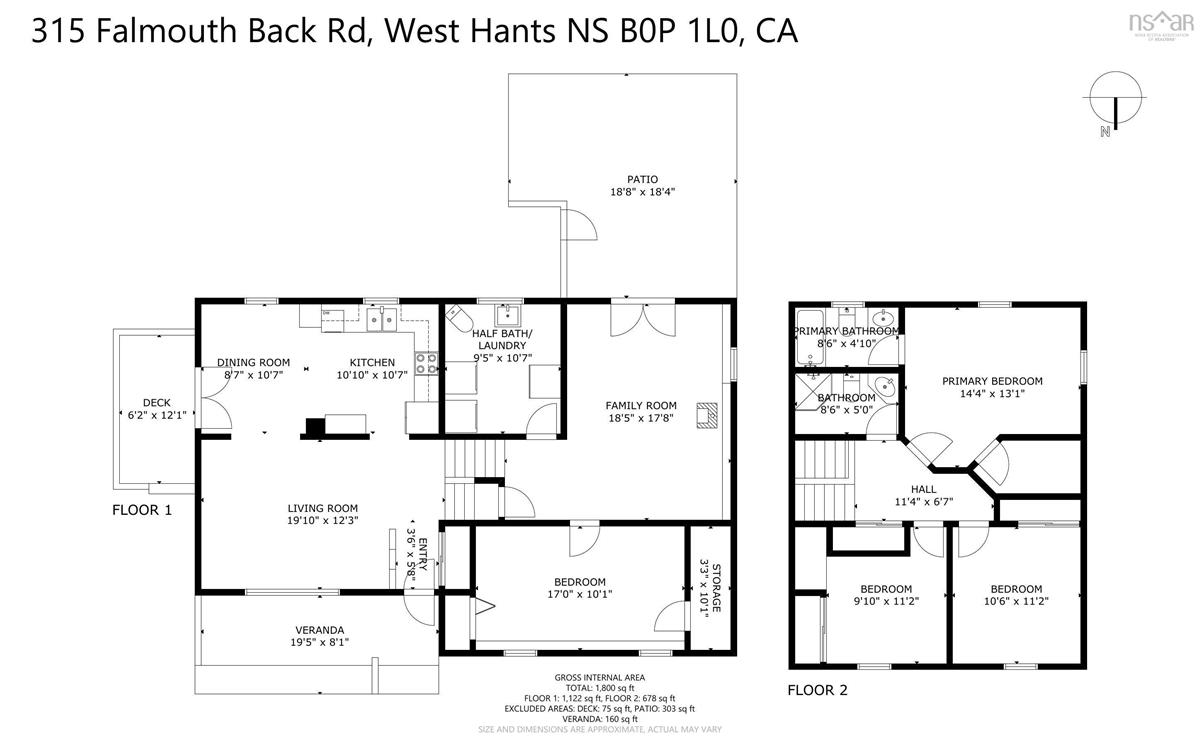
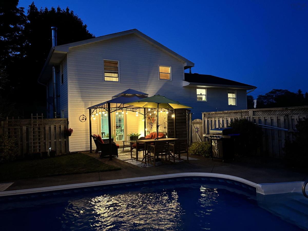
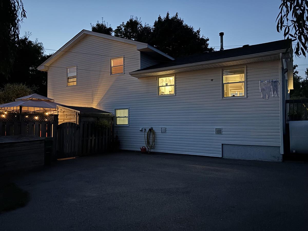
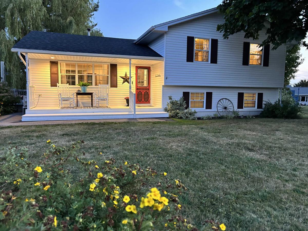
Meticulously maintained side split situated in Falmouth only 3minutes to Hwy 101, Exit7 or Avon Valley Golf Course. Nicely landscaped lot, this home has 3 levels of living. Front Verandah 20 x 8 enters into a spacious living room, a bright kitchen w/granite countertops and dining area with patio door to a 6 x 12 side deck. Upper level features 3 good sized bedrooms w/hardwood flooring, the primary bedroom has a walk-in closet and a 4 pc ensuite. Main 3pc bath. Lower level offers an spacious family room 17 x 13 with woodstove and garden doors leading to private fenced 50 x50 backyard with a 16 x 32 inground pool, a large 4th bedroom 17 x9 ; a spacious laundry/ storage room 10 x9 with a 2 pc bath, also a 9 x 4 storage/ utility room. In addition there is a Large 21 x 19 (400 sq ft)of dry, heated storage space , only 4 feet high in the furnace area under the LR,DR Kitchen: (not included in TLA) . Ceramic, hardwood and laminated in living areas; closets with lighting and organizers; roughed in central vac; double paved driveway with parking for 4-5 vehicles and a 12 x12 Pool / storage shed. A short drive to Windsor or Ski Martock and just 40 mins to Metro! Pool comes with winter cover and solar blanket.

Listing Details

Address
315 Falmouth Back Road, Falmouth, B0P 1P0

Status
SOLD
Sold Price
Log In
MLS®
202522504
Type
Single Family
Style
Detached
Age
23
Square Footage (MLA)
1,178  ft2
Total Fin SqFt (TLA)
1,702  ft2
PID
45282993
Bedrooms
4
Full Baths
2
Half Baths
1

Water
Municipal
Sewer
Municipal
Utilities
Cable,Electricity,Telephone

Building Specifications

Foundation Type
Poured Concrete
Roof
Asphalt Shingle
Exterior Finish
Vinyl
Flooring
Ceramic,Hardwood,Laminate

Looking for a Mortgage? Get Your Free Quote Started Today!

Rooms

LEVEL TYPE DIMENSIONS
Lower Level Rec Room 17.8 x 13.4
Lower Level Bedroom 17 x 9.2
Lower Level Laundry/Bath 10.4 x 9.2
Lower Level Storage 9.5 x 3.6
Lower Level Storage 21 x 19 x4 high
Main Floor Living Room 19.8 x 15.3
Main Floor Kitchen 11.2 x 10.9
Main Floor Dining Room 10.6 x 10.2
Main Floor Foyer 5 x 4
2nd Level Primary Bedroom 14.1 x 13.3
2nd Level Bedroom 11.2 x 10.6
2nd Level Bedroom 11 x 10
2nd Level Ensuite Bath 1 8.5 x 5
2nd Level Bath 1 8.4 x 5

Virtual Tour

Garage & Parking

Garage
N
Details
---

Inclusions & Exclusions

Inclusions
Fridge, Stove, Washer, Dryer, Dishwasher, Wood Stove, Pool Accessories.
Exclusions
Downstairs Fridge

Sales History

Demographic Data

Demographic data is based on the dissemination area that contains the listing parcel . Dissemination Areas are small areas composed of one or more neighbouring dissemination blocks. All of Canada is divided into dissemination areas. Data source: Environics Analytics via ArcGIS Online, 2021

Population Size

557

Median Age

50.8

Avg Household Size

2.4

Avg House Income

$119K

The number of people for each age range.

How the population of this area is expected to change.

The highest level of education obtained by people within this area.

The maritial status of the people in this area.

The average household income within this area.

The number of people that rent versus own.

When the buildings in the area were constructed.

The number of children at home for the given age ranges.

The occupations of the people living here.

Tax Assessment

Year Amount % Change
2024 $370,100 ---
2023 $308,800 ---
2022 $251,800 ---
2021 $223,400 ---
2020 $221,600 ---
2019 $220,800 ---
2018 $222,200 ---
2017 $228,200 ---
2016 $225,900 ---
2015 $222,500 ---
2014 $220,300 ---
2013 $217,500 ---
2012 $208,800 ---

Maps

Mortgage Inquiries

Last Updated On: 10/10/2025 12:00:00 AM (UTC)

