
22 Valley View Drive, Falmouth, (MLS® 202624926) REMAX NOVA
Google Play iOS Google Play iOS

22 Valley View Drive, Falmouth

4 3 3330 sqft
$742,000 For Sale

Description

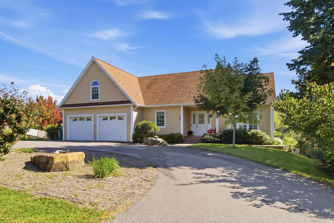
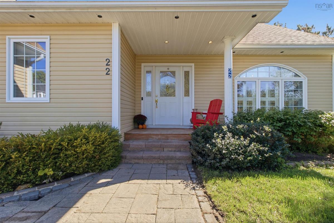
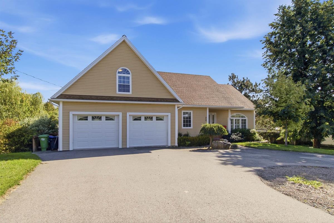
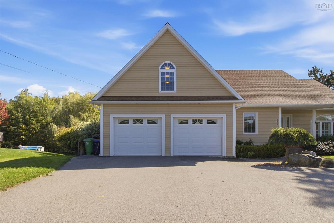
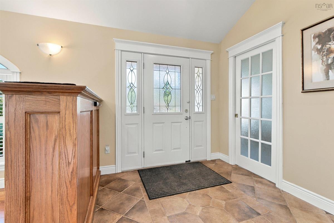
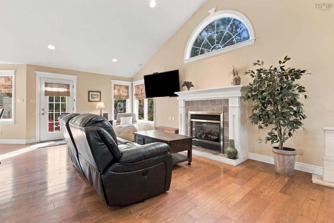
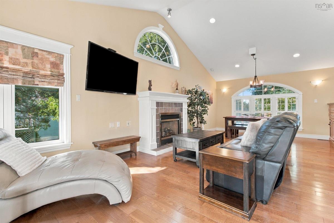
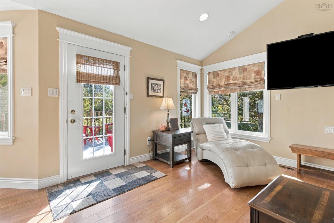
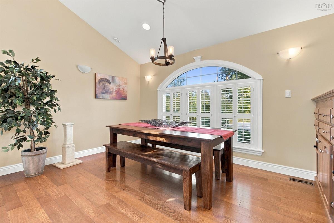
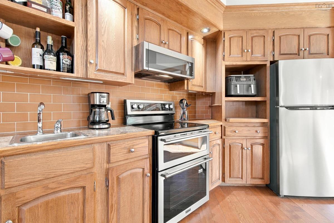
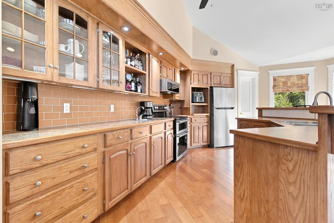
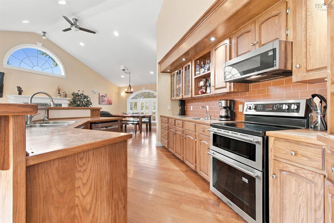
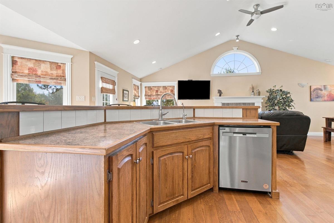
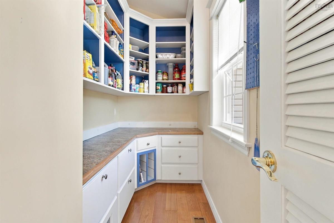
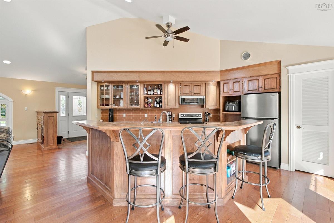
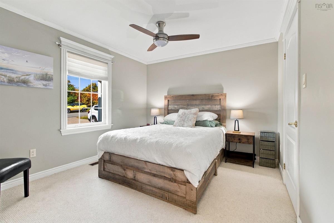
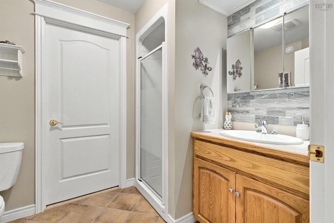
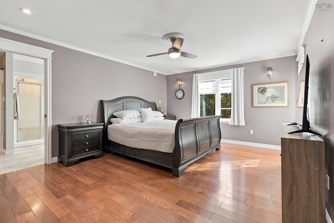
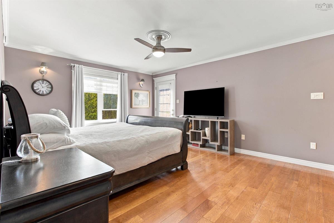
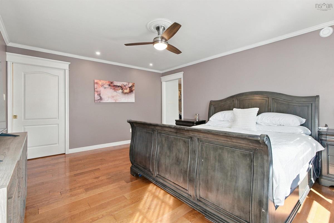
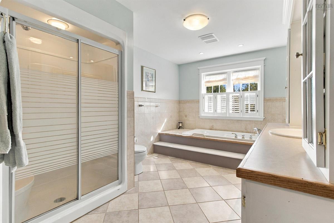
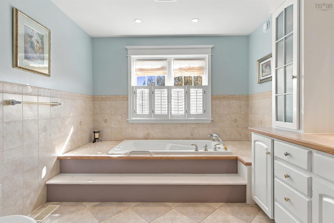
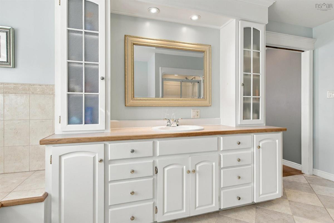
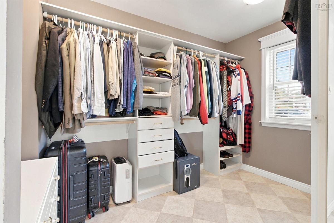
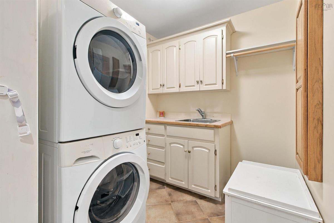
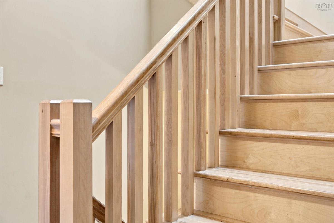
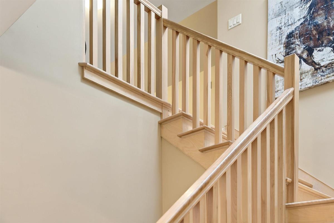
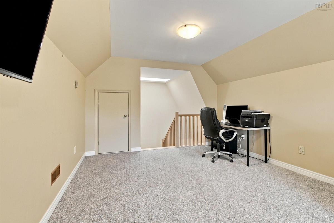
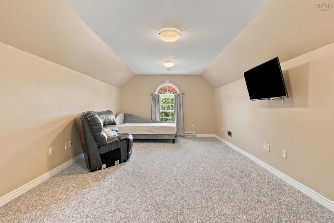
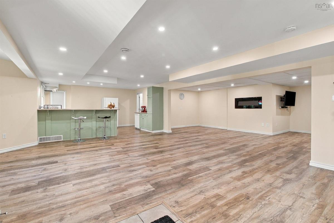
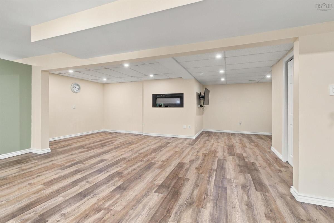
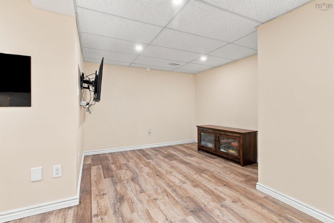
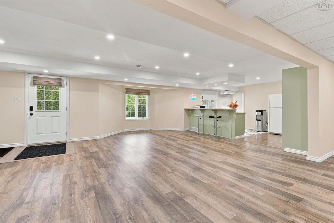
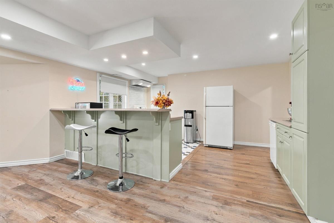
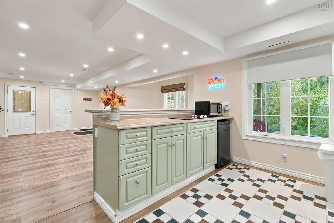
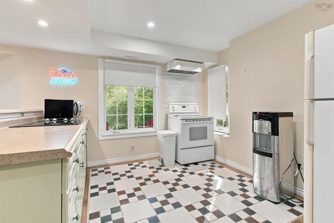
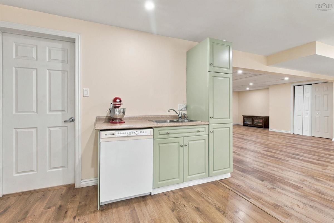
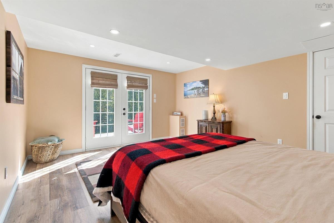
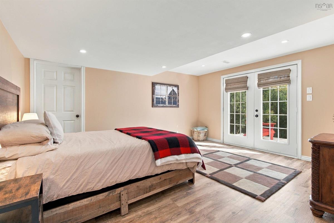
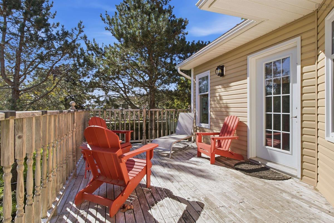
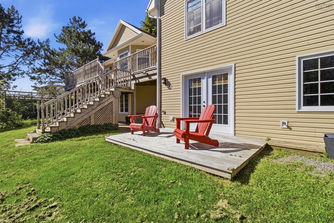
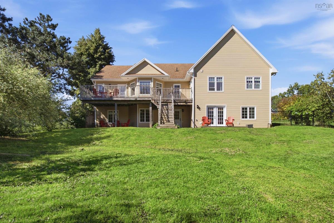
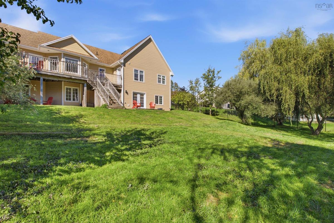
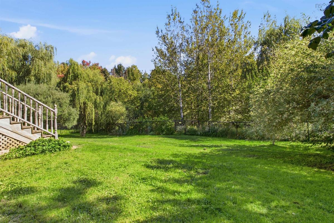
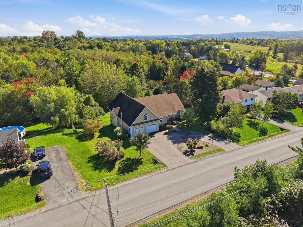
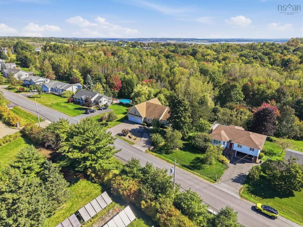
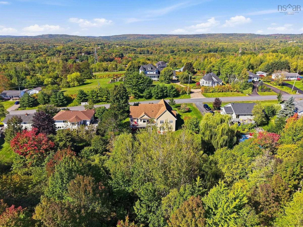
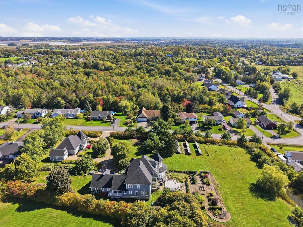
Looking forward to showing you this spacious, custom-built 3 bedroom/ 3 bath home in the lovely town of Falmouth. This home has an exceptional combination of style, space, and flexibility. The open concept main floor is light filled with a vaulted ceiling, beautiful hardwood floors, lovely dining area and a chef's kitchen complete with a large walk in pantry! The main floor also has the primary bedroom with walk in closet and large ensuite bath, along with the second bedroom, adjoining bath, and laundry room. The loft space over the garage is such a bonus, makes a great home office, or playroom for the kids! The bright, open lower level offers versatility for whatever you need, in law or guest suite, or simply more space for your family. Enjoy the lovely fenced in private backyard surrounded by mature trees in this peaceful neighbourhood, which is minutes to Windsor and less than an hour to Halifax. And lets not forget how close this home is to all the wonderful things nearby, Martock ski hill, Kings Edgehill, golf course, new arena, hiking trails, wineries... lots of amenities to enjoy! Please drop in this Sunday, October 4th from 2-4pm for our Open House.

Listing Details

Address
22 Valley View Drive, Falmouth, B0P 1L0

Status
ACTIVE
Listing Price
$742,000
MLS®
202624926
Type
Single Family
Style
Detached
Age
21
Square Footage (MLA)
1,880  ft2
Total Fin SqFt (TLA)
3,330  ft2
PID
45212081
Bedrooms
4
Full Baths
3
Half Baths
0

Water
Municipal
Sewer
Municipal
Utilities
Cable,Electricity,High Speed Internet,Telephone

Building Specifications

Foundation Type
Poured Concrete
Roof
Asphalt Shingle
Exterior Finish
Vinyl
Flooring
Carpet,Hardwood,Laminate,Tile

Looking for a Mortgage? Get Your Free Quote Started Today!

Rooms

LEVEL TYPE DIMENSIONS
Lower Level Bedroom 15.11 x 13.3
Lower Level Family Room 16.7 x 24.5
Lower Level Kitchen 15.4 x 9.9
Lower Level Rec Room 19.3 x 23
Lower Level Utility 7.5 x 3
Main Floor Bath 1 6.3 x 8.3
Main Floor Ensuite Bath 1 16.2 x 9.7
Main Floor Bedroom 10.6 x 12
Main Floor Eat In Kitchen 11.9 x 12.3
Main Floor Dining Room 10.6 x 17.1
Main Floor Foyer 7.8 x 7.8
Main Floor Kitchen 14.10 x 12.8
Main Floor Laundry 7.2 x 6.9
Main Floor Living Room 16.2 x 13.8
2nd Level Games Room 23.10 x 12

Garage & Parking

Garage
Y
Details
Attached double

Inclusions & Exclusions

Inclusions
Fridge, stove, washer, dryer, dishwasher, microwave

Sales History

Demographic Data

Demographic data is based on the dissemination area that contains the listing parcel . Dissemination Areas are small areas composed of one or more neighbouring dissemination blocks. All of Canada is divided into dissemination areas. Data source: Environics Analytics via ArcGIS Online, 2021

Population Size

801

Median Age

48.0

Avg Household Size

2.5

Avg House Income

$100K

The number of people for each age range.

How the population of this area is expected to change.

The highest level of education obtained by people within this area.

The maritial status of the people in this area.

The average household income within this area.

The number of people that rent versus own.

When the buildings in the area were constructed.

The number of children at home for the given age ranges.

The occupations of the people living here.

Tax Assessment

Year Amount % Change
2026 $634,100 ---
2025 $594,800 ---
2024 $565,600 ---
2023 $386,000 ---
2022 $304,600 ---
2021 $291,100 ---
2020 $290,100 ---
2019 $287,200 ---
2018 $288,200 ---
2017 $290,000 ---
2016 $292,200 ---
2015 $296,000 ---
2014 $295,000 ---
2013 $289,800 ---
2012 $281,400 ---

Maps

Mortgage Inquiries

Last Updated On: 10/2/2026 3:48:22 PM (UTC)


