
Description
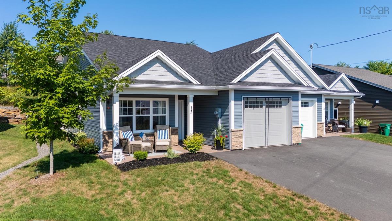
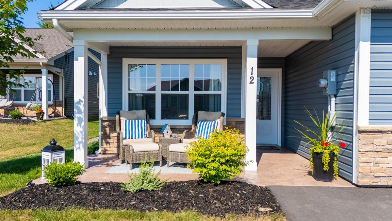
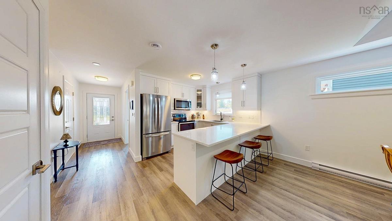
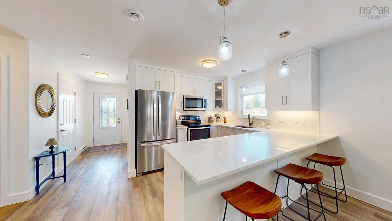
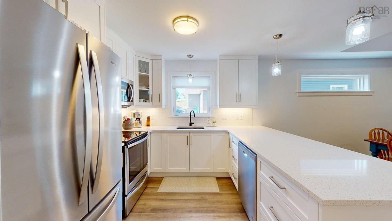
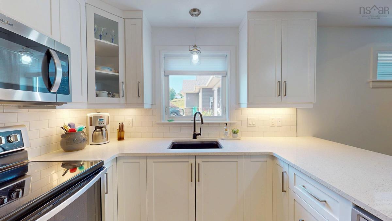
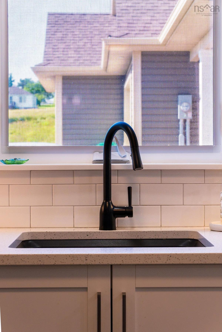
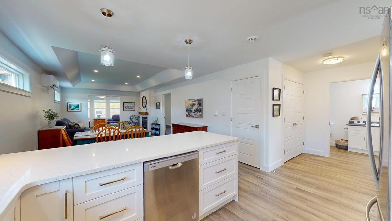
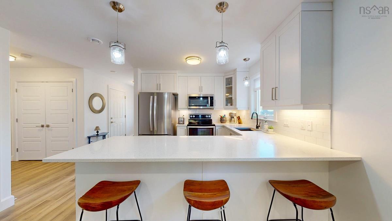
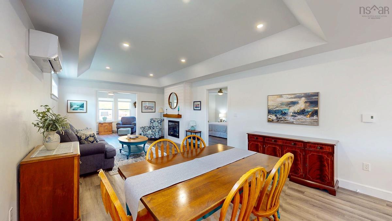
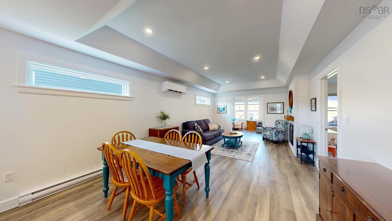
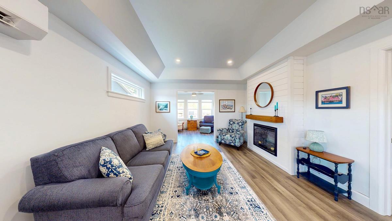
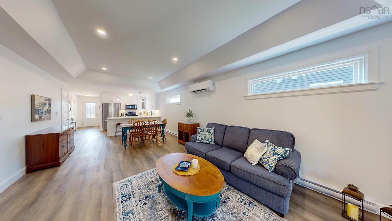
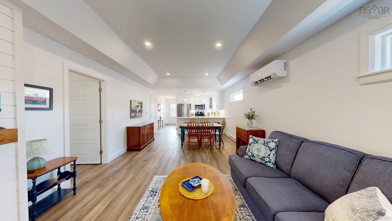
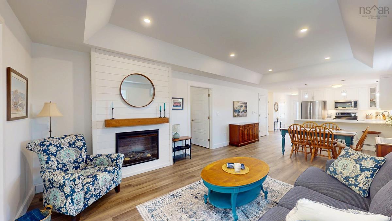
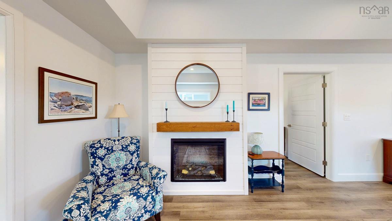
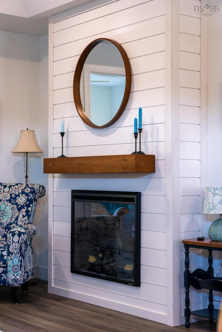
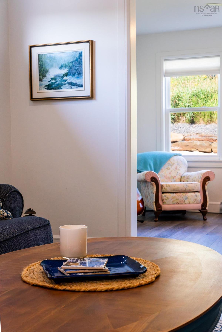
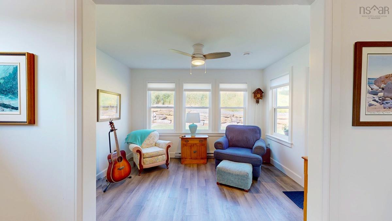
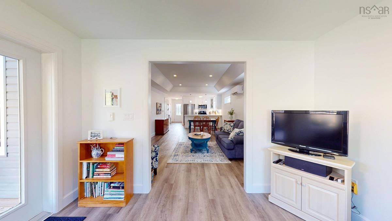
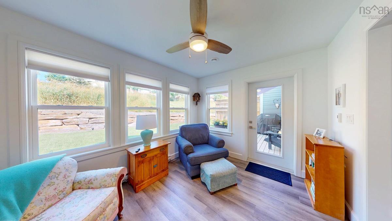
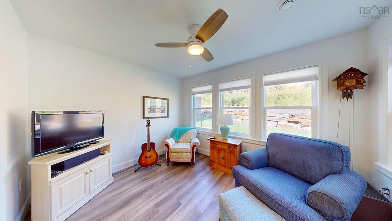
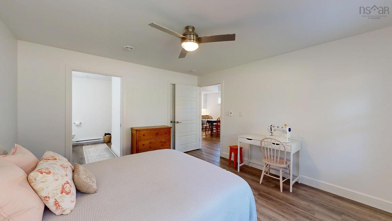
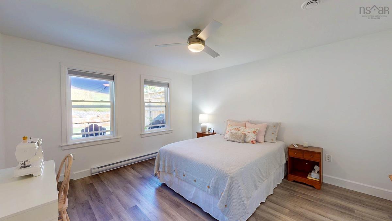
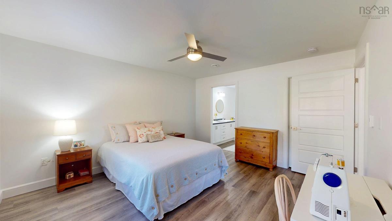
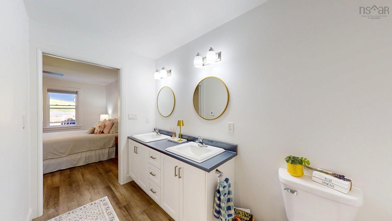
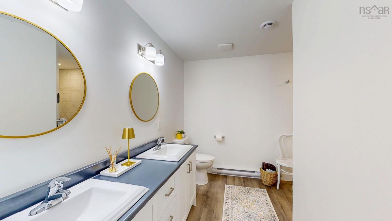
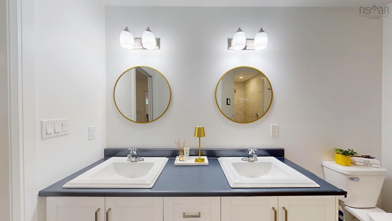
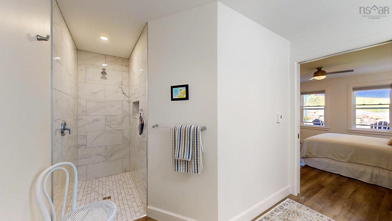
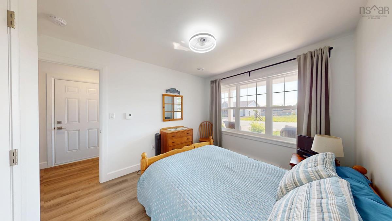
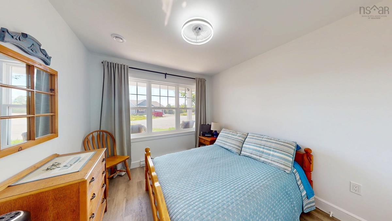
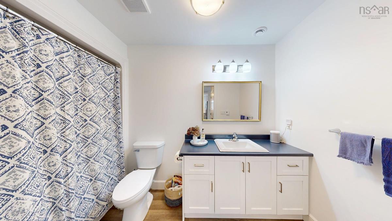
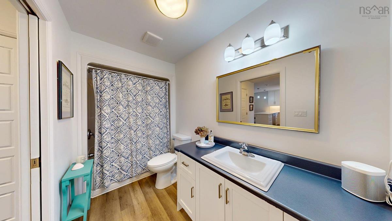
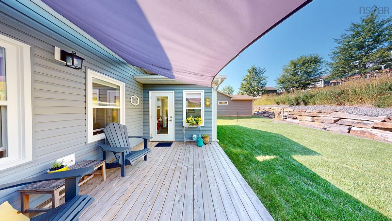
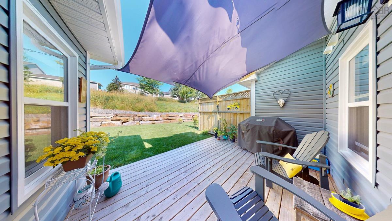
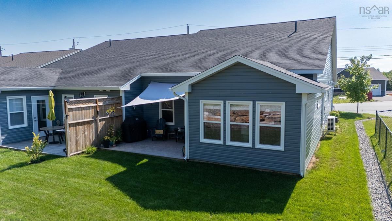
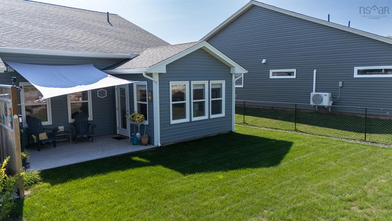
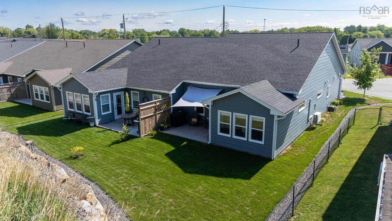
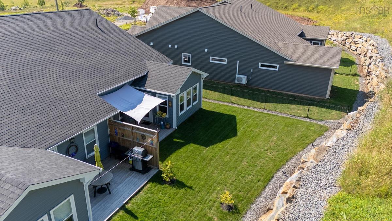
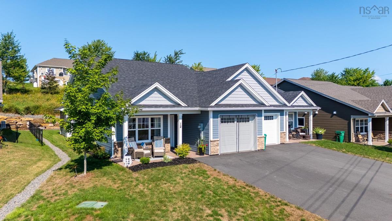
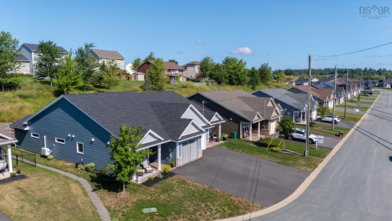
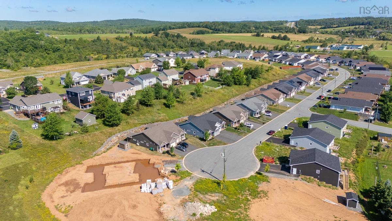
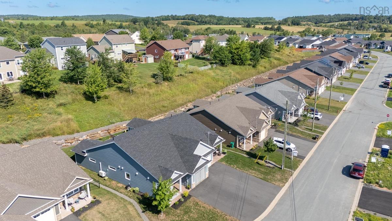
Welcome to 12 Goldenrod Court! A sweet semi-detached home in "The Meadows", a desirable subdivision in the Falmouth community. Thoughtfully designed for comfortable, easy living, this one-level home features a bright, open-concept kitchen, dining, and living area. The stylish kitchen is anchored by a central island and showcases a beautiful backsplash, quartz countertops, a granite sink, and Whirlpool appliances. The spacious dining area flows naturally into the inviting living room, where an elegant tray ceiling, pot lights, a heat pump, and electric fireplace create warmth and ambience. At the front of the home, a comfortable secondary bedroom with a ceiling fan is conveniently located near the full bathroom and laundry area, which includes an additional shelf for storage. The primary bedroom is a true retreat, offering a generous walk-in closet and private ensuite. A sunroom at the rear provides valuable additional living space and opens onto a backyard patio featuring a higher-than-average privacy wall- perfect for relaxing or entertaining outdoors! Additional highlights include an attached garage complete with a workbench and a fitted screen for the garage door. Conveniently located just minutes to the Town of Windsor, Avon Valley Golf Course, Ski Martock, wineries and to Highway 101 for an easy commute to Halifax. Warm, welcoming, and move-in ready, this lovely home offers comfort, thoughtful details, and a wonderful location in the heart of Falmouth!
Listing Details
12 Goldenrod Court, Falmouth, B0P 1P0
ACTIVE
$464,900
202620552
Single Family
Semi-Detached
2
1,298 ft2
1,298 ft2
45431392
2
2
0
Municipal
Municipal
Cable,Electricity,High Speed Internet,Telephone
Building Specifications
Slab
Asphalt Shingle
Vinyl
Tile,Vinyl Plank


