
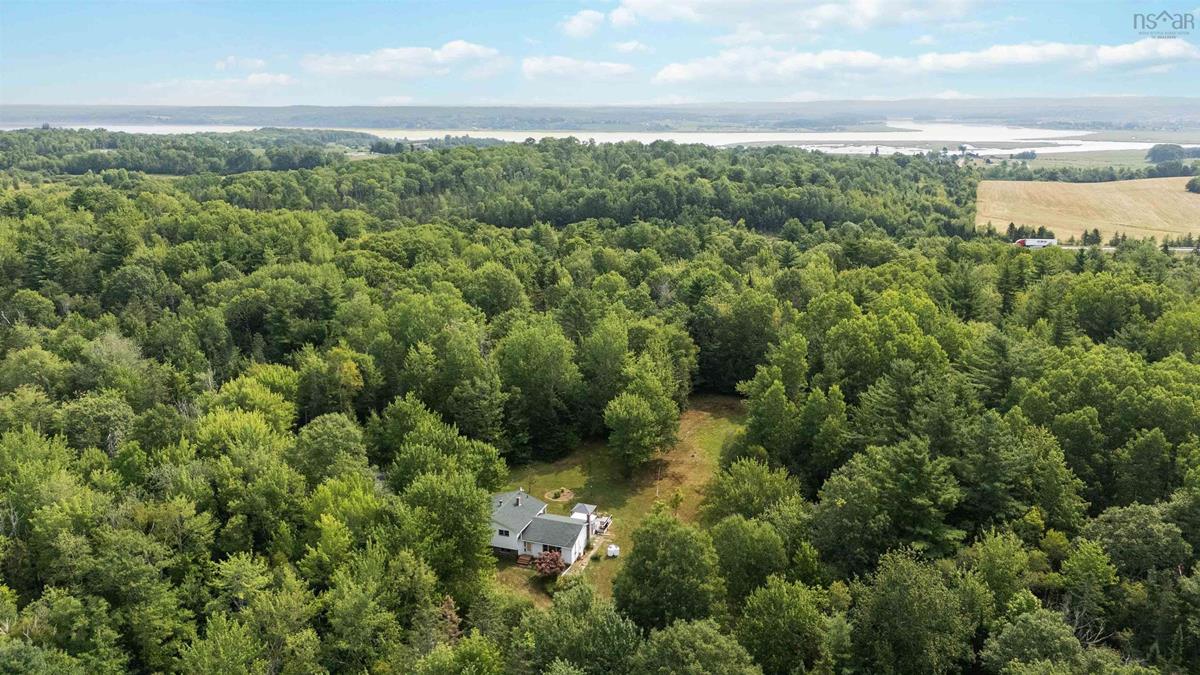
1097 Bog Road, Falmouth, (MLS® 202520398) REMAX NOVA
Google Play iOS Google Play iOS

1097 Bog Road, Falmouth

4 3 1955 sqft
Sold

Description

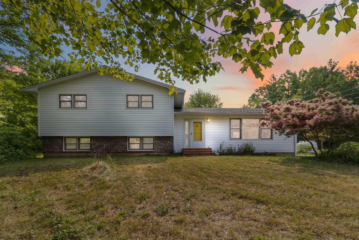
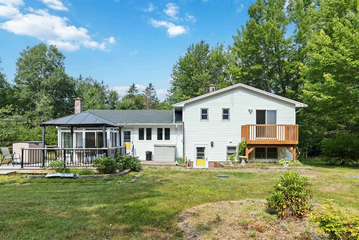
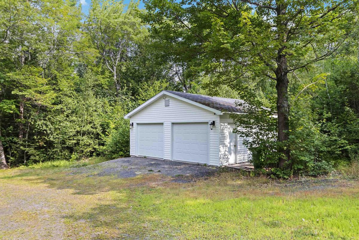
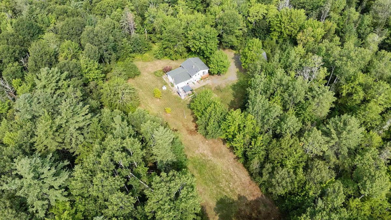
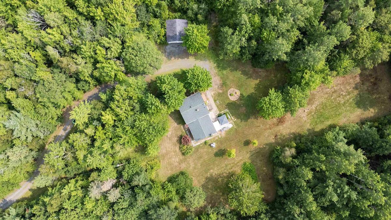
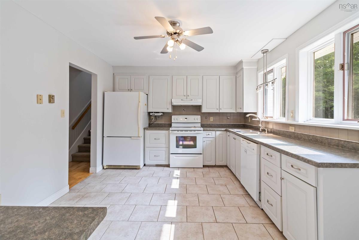
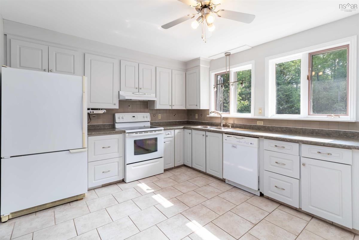
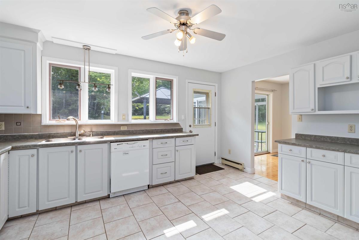
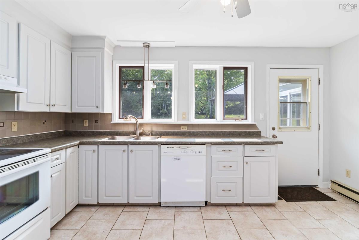
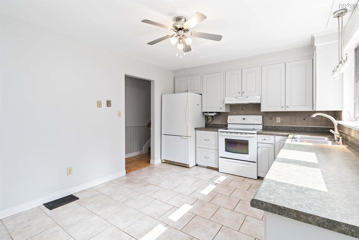
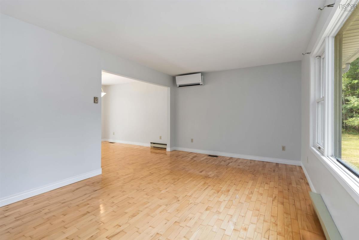
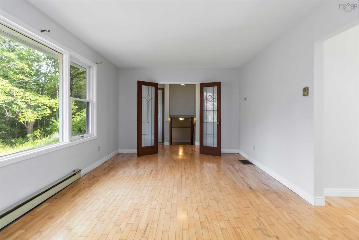
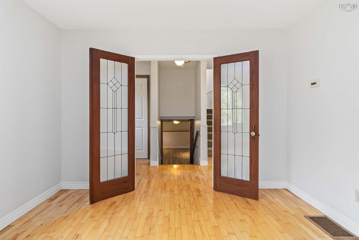
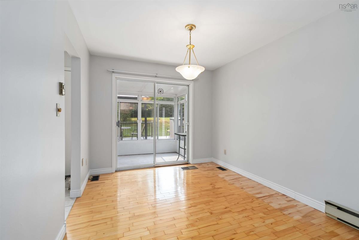
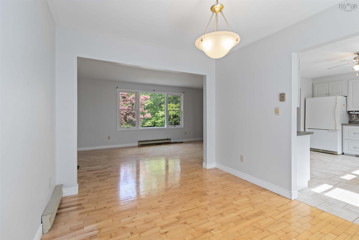
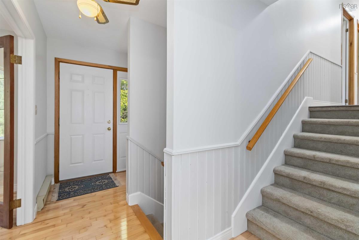
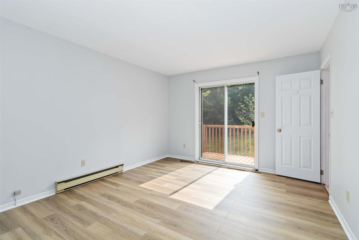
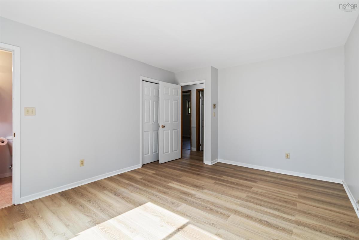
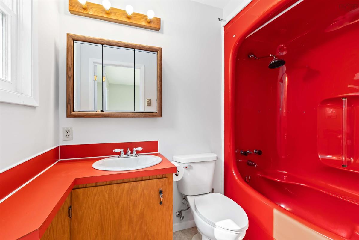
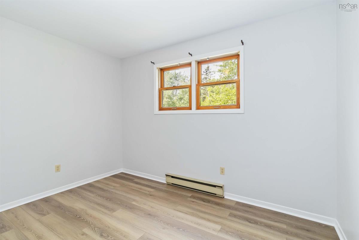
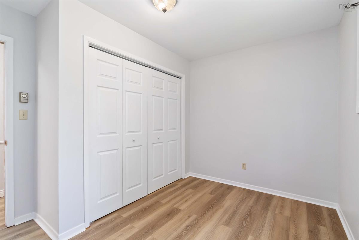
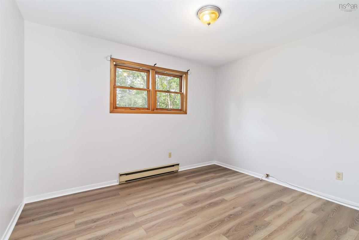
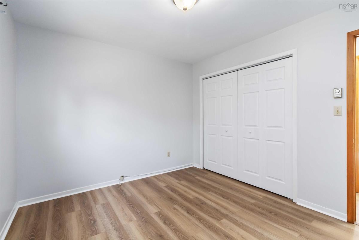
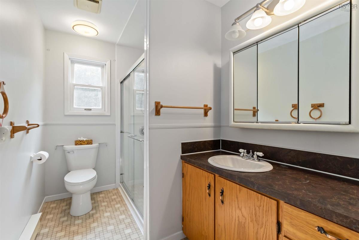
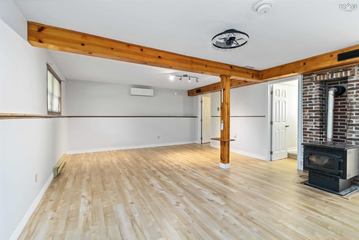
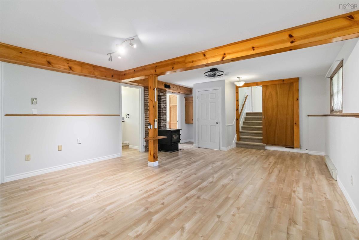
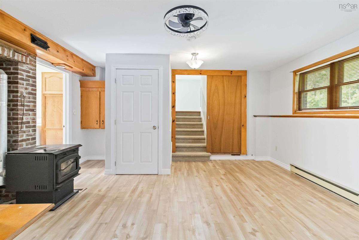
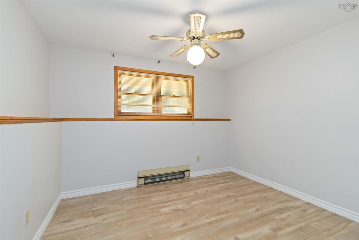
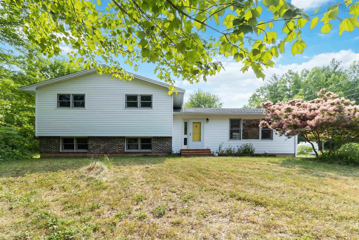
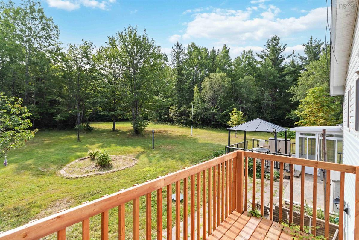
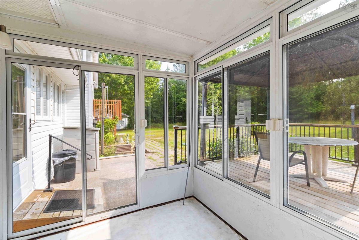
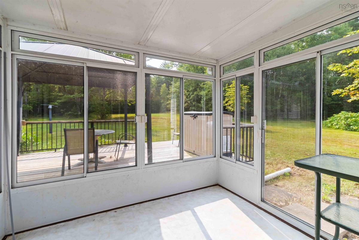
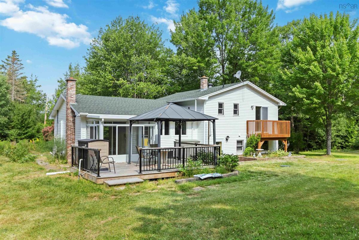
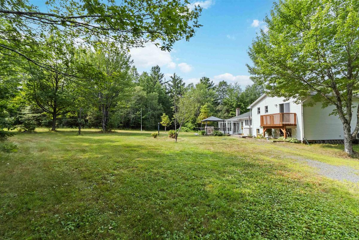
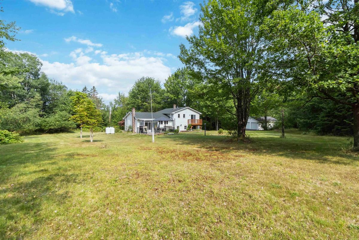
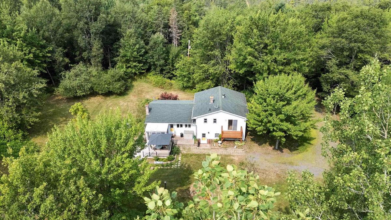
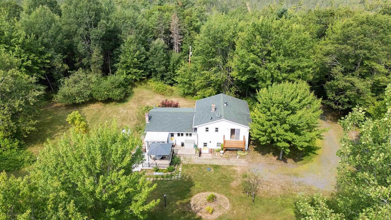
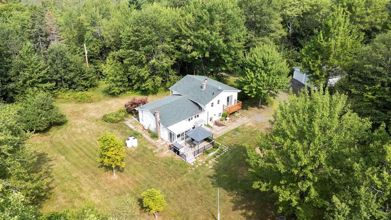
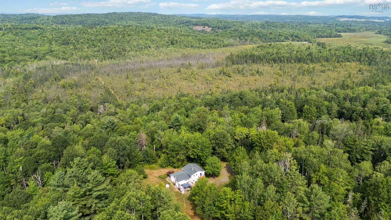
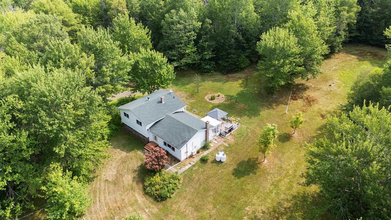
Say "H E L L O" to 1097 Bog Road, Falmouth! This home was built and loved by one owner and now it's time for a new family to put down roots. Discover the perfect blend of space, comfort, and privacy with this charming home, set on an impressive 11-acre property. Offering 4 bedrooms and 2.5 bathrooms, this home is ideal for families or anyone seeking room to grow. The bright and spacious kitchen flows into the dining area, which opens to a sunroom and a lovely back deck—perfect for morning coffee or evening relaxation while surrounded by nature. Enjoy the warmth of hardwood flooring throughout the main level and the efficiency of 2 heat pumps and a new propane furnace for year-round comfort. Natural light floods in through abundant windows, creating a bright and welcoming atmosphere in every room. The property also boasts a generator panel, a double detached garage providing ample space for vehicles, tools, or hobbies. With 11 acres to explore, you’ll love the peace, privacy, and possibilities this property offers, whether it’s for gardening, recreation, or simply enjoying the great outdoors. Call your Agent to book your viewing!

Listing Details

Address
1097 Bog Road, Falmouth, B0P 1P0

Status
SOLD
Sold Price
Log In
MLS®
202520398
Type
Single Family
Style
Detached
Age
41
Square Footage (MLA)
1,275  ft2
Total Fin SqFt (TLA)
1,955  ft2
PID
45033586
Bedrooms
4
Full Baths
2
Half Baths
1

Water
Dug
Sewer
Septic
Utilities
Electricity,High Speed Internet,Telephone

Building Specifications

Foundation Type
Poured Concrete
Roof
Asphalt Shingle
Exterior Finish
Brick,Vinyl
Flooring
Ceramic,Hardwood,Laminate

Looking for a Mortgage? Get Your Free Quote Started Today!

Rooms

LEVEL TYPE DIMENSIONS
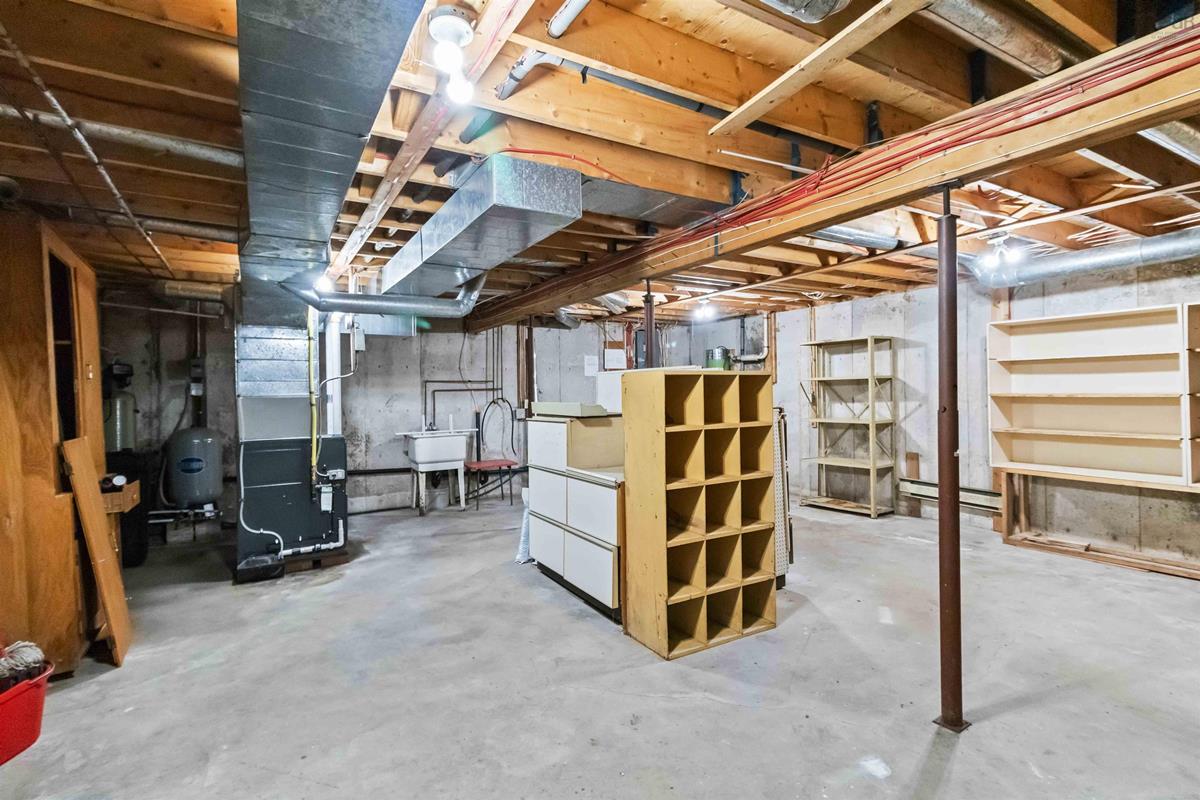
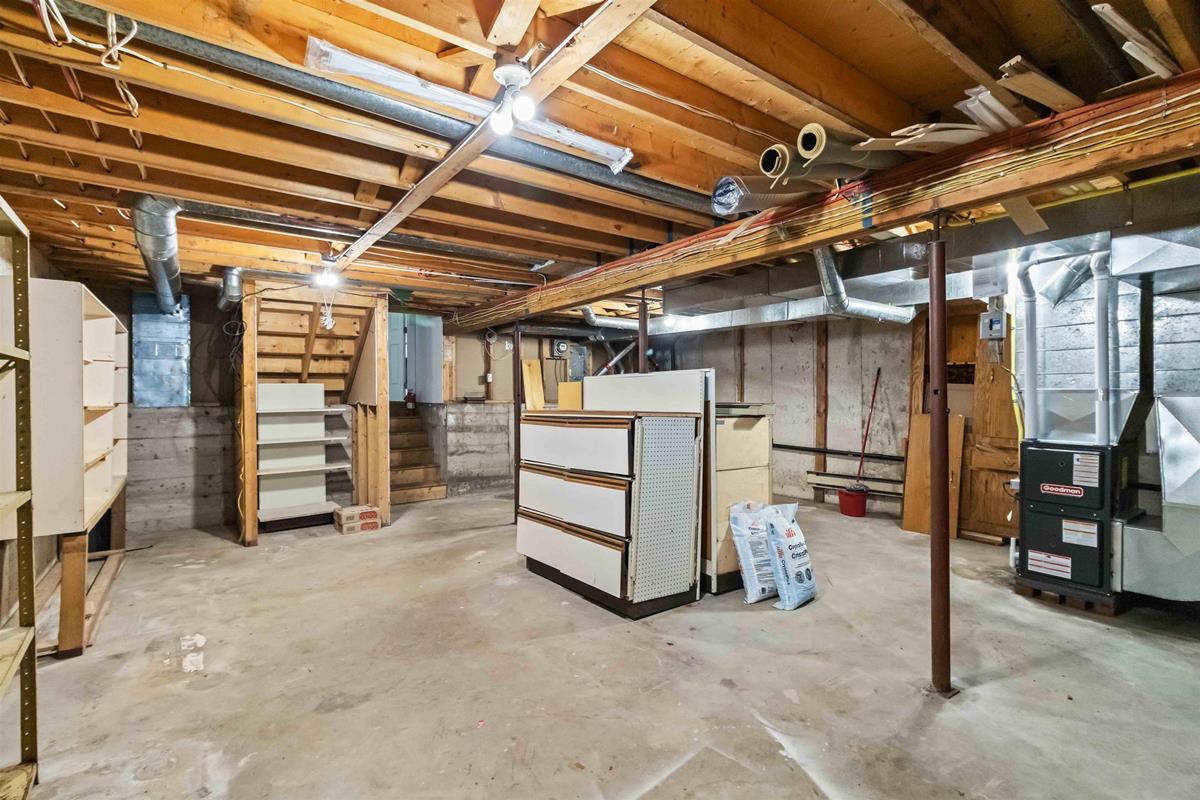
Basement Utility /storage 22.7 x 24.9
Lower Level Family Room 23.4 x 15.9
Lower Level Bedroom 9.8 x 10.7
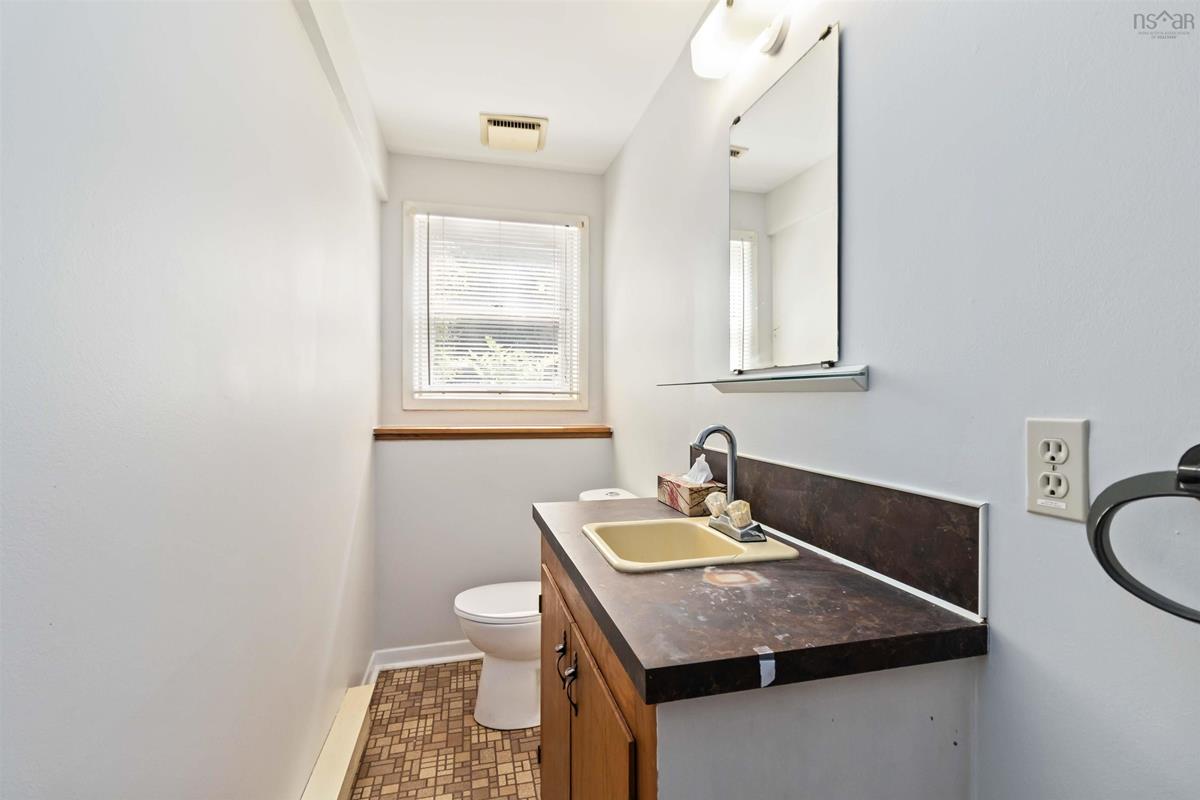
Lower Level Bath 2 9.9 x 3.4
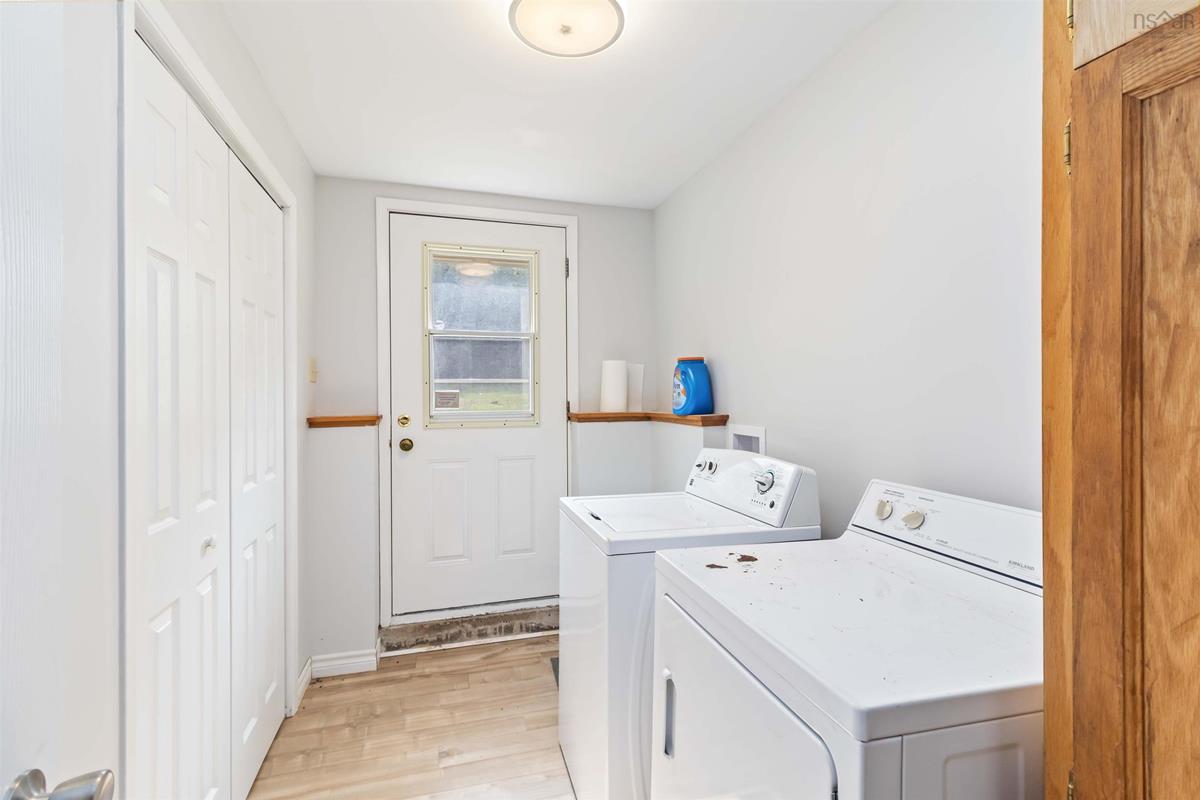
Lower Level Mud Room /laundry 9.8 x 5.9
Main Floor Kitchen 15 x 11.2
Main Floor Dining Room 9.5 x 11.3
Main Floor Living Room 11.4 x 17.7
2nd Level Primary Bedroom 14.11 x 11.9
2nd Level OTHER WIC 5x3 + 2.3 x 2.5
2nd Level Ensuite Bath 1 4.11 x 5 + jog
2nd Level Bedroom 10 x 11.9
2nd Level Bedroom 7.7 x 11.5
2nd Level Bath 1 9.10 x 5.11

Virtual Tour

Garage & Parking

Garage
Y
Details
24 X 24

Inclusions & Exclusions

Inclusions
All appliances "AS IS" condition.

Sales History

Demographic Data

Demographic data is based on the dissemination area that contains the listing parcel . Dissemination Areas are small areas composed of one or more neighbouring dissemination blocks. All of Canada is divided into dissemination areas. Data source: Environics Analytics via ArcGIS Online, 2021

Population Size

238

Median Age

48.4

Avg Household Size

2.7

Avg House Income

$96K

The number of people for each age range.

How the population of this area is expected to change.

The highest level of education obtained by people within this area.

The maritial status of the people in this area.

The average household income within this area.

The number of people that rent versus own.

When the buildings in the area were constructed.

The number of children at home for the given age ranges.

The occupations of the people living here.

Tax Assessment

Year Amount % Change
2024 $380,000 ---
2023 $269,300 ---
2022 $219,100 ---
2021 $213,300 ---
2020 $212,500 ---
2019 $214,800 ---
2018 $216,400 ---
2017 $223,700 ---
2016 $227,100 ---
2015 $228,600 ---
2014 $230,500 ---
2013 $229,400 ---
2012 $207,600 ---

Maps

Mortgage Inquiries

Last Updated On: 12/16/2025 12:00:00 AM (UTC)

