
10 Soldier Road, Falmouth, (MLS® 202622376) REMAX NOVA
Google Play iOS Google Play iOS

10 Soldier Road, Falmouth

3 2 1320 sqft
$474,900 For Sale

Description

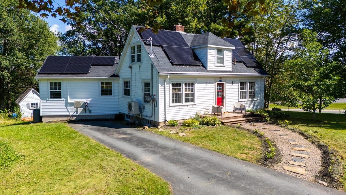
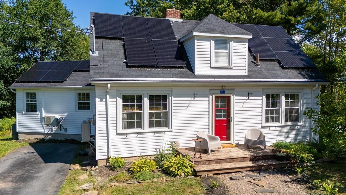
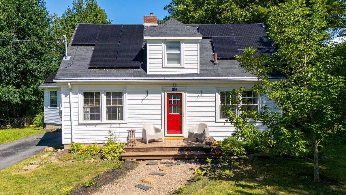
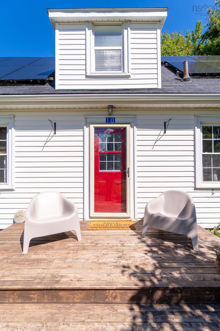
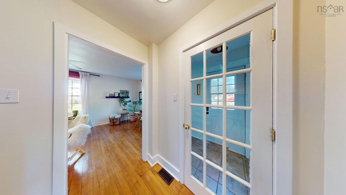
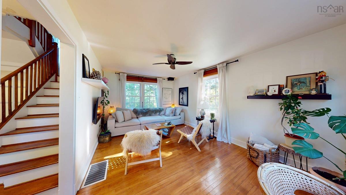
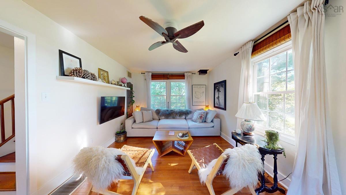
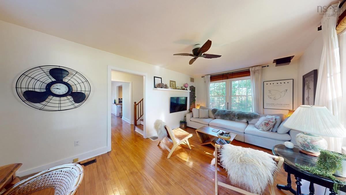
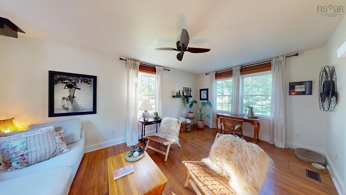
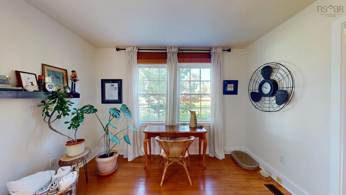
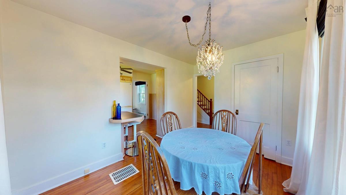
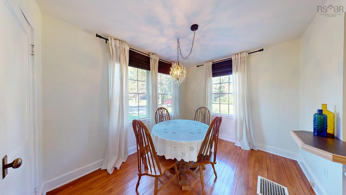
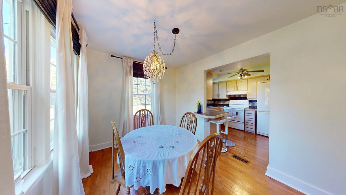
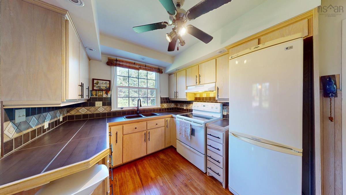
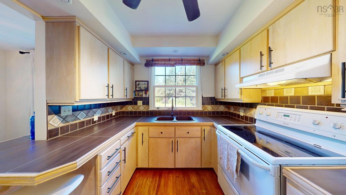
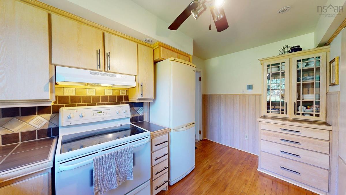
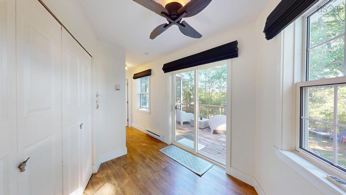
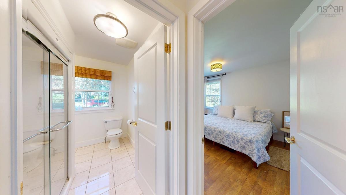
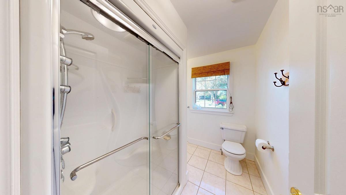
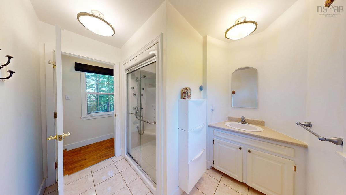
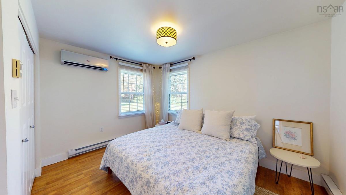
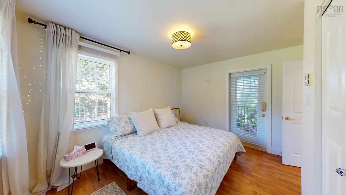
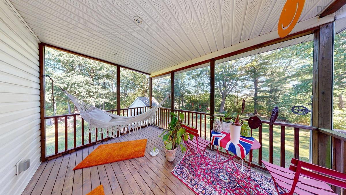
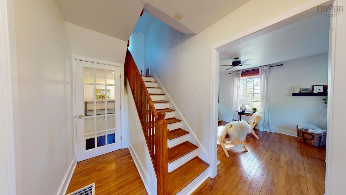
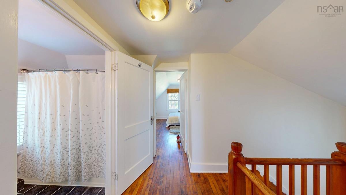
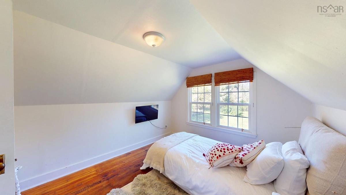
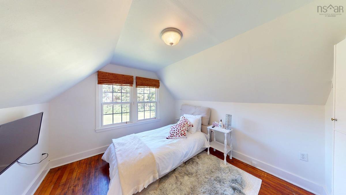
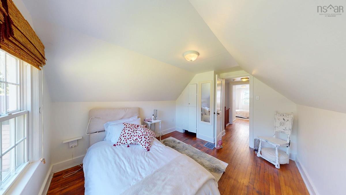
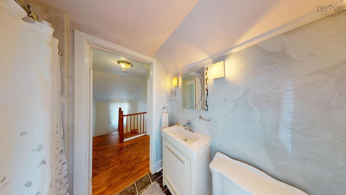
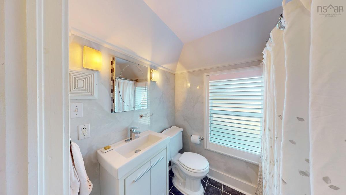
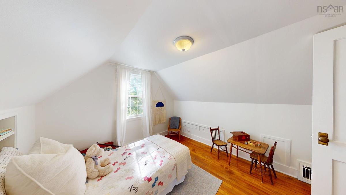
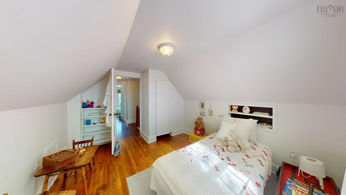
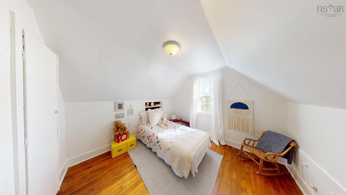
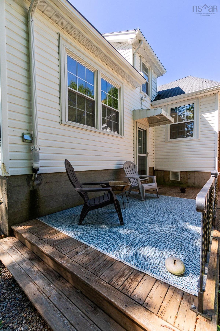
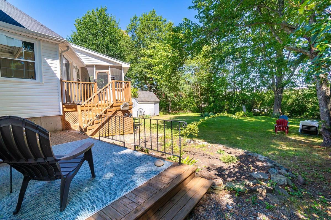
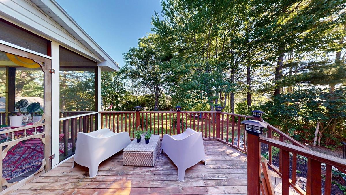
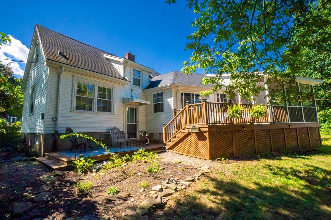
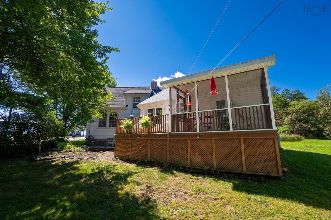
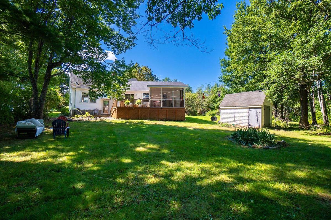
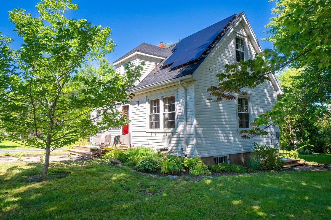
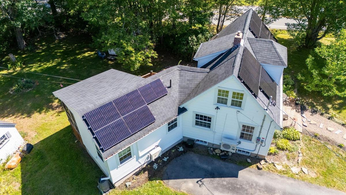
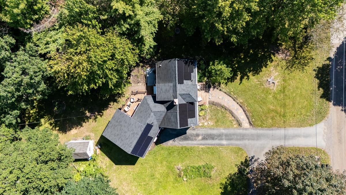
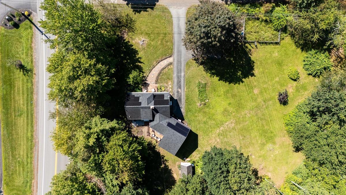
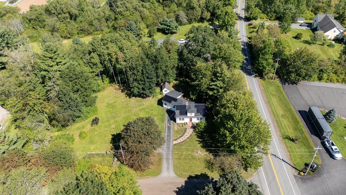
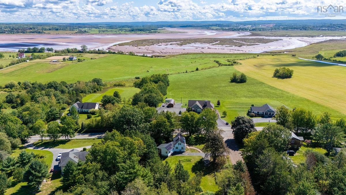
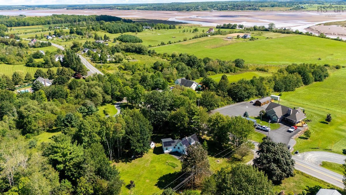
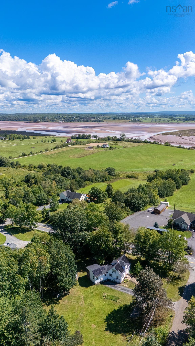
Welcome to this charming Falmouth home, nestled on a beautiful 0.98-acre lot and offering the perfect blend of peaceful country living, modern comfort and timeless character! Thoughtfully updated with newer windows, a ducted heat pump and solar panels, this inviting property is ready to welcome you home. Inside, the cozy living room provides a comfortable place to relax, while the adjoining dining room is ideal for sharing family meals and creating lasting memories. The functional kitchen offers plenty of storage, keeping everything organized and close at hand. Tucked away in its own private wing, the spacious primary bedroom is a relaxing retreat complete with a heat pump, an elegant private bathroom and patio doors leading to a screened-in sitting area- the perfect spot to enjoy your morning coffee, unwind with a good book or simply take in the peaceful surroundings. Upstairs, two generously sized bedrooms and a four-piece bathroom provide comfortable accommodations for family members or guests. The dry basement offers an abundance of storage space, adding even more practicality to the home. With nearly an acre of land, thoughtful updates and a warm, welcoming interior, this delightful property offers a wonderful opportunity to enjoy a relaxed lifestyle in one of the Valley's most sought-after communities.

Listing Details

Address
10 Soldier Road, Falmouth, B0P 1P0

Status
ACTIVE
Listing Price
$474,900
MLS®
202622376
Type
Single Family
Style
Detached
Age
81
Square Footage (MLA)
1,320  ft2
Total Fin SqFt (TLA)
1,320  ft2
PID
45029113
Bedrooms
3
Full Baths
2
Half Baths
0

Water
Cistern,Dug
Sewer
Septic
Utilities
Cable,Electricity,High Speed Internet,Telephone

Building Specifications

Foundation Type
Poured Concrete
Roof
Asphalt Shingle
Exterior Finish
Vinyl
Flooring
Ceramic,Hardwood,Linoleum

Looking for a Mortgage? Get Your Free Quote Started Today!

Rooms

LEVEL TYPE DIMENSIONS
Main Floor Porch 3.10 x 6
Main Floor Living Room 18.2 x 11.1
Main Floor Foyer 9.7 x 6.1
Main Floor Dining Room 13.8 x 9
Main Floor Kitchen 13.4 x 9
Main Floor Laundry 3.5 x 7
Main Floor Primary Bedroom 13 x 11.5
Main Floor Bath 1 8.8 x 8.5
2nd Level Bedroom 12 x 10
2nd Level Bath 2 6 x 5
2nd Level Bedroom 12.10x10.6

Virtual Tour

Garage & Parking

Garage
N
Details
N/A

Inclusions & Exclusions

Inclusions
Fridge, stove, washer and dryer
Exclusions
Curtains

Sales History

Demographic Data

Demographic data is based on the dissemination area that contains the listing parcel . Dissemination Areas are small areas composed of one or more neighbouring dissemination blocks. All of Canada is divided into dissemination areas. Data source: Environics Analytics via ArcGIS Online, 2021

Population Size

238

Median Age

48.4

Avg Household Size

2.7

Avg House Income

$96K

The number of people for each age range.

How the population of this area is expected to change.

The highest level of education obtained by people within this area.

The maritial status of the people in this area.

The average household income within this area.

The number of people that rent versus own.

When the buildings in the area were constructed.

The number of children at home for the given age ranges.

The occupations of the people living here.

Tax Assessment

Year Amount % Change
2024 $361,700 ---
2023 $268,000 ---
2022 $211,200 ---
2021 $212,600 ---
2020 $214,200 ---
2019 $116,700 ---
2018 $113,300 ---
2017 $112,000 ---
2016 $110,000 ---
2015 $112,100 ---
2014 $113,900 ---
2013 $117,100 ---
2012 $108,000 ---

Maps

Mortgage Inquiries

Last Updated On: 9/5/2026 4:55:46 PM (UTC)


