9 Piggott Avenue, Fall River, (MLS® 202627629) REMAX NOVA
Google Play iOS Google Play iOS

9 Piggott Avenue, Fall River

4 3 2695 sqft
$889,900 For Sale

Description

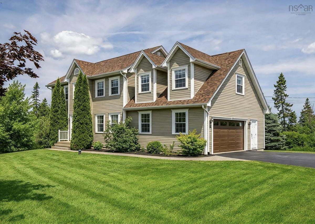
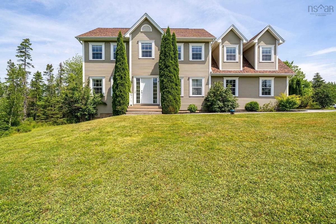
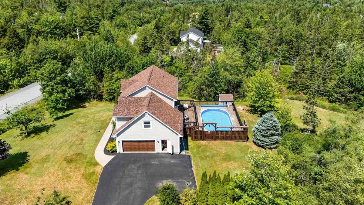
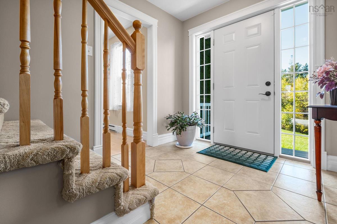
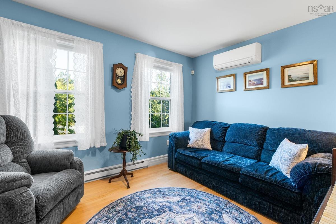
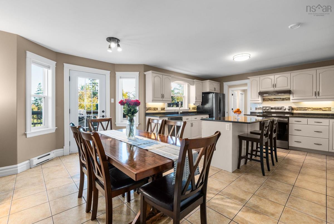
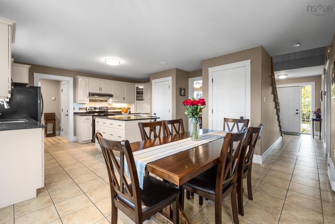
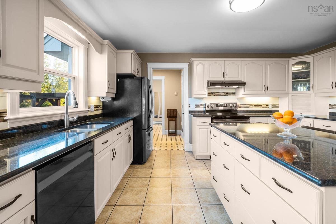
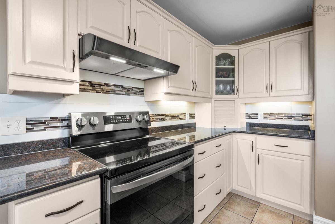
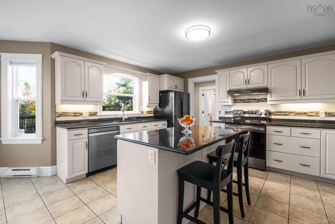
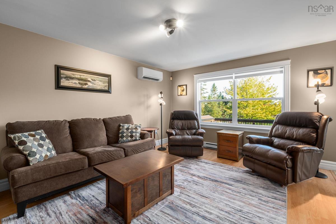
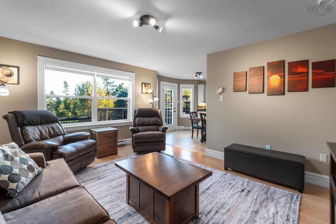
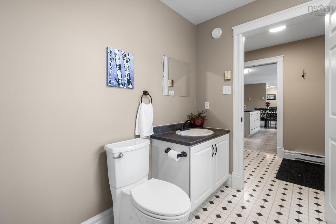
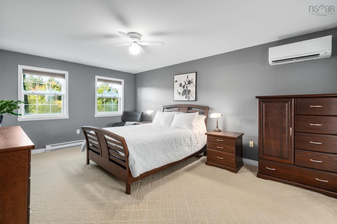
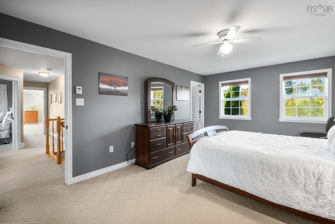
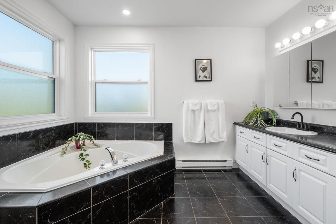
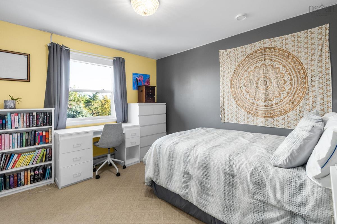
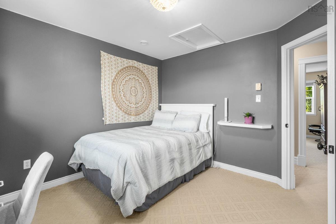
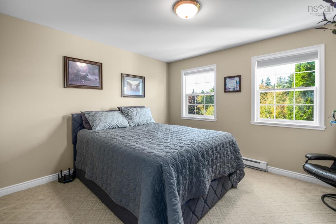
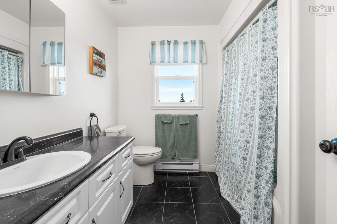
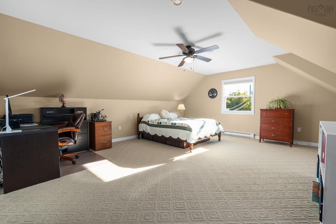
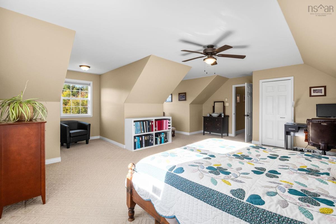
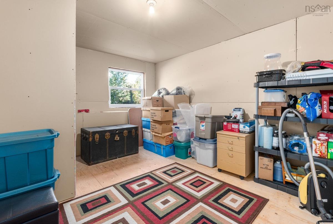
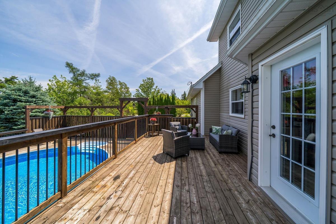
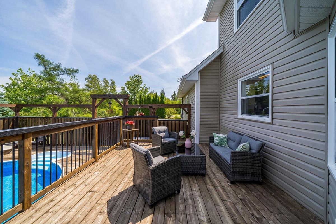
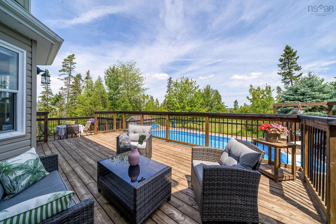
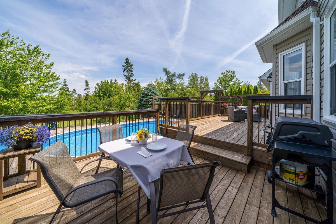
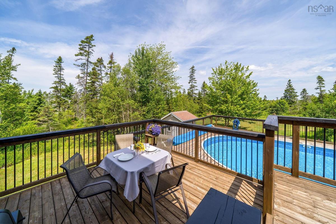
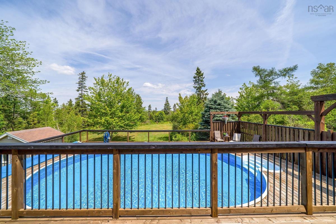
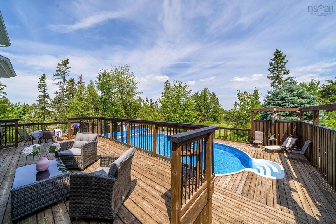
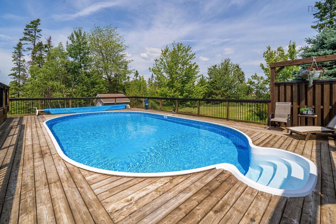
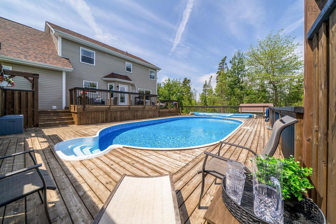
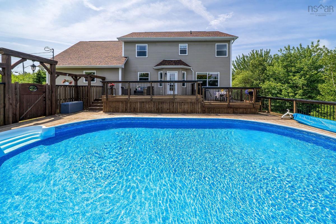
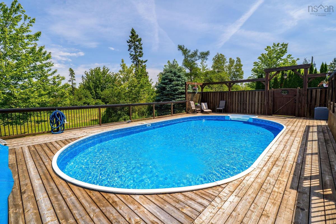
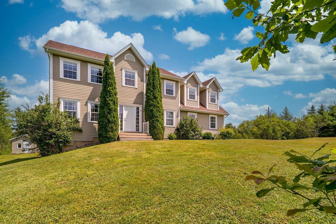
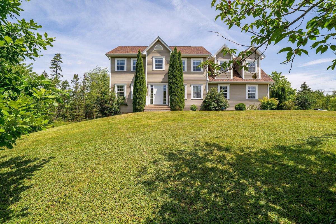
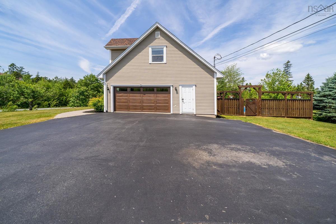
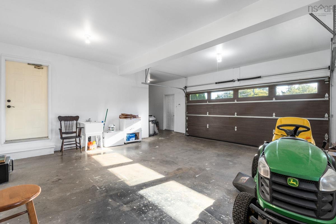
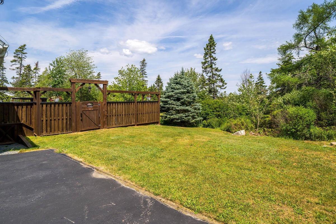
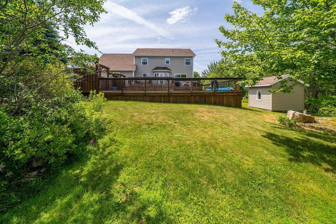
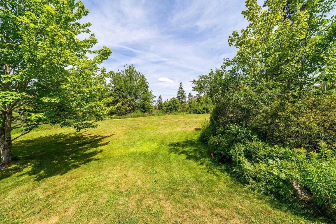
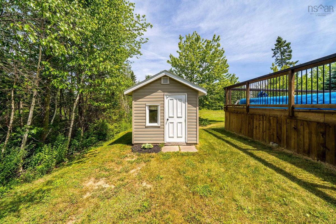
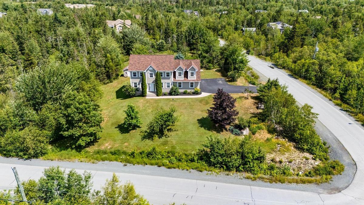
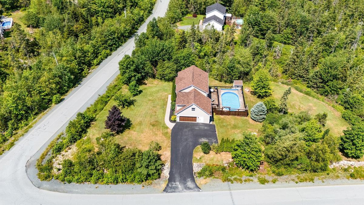
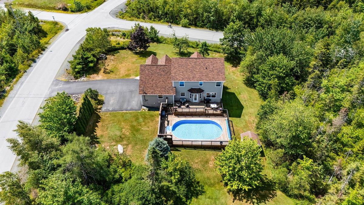
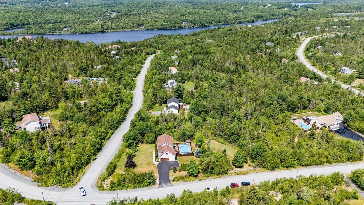
Welcome to 9 Piggott Avenue, where beautiful outdoor living, a fantastic family home, and an incredible sense of community all come together! Situated on a gorgeous corner lot spanning over 1.5 acres, this property is something special! The showstopper here is undoubtedly the backyard! Think sparkling pool, lush landscaping, beautifully maintained grounds, and your very own private park-like setting. Whether you're entertaining family and friends, spending lazy summer afternoons poolside, or simply enjoying the peace and privacy, this is the kind of backyard people dream about! Lovingly cared for by its original owners, the pride of ownership here is evident at every turn. From the beautifully maintained home to the meticulously cared-for grounds, this is a property that has been truly loved and it shows! Offering 4 bedrooms, 2.5 baths, granite countertops, an attached double garage, and an unfinished lower level that's already drywalled and ready for your finishing touches, this home checks all the boxes with room to make it your own. And let's talk location! Fall River is known for its wonderful sense of community, beautiful surroundings, and easy access to everyday amenities. Add in the convenience of being just a short drive from the airport, and you've got the best of both worlds! A beautifully maintained home, an exceptional property, and a backyard you’ll never want to leave. This one really does check all the boxes! Welcome home to Piggott Avenue!

Listing Details

Address
9 Piggott Avenue, Fall River, B2T 1S7

Status
ACTIVE
Listing Price
$889,900
MLS®
202627629
Type
Single Family
Style
Detached
Age
22
Square Footage (MLA)
2,552  ft2
Total Fin SqFt (TLA)
2,695  ft2
PID
41089236
Bedrooms
4
Full Baths
2
Half Baths
1

Water
Drilled Well
Sewer
Septic
Utilities
Cable,Electricity,High Speed Internet,Telephone

Building Specifications

Foundation Type
Poured Concrete
Roof
Asphalt Shingle
Exterior Finish
Vinyl
Flooring
Carpet,Hardwood,Laminate,Tile,Vinyl

Looking for a Mortgage? Get Your Free Quote Started Today!

Rooms

LEVEL TYPE DIMENSIONS
Basement OTHER 12'5" x 10'8"
Basement OTHER 22'1" x 16'8"
Basement OTHER 6'5" x 4'11"
Basement OTHER 6'4" x 5'5"
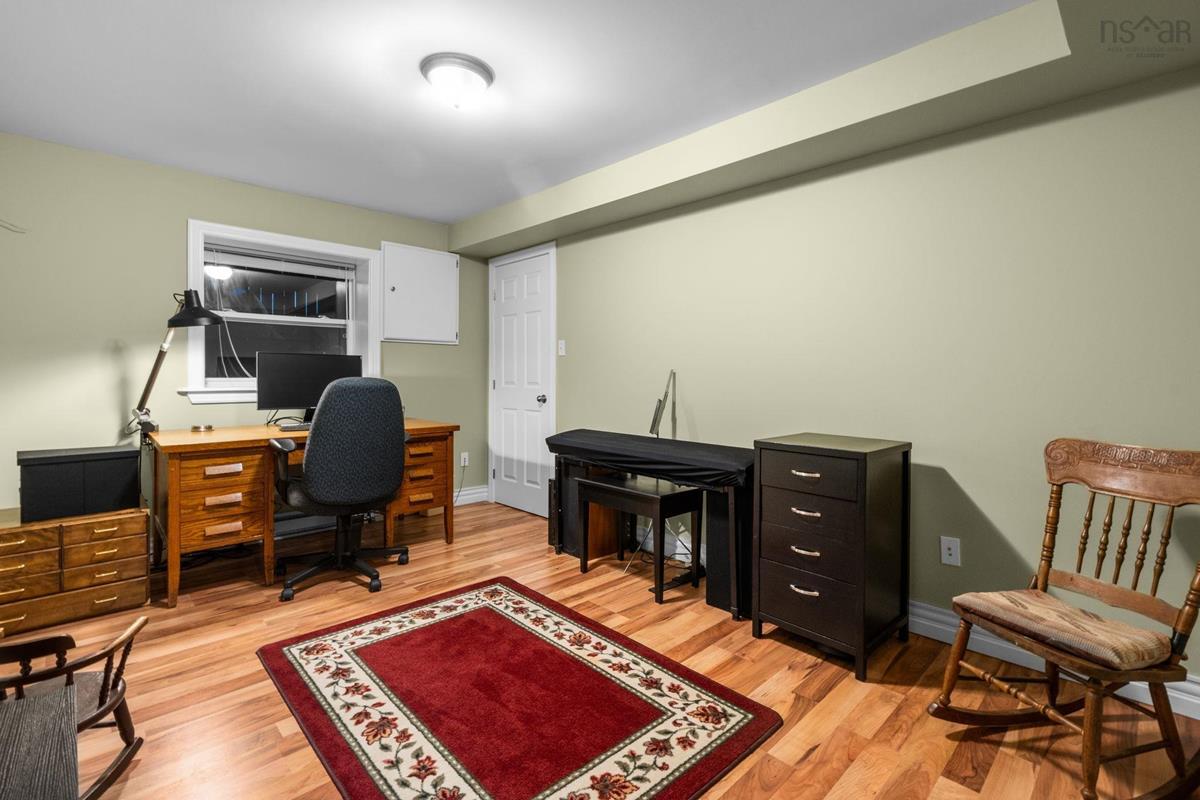
Basement Den/Office 9'11" x 14'6"
Basement Utility 15'2" x 8'8"
Main Floor Foyer 7'5" x 6'10"
Main Floor Living Room 12'5" x 11'3"
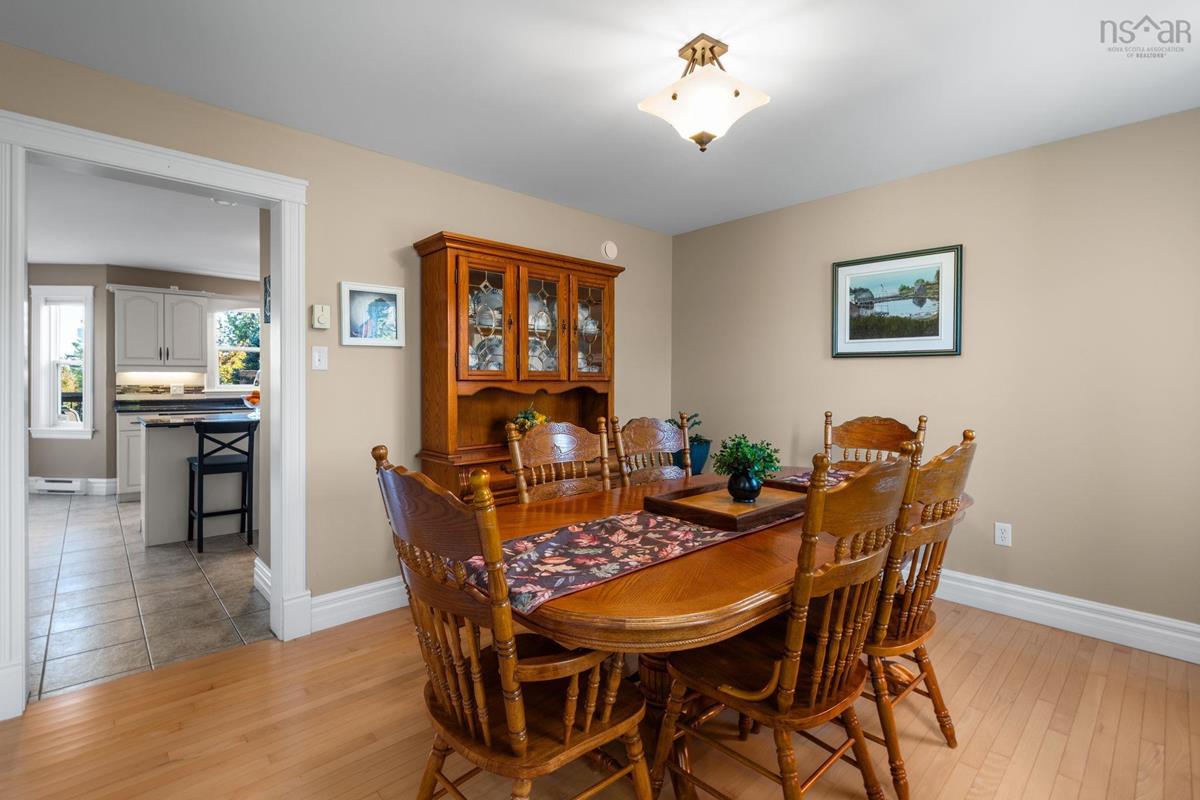
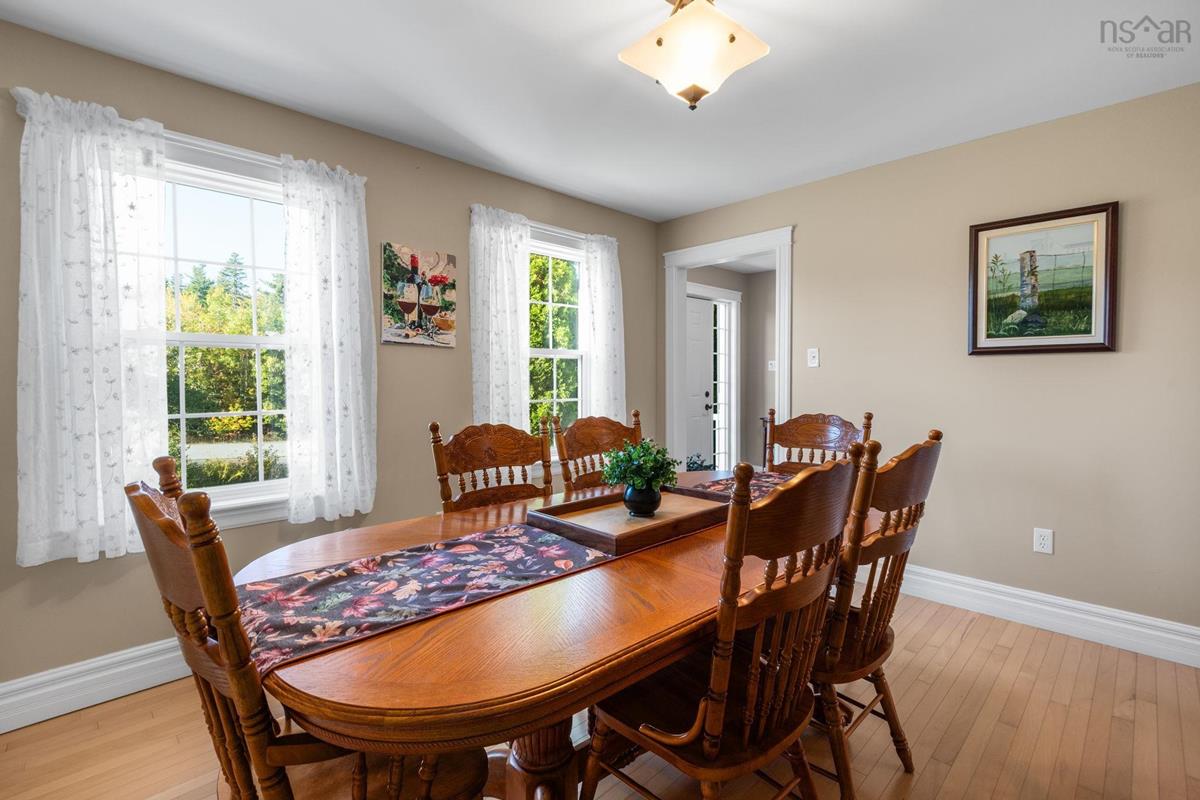
Main Floor Dining Room 12'5" x 11'2"
Main Floor Family Room 12'5" x 15'3"
Main Floor Dining Nook 9'5" x 14'7"
Main Floor Kitchen 12'3" x 15'2"
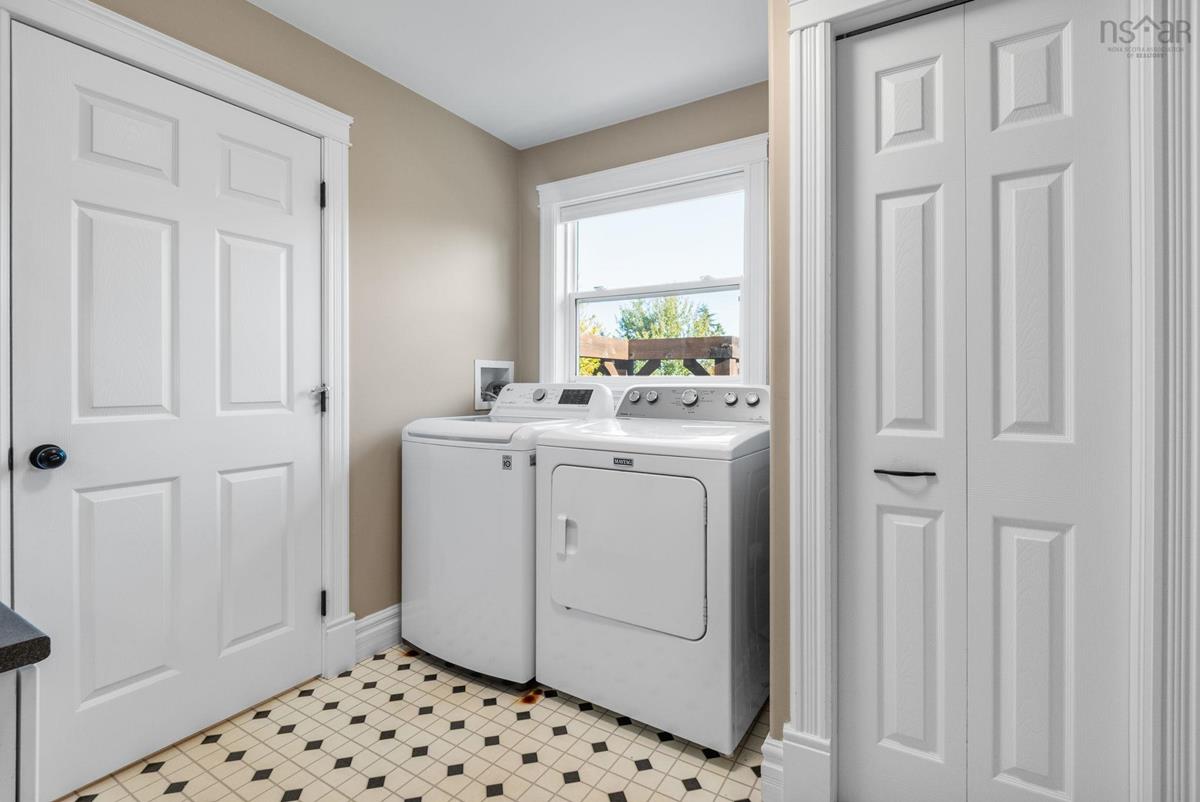
Main Floor Laundry/Bath 8'2" x 8'9"
Main Floor OTHER 21'5" x 28'11" GARAGE
Main Floor Foyer 7'5" x 6'10"
Main Floor Living Room 12'5" x 11'3"
Main Floor Dining Room 12'5" x 11'2"
Main Floor Family Room 12'5" x 15'3"
Main Floor Dining Nook 9'5" x 14'7"
Main Floor Kitchen 12'3" x 15'2"
Main Floor Laundry/Bath 8'2" x 8'9"
Main Floor OTHER 21'5" x 28'11" GARAGE
2nd Level Primary Bedroom 12'4" x 18'
2nd Level --- 7'5" x 7'4"
2nd Level Ensuite Bath 1 10'8" x 8'7"
2nd Level Bath 2 8'4" x 8'6"
2nd Level Bedroom 10'11" x 11'4"
2nd Level Bedroom 12'4" x 11'4"
2nd Level Bedroom 21'4" x 22'10"
2nd Level Primary Bedroom 12'4" x 18'
--- --- 7'5" x 7'4"
--- --- 10'8" x 8'7"
--- --- 8'4" x 8'6"
--- --- 10'11" x 11'4"
--- --- 12'4" x 11'4"
--- --- 21'4" x 22'10"
--- --- 12'5" x 10'8"
--- --- 22'1" x 16'8"
--- --- 6'5" x 4'11"
--- --- 6'4" x 5'5"
--- --- 9'11" x 14'6"
--- --- 15'2" x 8'8"

Garage & Parking

Garage
Y
Details
Built in, Double, Wired, Heated

Inclusions & Exclusions

Inclusions
Basement TV mount, window coverings, fridge, stove, dishwasher, washer, dryer
Exclusions
Microwave

Sales History

Halifax Regional Municipality Data

Zoning
R-1b
By-Law Code:
By-Law Area
Planning Districts 14 & 17
By-Law Code: SHUB
Polling District
Waverley - Fall River - Musquodoboit Valley
Concillor: Cathy Deagle Gammon
Waste Collection
FRIDAY
Contractor: REgroup

Demographic Data

Demographic data is based on the dissemination area that contains the listing parcel . Dissemination Areas are small areas composed of one or more neighbouring dissemination blocks. All of Canada is divided into dissemination areas. Data source: Environics Analytics via ArcGIS Online, 2021

Population Size

1191

Median Age

40.1

Avg Household Size

3.1

Avg House Income

$157K

The number of people for each age range.

How the population of this area is expected to change.

The highest level of education obtained by people within this area.

The maritial status of the people in this area.

The average household income within this area.

The number of people that rent versus own.

When the buildings in the area were constructed.

The number of children at home for the given age ranges.

The occupations of the people living here.

Tax Assessment

Year Amount % Change
2026 $758,900 ---
2025 $731,800 ---
2024 $707,100 ---
2023 $572,600 ---
2022 $465,100 ---
2021 $446,700 ---
2020 $432,900 ---
2019 $434,400 ---
2018 $427,200 ---
2017 $428,700 ---
2016 $431,700 ---
2015 $439,000 ---
2014 $424,100 ---
2013 $411,900 ---
2012 $398,700 ---

Maps

Mortgage Inquiries

Last Updated On: 11/9/2026 12:42:13 PM (UTC)