
77 Fletcher Drive, Fall River, (MLS® 202618587) REMAX NOVA
Google Play iOS Google Play iOS

77 Fletcher Drive, Fall River

3 2 1700 sqft
$625,000 For Sale

Description

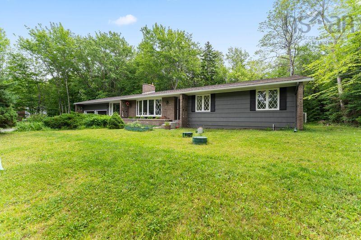
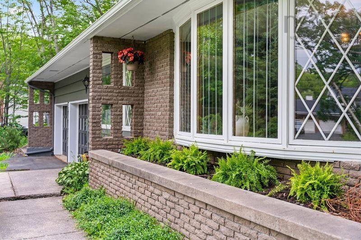
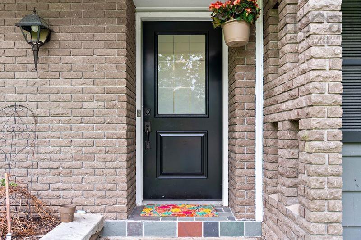
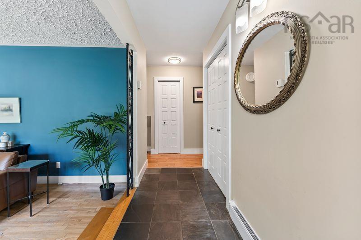
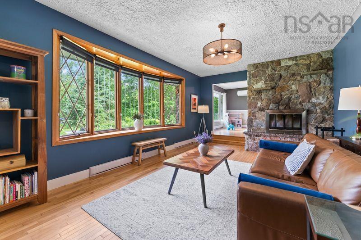
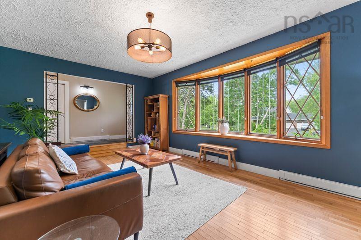
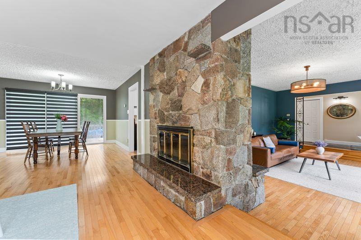
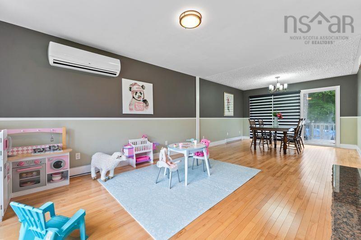
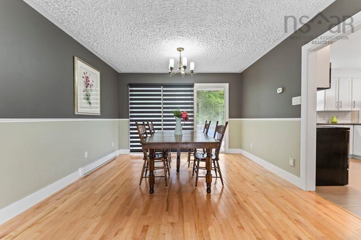
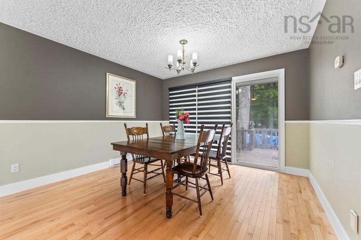
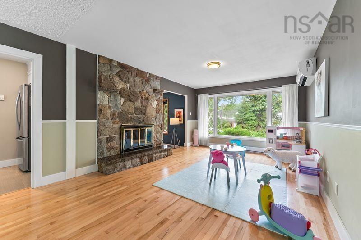
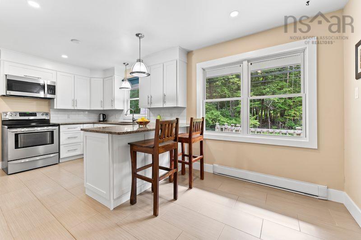
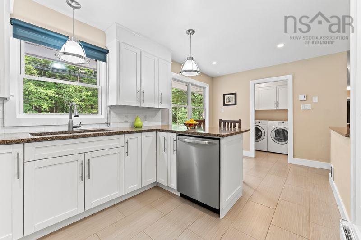
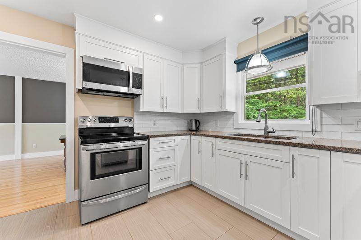
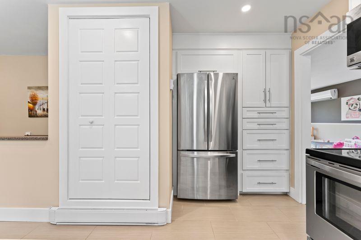
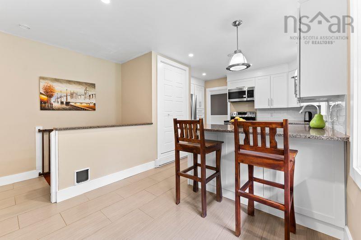
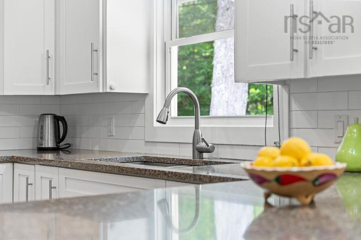
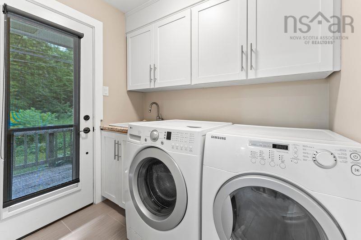
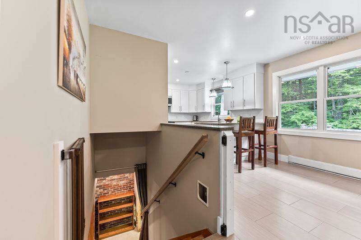
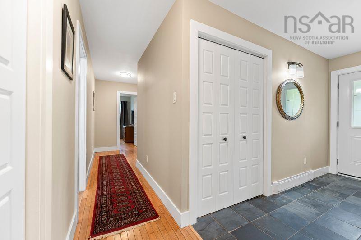
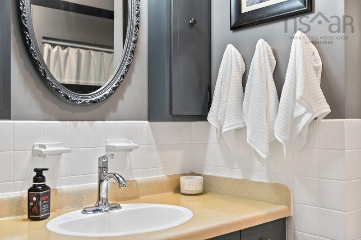
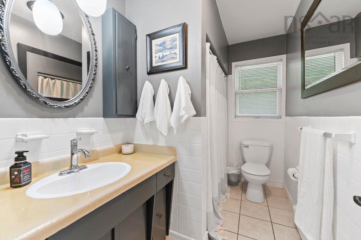
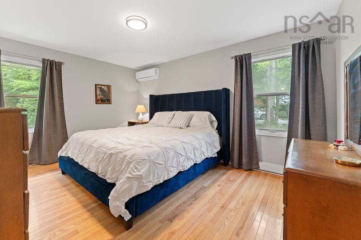
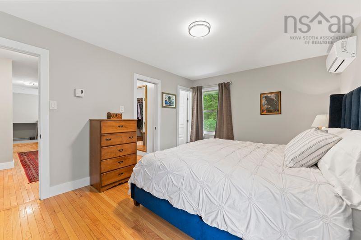
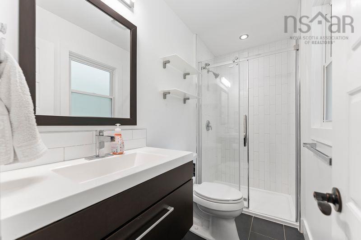
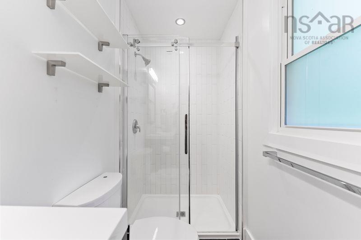
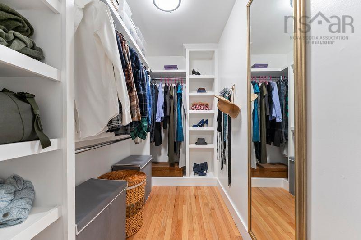
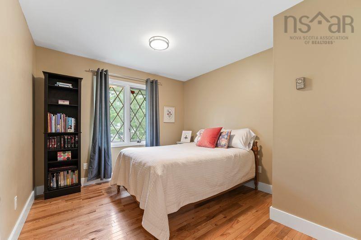
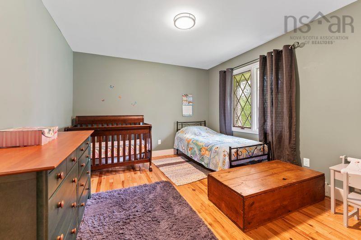
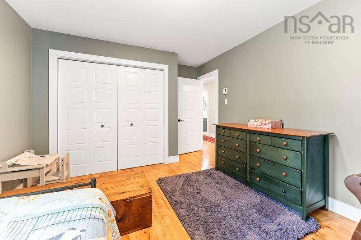
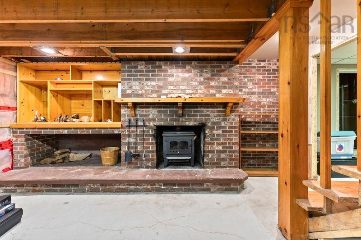
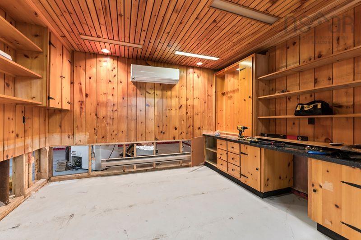
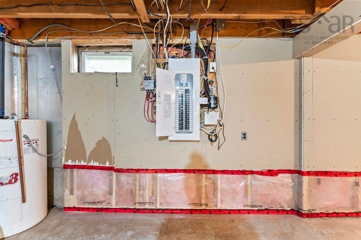
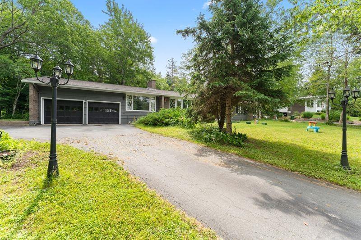
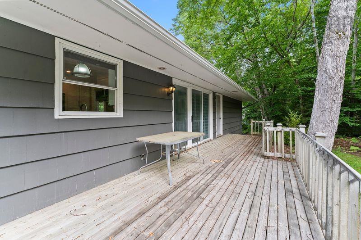
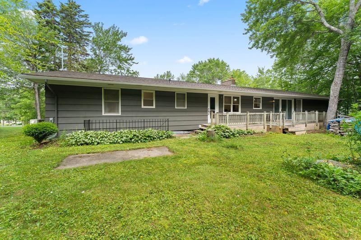
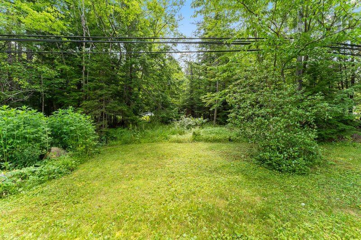
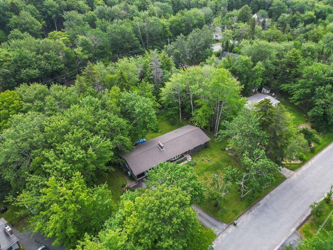
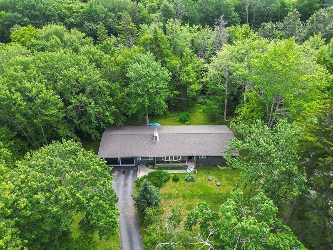
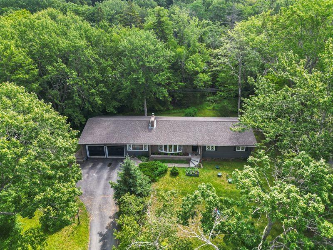
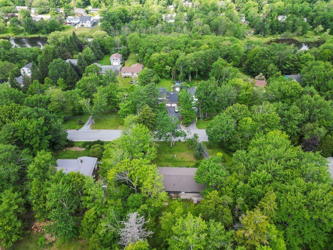
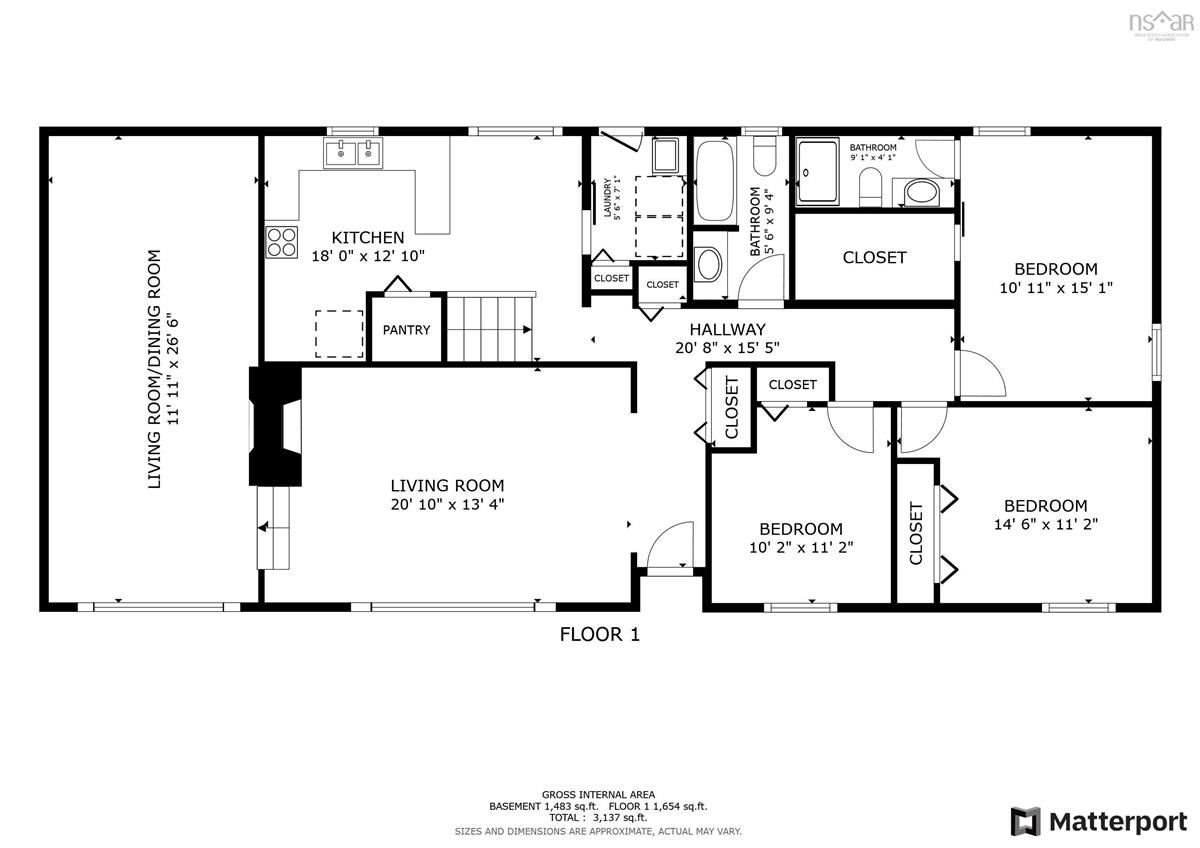
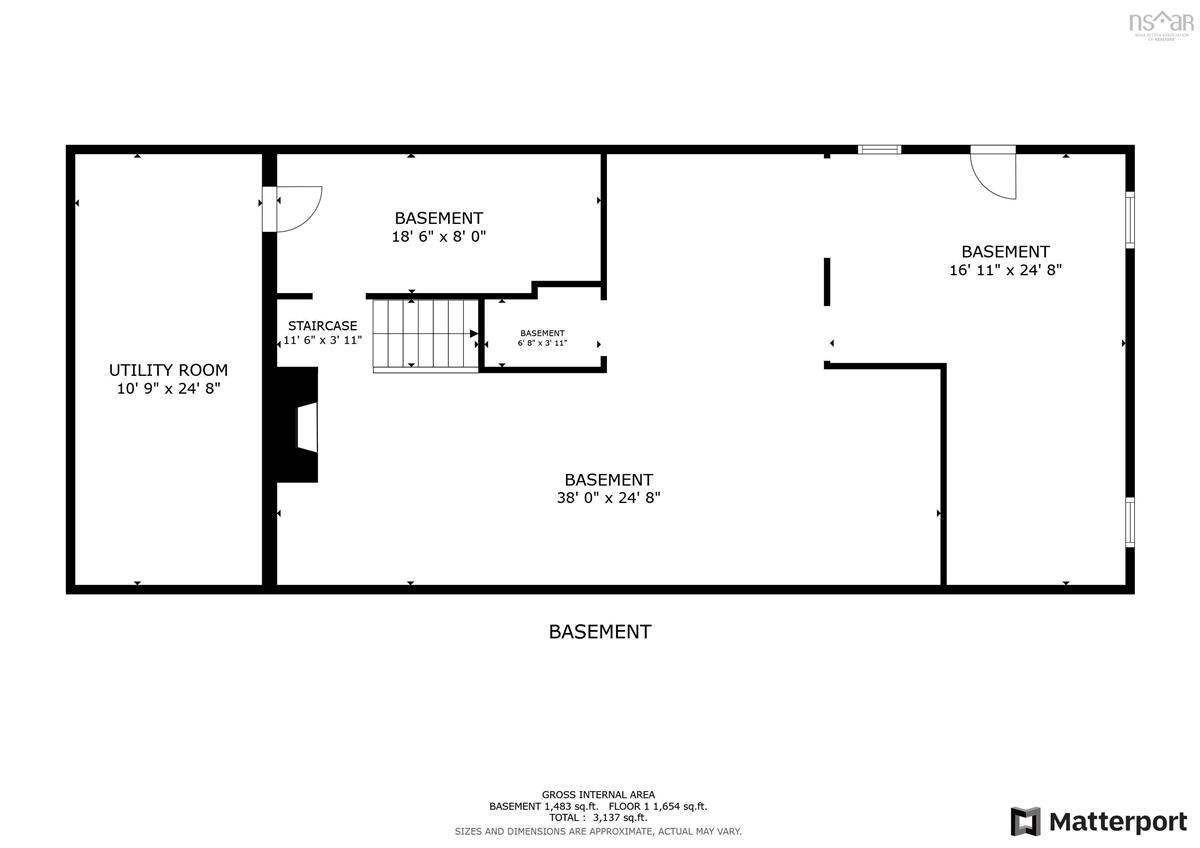
Welcome to 77 Fletcher Drive! This charming bungalow is conveniently located in the heart of Fall River where you’re walking distance to all amenities and an easy hop on the highway. This 3 bed 2 full bath home offers so many updates, and so much potential to make it your own! Upstairs you enter a sunny foyer that opens into a gorgeous sunken living room, family room, dining room and beautifully renovated kitchen. It’s got great flow for family time or entertaining. Speaking of which there is a large patio out back and flat backyard for kids to play. Past the convenient main floor laundry are two generous bedrooms, main bath, and primary featuring a walk-in closet and light, bright renovated ensuite. The basement offers over 1000 sqft of currently unfinished space that is dry and finish ready. Whether you’re looking for more family space, a workshop or gym area, the possibilities are endless and there is a walkout from this level! Roof is 9, there are three heat pumps, entirely NEW septic system in 2021, all new gutters 2022. Move in relax and enjoy or expand and welcome to Fall River!

Listing Details

Address
77 Fletcher Drive, Fall River, B2T 1J2

Status
ACTIVE
Listing Price
$625,000
MLS®
202618587
Type
Single Family
Style
Detached
Age
50
Square Footage (MLA)
1,700  ft2
Total Fin SqFt (TLA)
1,700  ft2
PID
00504993
Bedrooms
3
Full Baths
2
Half Baths
0

Water
Drilled Well
Sewer
Septic
Utilities
Cable,Electricity,High Speed Internet,Telephone

Building Specifications

Foundation Type
Poured Concrete
Roof
Asphalt Shingle
Exterior Finish
Wood Siding
Flooring
Ceramic,Hardwood

Looking for a Mortgage? Get Your Free Quote Started Today!

Rooms

LEVEL TYPE DIMENSIONS
Main Floor Living Room 20.10x13.4
Main Floor Dining Room 11.11x26.6
Main Floor Kitchen 18.10x12.10
Main Floor Laundry 5.6x7.1
Main Floor Bedroom 10.2x11.2
Main Floor Bedroom 14.6x11.2
Main Floor Primary Bedroom 10.11x15.1
Main Floor Ensuite Bath 1 9.1x4.1
Main Floor Bath 1 15.6x9.4
Main Floor Living Room 20.10x13.4
Main Floor Dining Room 11.11x26.6
Main Floor Kitchen 18.10x12.10
Main Floor Laundry 5.6x7.1
Main Floor Bedroom 10.2x11.2
Main Floor Bedroom 14.6x11.2
Main Floor Primary Bedroom 10.11x15.1
Main Floor Ensuite Bath 1 9.1x4.1
Main Floor Bath 1 15.6x9.4
Main Floor Living Room 20.10x13.4
Main Floor Dining Room 11.11x26.6
Main Floor Kitchen 18.10x12.10
Main Floor Laundry 5.6x7.1
Main Floor Bedroom 10.2x11.2
Main Floor Bedroom 14.6x11.2
Main Floor Primary Bedroom 10.11x15.1
Main Floor Ensuite Bath 1 9.1x4.1
Main Floor Bath 1 15.6x9.4
Main Floor Living Room 20.10x13.4
Main Floor Dining Room 11.11x26.6
Main Floor Kitchen 18.10x12.10
--- --- 5.6x7.1
--- --- 10.2x11.2
--- --- 14.6x11.2
--- --- 10.11x15.1
--- --- 9.1x4.1
--- --- 15.6x9.4

Virtual Tour

Garage & Parking

Garage
Y
Details
Double car attached

Inclusions & Exclusions

Inclusions
Appliances

Sales History

Halifax Regional Municipality Data

Zoning
R-1b
By-Law Code:
Polling District
Waverley - Fall River - Musquodoboit Valley
Concillor: Cathy Deagle Gammon
Waste Collection
FRIDAY
Contractor: REgroup

Demographic Data

Demographic data is based on the dissemination area that contains the listing parcel . Dissemination Areas are small areas composed of one or more neighbouring dissemination blocks. All of Canada is divided into dissemination areas. Data source: Environics Analytics via ArcGIS Online, 2021

Population Size

900

Median Age

46.9

Avg Household Size

2.5

Avg House Income

$120K

The number of people for each age range.

How the population of this area is expected to change.

The highest level of education obtained by people within this area.

The maritial status of the people in this area.

The average household income within this area.

The number of people that rent versus own.

When the buildings in the area were constructed.

The number of children at home for the given age ranges.

The occupations of the people living here.

Tax Assessment

Year Amount % Change
2024 $549,400 ---
2023 $478,000 ---
2022 $369,300 ---
2021 $268,900 ---
2020 $268,400 ---
2019 $262,200 ---
2018 $260,400 ---
2017 $262,500 ---
2016 $271,000 ---
2015 $276,400 ---
2014 $275,900 ---
2013 $275,000 ---
2012 $259,500 ---

Maps

Mortgage Inquiries

Last Updated On: 7/24/2026 4:36:30 PM (UTC)


