
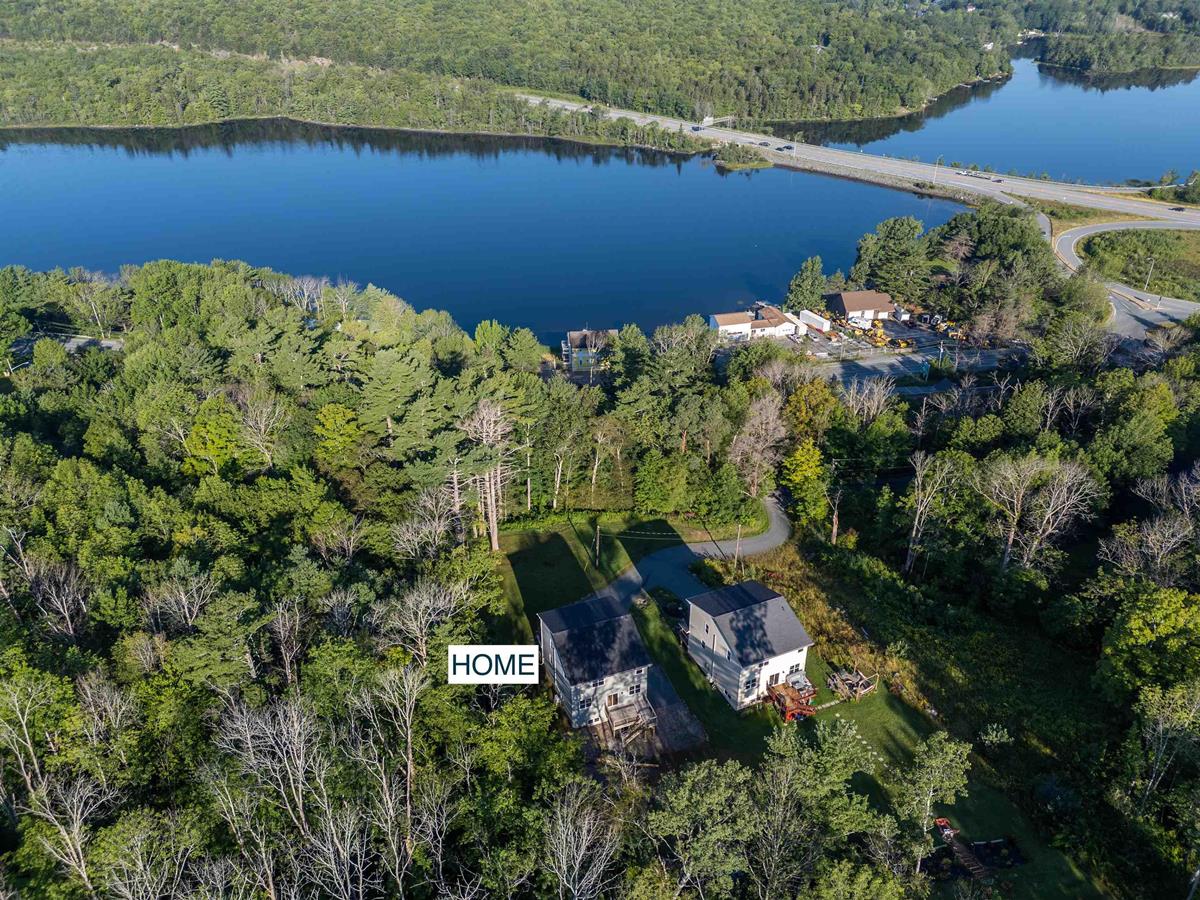
7 Copperhead Road, Fall River, (MLS® 202620329) REMAX NOVA
Google Play iOS Google Play iOS

7 Copperhead Road, Fall River

3 4 3000 sqft
$729,000 For Sale

Description

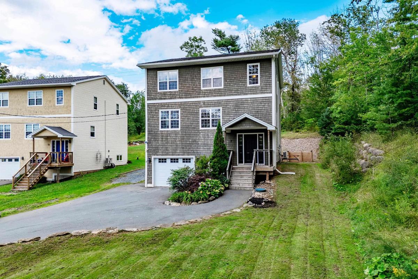
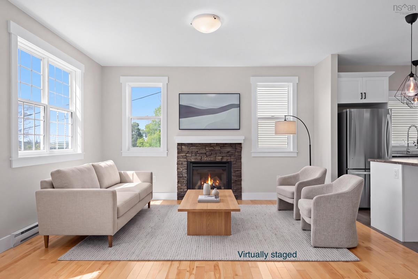
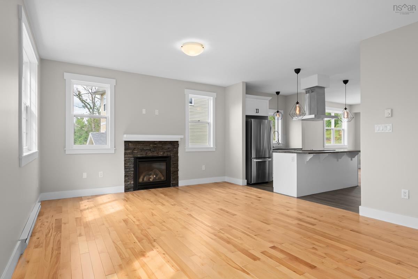
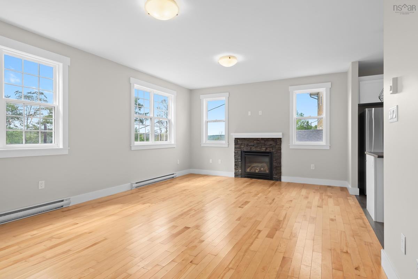
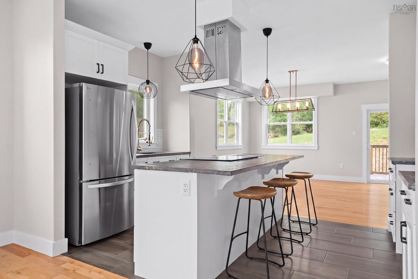
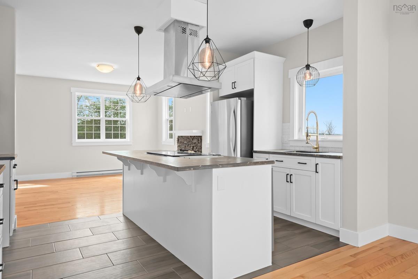
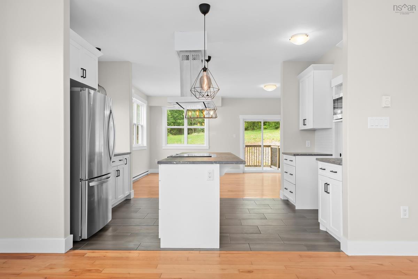
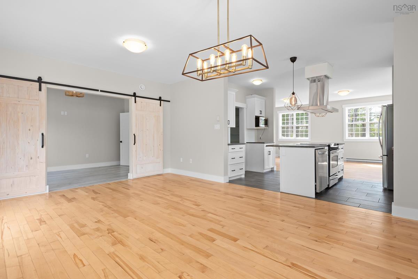
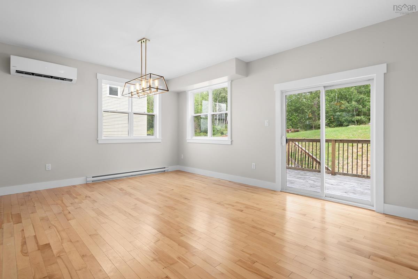
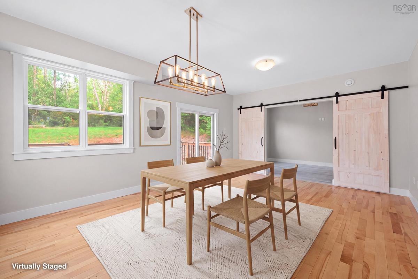
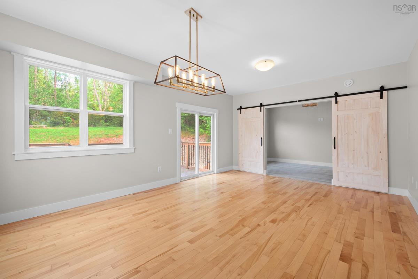
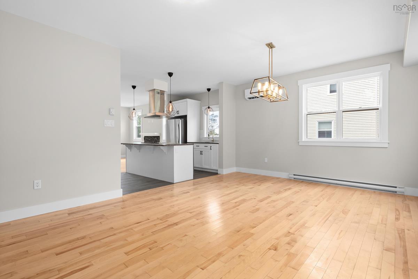
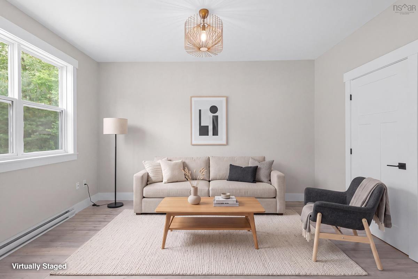
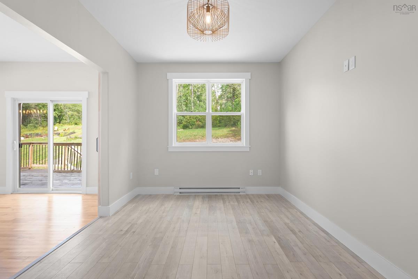
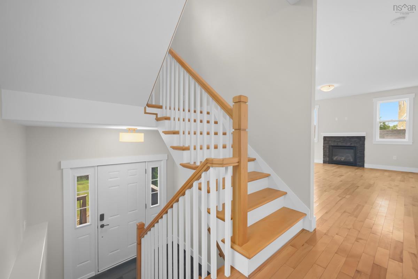
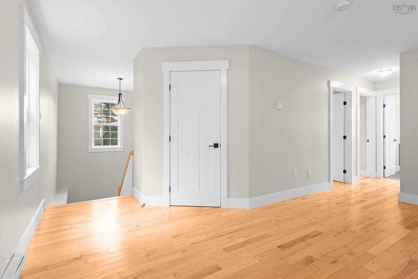
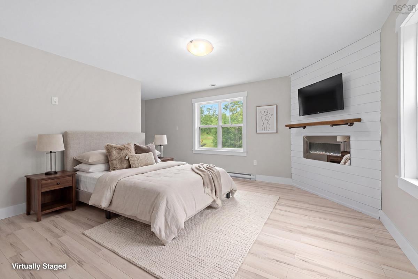
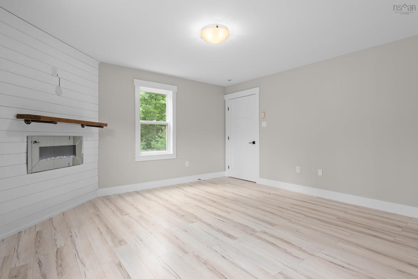
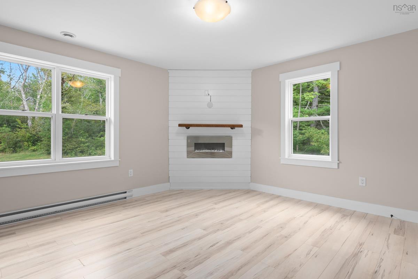
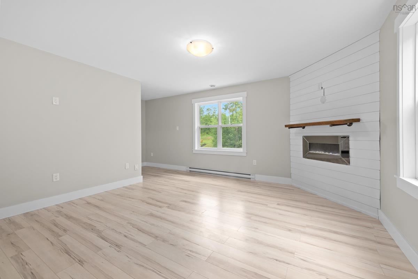
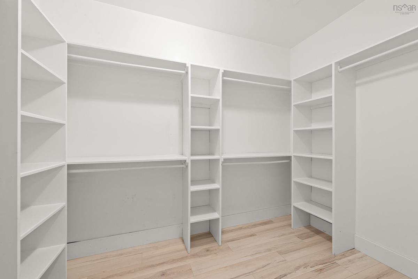
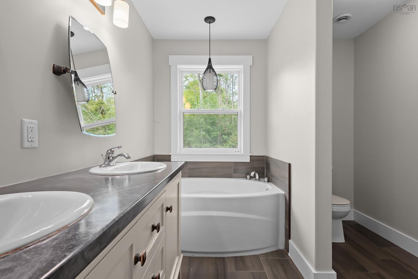
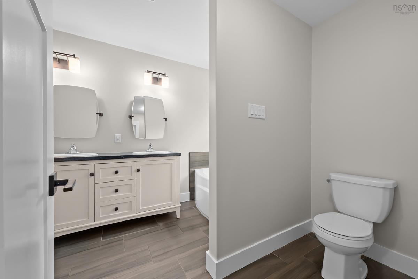
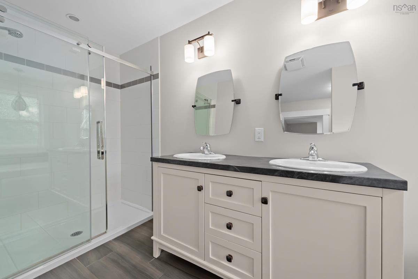
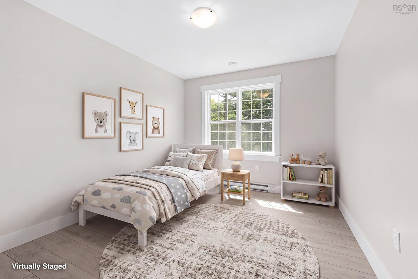
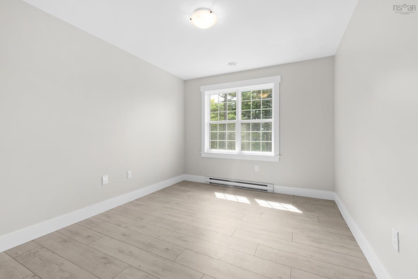
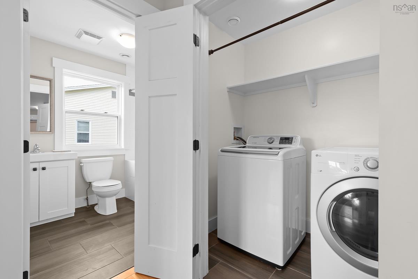
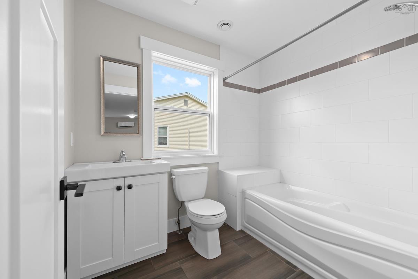
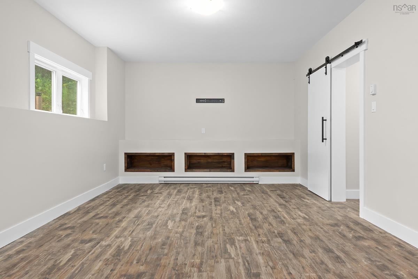
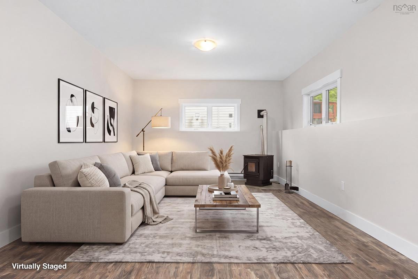
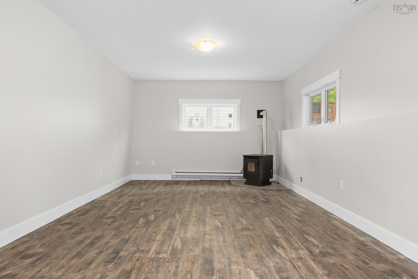
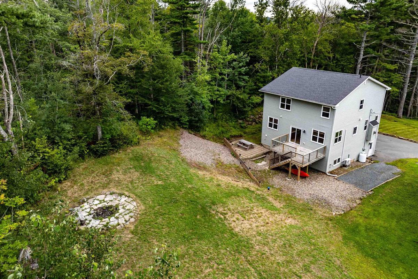
Welcome to this wonderful family home nestled in the idyllic community of Fall River! Set on a large lot with deeded access to beautiful Lake Thomas, this bright and spacious property offers the perfect blend of comfort, flexibility, and lifestyle. The bright, open-concept main floor provides an inviting space for everyday family life and entertaining, with lots of natural light and a versatile layout designed to grow with you. Multiple flex spaces offer endless possibilities for a home office, playroom, gym, hobby area, or whatever your family needs today — and as life changes. Be sure to check out the virtual tour. With three generous bedrooms and four bathrooms, there is room for everyone to settle in comfortably. The beautiful primary suite features a walk-in closet and private ensuite bath. Downstairs, an extra-large rec room gives the family even more space to spread out, relax, play, or entertain. As an added bonus, you'll appreciate the pellet stove on the cool winter evenings. Add two ductless heat pumps on two floors for energy efficiency and delightful summer cooling. Outside, the 2.5+ acres lot provides plenty of room to enjoy the outdoors, while deeded access to Lake Thomas opens the door to swimming, paddling, and lakeside adventures. All this in a peaceful Fall River setting, while still being conveniently close to the Halifax Stanfield International Airport and the charming shops, services, and community feel of Fall River Village. A fantastic opportunity for a growing family looking for space, flexibility, and an idyllic Nova Scotia lifestyle — all in one great home.

Listing Details

Address
7 Copperhead Road, Fall River, B2T 1W2

Status
ACTIVE
Listing Price
$729,000
MLS®
202620329
Type
Single Family
Style
Detached
Age
15
Square Footage (MLA)
2,268  ft2
Total Fin SqFt (TLA)
3,000  ft2
PID
41323650
Bedrooms
3
Full Baths
2
Half Baths
2

Water
Drilled Well
Sewer
Septic
Utilities
Electricity,High Speed Internet

Building Specifications

Foundation Type
Poured Concrete
Roof
Asphalt Shingle
Exterior Finish
Wood Shingles,Vinyl
Flooring
Ceramic,Hardwood,Vinyl Plank

Looking for a Mortgage? Get Your Free Quote Started Today!

Rooms

LEVEL TYPE DIMENSIONS
Basement Rec Room 12.6 x 26
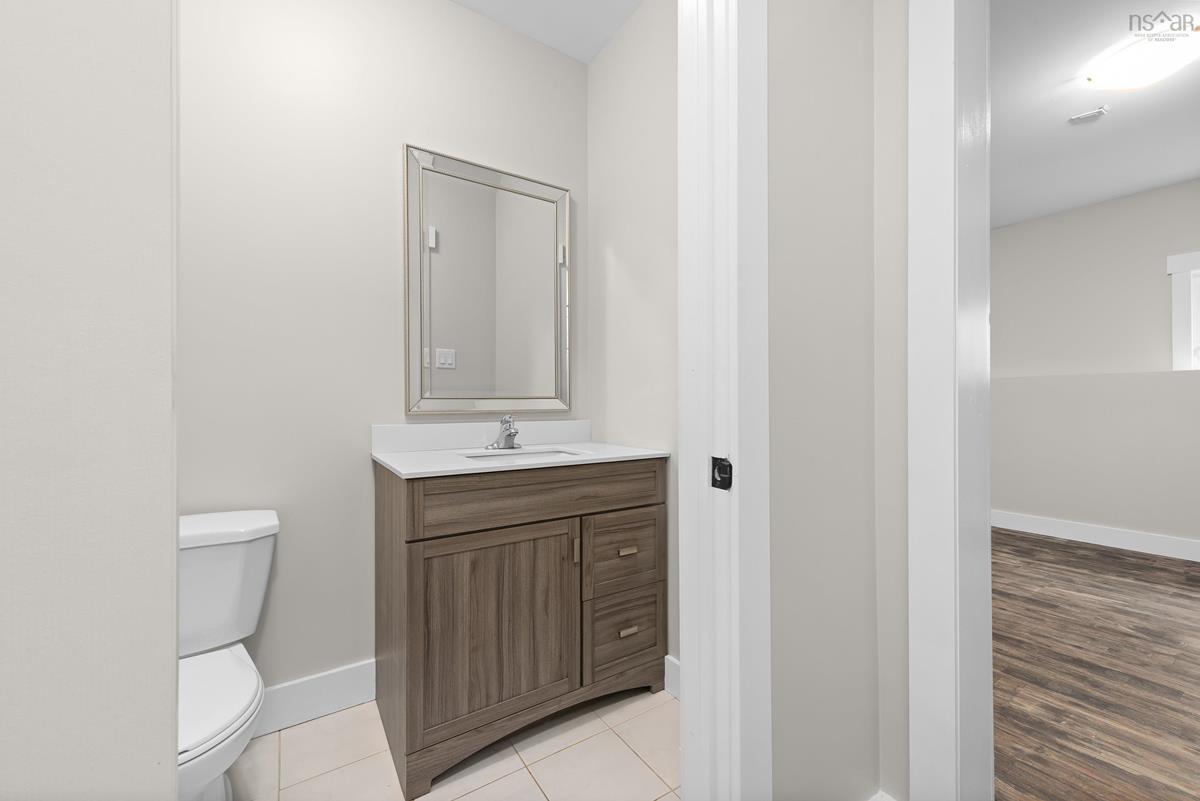
Basement Bath 4 6 x 5
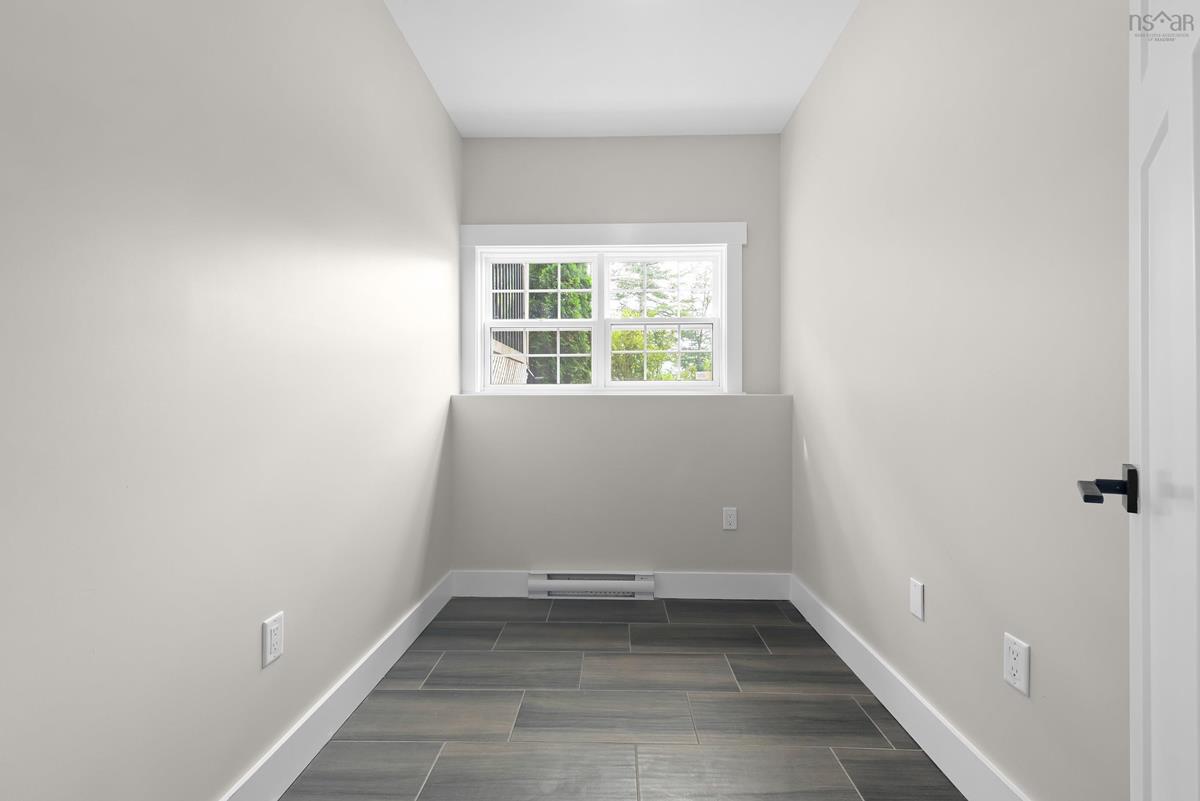
Basement Den/Office 5.16 x 8.66
Main Floor Living Room 26 x 14.6
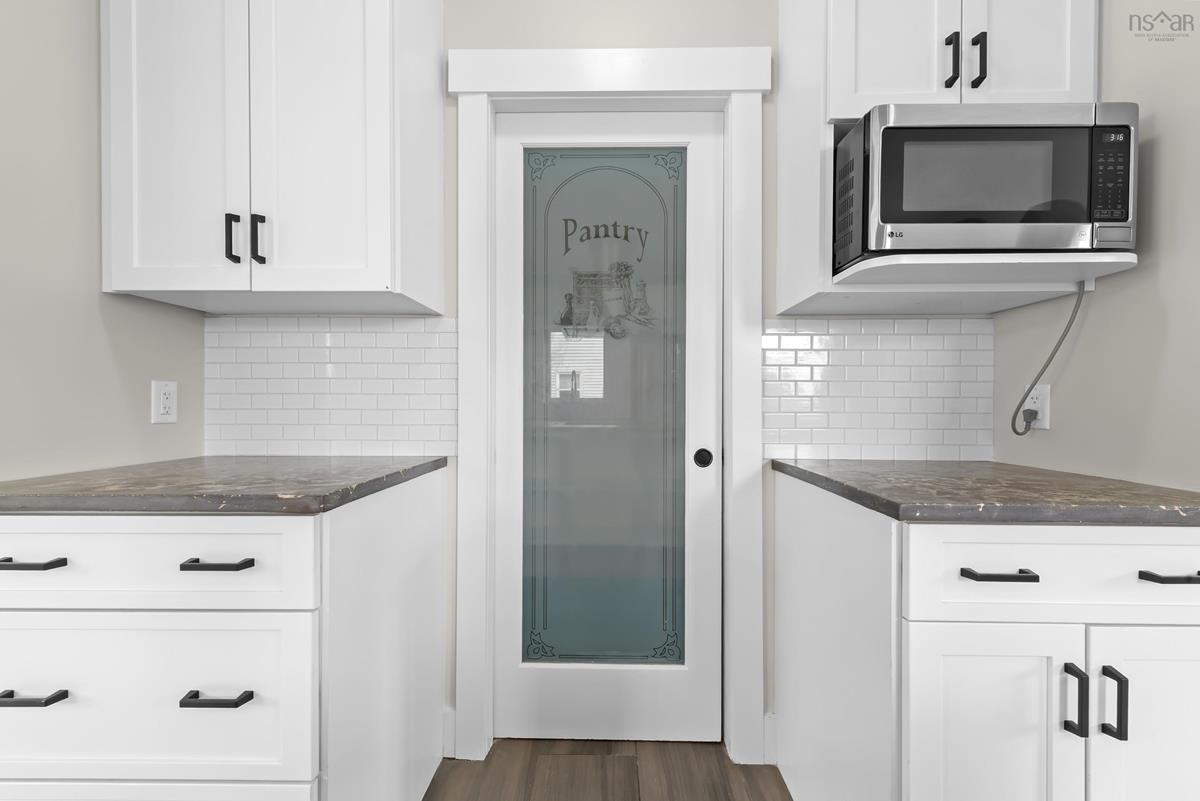
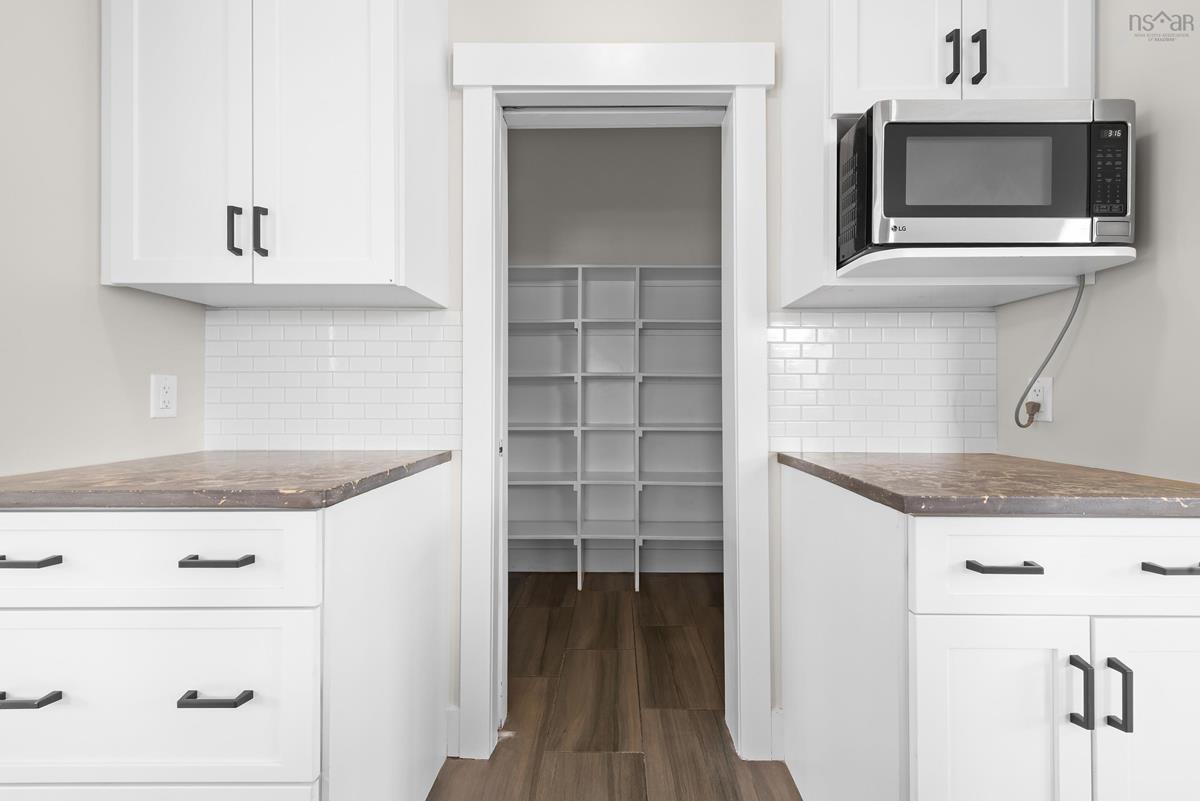
Main Floor Kitchen 9 x 19
Main Floor Dining Room 14 x 19
Main Floor Den/Office 14.6 x 10
Main Floor Bath 1 4 x 6
2nd Level Primary Bedroom 14 x 14 + 6 x 8
2nd Level Ensuite Bath 1 12 x 5
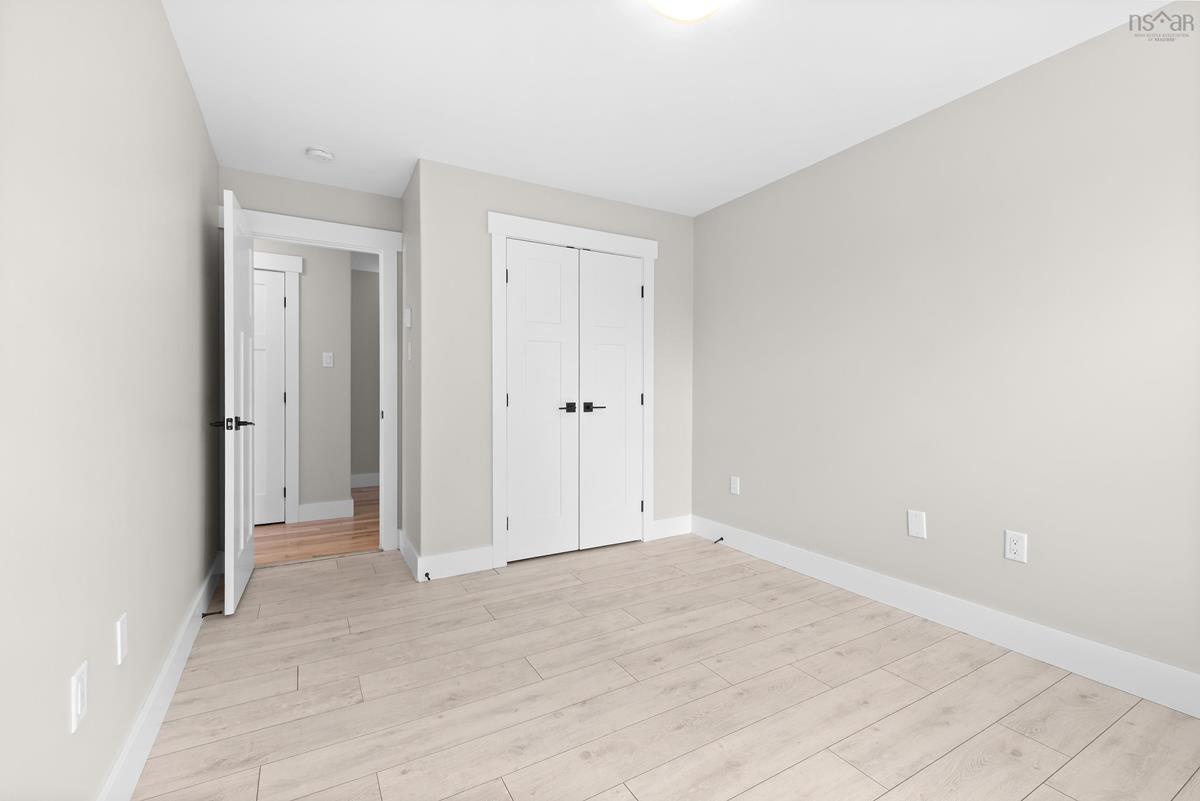
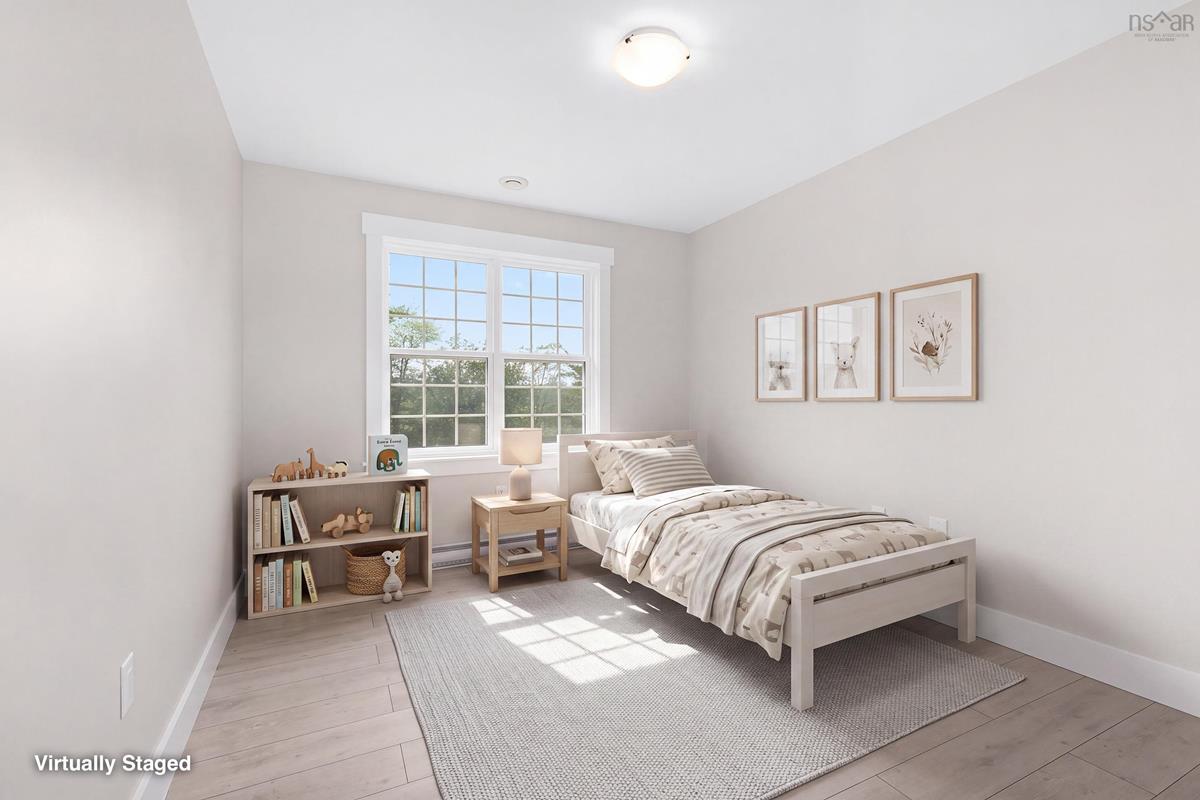
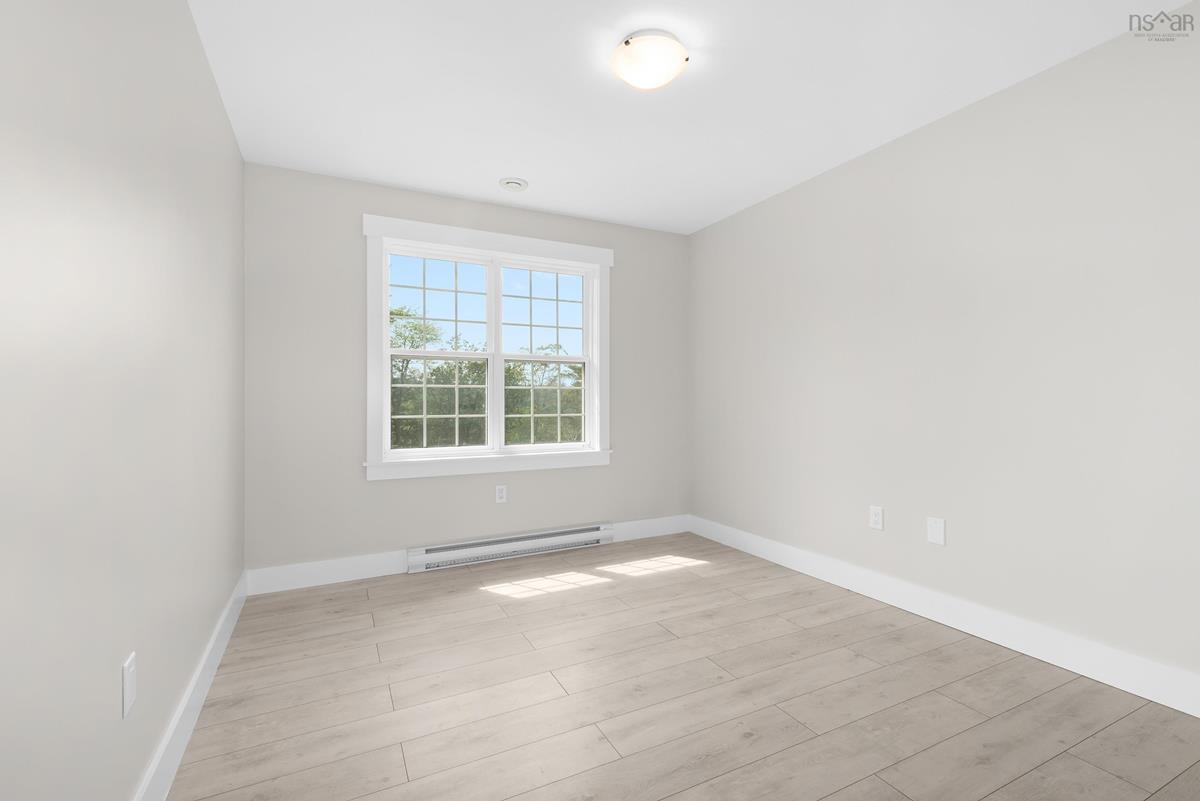
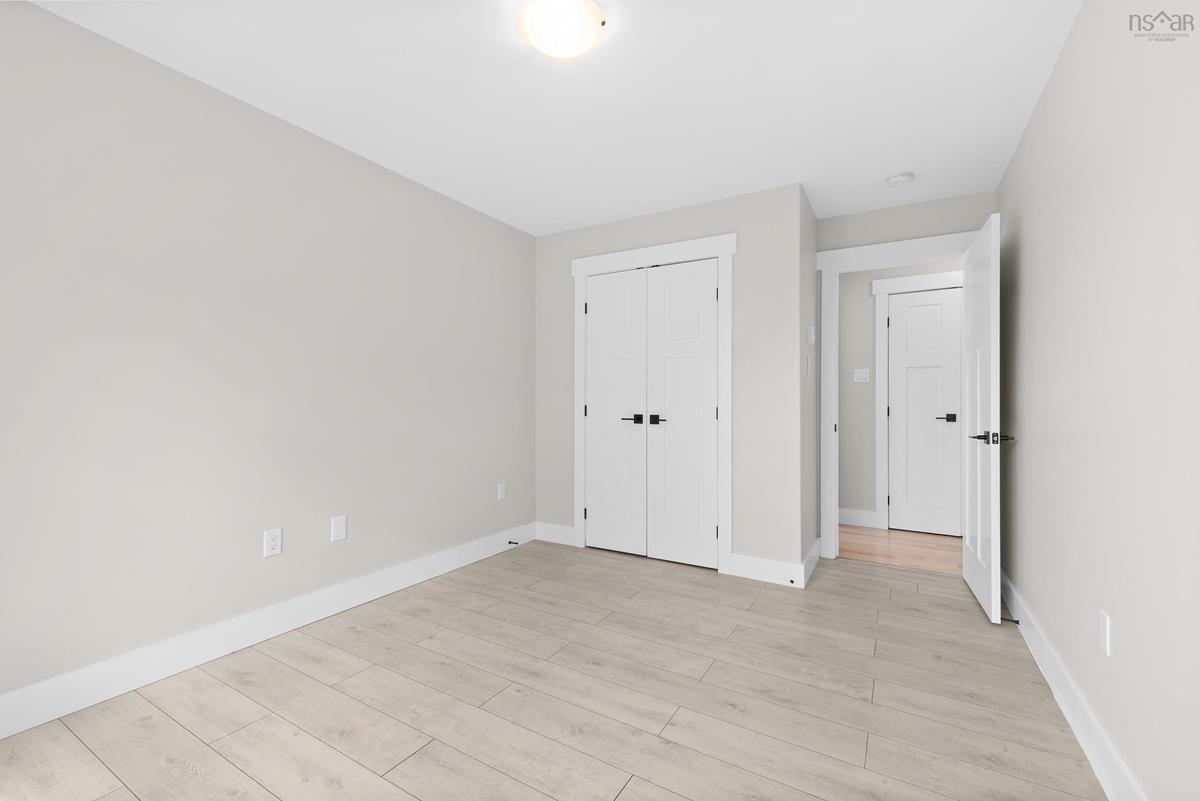
2nd Level Bedroom 14.5 x 10
2nd Level Bath 3 5 x 7

Garage & Parking

Garage
Y
Details
single built in

Inclusions & Exclusions

Inclusions
Fridge, stove, dishwasher, washer, dryer

Sales History

Halifax Regional Municipality Data

Zoning
R-1b
By-Law Code:
Polling District
Waverley - Fall River - Musquodoboit Valley
Concillor: Cathy Deagle Gammon
Waste Collection
FRIDAY
Contractor: REgroup

Demographic Data

Demographic data is based on the dissemination area that contains the listing parcel . Dissemination Areas are small areas composed of one or more neighbouring dissemination blocks. All of Canada is divided into dissemination areas. Data source: Environics Analytics via ArcGIS Online, 2021

Population Size

1027

Median Age

46.8

Avg Household Size

2.7

Avg House Income

$151K

The number of people for each age range.

How the population of this area is expected to change.

The highest level of education obtained by people within this area.

The maritial status of the people in this area.

The average household income within this area.

The number of people that rent versus own.

When the buildings in the area were constructed.

The number of children at home for the given age ranges.

The occupations of the people living here.

Tax Assessment

Year Amount % Change
2024 $625,300 ---
2023 $544,000 ---
2022 $410,700 ---
2021 $323,800 ---
2020 $325,800 ---
2019 $318,700 ---
2018 $319,800 ---
2017 $317,500 ---
2016 $228,600 ---
2015 $230,700 ---
2014 $367,100 ---
2013 $360,900 ---
2012 $249,500 ---

Maps

Mortgage Inquiries

Last Updated On: 8/12/2026 11:54:25 AM (UTC)


