
56 Parish Street, Fall River, (MLS® 202624432) REMAX NOVA
Google Play iOS Google Play iOS

56 Parish Street, Fall River

3 2 2263 sqft
$949,900 For Sale

Description

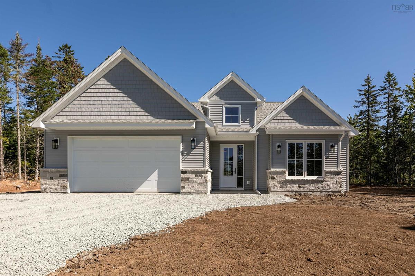
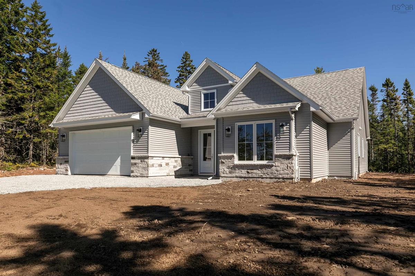
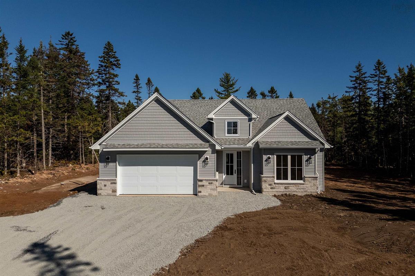
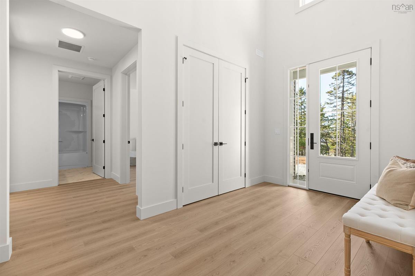
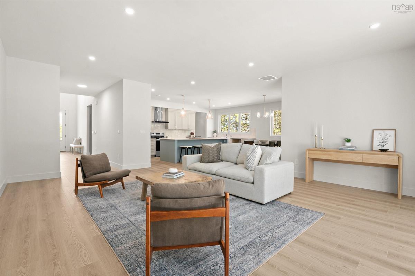
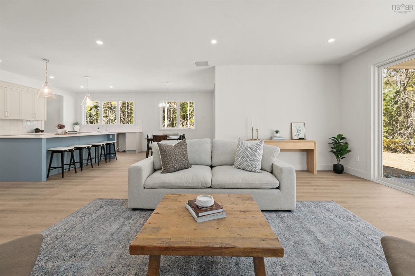
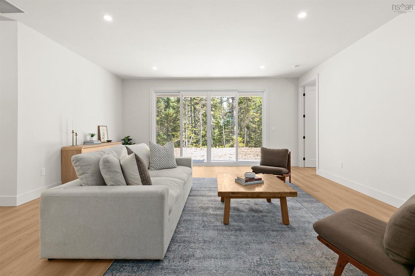
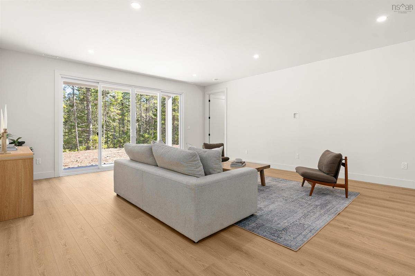
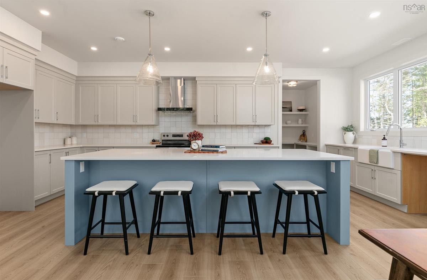
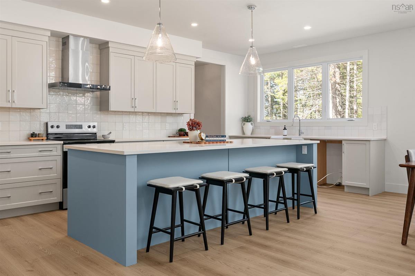
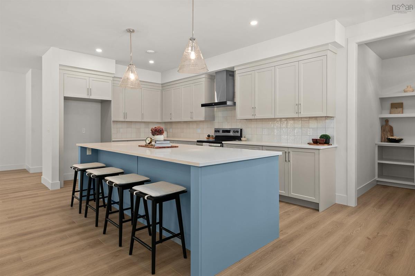
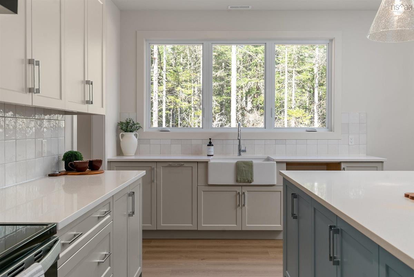
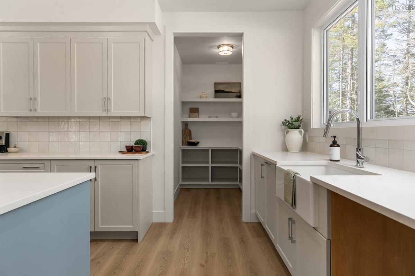
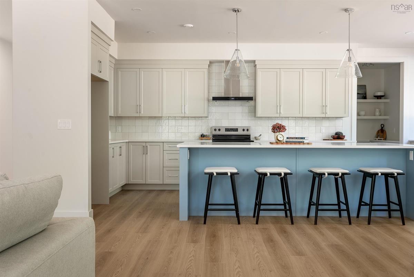
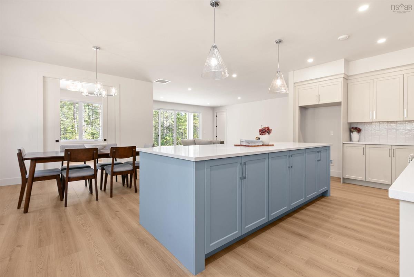
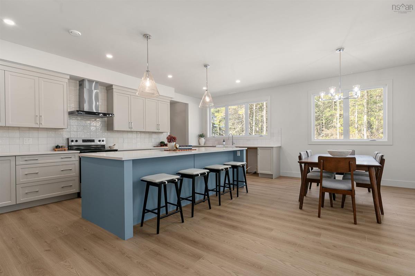
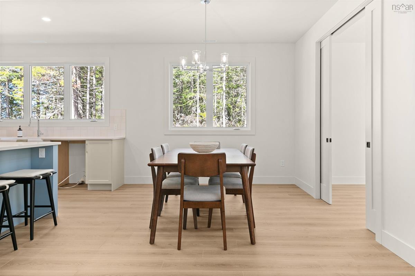
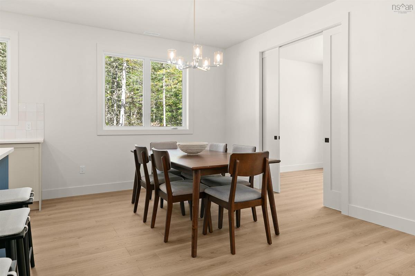
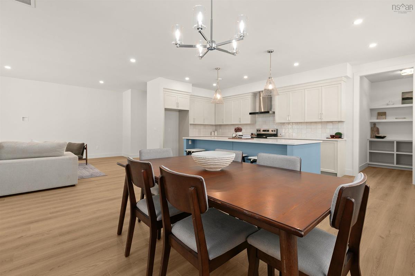
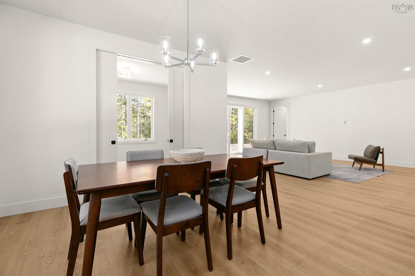
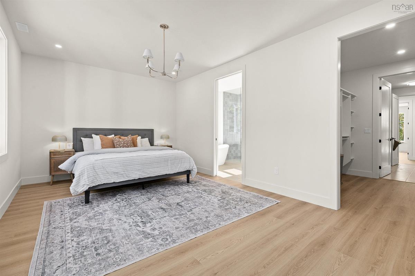
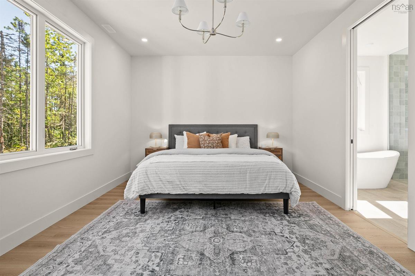
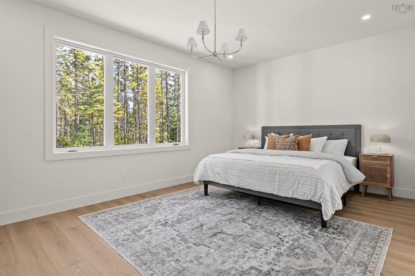
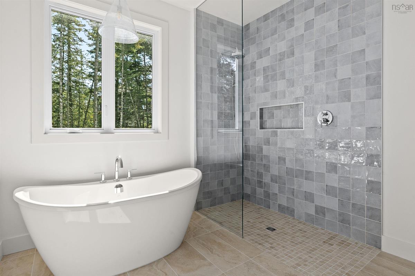
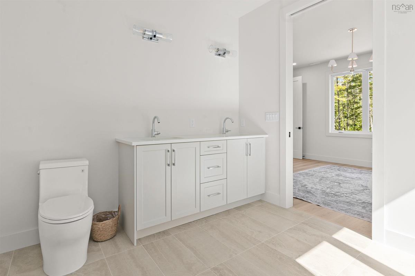
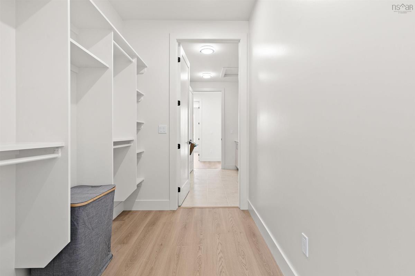
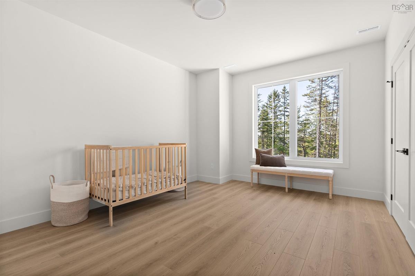
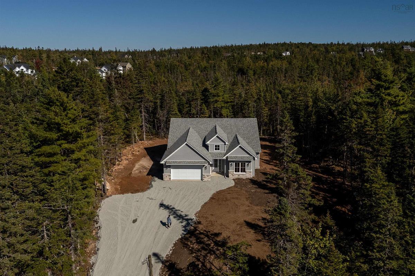
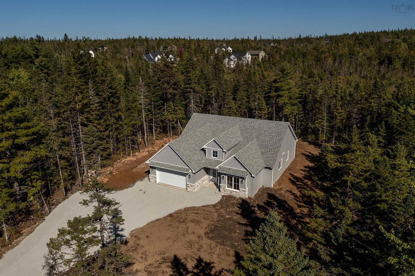
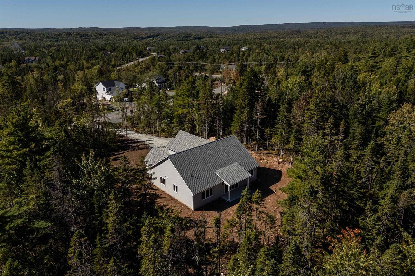
Set within the sought-after community of Kinloch Estates in Fall River, 56 Parish Street brings a fresh perspective to effortless one-level living. Introducing The Langley, a beautifully crafted three-bedroom, two-bath slab-on-grade bungalow by Homes by Highgate, a premium builder recognized for commitment to quality craftsmanship, thoughtful design and exceptional attention to detail. With a reputation for creating homes that feel as remarkable as they look, Homes by Highgate brings a refined approach to every element of the build. At the heart of the home, a bright and expansive open-concept kitchen, dining and living space creates a beautiful sense of flow, equally suited to quiet mornings at home or evenings spent entertaining. Eight-foot doorways enhance the proportions throughout, creating an elevated sense of scale and making each space feel even more open and expansive. The thoughtfully considered floor plan offers a private primary suite, two additional bedrooms and an attached double garage, while a fully ducted heat pump provides efficient, year-round heating and cooling. Every element of The Langley has been designed with comfort, and functionality, with everyday living in mind. Surrounded by the natural beauty and welcoming atmosphere Fall River is known for, 56 Parish Street is more than a beautiful home, it’s an opportunity to experience elevated one-level living in one of the community’s most desirable neighborhoods!

Listing Details

Address
56 Parish Street, Fall River, B2T 0W9

Status
ACTIVE
Listing Price
$949,900
MLS®
202624432
Type
Single Family
Style
Detached
Age
0
Square Footage (MLA)
2,263  ft2
Total Fin SqFt (TLA)
2,263  ft2
PID
41399551
Bedrooms
3
Full Baths
2
Half Baths
0

Water
Drilled Well
Sewer
Septic
Utilities
Cable,Electricity,High Speed Internet,Telephone

Building Specifications

Foundation Type
Slab
Roof
Asphalt Shingle
Exterior Finish
Stone,Vinyl
Flooring
Laminate,Tile

Looking for a Mortgage? Get Your Free Quote Started Today!

Rooms

LEVEL TYPE DIMENSIONS
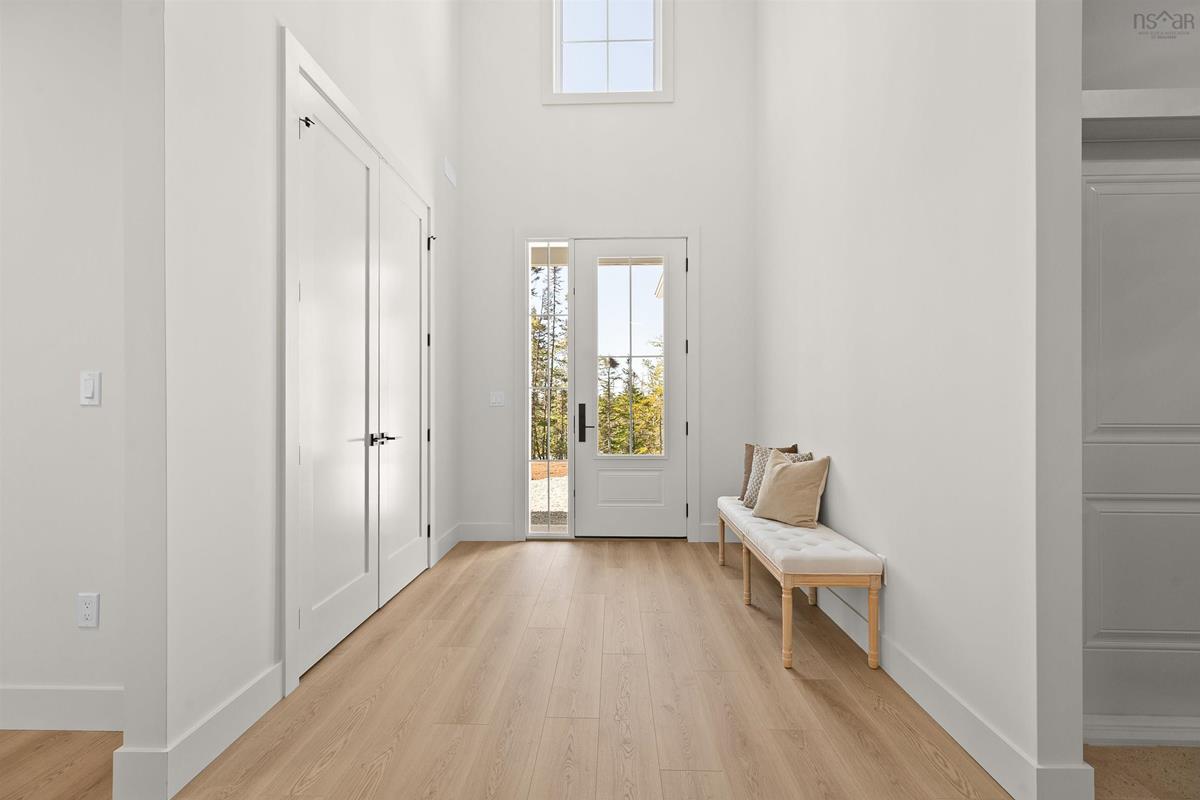
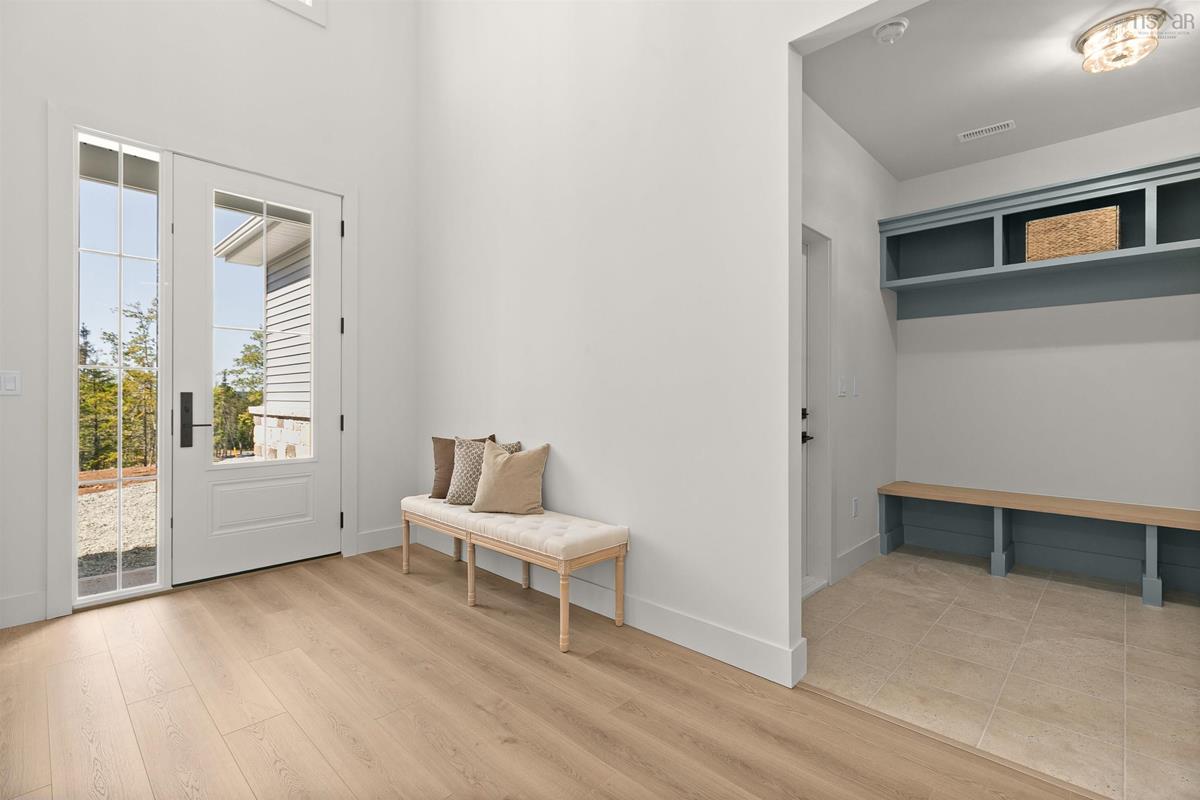
Main Floor Foyer 8'0" x 14'6"
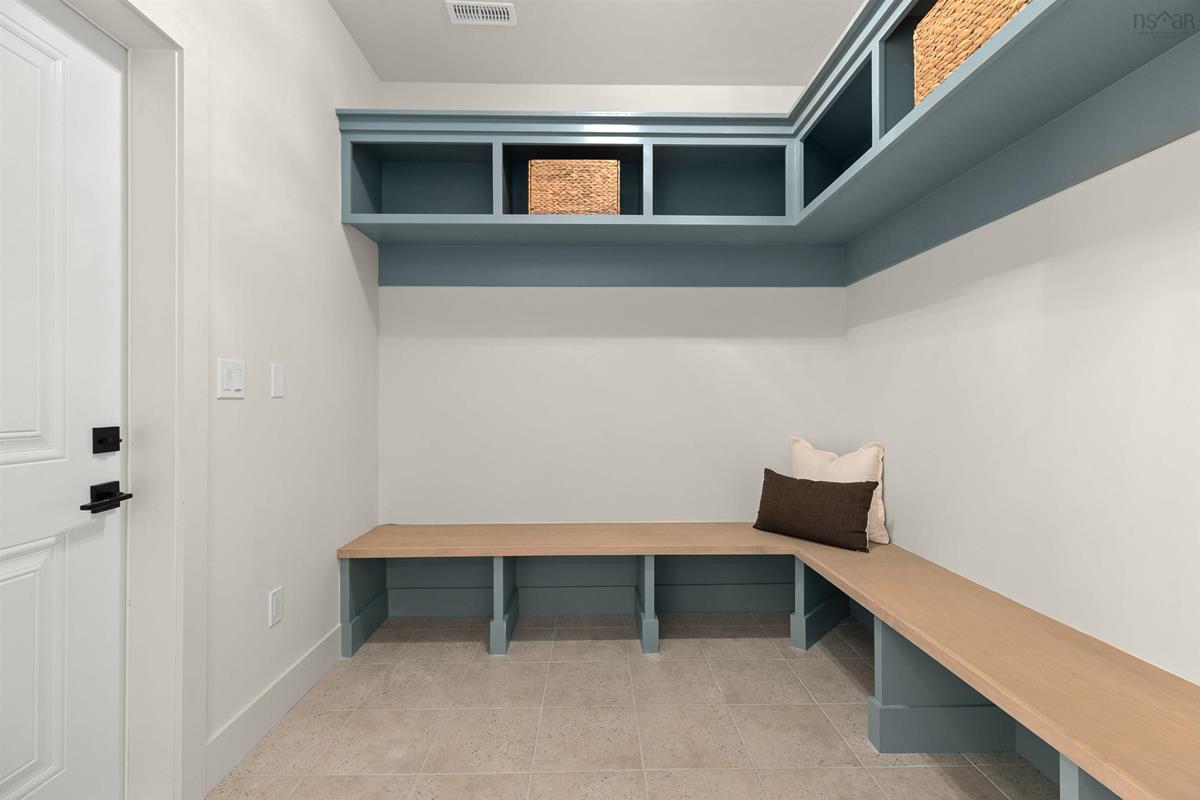
Main Floor Mud Room 8' x 8'
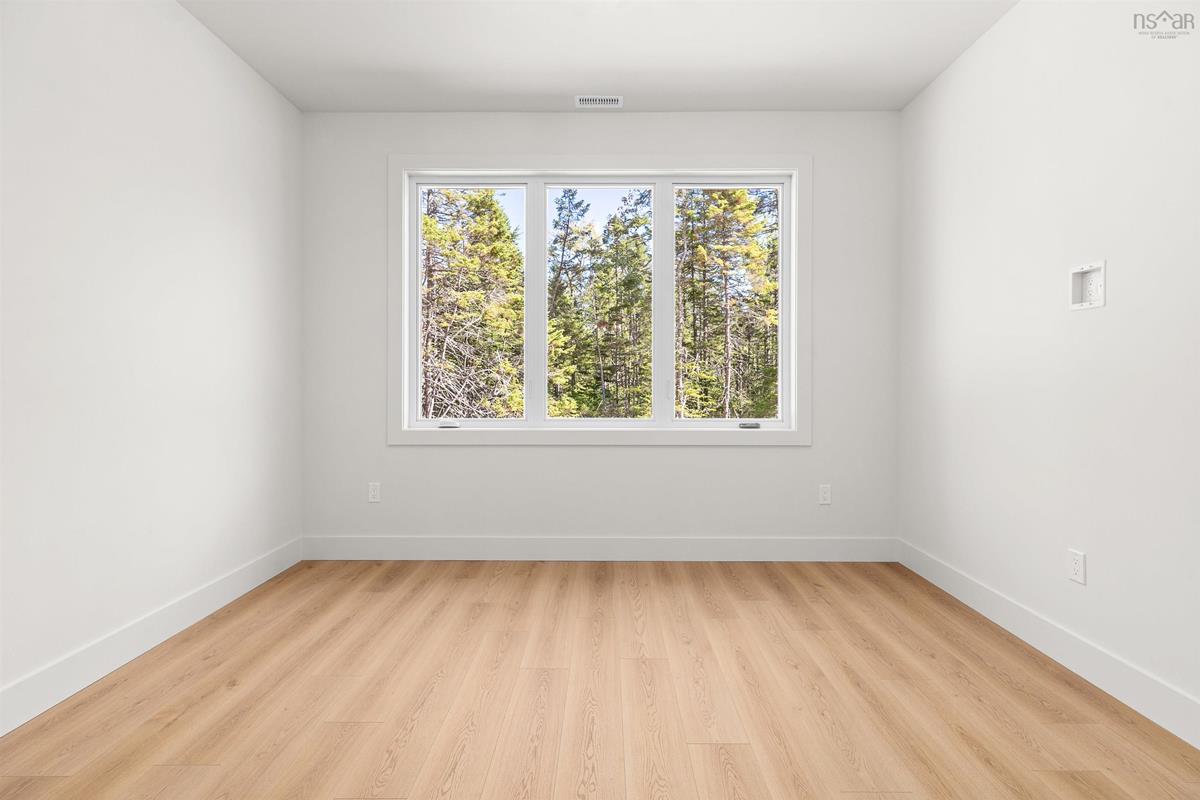
Main Floor Bedroom 12' x 12'6"
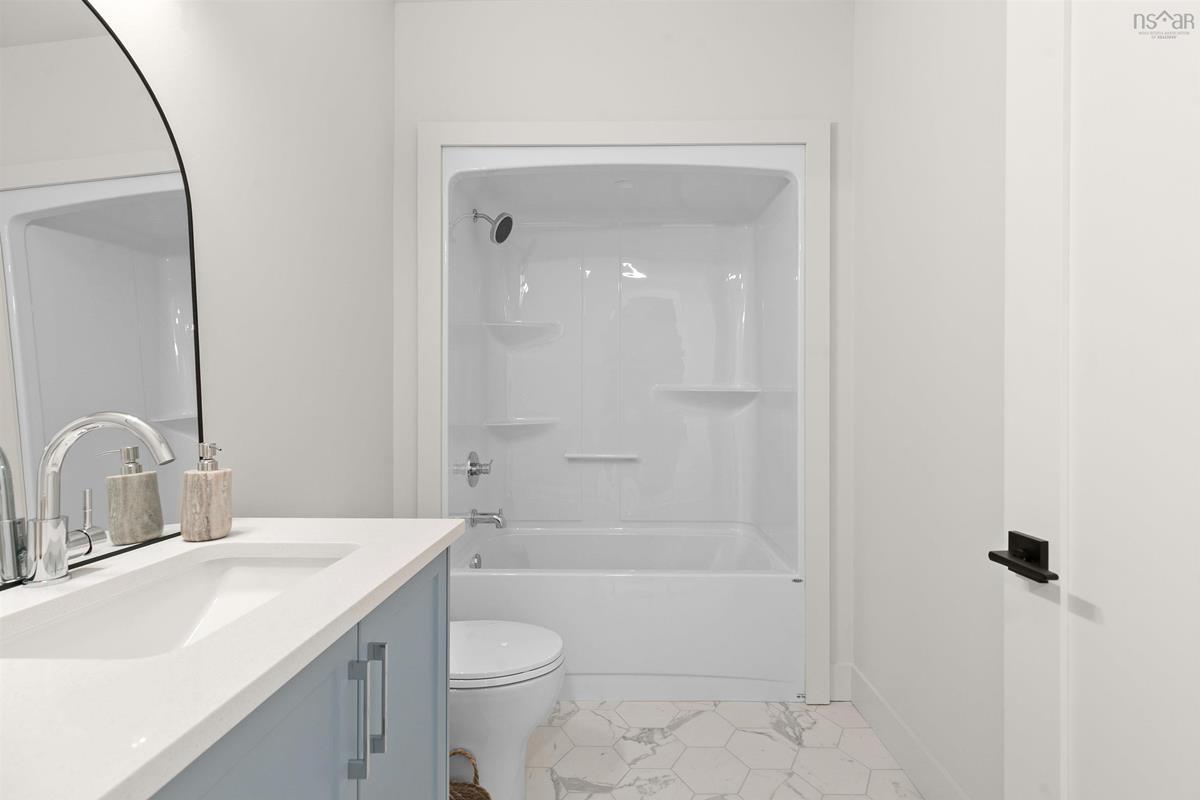
Main Floor Bath 1 9'8" x 6'
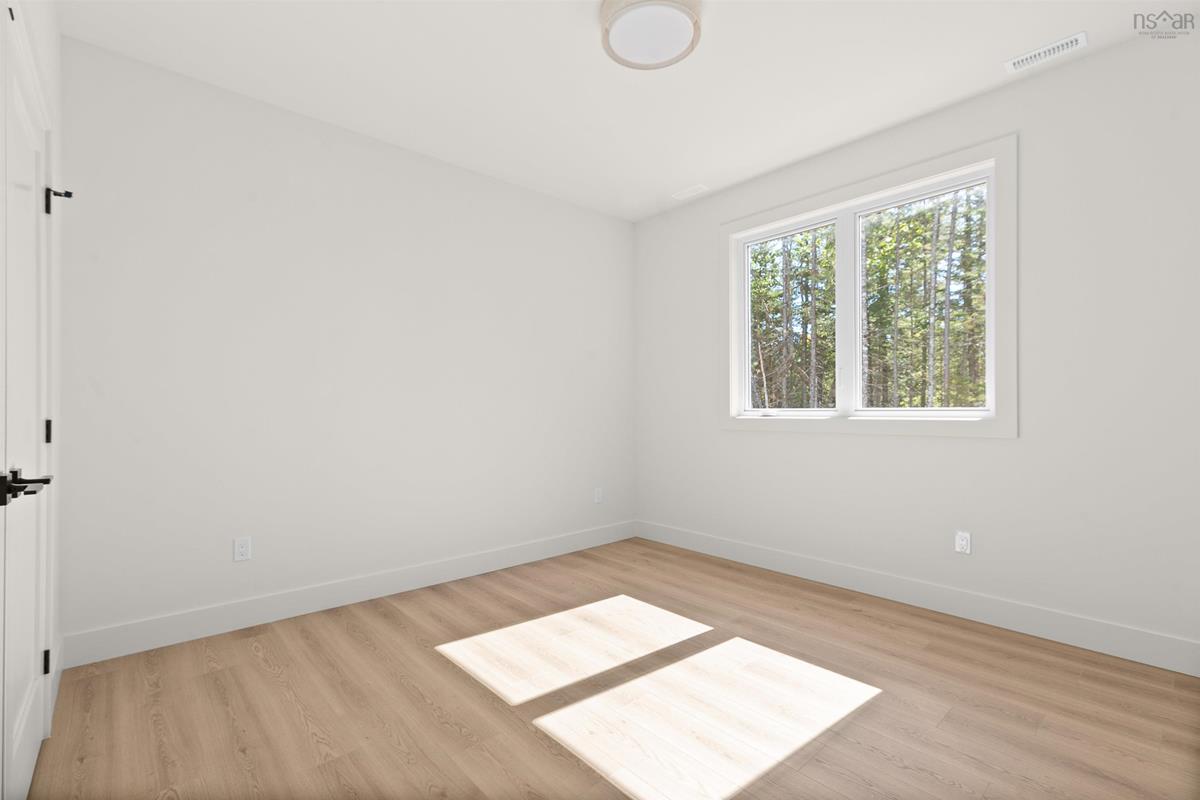
Main Floor Bedroom 11'8" x 11'8"
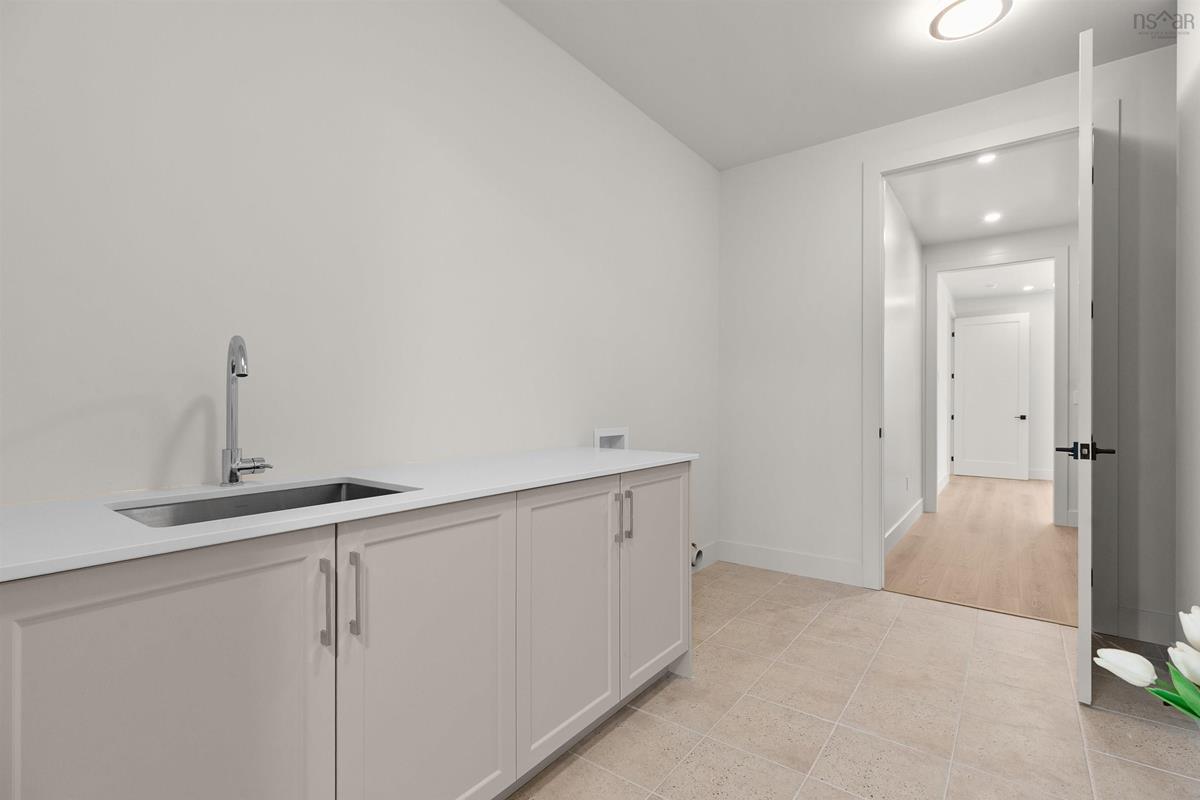
Main Floor Laundry 7'2" x 11'8"
Main Floor Living Room 18'2" x 21'8"
Main Floor Kitchen 22'2" x 10'
Main Floor Dining Room 12'4" x 11'4"
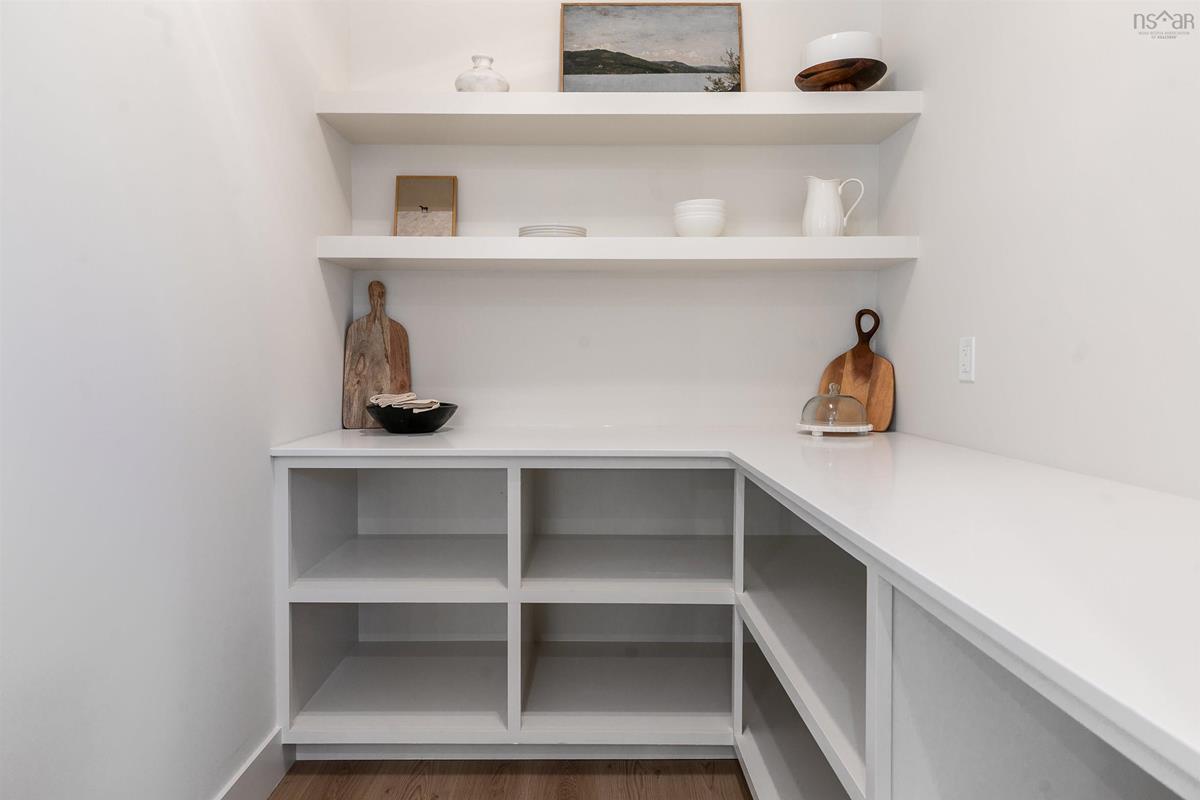
Main Floor OTHER Pantry 6' x 8'
Main Floor Den/Office 12' x 10'
Main Floor Primary Bedroom 18'6" x 12'
Main Floor Ensuite Bath 1 12'2" x 9'4"
Main Floor --- 6' x 9'4"
Main Floor Utility 7'6" x 8'

Garage & Parking

Garage
Y
Details
Double, Attached, Heated

Sales History

Halifax Regional Municipality Data

Zoning
R-7
By-Law Code:
By-Law Area
Planning Districts 14 & 17
By-Law Code: SHUB
Polling District
Waverley - Fall River - Musquodoboit Valley
Concillor: Cathy Deagle Gammon
Waste Collection
FRIDAY
Contractor: REgroup

Demographic Data

Demographic data is based on the dissemination area that contains the listing parcel . Dissemination Areas are small areas composed of one or more neighbouring dissemination blocks. All of Canada is divided into dissemination areas. Data source: Environics Analytics via ArcGIS Online, 2021

Population Size

1191

Median Age

40.1

Avg Household Size

3.1

Avg House Income

$157K

The number of people for each age range.

How the population of this area is expected to change.

The highest level of education obtained by people within this area.

The maritial status of the people in this area.

The average household income within this area.

The number of people that rent versus own.

When the buildings in the area were constructed.

The number of children at home for the given age ranges.

The occupations of the people living here.

Tax Assessment

Year Amount % Change
2026 $140,100 ---

Maps

Mortgage Inquiries

Last Updated On: 9/26/2026 12:32:39 PM (UTC)


