
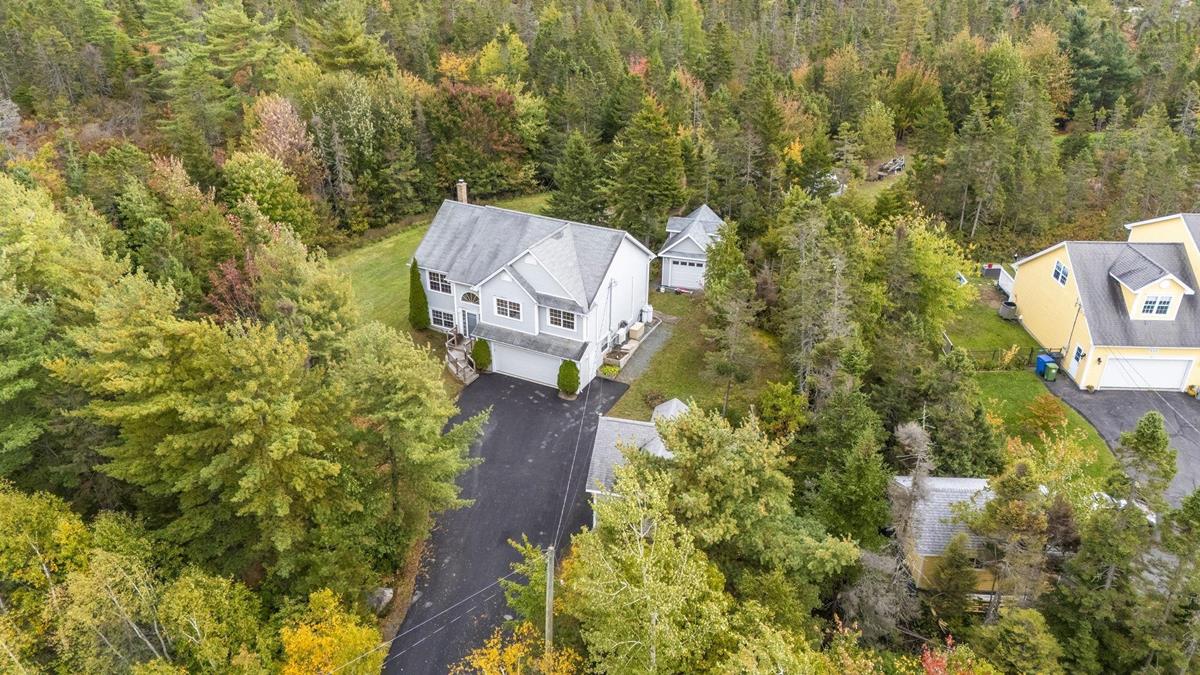
521 Piggott Avenue, Fall River, (MLS® 202625593) REMAX NOVA
Google Play iOS Google Play iOS

521 Piggott Avenue, Fall River

4 3 2310 sqft
$829,000 For Sale

Description

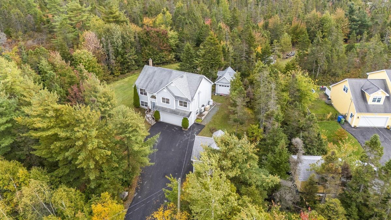
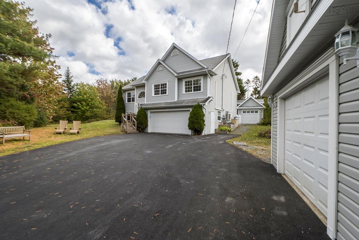
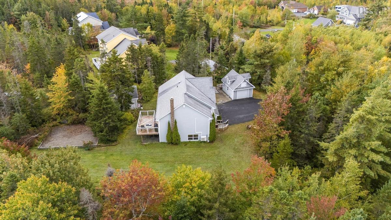
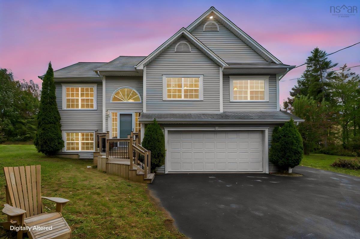
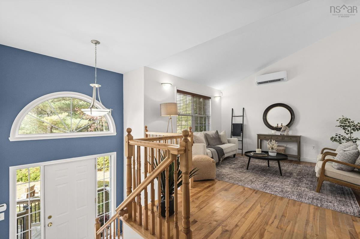
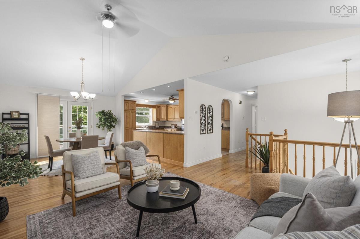
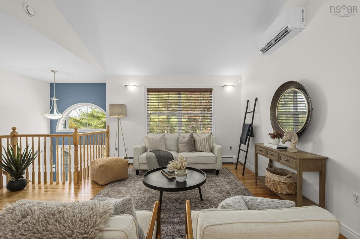
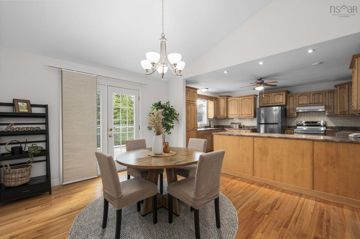
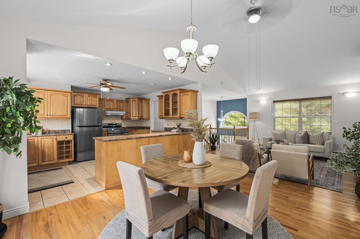
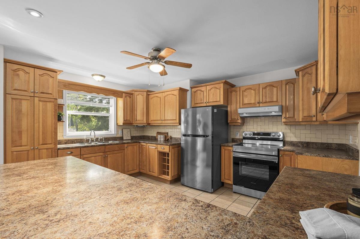
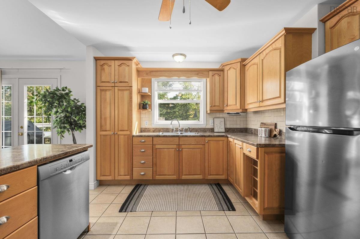
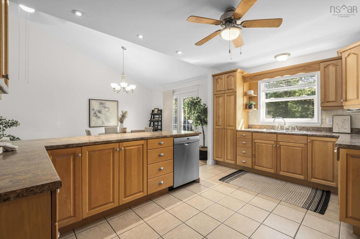
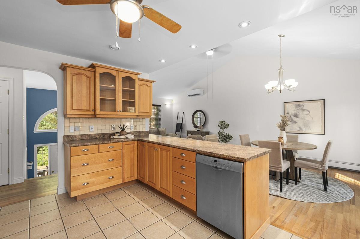
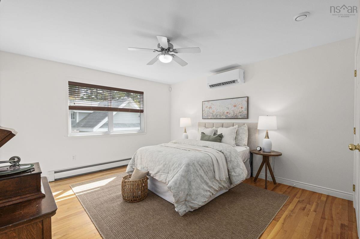
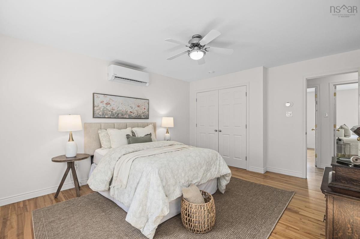
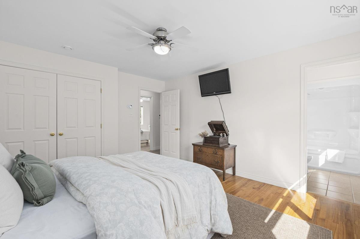
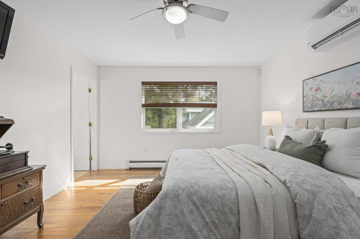
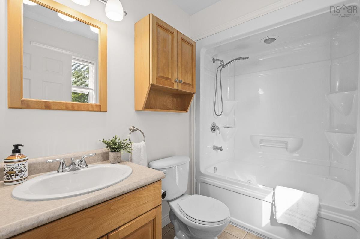
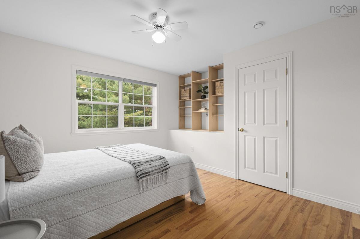
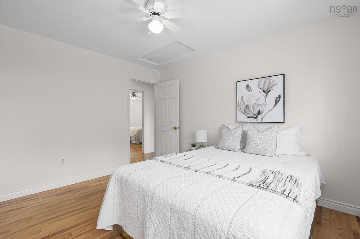
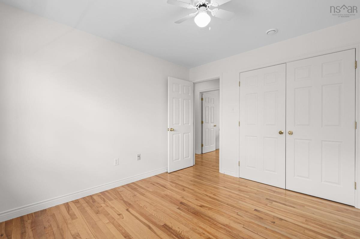
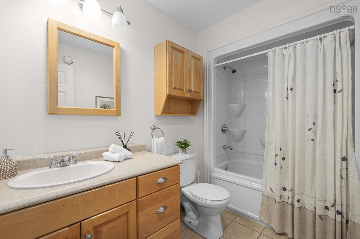
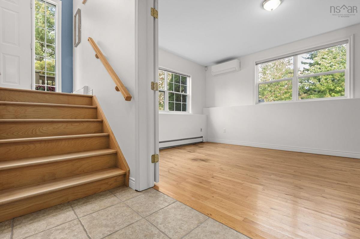
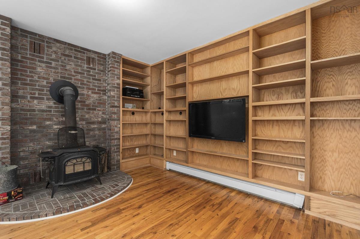
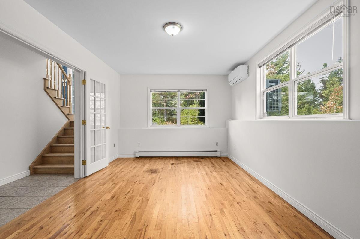
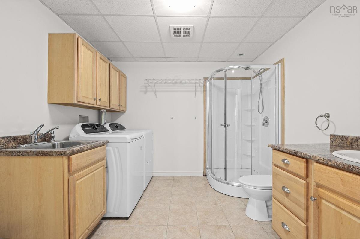
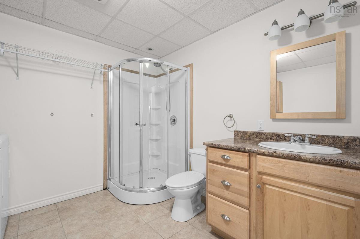
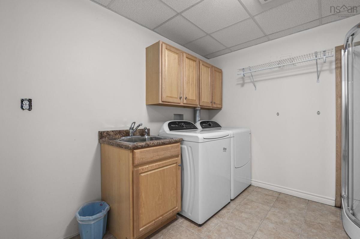
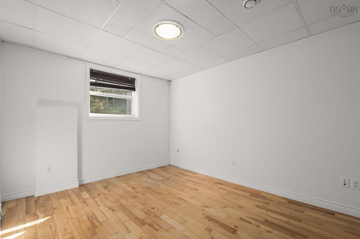
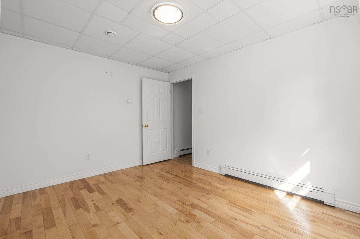
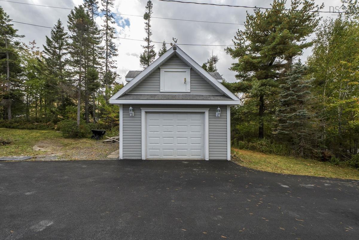
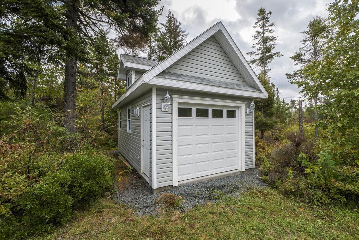
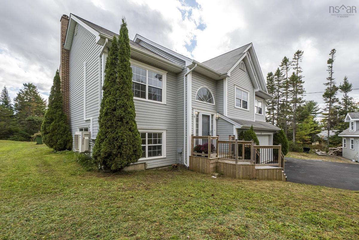
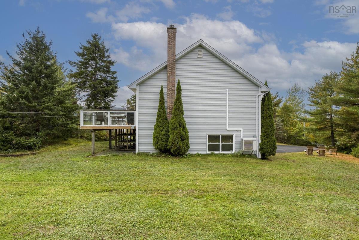
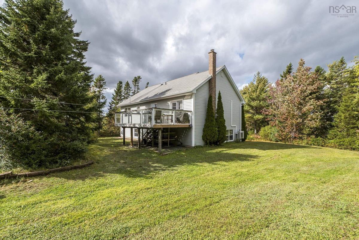
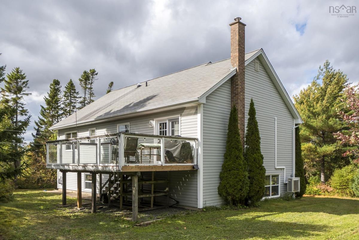
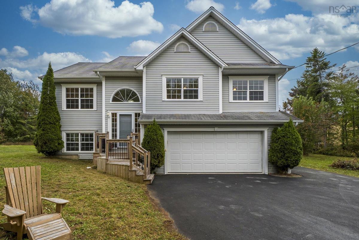
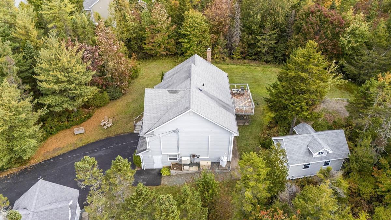
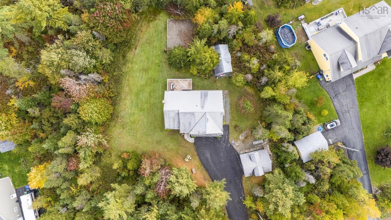
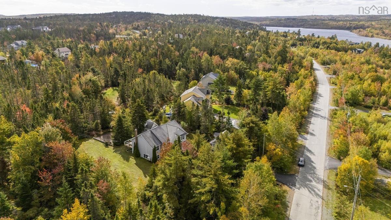
This is where childhood memories are made. Picture bikes on the paved double driveway, forts among the mature trees, and long summer days on a private 1.9-acre lot. Walking trails and lakes are right in the neighbourhood. Great schools are close by. And in Kinloch Estates, neighbours know each other's names. Mornings start with sunrise over the back deck. Evenings end with ruby sunsets from the front deck while the kids play out front. The main level keeps everyone connected. The open-concept kitchen, dining and living area sits under vaulted ceilings, so dinner prep never means missing out. The primary bedroom has its own ensuite, and two good-sized bedrooms share a 4-piece bath just down the hall. Downstairs is the family hangout. Curl up by the woodstove for movie nights, or fill the built-in bookshelves with favourite reads. A 4th bedroom suits a teen, a guest or a home office. The 3-piece bath with laundry hides behind double pocket doors, and the walkout to the garage makes muddy boots easy. Space for hobbies: attached 1.5-car garage, 18x20 detached garage with loft for storage or a hideaway or 13x21 mini garage, ready for a workshop, she-shed or playhouse. Added comfort with heat pumps, woodstove, Generac generator, 200-amp service, central vac and a 2025 oil tank. Quiet enough to hear the birds. Sitting around a campfire under the dark night sky. Close enough to everything you need. Welcome home to Fall River.

Listing Details

Address
521 Piggott Avenue, Fall River, B2T 1Z1

Status
ACTIVE
Listing Price
$829,000
MLS®
202625593
Type
Single Family
Style
Detached
Age
22
Square Footage (MLA)
1,345  ft2
Total Fin SqFt (TLA)
2,310  ft2
PID
41114794
Bedrooms
4
Full Baths
3
Half Baths
0

Water
Drilled Well
Sewer
Septic
Utilities
Cable,Electricity,High Speed Internet,Telephone

Building Specifications

Foundation Type
Poured Concrete
Roof
Asphalt Shingle
Exterior Finish
Vinyl
Flooring
Ceramic,Hardwood,Porcelain

Looking for a Mortgage? Get Your Free Quote Started Today!

Rooms

LEVEL TYPE DIMENSIONS
Lower Level Family Room 25.3 x 13.5
Lower Level Bedroom 12.10 x 10.4
Lower Level Laundry/Bath 9.3 x 9.7
Lower Level Utility 13.2 x 8.6
Main Floor Foyer Foyer
Main Floor Living Room 11.3 x 11.11
Main Floor Kitchen 14.8 x 11.11
Main Floor Dining Room 14.10 x 11.11
Main Floor Primary Bedroom 14.8 x 12.6
Main Floor Ensuite Bath 1 5.5 x7.11
Main Floor Bedroom 11.11 x10.3
Main Floor Bedroom 12.1 x 10.6
Main Floor Bath 2 8.10 x 5.11

Garage & Parking

Garage
Y
Details
attached 1.5, detached 18x20, detached 13x21

Sales History

Halifax Regional Municipality Data

Zoning
R-7
By-Law Code:
By-Law Area
Planning Districts 14 & 17
By-Law Code: SHUB
Polling District
Waverley - Fall River - Musquodoboit Valley
Concillor: Cathy Deagle Gammon
Waste Collection
FRIDAY
Contractor: REgroup

Demographic Data

Demographic data is based on the dissemination area that contains the listing parcel . Dissemination Areas are small areas composed of one or more neighbouring dissemination blocks. All of Canada is divided into dissemination areas. Data source: Environics Analytics via ArcGIS Online, 2021

Population Size

1191

Median Age

40.1

Avg Household Size

3.1

Avg House Income

$157K

The number of people for each age range.

How the population of this area is expected to change.

The highest level of education obtained by people within this area.

The maritial status of the people in this area.

The average household income within this area.

The number of people that rent versus own.

When the buildings in the area were constructed.

The number of children at home for the given age ranges.

The occupations of the people living here.

Tax Assessment

Year Amount % Change
2026 $631,600 ---
2025 $598,900 ---
2024 $580,300 ---
2023 $442,100 ---
2022 $363,600 ---
2021 $347,600 ---
2020 $337,400 ---
2019 $338,700 ---
2018 $332,100 ---
2017 $333,300 ---
2016 $331,000 ---
2015 $334,000 ---
2014 $323,600 ---
2013 $314,500 ---
2012 $303,500 ---

Maps

Mortgage Inquiries

Last Updated On: 10/9/2026 4:48:04 PM (UTC)


