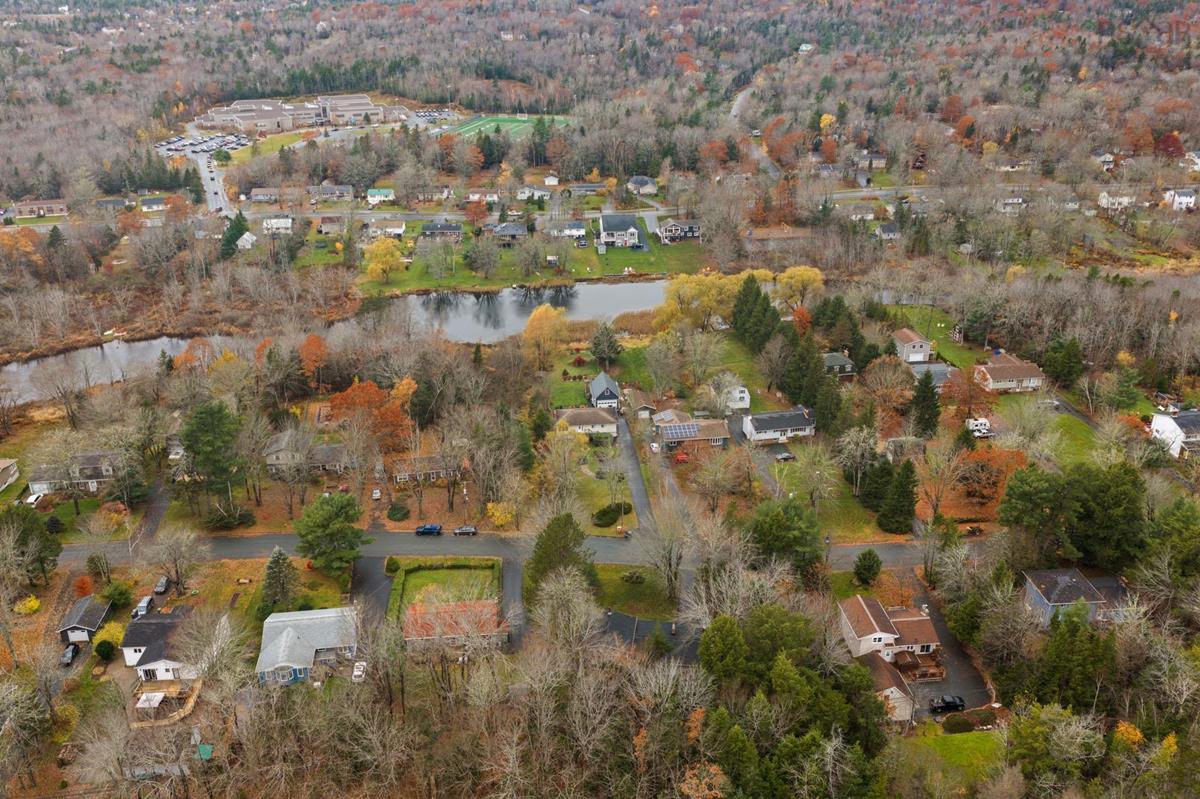
51 Fletcher Drive, Fall River, (MLS® 202627661) REMAX NOVA
Google Play iOS Google Play iOS

51 Fletcher Drive, Fall River

3 2 1784 sqft
$625,000 For Sale

Description

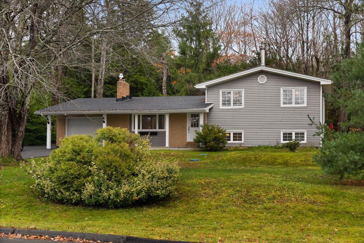
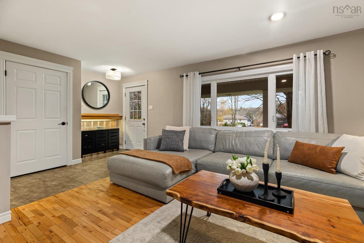
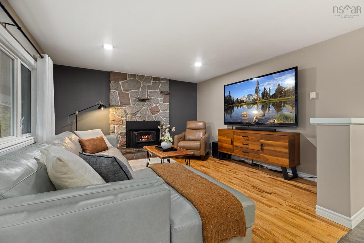
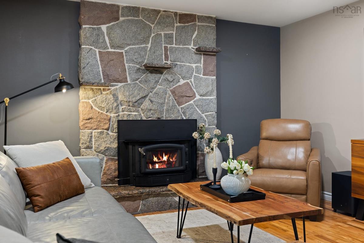
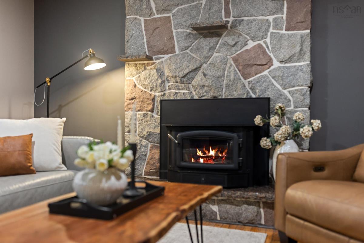
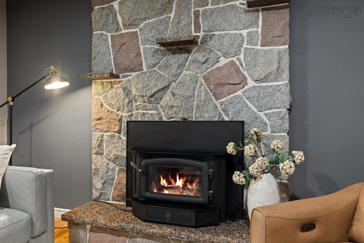
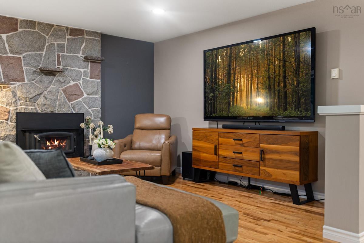
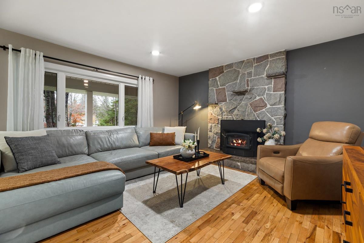
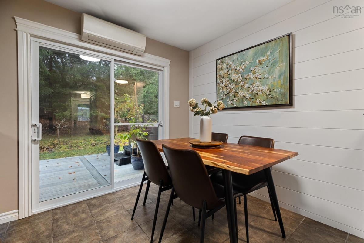
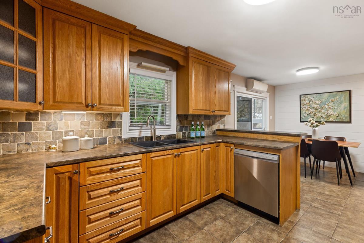
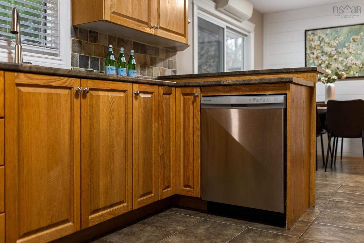
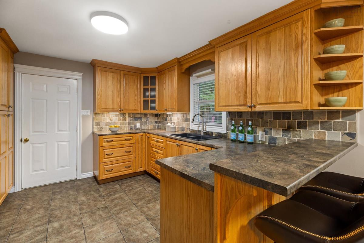
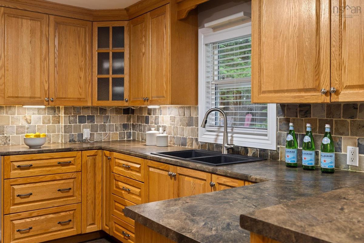
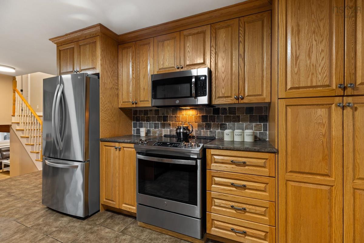
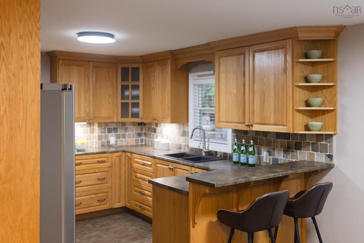
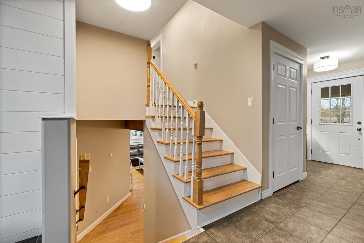
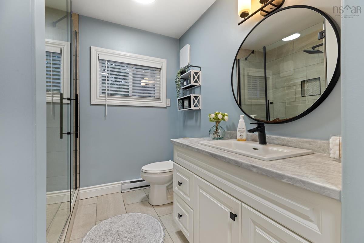
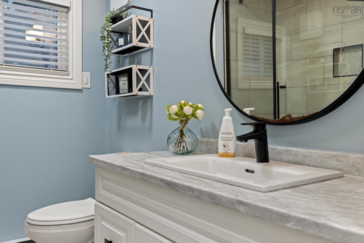
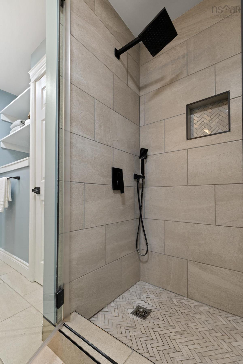
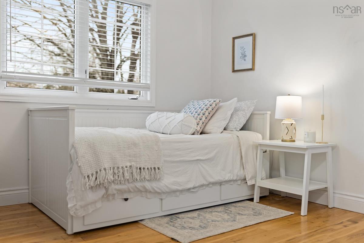
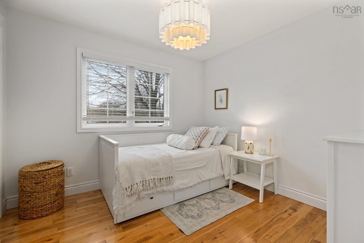
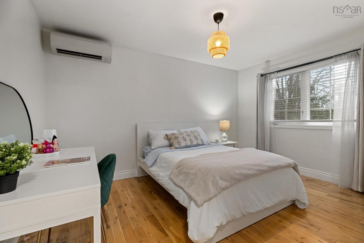
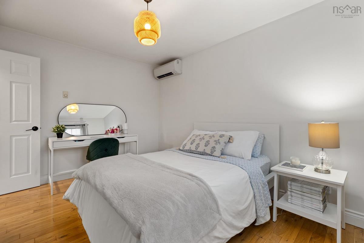
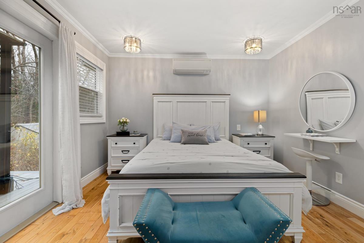
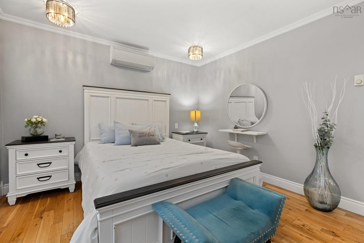
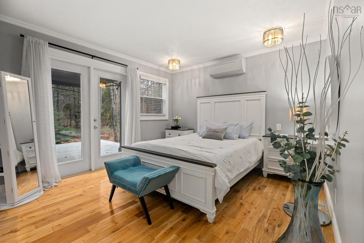
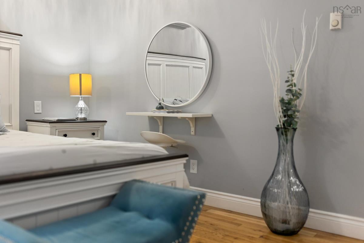
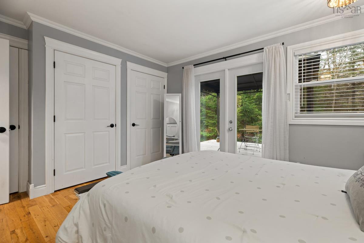
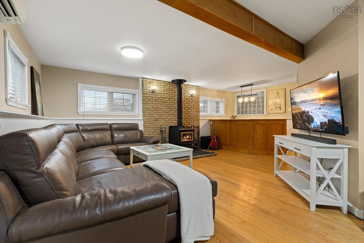
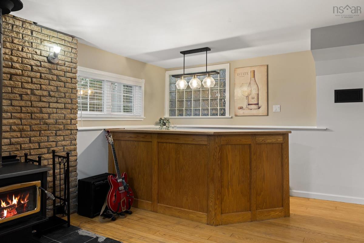
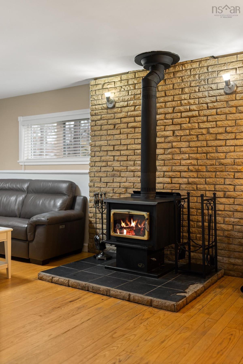
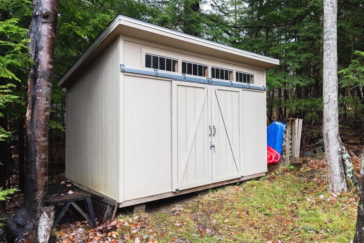
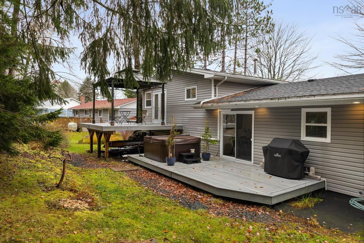
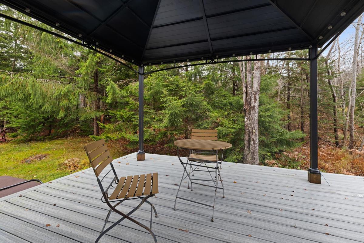
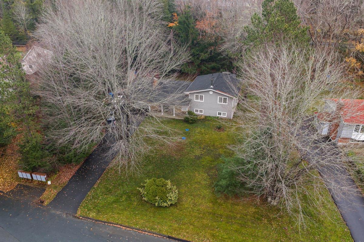
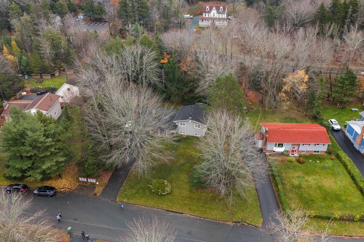
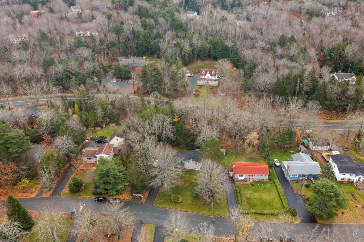
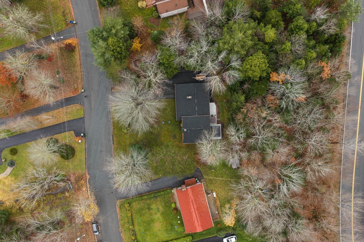
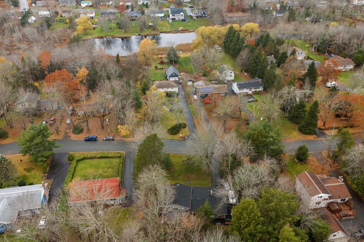
Welcome to 51 Fletcher Drive, a fantastic opportunity to own a beautiful 3-bedroom, 1.5-bathroom home in the highly desirable community of Fall River. This property offers a great combination of comfort, functionality, and privacy. Featuring four heat pumps for efficient year-round heating and cooling, a cozy wood stove, and a newly installed roof, this home offers several valuable updates and features for its next owners. The attached heated garage provides added convenience and functionality, while the private, treed lot creates a peaceful outdoor setting to enjoy. Situated in a sought-after neighbourhood, this property offers the opportunity to enjoy everything Fall River has to offer while enjoying the privacy and comfort of home. With its desirable location, practical features, and inviting atmosphere, 51 Fletcher Drive is a property worth taking a closer look at!

Listing Details

Address
51 Fletcher Drive, Fall River, B2T 1J2

Status
ACTIVE
Listing Price
$625,000
MLS®
202627661
Type
Single Family
Style
Detached
Age
50
Square Footage (MLA)
1,282  ft2
Total Fin SqFt (TLA)
1,784  ft2
PID
00504910
Bedrooms
3
Full Baths
1
Half Baths
1

Water
Drilled Well
Sewer
Septic
Utilities
Cable,Electricity,High Speed Internet

Building Specifications

Foundation Type
Poured Concrete
Roof
Asphalt Shingle
Exterior Finish
Brick,Vinyl
Flooring
Hardwood,Tile

Looking for a Mortgage? Get Your Free Quote Started Today!

Rooms

LEVEL TYPE DIMENSIONS
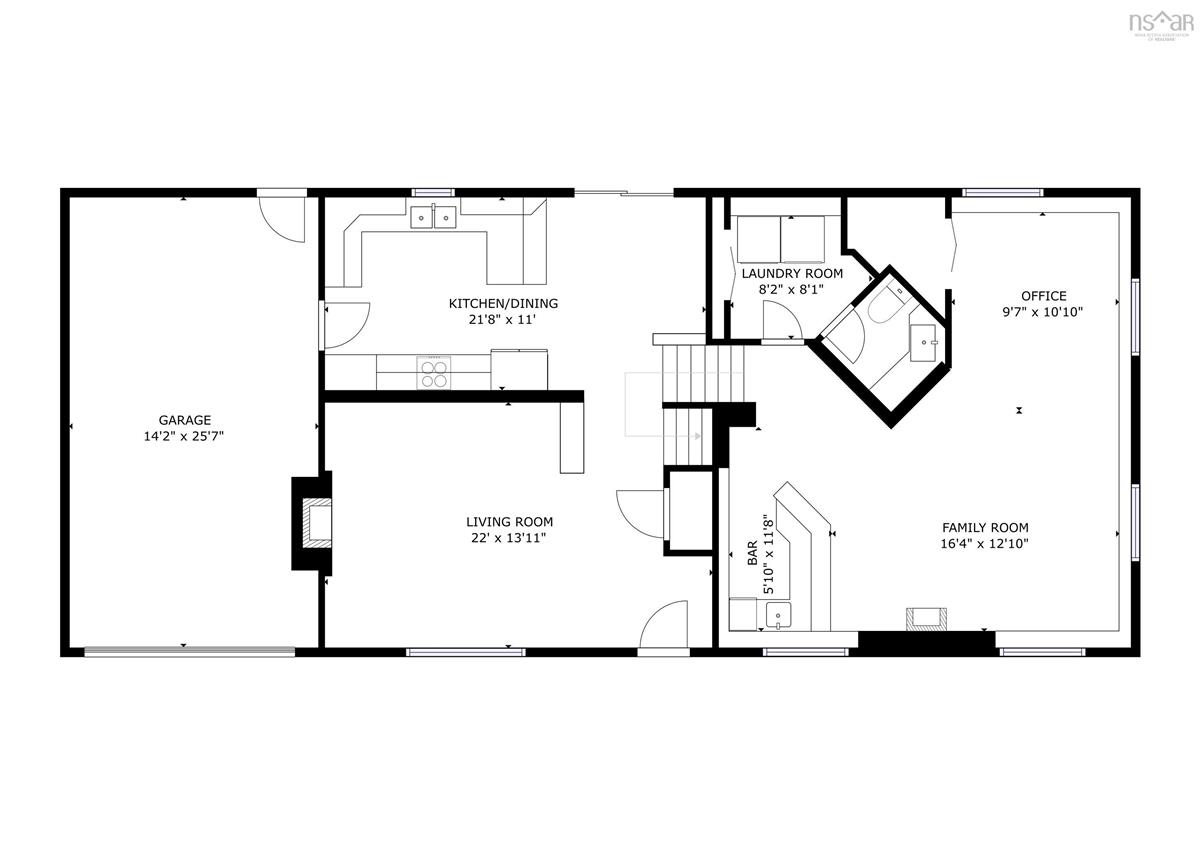
Lower Level Family Room 16'4" X 12'10"
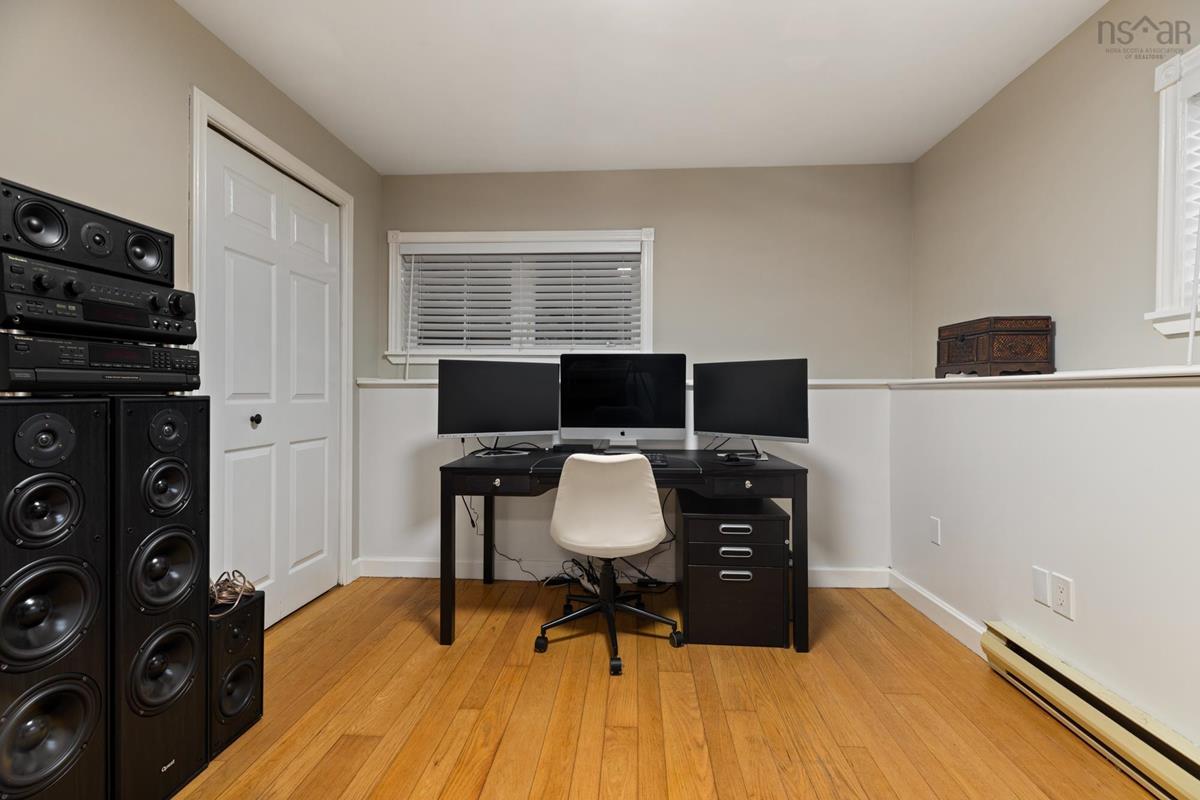
Lower Level Den/Office 9'7" X 10'10"
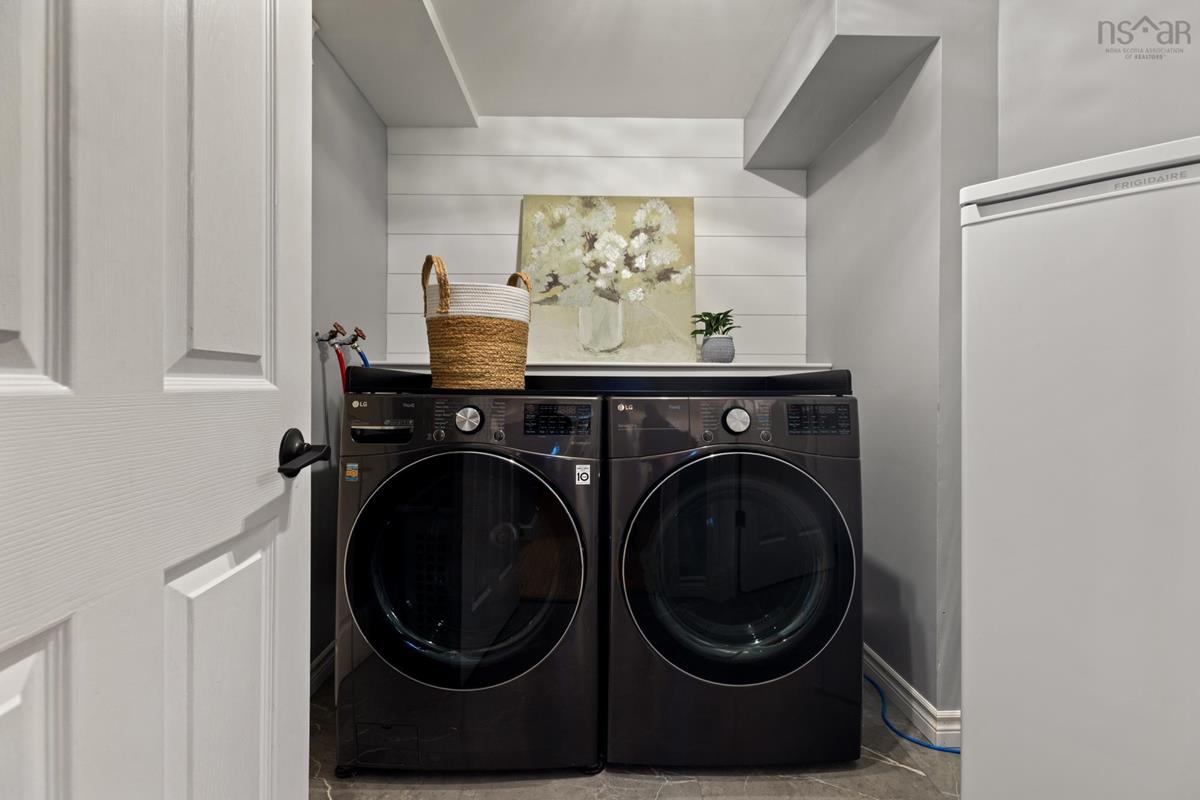
Lower Level Laundry 8'2" X 8'1"
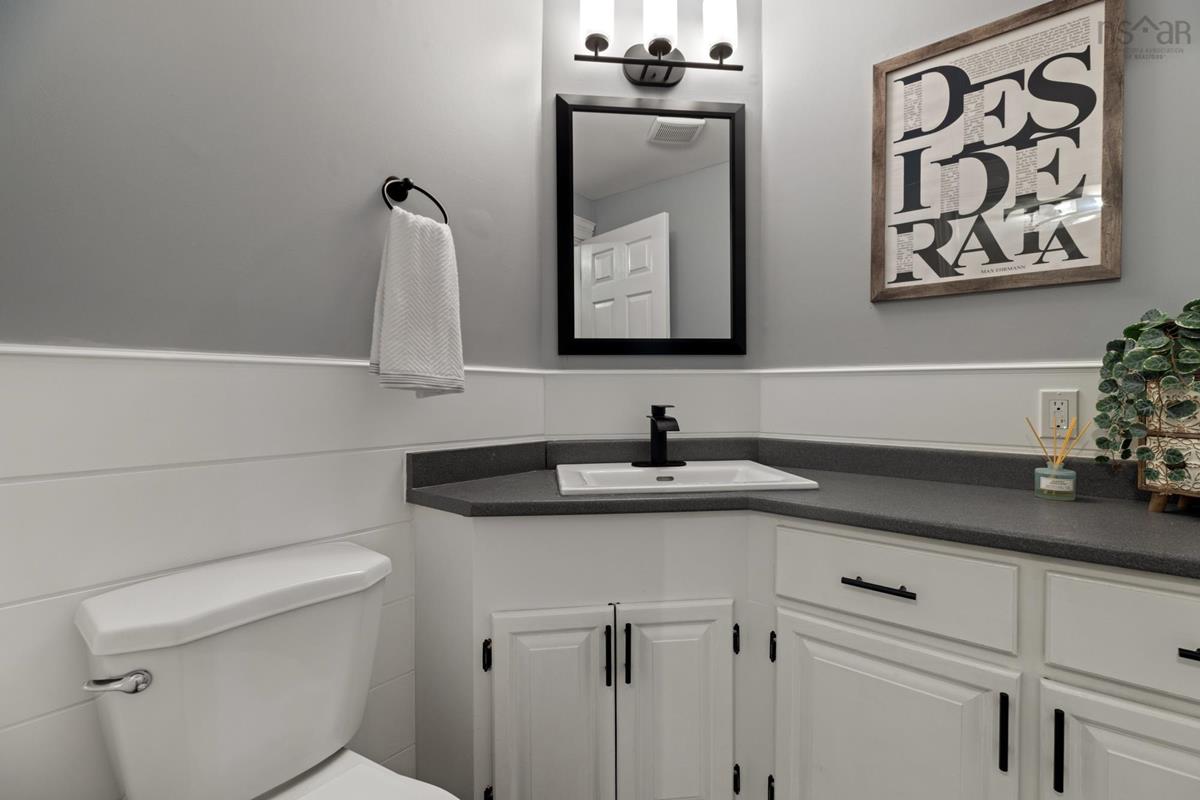
Lower Level Bath 1 2 pc
Lower Level Family Room 16'4" X 12'10"
Lower Level Den/Office 9'7" X 10'10"
Lower Level Laundry 8'2" X 8'1"
Lower Level Bath 1 2 pc
Lower Level Family Room 16'4" X 12'10"
Lower Level Den/Office 9'7" X 10'10"
Lower Level Laundry 8'2" X 8'1"
Lower Level Bath 1 2 pc
Main Floor Living Room 22' X 13'11"
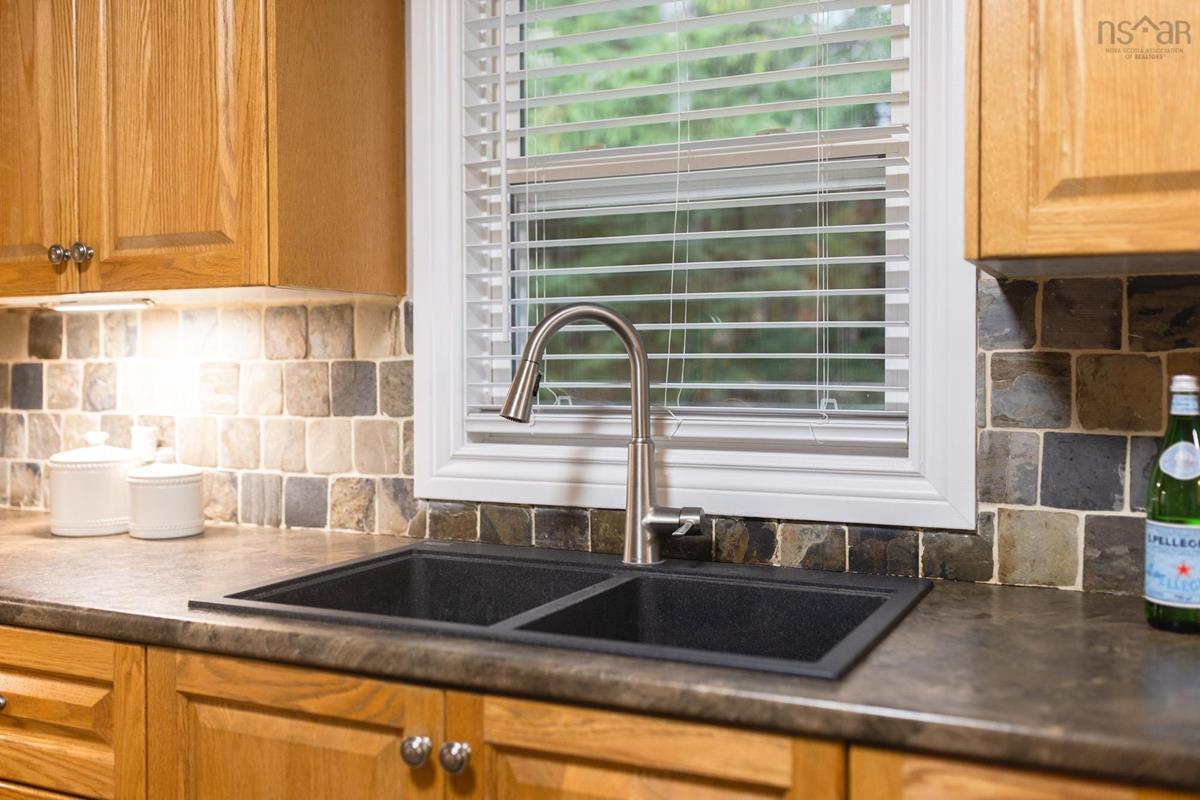
Main Floor Eat In Kitchen 21'8" X 11'
Main Floor Living Room 22' X 13'11"
Main Floor Eat In Kitchen 21'8" X 11'
Main Floor Living Room 22' X 13'11"
Main Floor Eat In Kitchen 21'8" X 11'
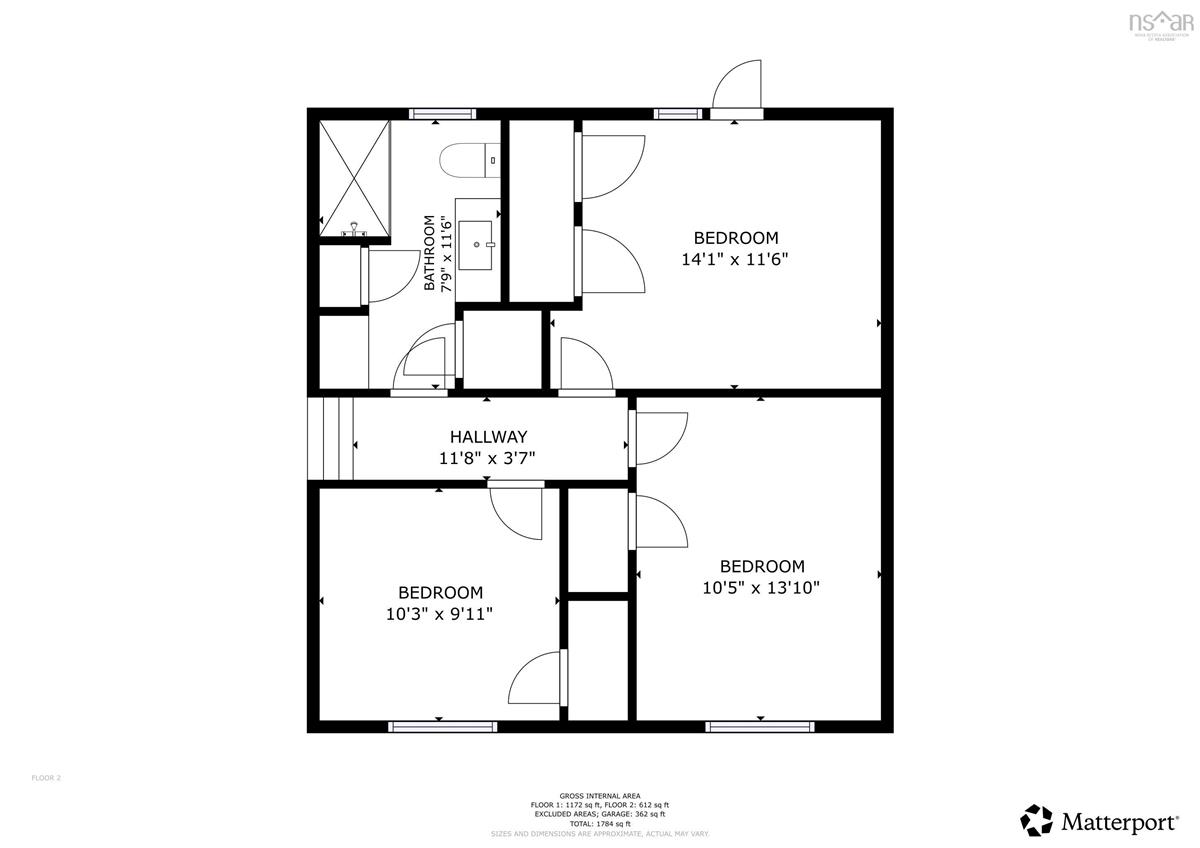
2nd Level Bath 2 3 pc
2nd Level Bedroom 10'3" X 9'11"
2nd Level Bedroom 10'5" X 13'10"
2nd Level Primary Bedroom 14'1" X 11'6"
2nd Level Bath 2 3 pc
2nd Level Bedroom 10'3" X 9'11"
2nd Level Bedroom 10'5" X 13'10"
2nd Level Primary Bedroom 14'1" X 11'6"
2nd Level Bath 2 3 pc
2nd Level Bedroom 10'3" X 9'11"
2nd Level Bedroom 10'5" X 13'10"
2nd Level Primary Bedroom 14'1" X 11'6"
--- --- 22' X 13'11"
--- --- 21'8" X 11'
--- --- 16'4" X 12'10"
--- --- 9'7" X 10'10"
--- --- 8'2" X 8'1"
--- --- 2 pc
--- --- 3 pc
--- --- 10'3" X 9'11"
--- --- 10'5" X 13'10"
--- --- 14'1" X 11'6"

Virtual Tour

Garage & Parking

Garage
Y
Details
Single car attached

Inclusions & Exclusions

Inclusions
Fridge, Stove, Dishwasher, Washer, Dryer

Sales History

Halifax Regional Municipality Data

Zoning
R-1b
By-Law Code:
By-Law Area
Planning Districts 14 & 17
By-Law Code: SHUB
Polling District
Waverley - Fall River - Musquodoboit Valley
Concillor: Cathy Deagle Gammon
Waste Collection
FRIDAY
Contractor: REgroup

Demographic Data

Demographic data is based on the dissemination area that contains the listing parcel . Dissemination Areas are small areas composed of one or more neighbouring dissemination blocks. All of Canada is divided into dissemination areas. Data source: Environics Analytics via ArcGIS Online, 2021

Population Size

900

Median Age

46.9

Avg Household Size

2.5

Avg House Income

$120K

The number of people for each age range.

How the population of this area is expected to change.

The highest level of education obtained by people within this area.

The maritial status of the people in this area.

The average household income within this area.

The number of people that rent versus own.

When the buildings in the area were constructed.

The number of children at home for the given age ranges.

The occupations of the people living here.

Tax Assessment

Year Amount % Change
2026 $559,700 ---
2025 $527,900 ---
2024 $490,900 ---
2023 $363,900 ---
2022 $259,900 ---
2021 $250,900 ---
2020 $253,000 ---
2019 $252,000 ---
2018 $252,700 ---
2017 $255,900 ---
2016 $257,900 ---
2015 $259,900 ---
2014 $260,900 ---
2013 $213,500 ---
2012 $200,900 ---

Maps

Mortgage Inquiries

Last Updated On: 11/9/2026 3:53:48 PM (UTC)