
45 Canterbury Lane, Fall River, (MLS® 202618871) REMAX NOVA
Google Play iOS Google Play iOS

45 Canterbury Lane, Fall River

5 4 3216 sqft
$949,900 For Sale

Description

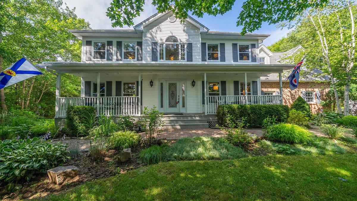
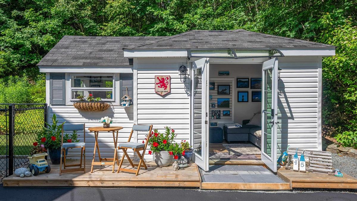
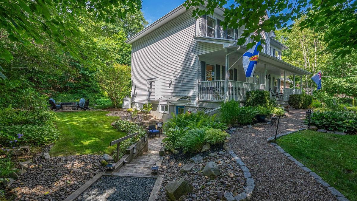
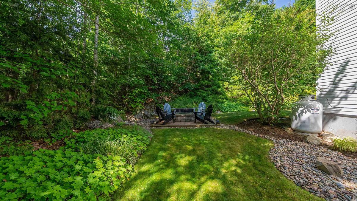
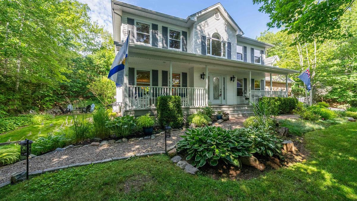
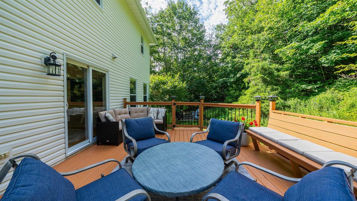
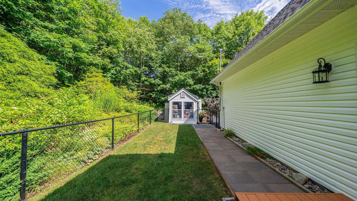
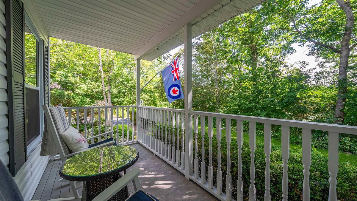
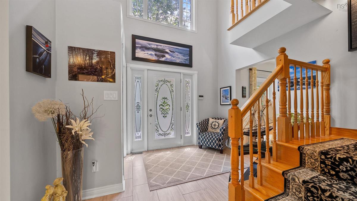
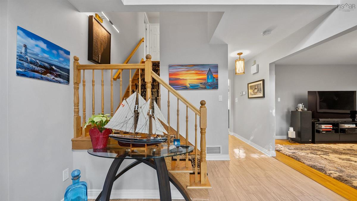
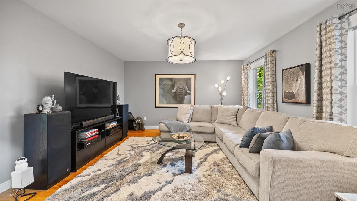
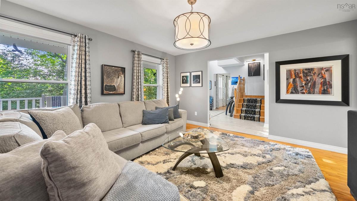
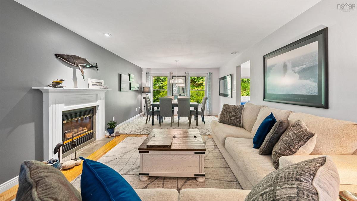
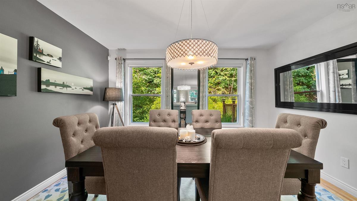
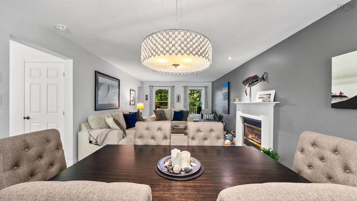
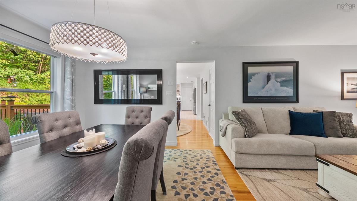
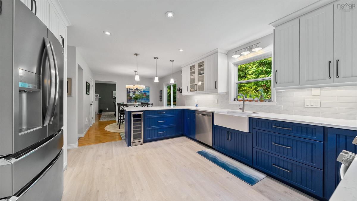
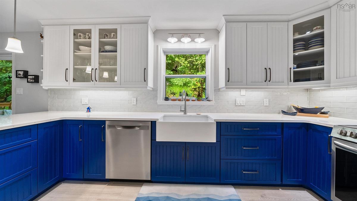
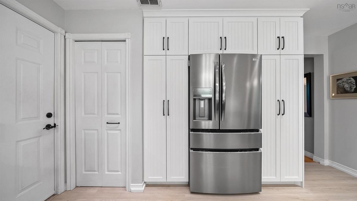
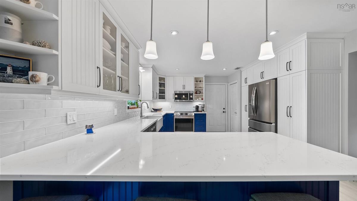
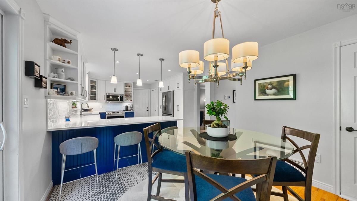
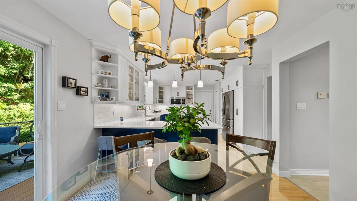
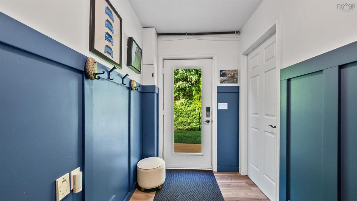
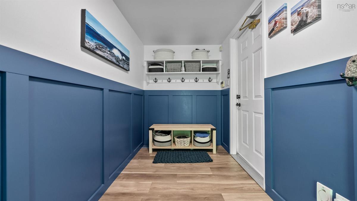
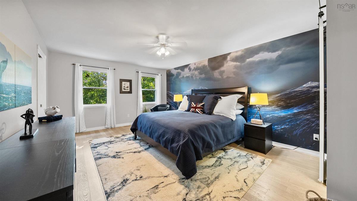
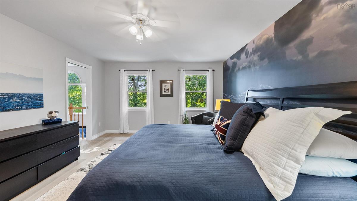
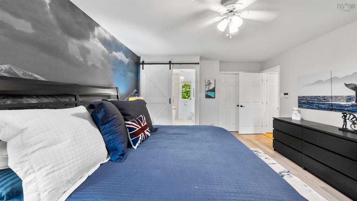
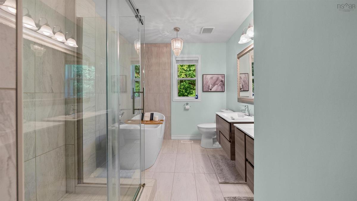
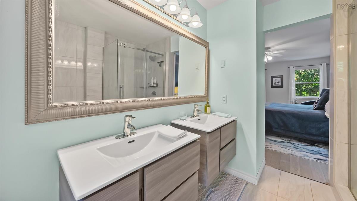
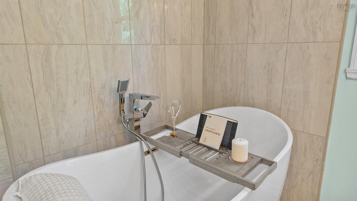
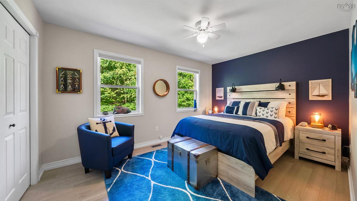
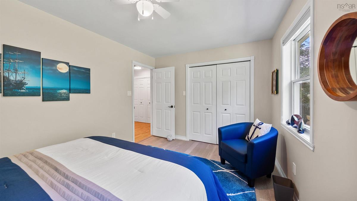
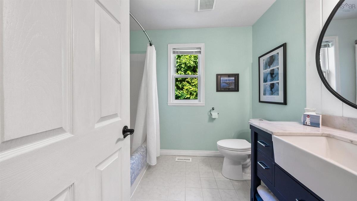
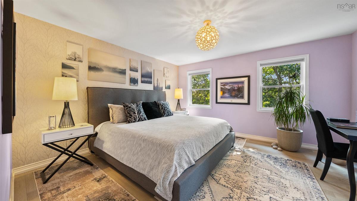
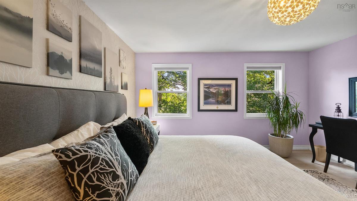
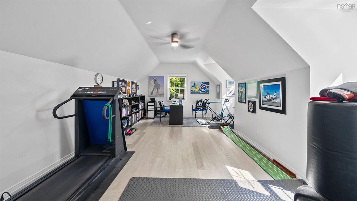
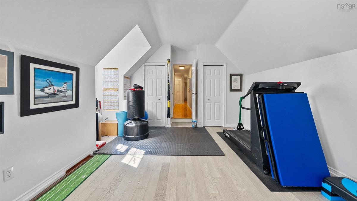
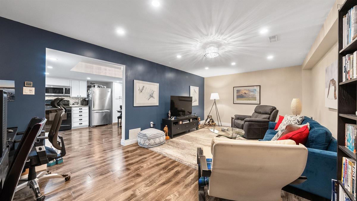
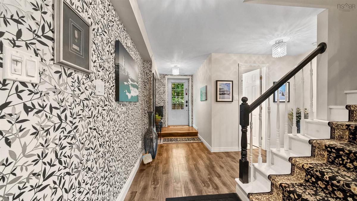
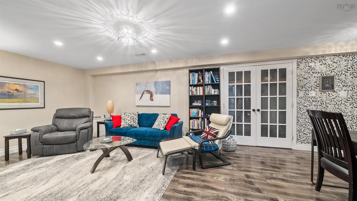
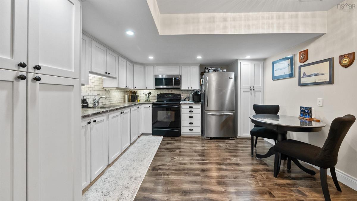
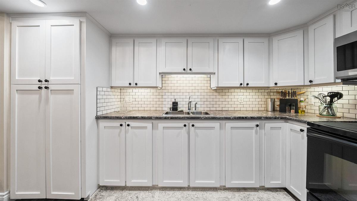
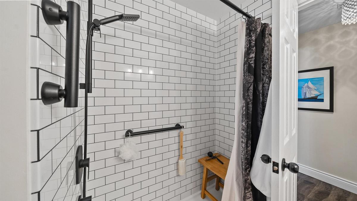
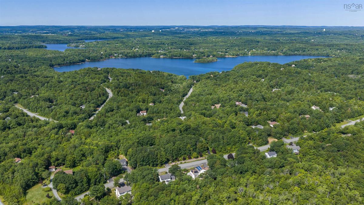
Welcome to this exceptional Executive R2000 home in the highly sought after Perry Lake Estates in Fall River, where quality…. craftsmanship, thoughtful upgrades, and versatile living spaces come together on a beautifully landscaped, private lot. The heart of the home is the stunning custom-designed kitchen, featuring premium high-end appliances, abundant cabinetry, and elegant finishes that will impress even the most discerning home chef. The recently renovated upstairs bathroom offers a fresh, modern design, while rich new hardwood flooring throughout all four upper-level bedrooms adds warmth and timeless appeal. Designed with today’s families in mind, this home offers a fully self-contained secondary suite with its own separate driveway—ideal for extended family, guests, or additional income potential. A brand-new mudroom provides a practical and stylish transition into the home, perfect for busy family life. Step outside and discover your own private retreat. The professionally landscaped grounds create a peaceful setting for relaxation and entertaining. Gather around the beautiful fire pit to roast marshmallows with the kids or unwind with a glass of wine under the stars. The partially fenced backyard offers a safe place for children and pets to play, while the art shed provides the perfect space for creative projects, hobbies, or extra storage. Offering privacy, exceptional curb appeal, and room for everyone, this remarkable R-2000 home is perfectly suited for large or multi-generational families looking for comfort, flexibility, and a lifestyle you’ll love coming home to.

Listing Details

Address
45 Canterbury Lane, Fall River, B2T 1A4

Status
ACTIVE
Listing Price
$949,900
MLS®
202618871
Type
Single Family
Style
Detached
Age
29
Square Footage (MLA)
2,330  ft2
Total Fin SqFt (TLA)
3,216  ft2
PID
40762890
Bedrooms
5
Full Baths
3
Half Baths
1

Water
Municipal
Sewer
Septic
Utilities
Cable,Electricity,High Speed Internet,Telephone

Building Specifications

Foundation Type
Poured Concrete
Roof
Asphalt Shingle
Exterior Finish
Brick,Vinyl
Flooring
Hardwood,Laminate,Tile

Looking for a Mortgage? Get Your Free Quote Started Today!

Rooms

LEVEL TYPE DIMENSIONS
Basement Rec Room 22x12
Basement Kitchen 12.5x12.4
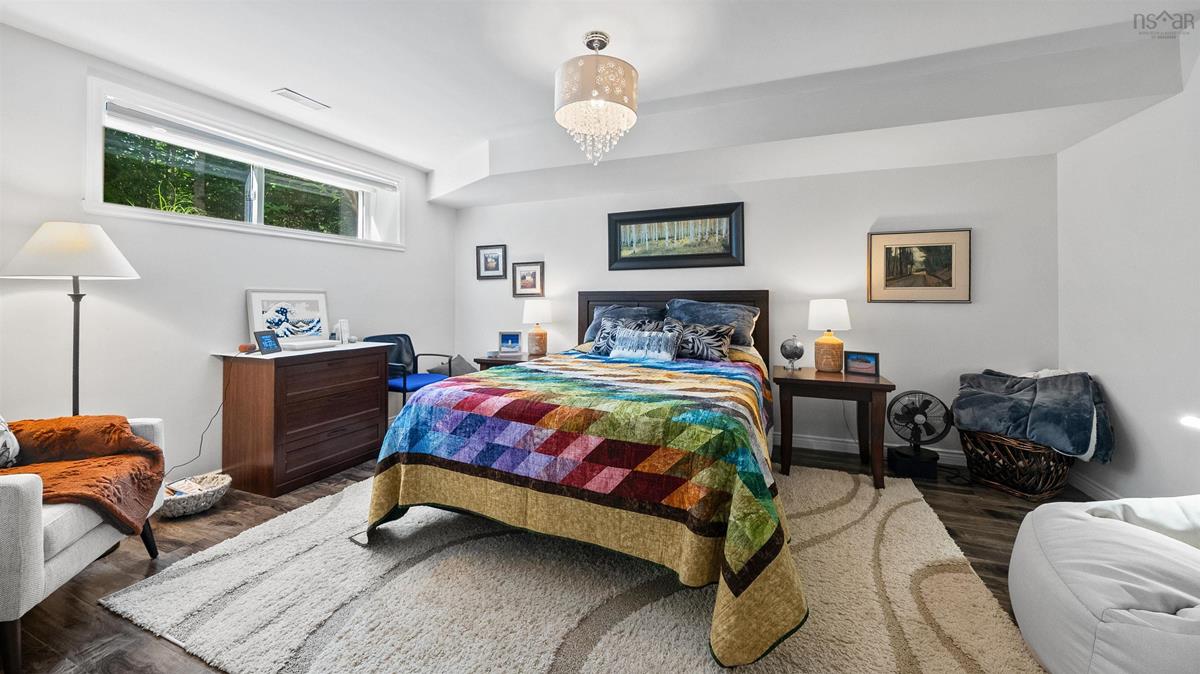
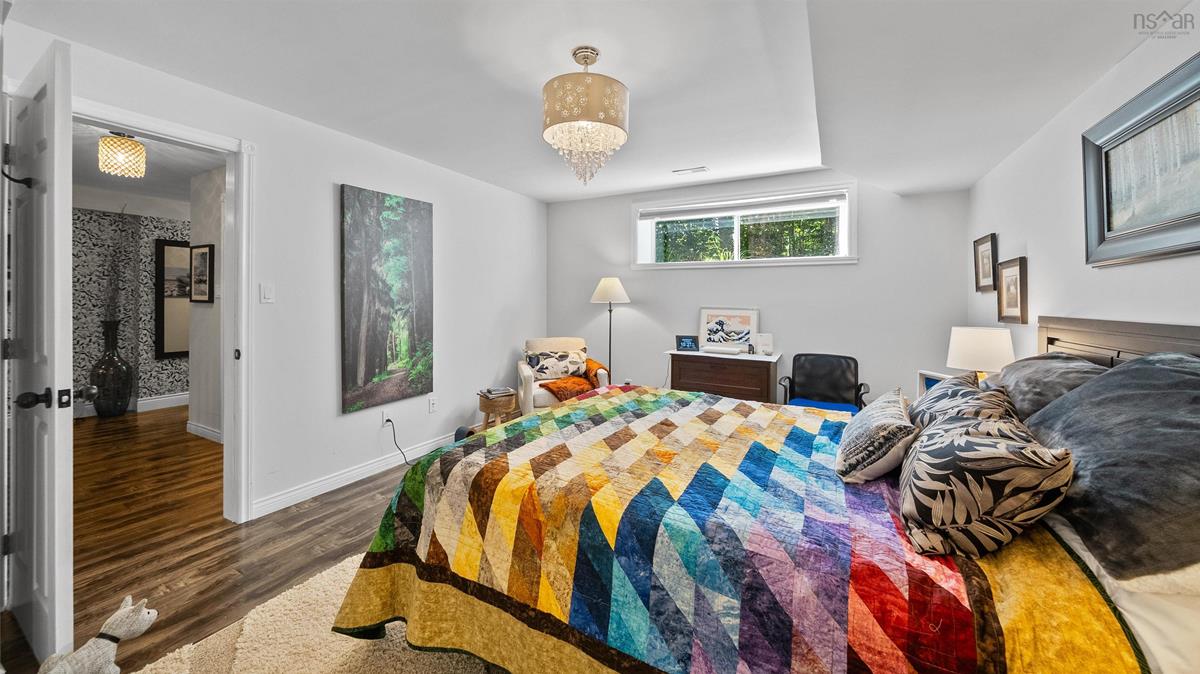
Basement Bedroom 14.11x12.3
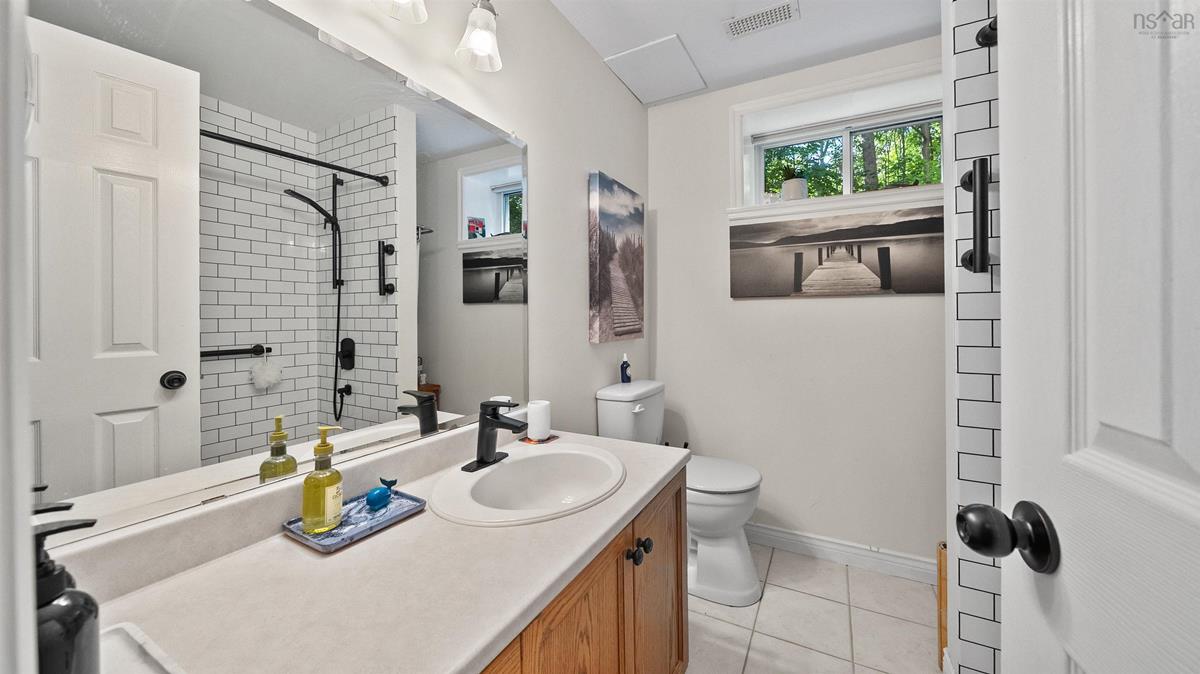
Basement Bath 3 6.4x7.3
Main Floor Foyer 8x6
Main Floor Living Room 27x13
Main Floor Kitchen 25.6x13
Main Floor Dining Room 14.3x13.8
Main Floor Family Room 11x11
Main Floor Mud Room 12x5.7
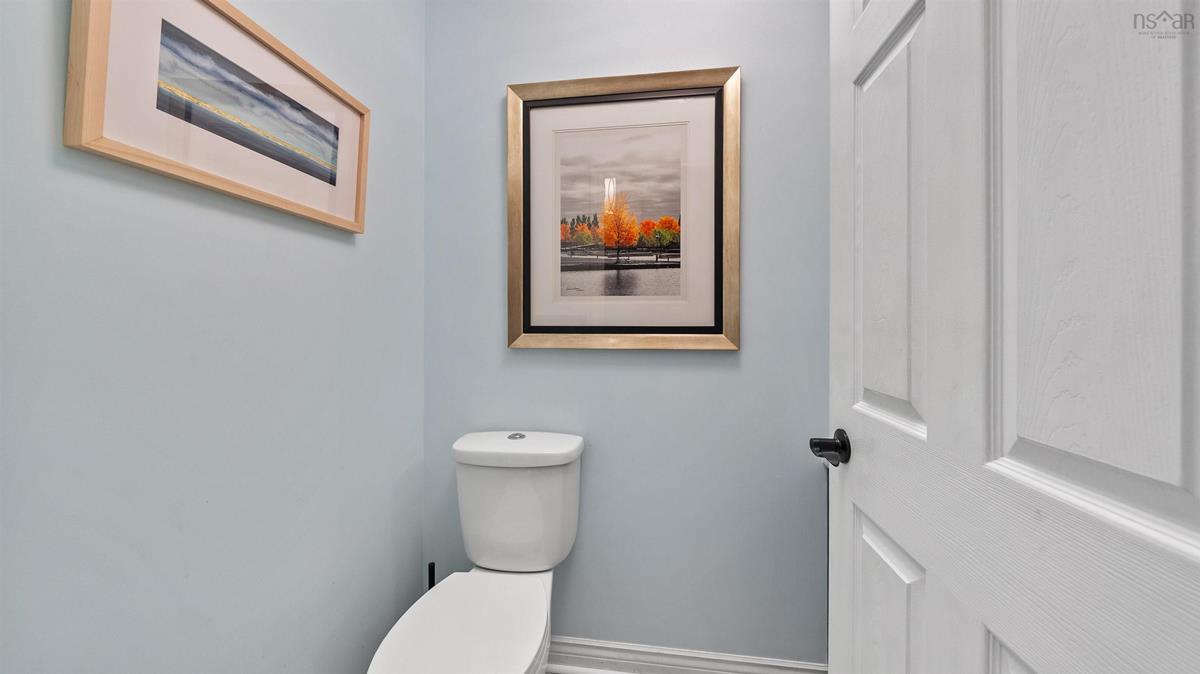
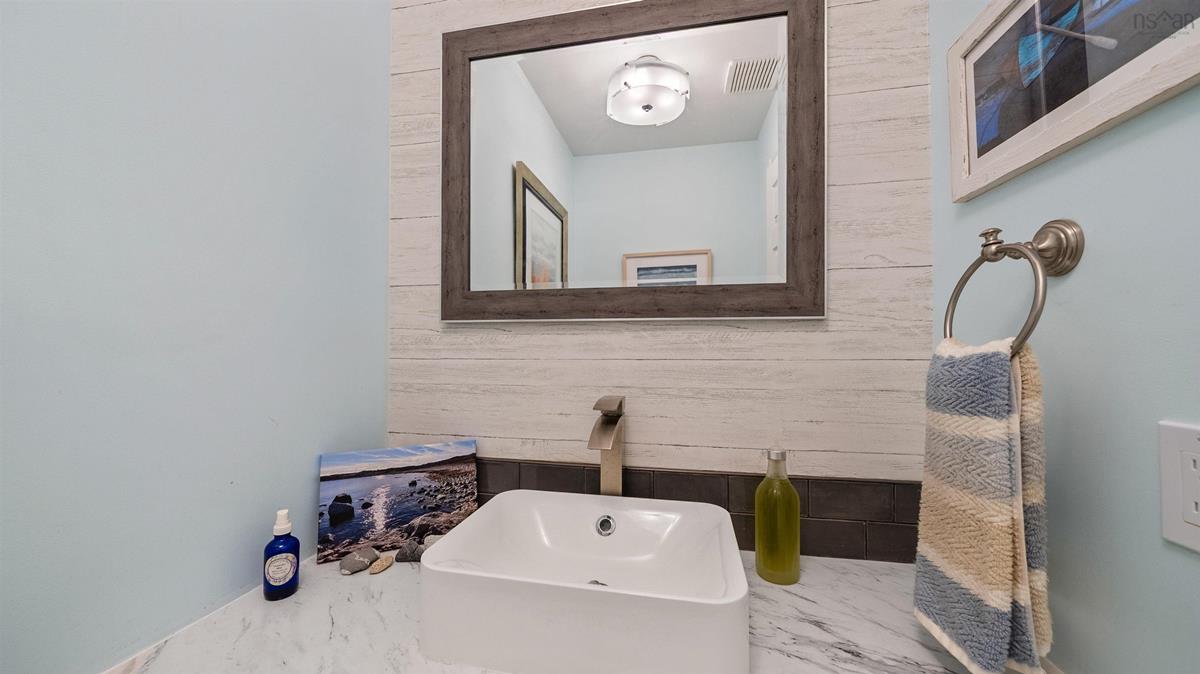
Main Floor Bath 1 6.1x3.5
Main Floor Foyer 8x6
Main Floor Living Room 27x13
Main Floor Kitchen 25.6x13
Main Floor Dining Room 14.3x13.8
Main Floor Family Room 11x11
Main Floor Mud Room 12x5.7
Main Floor Bath 1 6.1x3.5
2nd Level Primary Bedroom 19.3x13.3
2nd Level Ensuite Bath 1 9.8x9
2nd Level Bath 2 9.2x7.5
2nd Level Bedroom 14.3x10
2nd Level Bedroom 14.4x13.4-j
2nd Level Bedroom 21.2x14.11-5
2nd Level Primary Bedroom 19.3x13.3
2nd Level Ensuite Bath 1 9.8x9
2nd Level Bath 2 9.2x7.5
2nd Level Bedroom 14.3x10
2nd Level Bedroom 14.4x13.4-j
2nd Level Bedroom 21.2x14.11-5
--- --- 22x12
--- --- 12.5x12.4
--- --- 14.11x12.3
--- --- 6.4x7.3
--- --- 8x6
--- --- 27x13
--- --- 25.6x13
--- --- 14.3x13.8
--- --- 11x11
--- --- 12x5.7
--- --- 6.1x3.5
--- --- 19.3x13.3
--- --- 9.8x9
--- --- 9.2x7.5
--- --- 14.3x10
--- --- 14.4x13.4-j
--- --- 21.2x14.11-5
--- --- 22x12
--- --- 12.5x12.4
--- --- 14.11x12.3
--- --- 6.4x7.3
--- --- 8x6
--- --- 27x13
--- --- 25.6x13
--- --- 14.3x13.8
--- --- 11x11
--- --- 12x5.7
--- --- 6.1x3.5
--- --- 19.3x13.3
--- --- 9.8x9
--- --- 9.2x7.5
--- --- 14.3x10
--- --- 14.4x13.4-j
--- --- 21.2x14.11-5
--- --- 22x12
--- --- 12.5x12.4
--- --- 14.11x12.3
--- --- 6.4x7.3
--- --- 8x6
--- --- 27x13
--- --- 25.6x13
--- --- 14.3x13.8
--- --- 11x11
--- --- 12x5.7
--- --- 6.1x3.5
--- --- 19.3x13.3
--- --- 9.8x9
--- --- 9.2x7.5
--- --- 14.3x10
--- --- 14.4x13.4-j
--- --- 21.2x14.11-5
--- --- 22x12
--- --- 12.5x12.4
--- --- 14.11x12.3
--- --- 6.4x7.3

Virtual Tour

Garage & Parking

Garage
Y
Details
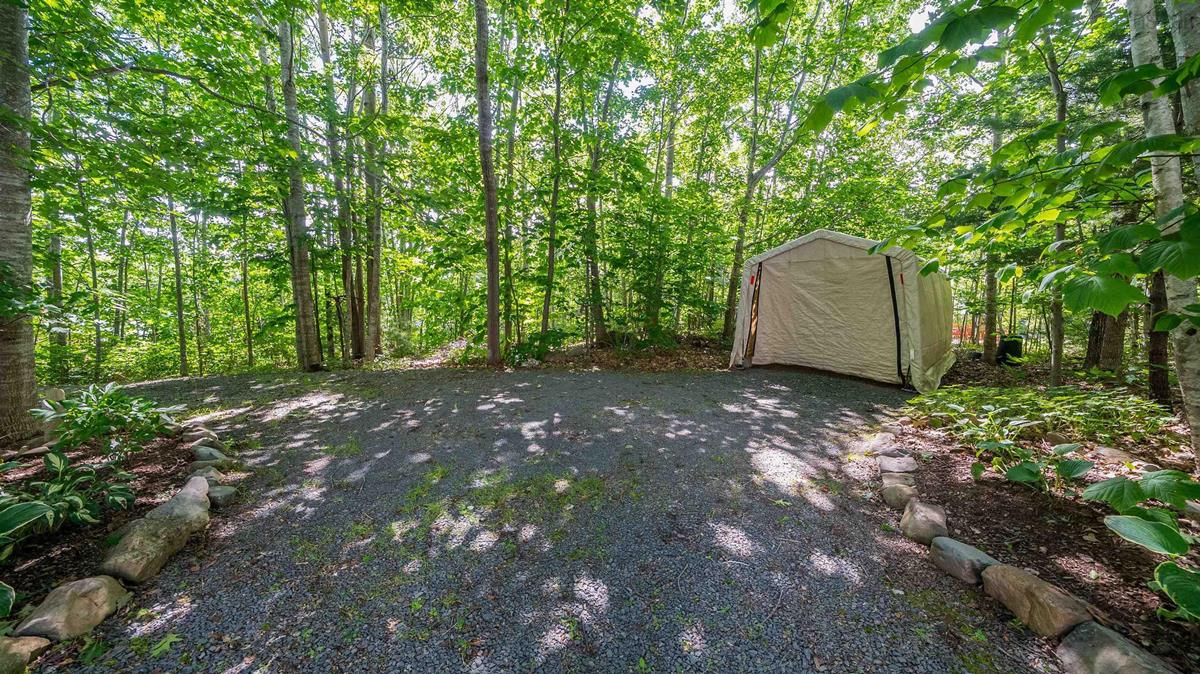
Double attached, also a Art shed wired and great internet, car/storage tent, as well another shed

Inclusions & Exclusions

Inclusions
2 Stoves, 2 fridges, 1 Dishwasher, 2 Microwave,2 washers,2 dryers, car/storage tent, Generator

Sales History

Halifax Regional Municipality Data

Zoning
R-1b
By-Law Code:
Polling District
Waverley - Fall River - Musquodoboit Valley
Concillor: Cathy Deagle Gammon
Waste Collection
FRIDAY
Contractor: REgroup

Demographic Data

Demographic data is based on the dissemination area that contains the listing parcel . Dissemination Areas are small areas composed of one or more neighbouring dissemination blocks. All of Canada is divided into dissemination areas. Data source: Environics Analytics via ArcGIS Online, 2021

Population Size

551

Median Age

46.0

Avg Household Size

3.0

Avg House Income

$187K

The number of people for each age range.

How the population of this area is expected to change.

The highest level of education obtained by people within this area.

The maritial status of the people in this area.

The average household income within this area.

The number of people that rent versus own.

When the buildings in the area were constructed.

The number of children at home for the given age ranges.

The occupations of the people living here.

Tax Assessment

Year Amount % Change
2024 $789,400 ---
2023 $656,600 ---
2022 $516,300 ---
2021 $395,900 ---
2020 $393,900 ---
2019 $397,900 ---
2018 $407,700 ---
2017 $403,400 ---
2016 $404,900 ---
2015 $422,200 ---
2014 $431,900 ---
2013 $414,400 ---
2012 $411,900 ---

Maps

Mortgage Inquiries

Last Updated On: 7/28/2026 4:59:42 PM (UTC)


