
403 Heddas Way, Fall River, (MLS® 202624357) REMAX NOVA
Google Play iOS Google Play iOS

403 Heddas Way, Fall River

4 5 4754 sqft
$1,874,900 For Sale

Description

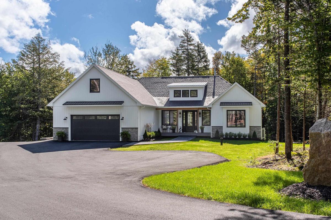
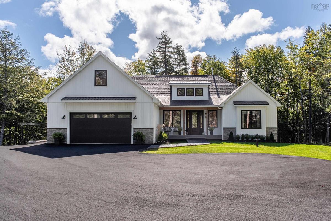
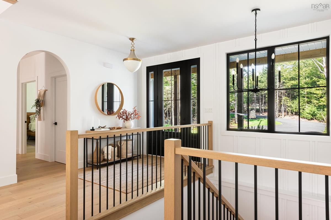
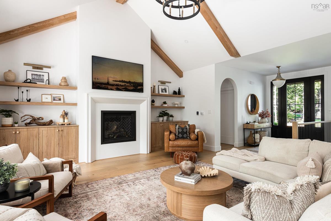
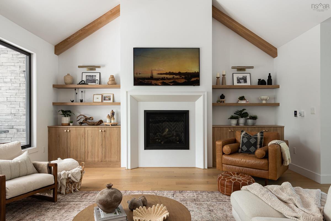
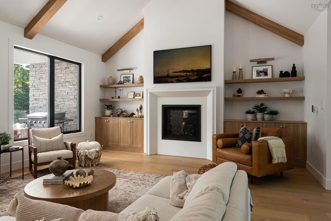
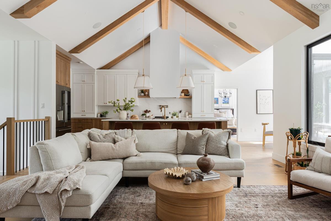
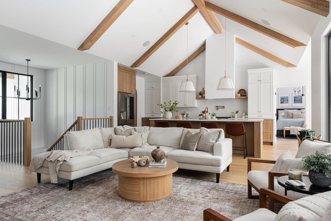
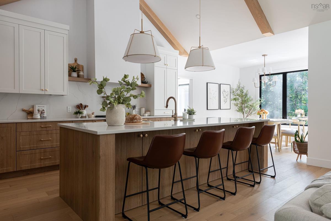
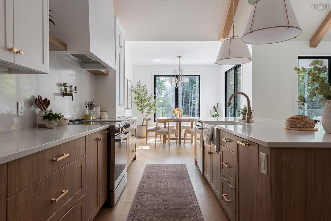
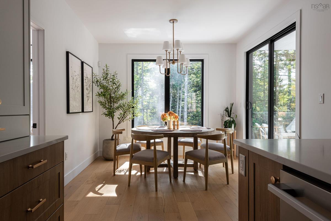
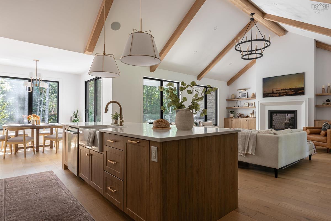
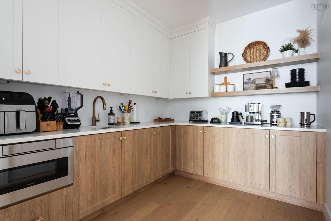
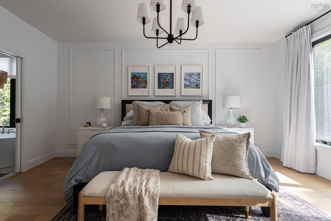
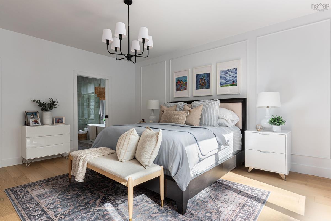
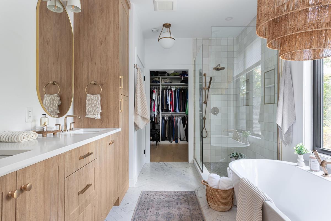
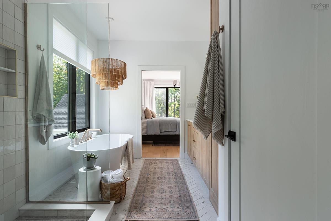
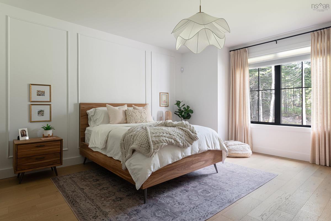
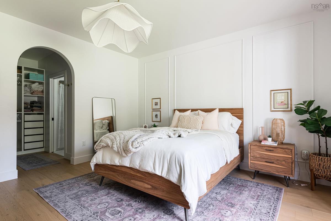
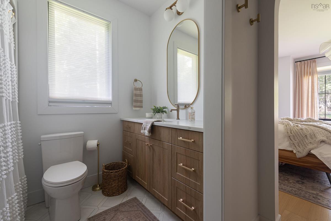
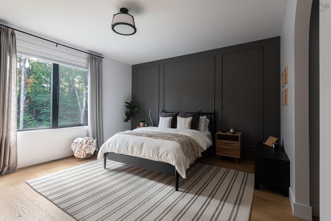
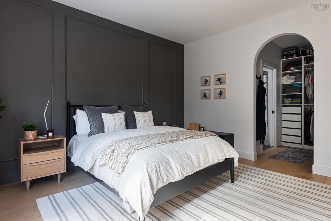
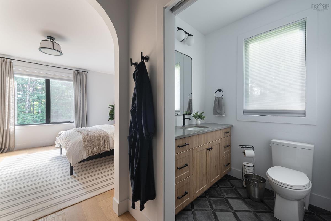
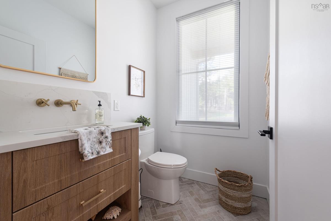
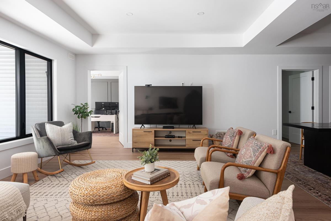
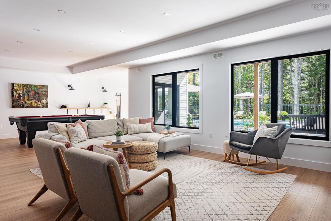
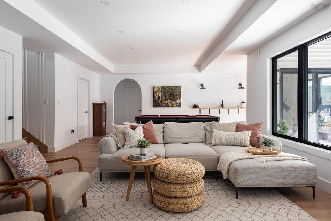
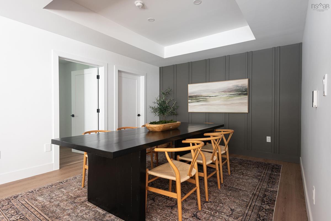
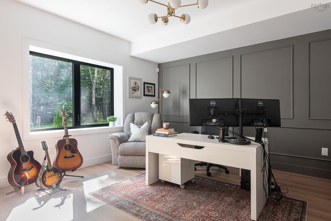
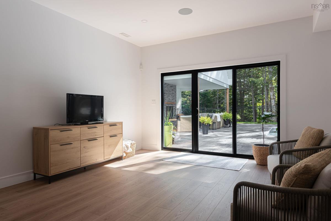
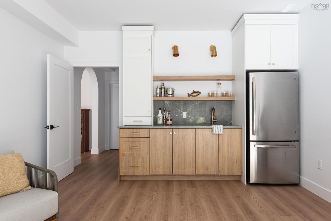
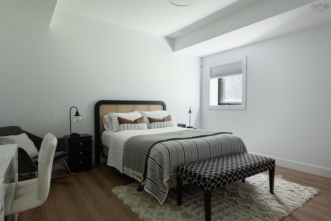
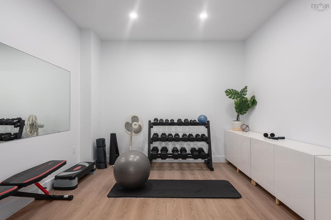
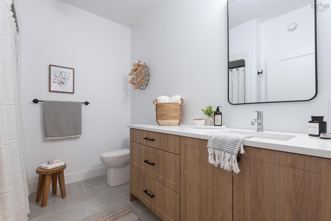
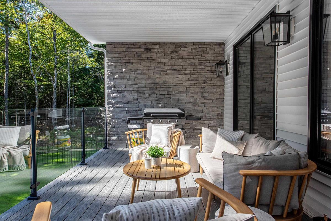
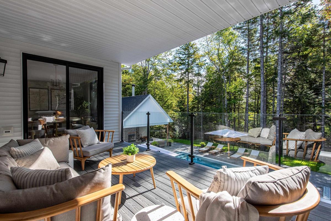
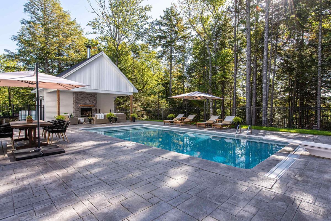
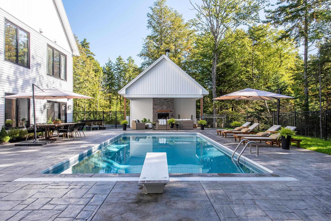
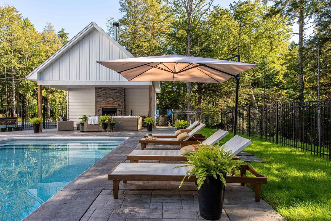
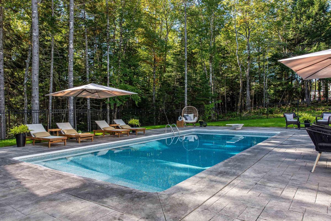
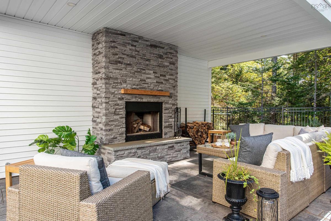
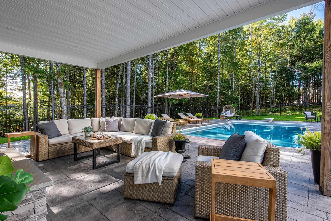
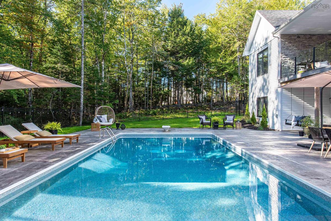
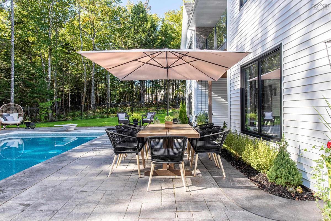
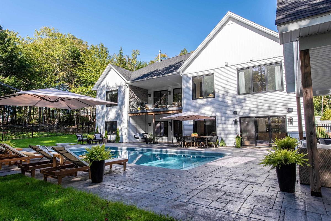
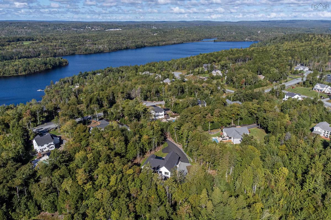
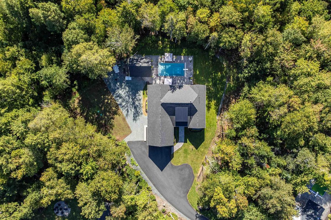
Tucked away on a private, landscaped flag lot, this home is arranged around the pleasure of being together and the easy pull of the outdoors. The main floor brings the kitchen and living areas together beneath soaring vaulted ceilings, with custom oak beams adding warmth and character overhead. A propane fireplace framed by warm wood built-ins gives the living area a grounded centre, while the 10-foot island and well-appointed pantry/prep kitchen make the space as practical as it is inviting. The primary suite sits quietly apart, with a spacious walk-in closet and an oversized ensuite with in-floor heat. Upstairs, two more bedrooms each have their own bathroom and walk-in closet, offering welcome privacy for family or guests. Downstairs, the family room, games area and recreation space flow together as one expansive gathering place, with the entire space walking out to the backyard and pool deck. An additional bedroom, separate office or den, dedicated gym, large full bathroom and generous storage room add flexibility and function to the lower level. A built-in lower-level pool house with wet bar carries the evening outdoors. Take a dip in the saltwater in-ground pool, then settle beneath the covered poolside area beside the floor-to-ceiling stone wood-burning fireplace. Four covered outdoor spaces offer welcoming places to gather, unwind and enjoy the beautifully landscaped grounds. Inside and out, the spaces invite you to settle in, gather often and enjoy every season. It’s a home for quiet routines, full houses and evenings that stretch a little longer.

Listing Details

Address
403 Heddas Way, Fall River, B2T 0M4

Status
ACTIVE
Listing Price
$1,874,900
MLS®
202624357
Type
Single Family
Style
Detached
Age
3
Square Footage (MLA)
2,494  ft2
Total Fin SqFt (TLA)
4,754  ft2
PID
41300229
Bedrooms
4
Full Baths
4
Half Baths
1

Water
Drilled Well
Sewer
Septic
Utilities
Cable,Electricity,High Speed Internet,Telephone

Building Specifications

Foundation Type
Poured Concrete
Roof
Asphalt Shingle,Metal
Exterior Finish
Stone,Vinyl
Flooring
Engineered Hardwood,Laminate,Tile

Looking for a Mortgage? Get Your Free Quote Started Today!

Rooms

LEVEL TYPE DIMENSIONS
Basement Rec Room 11'9"x26'8"
Basement Family Room 17'9"x21'
Basement Games Room 12'4"x11'3"
Basement OTHER 11'9"x13'8" (gym)
Basement Bedroom 15'6"x15'3"+jog
Basement Bath 4 10'7"x8"4"
Basement Den/Office 16'6"x15'10"
Basement OTHER 15'x13'8" (storage/theatre)
Basement OTHER 18'4"x15" (pool house wet bar)
Basement Utility 13'4"x16'6"
Main Floor Foyer 7' x 11'4"
Main Floor Great Room 17'8" x 20'6"
Main Floor Kitchen 11'8" x 12'10"
Main Floor Dining Room 11'8" x 13'
Main Floor OTHER 8'10" x 10'3" (pantry)
Main Floor Mud Room 8' x 10'3"
Main Floor Primary Bedroom 15'4" x 17'8"
Main Floor Ensuite Bath 1 12'10" x 9'3"+jog
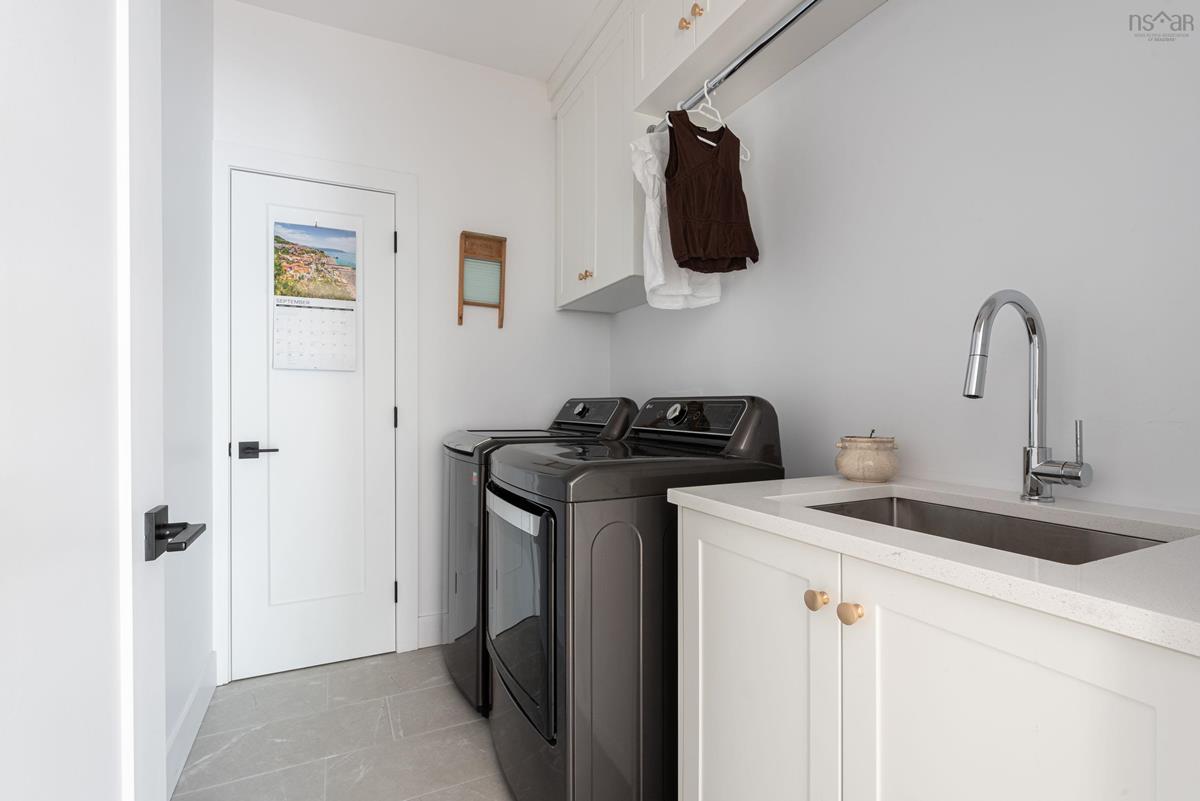
Main Floor Laundry 6'1" x 8'6"
Main Floor --- 10'2" x 10'3"
Main Floor Bedroom 16'6"x14'10"+jog
Main Floor Bath 1 6' x 8'8"
Main Floor --- 5'10" x 8'8"
Main Floor Bedroom 14'10"x14'10" +jog
Main Floor Bath 2 6' x 8'8"
Main Floor --- 5'10" x 8'8"
Main Floor Bath 3 6'10" x 10'2"
Main Floor Foyer 7' x 11'4"
Main Floor Great Room 17'8" x 20'6"
Main Floor Kitchen 11'8" x 12'10"
--- --- 11'8" x 13'
--- --- 8'10" x 10'3" (pantry)
--- --- 8' x 10'3"
--- --- 15'4" x 17'8"
--- --- 12'10" x 9'3"+jog
--- --- 6'1" x 8'6"
--- --- 10'2" x 10'3"
--- --- 16'6"x14'10"+jog
--- --- 6' x 8'8"
--- --- 5'10" x 8'8"
--- --- 14'10"x14'10" +jog
--- --- 6' x 8'8"
--- --- 5'10" x 8'8"
--- --- 6'10" x 10'2"
--- --- 11'9"x26'8"
--- --- 17'9"x21'
--- --- 12'4"x11'3"
--- --- 11'9"x13'8" (gym)
--- --- 15'6"x15'3"+jog
--- --- 10'7"x8"4"
--- --- 16'6"x15'10"
--- --- 15'x13'8" (storage/theatre)
--- --- 18'4"x15" (pool house wet bar)
--- --- 13'4"x16'6"
--- --- 7' x 11'4"
--- --- 17'8" x 20'6"
--- --- 11'8" x 12'10"
--- --- 11'8" x 13'
--- --- 8'10" x 10'3" (pantry)
--- --- 8' x 10'3"
--- --- 15'4" x 17'8"
--- --- 12'10" x 9'3"+jog
--- --- 6'1" x 8'6"
--- --- 10'2" x 10'3"
--- --- 16'6"x14'10"+jog
--- --- 6' x 8'8"
--- --- 5'10" x 8'8"
--- --- 14'10"x14'10" +jog
--- --- 6' x 8'8"
--- --- 5'10" x 8'8"
--- --- 6'10" x 10'2"
--- --- 11'9"x26'8"
--- --- 17'9"x21'
--- --- 12'4"x11'3"
--- --- 11'9"x13'8" (gym)
--- --- 15'6"x15'3"+jog
--- --- 10'7"x8"4"
--- --- 16'6"x15'10"
--- --- 15'x13'8" (storage/theatre)
--- --- 18'4"x15" (pool house wet bar)
--- --- 13'4"x16'6"
--- --- 7' x 11'4"
--- --- 17'8" x 20'6"
--- --- 11'8" x 12'10"
--- --- 11'8" x 13'
--- --- 8'10" x 10'3" (pantry)
--- --- 8' x 10'3"
--- --- 15'4" x 17'8"
--- --- 12'10" x 9'3"+jog
--- --- 6'1" x 8'6"
--- --- 10'2" x 10'3"
--- --- 16'6"x14'10"+jog
--- --- 6' x 8'8"
--- --- 5'10" x 8'8"
--- --- 14'10"x14'10" +jog
--- --- 6' x 8'8"
--- --- 5'10" x 8'8"
--- --- 6'10" x 10'2"
--- --- 11'9"x26'8"
--- --- 17'9"x21'
--- --- 12'4"x11'3"
--- --- 11'9"x13'8" (gym)
--- --- 15'6"x15'3"+jog
--- --- 10'7"x8"4"
--- --- 16'6"x15'10"
--- --- 15'x13'8" (storage/theatre)
--- --- 18'4"x15" (pool house wet bar)
--- --- 13'4"x16'6"

Garage & Parking

Garage
Y
Details
Attached Double Heated and Detached Single

Inclusions & Exclusions

Inclusions
Appliances in kitchen, pantry & basement wet bar, Pool table
Exclusions
Appliances in Garage

Sales History

Halifax Regional Municipality Data

Zoning
R-1b
By-Law Code:
By-Law Area
Planning Districts 14 & 17
By-Law Code: SHUB
Polling District
Waverley - Fall River - Musquodoboit Valley
Concillor: Cathy Deagle Gammon
Waste Collection
FRIDAY
Contractor: REgroup

Demographic Data

Demographic data is based on the dissemination area that contains the listing parcel . Dissemination Areas are small areas composed of one or more neighbouring dissemination blocks. All of Canada is divided into dissemination areas. Data source: Environics Analytics via ArcGIS Online, 2021

Population Size

1101

Median Age

36.9

Avg Household Size

3.5

Avg House Income

$199K

The number of people for each age range.

How the population of this area is expected to change.

The highest level of education obtained by people within this area.

The maritial status of the people in this area.

The average household income within this area.

The number of people that rent versus own.

When the buildings in the area were constructed.

The number of children at home for the given age ranges.

The occupations of the people living here.

Tax Assessment

Year Amount % Change
2026 $1,247,300 ---
2025 $1,205,100 ---
2024 $1,141,800 ---
2023 $150,000 ---
2022 $120,000 ---
2021 $105,000 ---
2020 $105,000 ---

Maps

Mortgage Inquiries

Last Updated On: 9/25/2026 3:30:41 PM (UTC)


