3319 Highway 2, Fall River, (MLS® 202627163) REMAX NOVA
Google Play iOS Google Play iOS

3319 Highway 2, Fall River

3 4 4837 sqft
$1,100,000 For Sale

Description

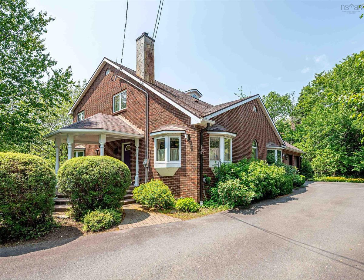
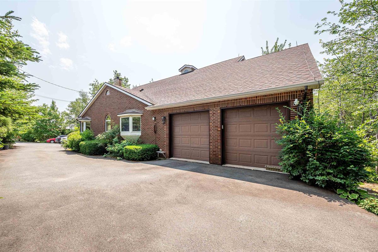
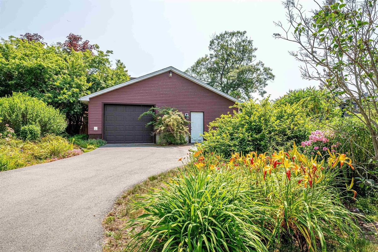
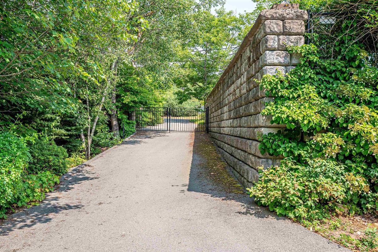
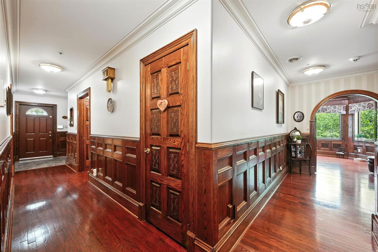
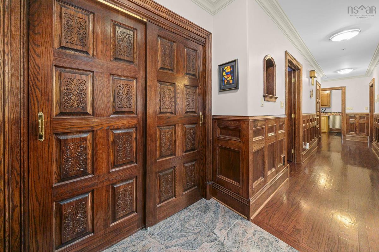
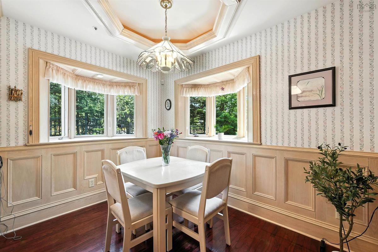
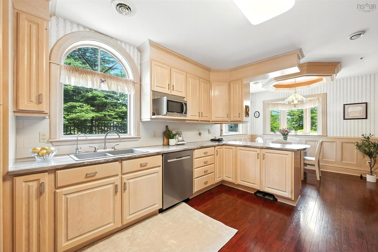
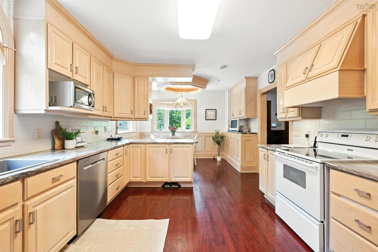
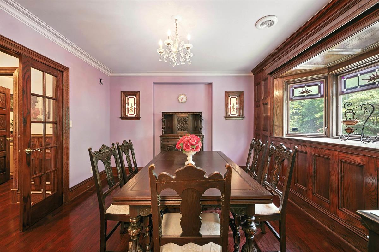
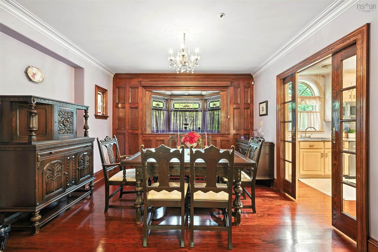
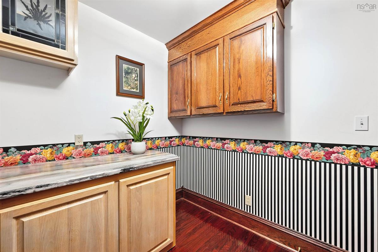
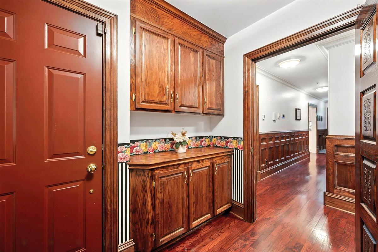
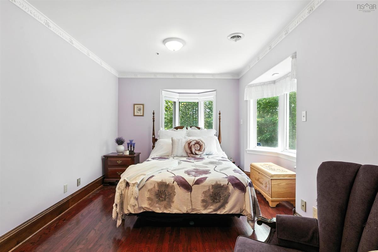
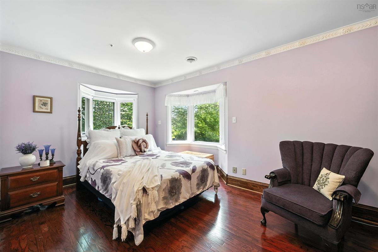
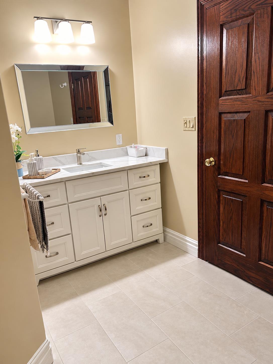
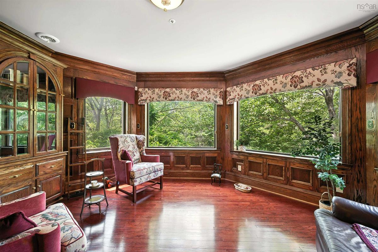
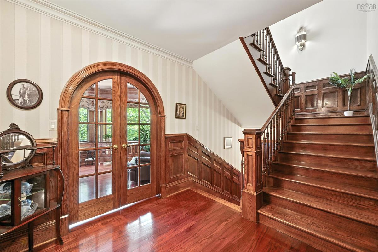
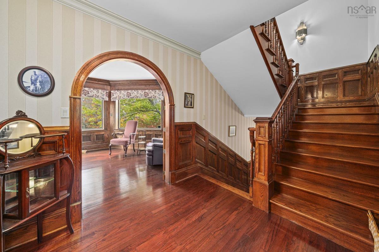
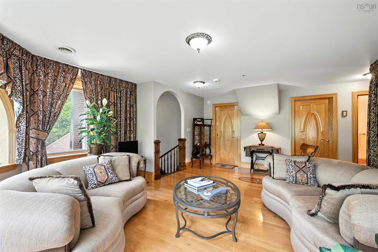
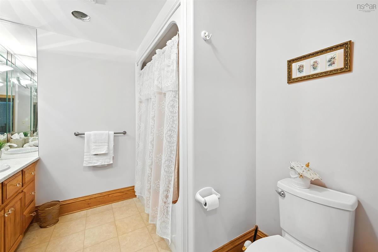
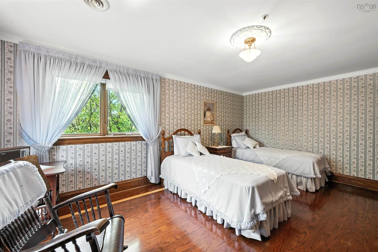
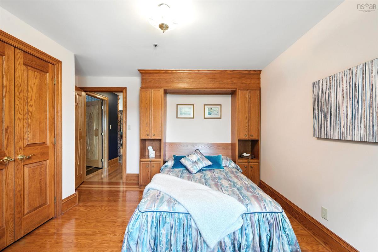
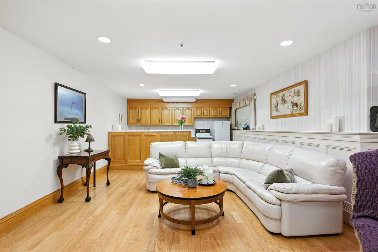
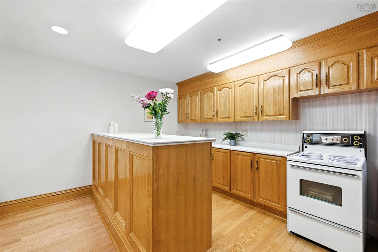
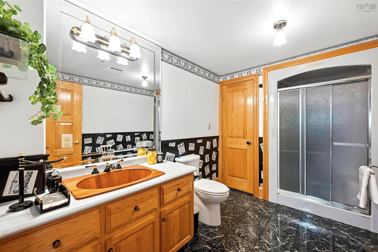
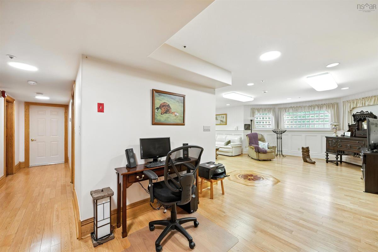
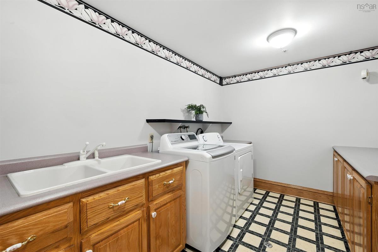
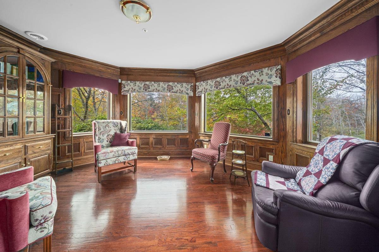
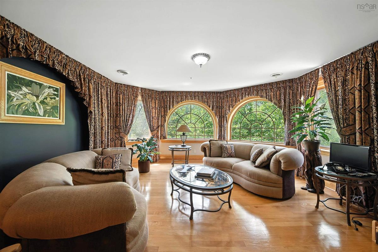
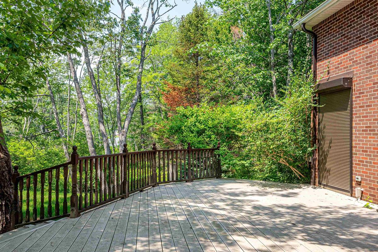
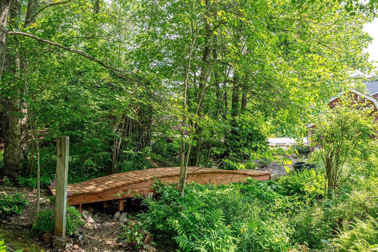
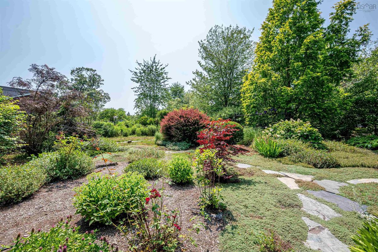
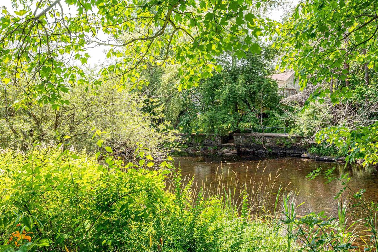
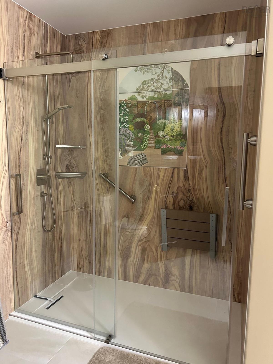
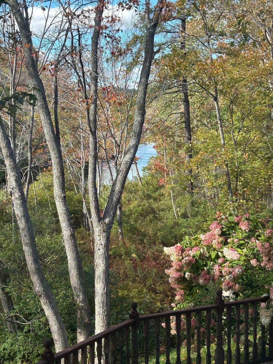
Welcome to your elegant riverfront sanctuary, where beauty meets limitless potential! Nestled directly on the water, this stunning property offers a unique blend of scenic luxury with flexible zoning opportunities from commercial to residential, making it a rare gem for homeowners or investors. Whether you are looking for a family home or an income potential property, this property has it all. This home was designed and lived in by the current owner with great attention to detail. All levels have wide hallways and doorways, the gorgeous hardwood low-rise stairs are all 42 inches wide to accommodate wheelchairs and assisted movementt. The main floor features a huge eat-in kitchen, equipped with windows designed to block out most exterior noise. This level also boasts an impressive primary suite with an oversized walk-in closet and a spa-like bathroom. The library room has 180° of windows overlooking the Shubie Canal and the spectacular gardens. Upstairs is a beautiful family room, again with panoramic views over the river and grounds. Also on this level are two generous-sized bedrooms, one of which has a murphy bed, and a full bathroom. But we’re not done yet. Up another little set of stairs, you’ll discover the turret room—an incredible spot that will take your breath away. The downstairs is fully finished with a huge den and kitchenette, laundry room, a bathroom, and another potential guest room complete with a murphy bed. Additional features include a whole home sprinkler system, a sophisticated security system, a new fibre glass oil tank (2019), a detached garage with its own gated driveway, and many other spectacular details that must be seen

Listing Details

Address
3319 Highway 2, Fall River, B2T 1J2

Status
ACTIVE
Listing Price
$1,100,000
MLS®
202627163
Type
Single Family
Style
Detached
Age
30
Square Footage (MLA)
3,049  ft2
Total Fin SqFt (TLA)
4,837  ft2
PID
00504381
Bedrooms
3
Full Baths
3
Half Baths
1

Water
Drilled Well
Sewer
Septic
Utilities
Cable,Electricity,High Speed Internet,Telephone

Building Specifications

Foundation Type
Poured Concrete
Roof
Asphalt Shingle
Exterior Finish
Brick
Flooring
Carpet,Ceramic,Hardwood,Linoleum,Marble,Other

Looking for a Mortgage? Get Your Free Quote Started Today!

Rooms

LEVEL TYPE DIMENSIONS
Lower Level Rec Room 26.6 x 17.5
Lower Level Kitchen 13 x 7.6
Lower Level Storage 11 x 7.8
Lower Level Bath 4 9.4 x 7.6
Lower Level Den/Office 13.8 x 10
Lower Level Storage 22x9 +19x9
Lower Level Utility 22.9 x 7.7
Lower Level Laundry 12.5 x 8
Main Floor Foyer 6 x 5.8
Main Floor Kitchen 12 x 11.9
Main Floor Dining Nook 12 x 7.9
Main Floor Dining Room 12 x 11.9
Main Floor Bath 1 2 piece
Main Floor Primary Bedroom 18.6 x 10
Main Floor Ensuite Bath 1 11 x 10 + jog
Main Floor OTHER 9.8 x 7.5
Main Floor Storage 8 x 8.10
Main Floor Den/Office 14.10 x 11.10
Main Floor Mud Room 10 x9
Main Floor Foyer 6 x 5.8
Main Floor Kitchen 12 x 11.9
Main Floor Dining Nook 12 x 7.9
Main Floor Dining Room 12 x 11.9
Main Floor Bath 1 2 piece
Main Floor Primary Bedroom 18.6 x 10
2nd Level Living Room 20.6 x 15.6
2nd Level Bath 3 4 piece
2nd Level Bedroom 18.6 x 12.6
2nd Level Bedroom 12.7 x12.10
2nd Level Sun Room circular 10.5
--- --- 11 x 10 + jog
--- --- 9.8 x 7.5
--- --- 8 x 8.10
--- --- 14.10 x 11.10
--- --- 10 x9
--- --- 20.6 x 15.6
--- --- 4 piece
--- --- 18.6 x 12.6
--- --- 12.7 x12.10
--- --- circular 10.5
--- --- 26.6 x 17.5
--- --- 13 x 7.6
--- --- 11 x 7.8
--- --- 9.4 x 7.6
--- --- 13.8 x 10
--- --- 22x9 +19x9
--- --- 22.9 x 7.7
--- --- 12.5 x 8
--- --- 6 x 5.8
--- --- 12 x 11.9
--- --- 12 x 7.9
--- --- 12 x 11.9
--- --- 2 piece
--- --- 18.6 x 10
--- --- 11 x 10 + jog
--- --- 9.8 x 7.5
--- --- 8 x 8.10
--- --- 14.10 x 11.10
--- --- 10 x9
--- --- 20.6 x 15.6
--- --- 4 piece
--- --- 18.6 x 12.6
--- --- 12.7 x12.10
--- --- circular 10.5
--- --- 26.6 x 17.5
--- --- 13 x 7.6
--- --- 11 x 7.8
--- --- 9.4 x 7.6
--- --- 13.8 x 10
--- --- 22x9 +19x9
--- --- 22.9 x 7.7
--- --- 12.5 x 8
--- --- 6 x 5.8
--- --- 12 x 11.9
--- --- 12 x 7.9
--- --- 12 x 11.9
--- --- 2 piece
--- --- 18.6 x 10
--- --- 11 x 10 + jog
--- --- 9.8 x 7.5
--- --- 8 x 8.10
--- --- 14.10 x 11.10
--- --- 10 x9
--- --- 20.6 x 15.6
--- --- 4 piece
--- --- 18.6 x 12.6
--- --- 12.7 x12.10
--- --- circular 10.5
--- --- 26.6 x 17.5
--- --- 13 x 7.6
--- --- 11 x 7.8
--- --- 9.4 x 7.6
--- --- 13.8 x 10
--- --- 22x9 +19x9
--- --- 22.9 x 7.7
--- --- 12.5 x 8
--- --- 6 x 5.8
--- --- 12 x 11.9
--- --- 12 x 7.9
--- --- 12 x 11.9
--- --- 2 piece
--- --- 18.6 x 10
--- --- 11 x 10 + jog
--- --- 9.8 x 7.5
--- --- 8 x 8.10
--- --- 14.10 x 11.10
--- --- 10 x9
--- --- 20.6 x 15.6
--- --- 4 piece
--- --- 18.6 x 12.6
--- --- 12.7 x12.10
--- --- circular 10.5
--- --- 26.6 x 17.5
--- --- 13 x 7.6
--- --- 11 x 7.8
--- --- 9.4 x 7.6
--- --- 13.8 x 10
--- --- 22x9 +19x9
--- --- 22.9 x 7.7
--- --- 12.5 x 8
--- --- 6 x 5.8
--- --- 12 x 11.9
--- --- 12 x 7.9
--- --- 12 x 11.9
--- --- 2 piece
--- --- 18.6 x 10
--- --- 11 x 10 + jog
--- --- 9.8 x 7.5
--- --- 8 x 8.10
--- --- 14.10 x 11.10
--- --- 10 x9
--- --- 20.6 x 15.6
--- --- 4 piece
--- --- 18.6 x 12.6
--- --- 12.7 x12.10
--- --- circular 10.5
--- --- 26.6 x 17.5
--- --- 13 x 7.6
--- --- 11 x 7.8
--- --- 9.4 x 7.6
--- --- 13.8 x 10
--- --- 22x9 +19x9
--- --- 22.9 x 7.7
--- --- 12.5 x 8
--- --- 6 x 5.8
--- --- 12 x 11.9
--- --- 12 x 7.9
--- --- 12 x 11.9
--- --- 2 piece
--- --- 18.6 x 10
--- --- 11 x 10 + jog
--- --- 9.8 x 7.5
--- --- 8 x 8.10
--- --- 14.10 x 11.10
--- --- 10 x9
--- --- 20.6 x 15.6
--- --- 4 piece
--- --- 18.6 x 12.6
--- --- 12.7 x12.10
--- --- circular 10.5
--- --- 26.6 x 17.5
--- --- 13 x 7.6
--- --- 11 x 7.8
--- --- 9.4 x 7.6
--- --- 13.8 x 10
--- --- 22x9 +19x9
--- --- 22.9 x 7.7
--- --- 12.5 x 8
--- --- 6 x 5.8
--- --- 12 x 11.9
--- --- 12 x 7.9
--- --- 12 x 11.9
--- --- 2 piece
--- --- 18.6 x 10
--- --- 11 x 10 + jog
--- --- 9.8 x 7.5
--- --- 8 x 8.10
--- --- 14.10 x 11.10
--- --- 10 x9
--- --- 20.6 x 15.6
--- --- 4 piece
--- --- 18.6 x 12.6
--- --- 12.7 x12.10
--- --- circular 10.5
--- --- 26.6 x 17.5
--- --- 13 x 7.6
--- --- 11 x 7.8
--- --- 9.4 x 7.6
--- --- 13.8 x 10
--- --- 22x9 +19x9
--- --- 22.9 x 7.7
--- --- 12.5 x 8
--- --- 6 x 5.8
--- --- 12 x 11.9
--- --- 12 x 7.9
--- --- 12 x 11.9
--- --- 2 piece
--- --- 18.6 x 10
--- --- 11 x 10 + jog
--- --- 9.8 x 7.5
--- --- 8 x 8.10
--- --- 14.10 x 11.10
--- --- 10 x9
--- --- 20.6 x 15.6
--- --- 4 piece
--- --- 18.6 x 12.6
--- --- 12.7 x12.10
--- --- circular 10.5
--- --- 26.6 x 17.5
--- --- 13 x 7.6
--- --- 11 x 7.8
--- --- 9.4 x 7.6
--- --- 13.8 x 10
--- --- 22x9 +19x9
--- --- 22.9 x 7.7
--- --- 12.5 x 8

Garage & Parking

Garage
Y
Details
Double attached and a single detached

Inclusions & Exclusions

Exclusions
dining room chandelier, stain glass panel on landing and primary bedroom

Sales History

Halifax Regional Municipality Data

Zoning
CC
By-Law Code:
By-Law Area
Planning Districts 14 & 17
By-Law Code: SHUB
Polling District
Waverley - Fall River - Musquodoboit Valley
Concillor: Cathy Deagle Gammon
Waste Collection
FRIDAY
Contractor: REgroup

Demographic Data

Demographic data is based on the dissemination area that contains the listing parcel . Dissemination Areas are small areas composed of one or more neighbouring dissemination blocks. All of Canada is divided into dissemination areas. Data source: Environics Analytics via ArcGIS Online, 2021

Population Size

900

Median Age

46.9

Avg Household Size

2.5

Avg House Income

$120K

The number of people for each age range.

How the population of this area is expected to change.

The highest level of education obtained by people within this area.

The maritial status of the people in this area.

The average household income within this area.

The number of people that rent versus own.

When the buildings in the area were constructed.

The number of children at home for the given age ranges.

The occupations of the people living here.

Tax Assessment

Year Amount % Change
2026 $884,300 ---
2025 $842,400 ---
2024 $831,500 ---
2023 $797,200 ---
2022 $625,500 ---
2021 $591,900 ---
2020 $597,300 ---
2019 $587,500 ---
2018 $593,800 ---
2017 $595,300 ---
2016 $593,200 ---
2015 $581,100 ---
2014 $573,800 ---
2013 $572,700 ---
2012 $546,800 ---

Maps

Mortgage Inquiries

Last Updated On: 11/2/2026 6:43:33 PM (UTC)