
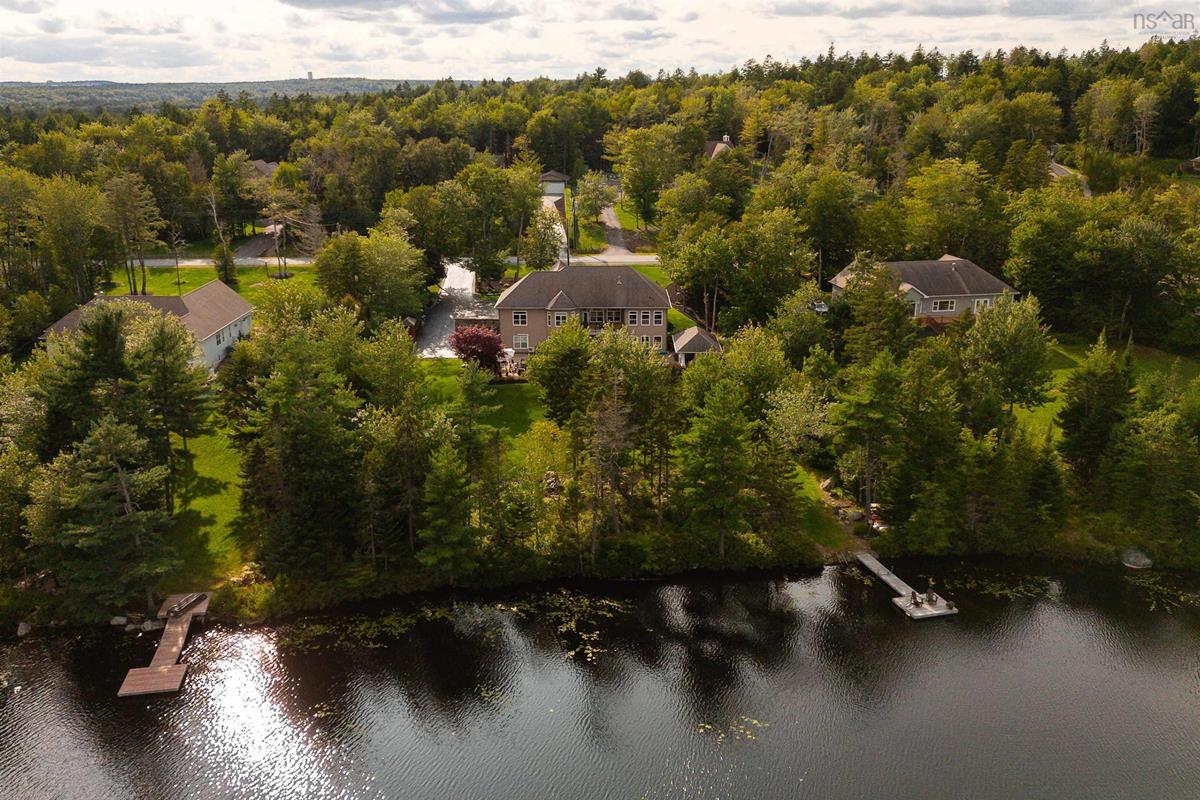
279 Aberdeen Drive, Fall River, (MLS® 202622979) REMAX NOVA
Google Play iOS Google Play iOS

279 Aberdeen Drive, Fall River

5 6 5083 sqft
$1,699,900 For Sale

Description

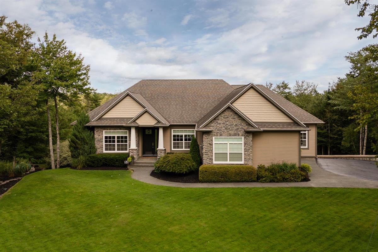
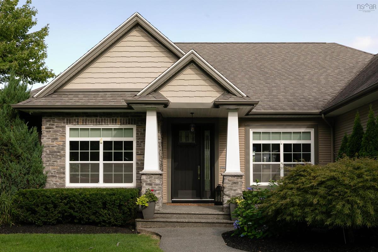
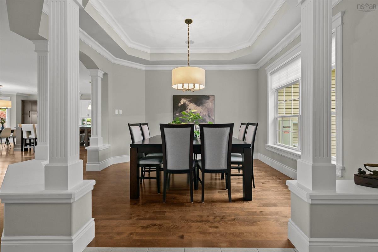
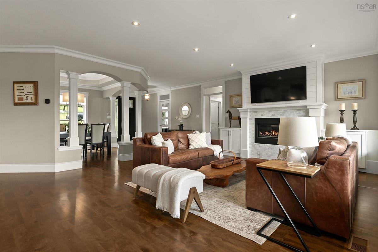
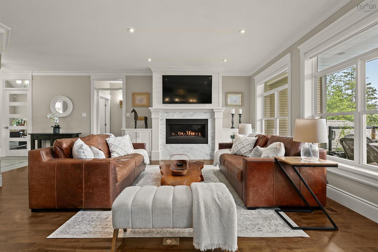
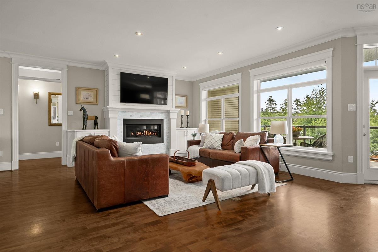
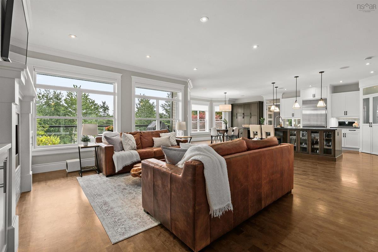
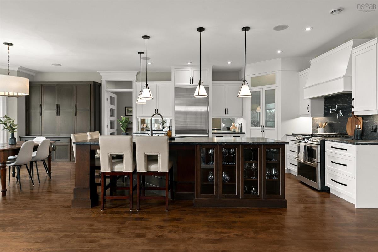
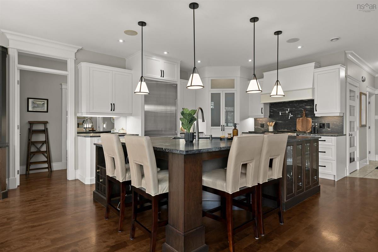
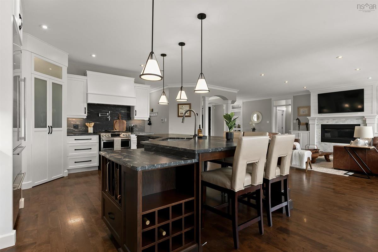
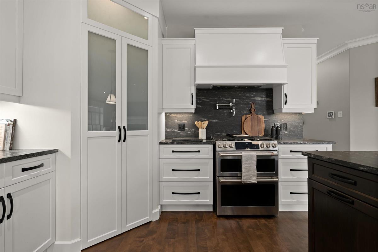
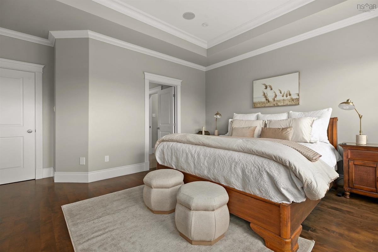
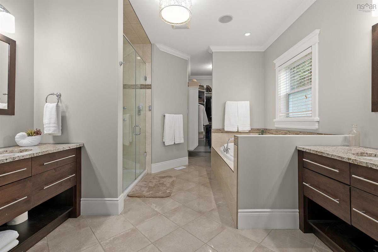
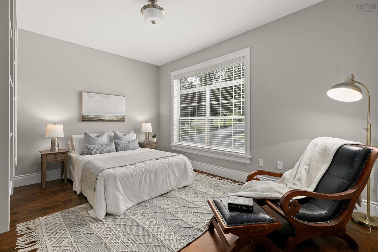
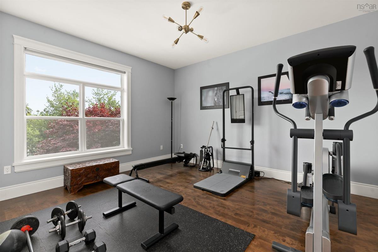
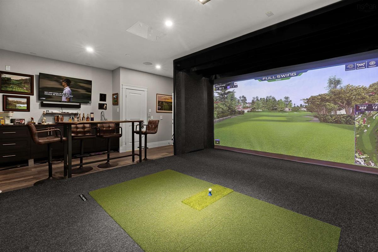
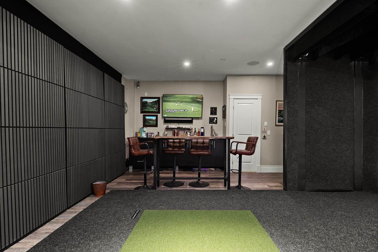
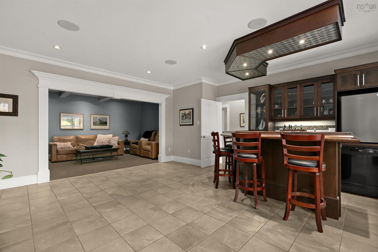
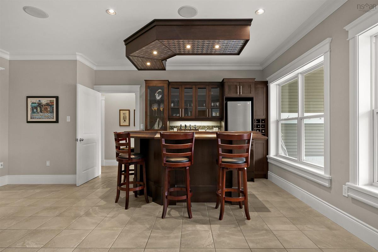
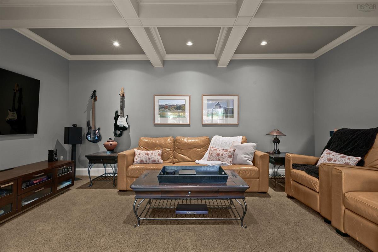
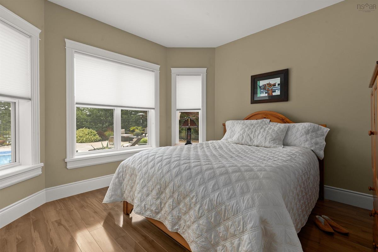
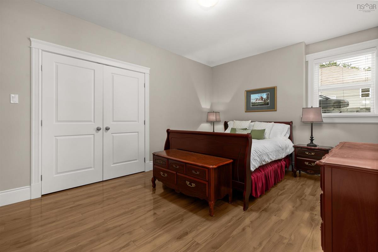
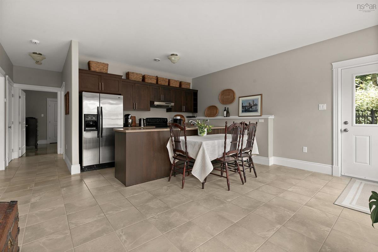
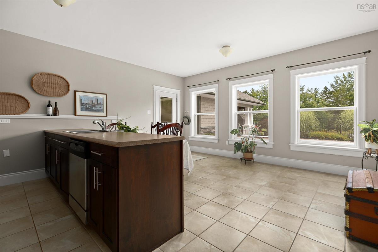
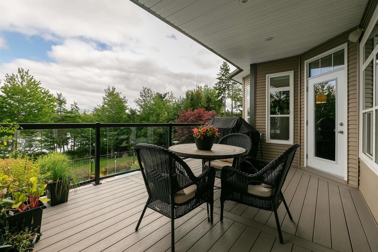
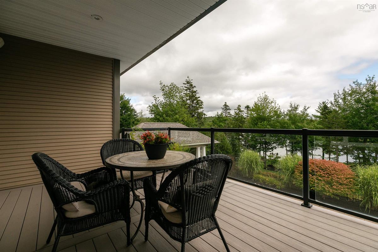
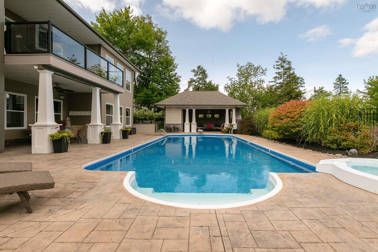
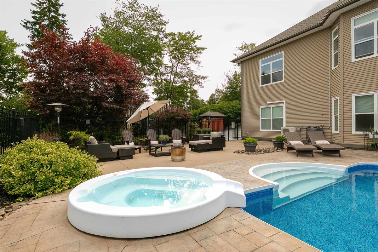
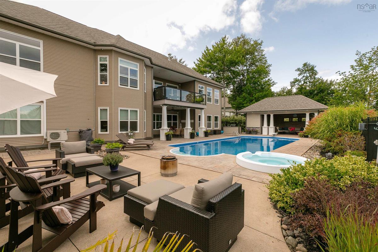
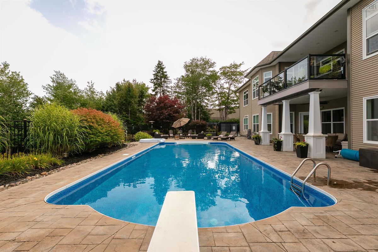
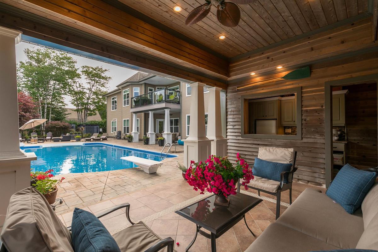
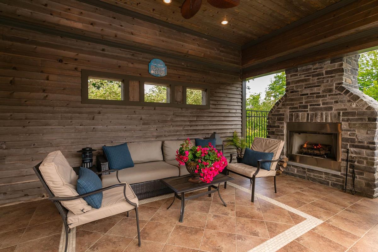
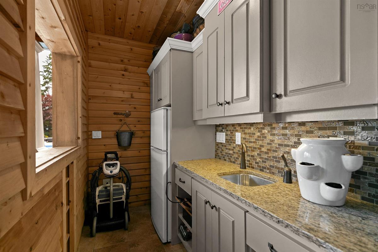
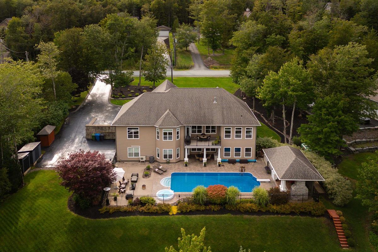
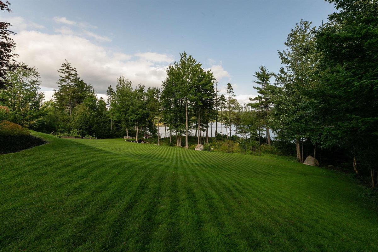
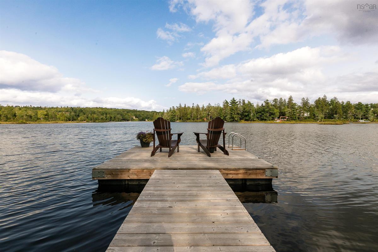
What if lakefront luxury became your everyday life? Welcome to 279 Aberdeen Drive, an exceptional residence in St. Andrews West, one of Fall River’s most sought-after communities. Thoughtfully designed for elevated everyday living and unforgettable entertaining, this executive bungalow offers five bedrooms, six bathrooms and just over 5,000 sq. ft. of beautifully finished living space. At its heart is a fully renovated kitchen appointed with leathered granite countertops, a built-in Sub-Zero refrigerator, premium appliances and a gas range, creating an exquisite setting for intimate dinners and refined entertaining. The walkout lower level adds remarkable versatility with a self-contained one-bedroom in-law suite, a beautifully laid-out entertaining space featuring a bar with dishwasher, and a Full Swing Golf simulator with enclosure for year-round enjoyment. Outdoors, the property unfolds into a private resort-style retreat featuring a saltwater pool with spillover spa, pool house with bar and propane fireplace, outdoor grilling station, firepit, composite decking and lawn irrigation. Professionally landscaped grounds lead to more than 200 feet of frontage on St. Andrews Lake, inviting you to paddle, fish or simply enjoy the view. Additional highlights include a Generac standby generator, ducted heat pump, in-floor heating throughout the lower level and upper bathrooms, an integrated security system and Control4 home automation for audio, lighting and more. Ideally located within an easy commute of Halifax and the airport, this extraordinary property offers the rare opportunity to experience luxury, recreation and waterfront living in one remarkable address. Why settle for a getaway when every day can feel like one?

Listing Details

Address
279 Aberdeen Drive, Fall River, B2T 0H1

Status
ACTIVE
Listing Price
$1,699,900
MLS®
202622979
Type
Single Family
Style
Detached
Age
17
Square Footage (MLA)
2,588  ft2
Total Fin SqFt (TLA)
5,083  ft2
PID
41270307
Bedrooms
5
Full Baths
4
Half Baths
2

Water
Drilled Well
Sewer
Septic
Utilities
Cable,Electricity,High Speed Internet,Telephone

Building Specifications

Foundation Type
Poured Concrete
Roof
Asphalt Shingle
Exterior Finish
Stone,Vinyl,Other
Flooring
Ceramic,Hardwood,Laminate

Looking for a Mortgage? Get Your Free Quote Started Today!

Rooms

LEVEL TYPE DIMENSIONS
Basement Rec Room 21'5" x 20'7"
Basement OTHER Theatre 20'6" x 18'5"
Basement Family Room 11'4" x 18'1"
Basement Kitchen 18'4" x 16'6"
Basement OTHER Bar 9'4" x 8'3"
Basement Bedroom 11'9" x 13'7"
Basement Bedroom 11'5" x 16'6"
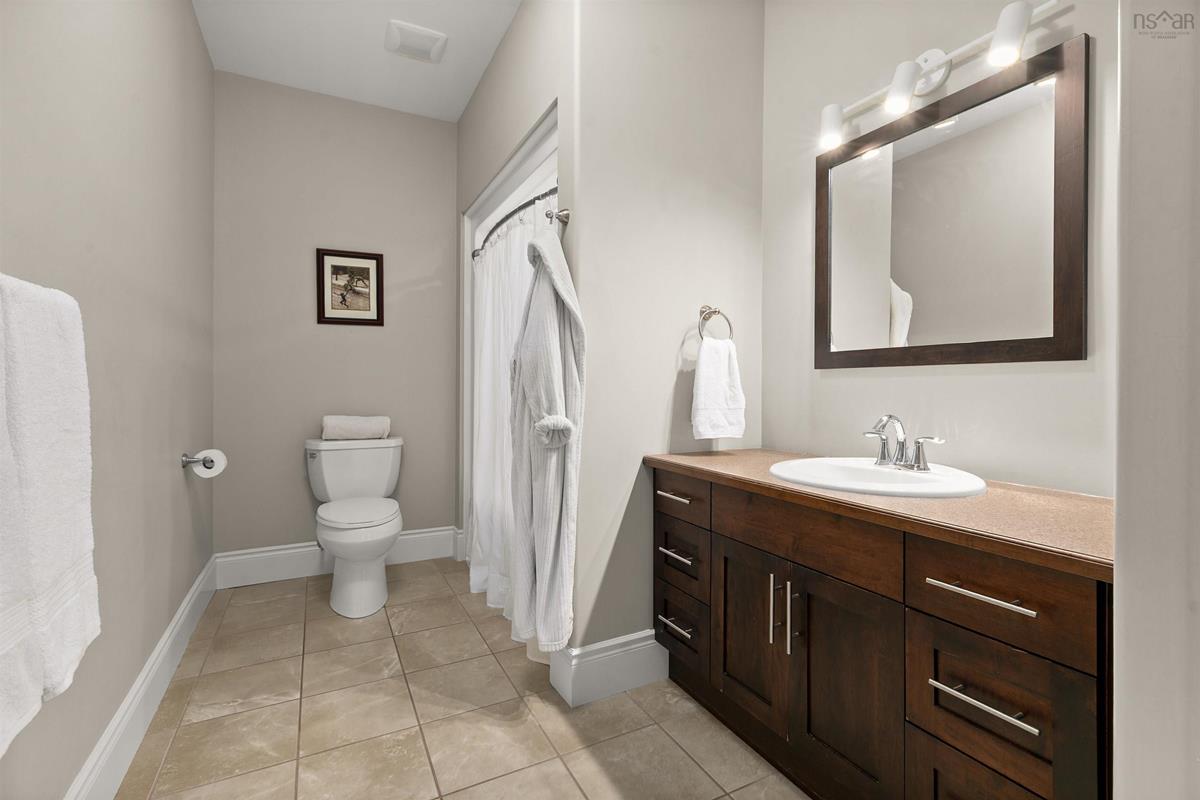
Basement Bath 3 6'10" x 13'11"
Basement Bath 4 6'7" x 12'4"
Basement Storage 8'5" x 11'2"
Basement Utility 9'6" x 16'2"
Basement Bath 4 1 Piece
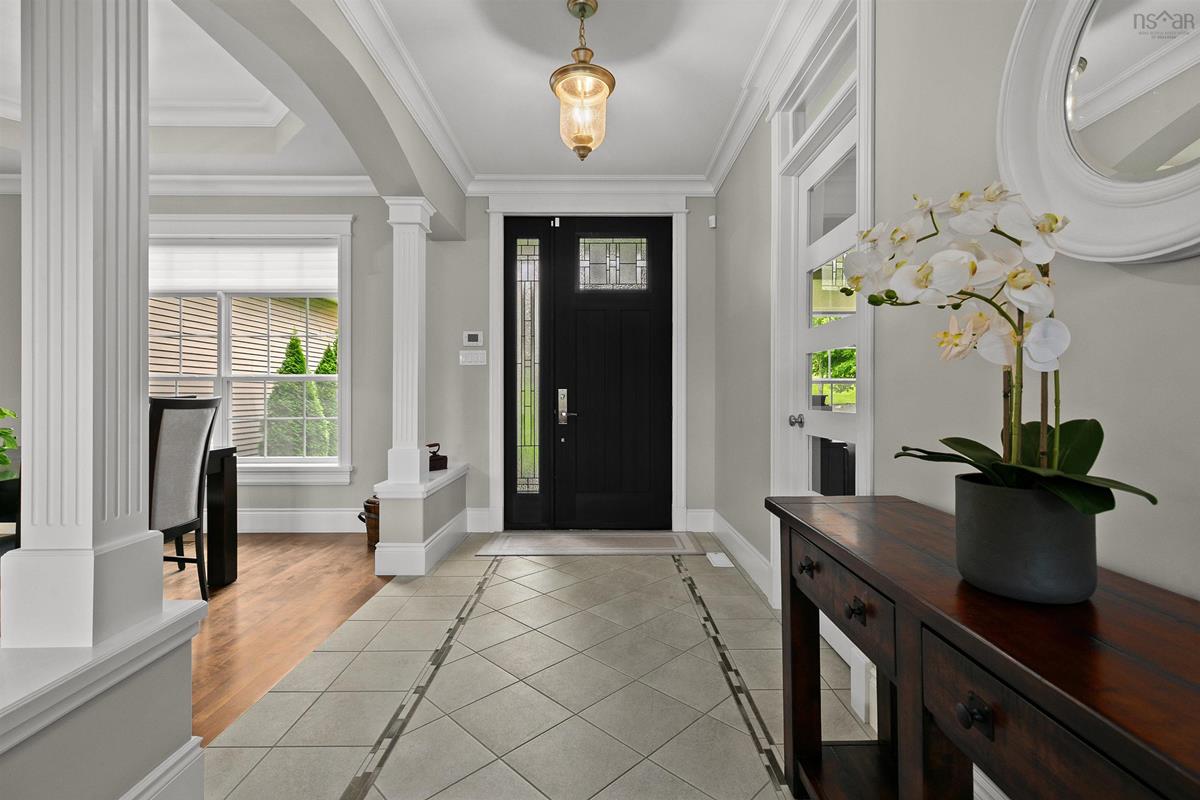
Main Floor Foyer 10'10" x 6'4"
Main Floor Living Room 22'7" x 19'
Main Floor Kitchen 14'10" x 15'11"
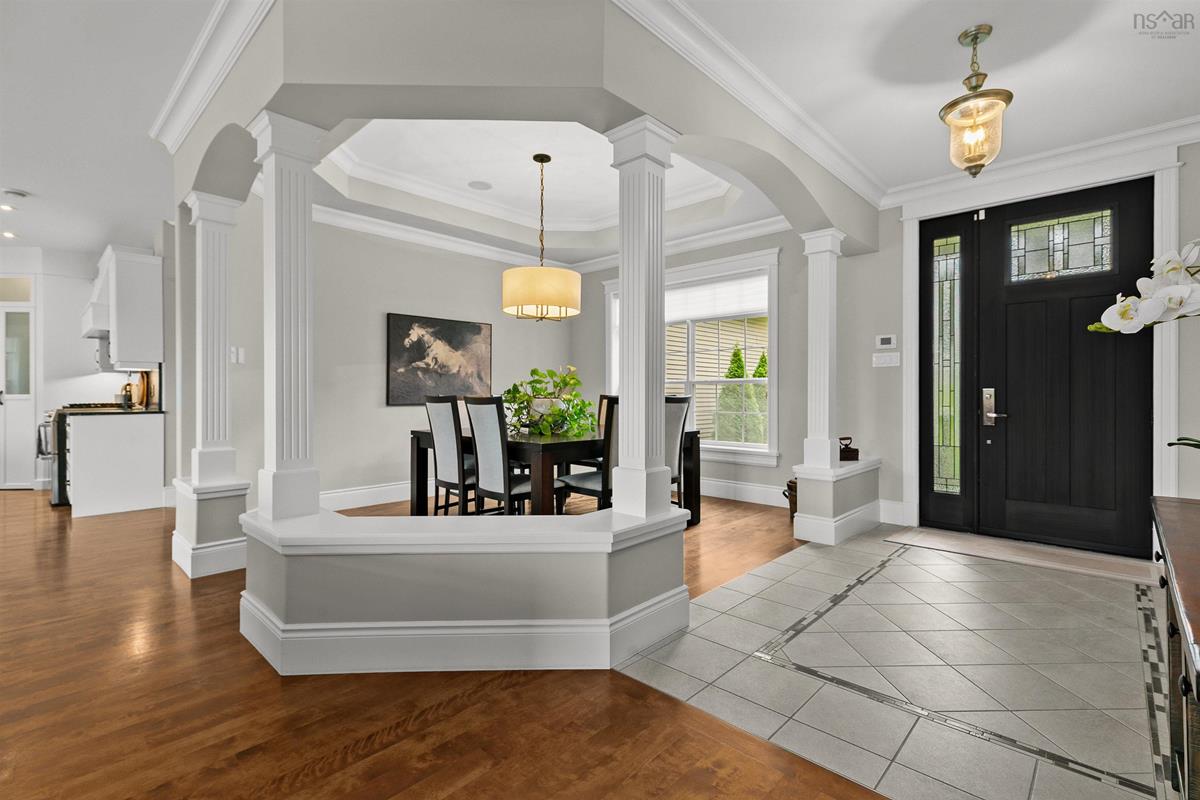
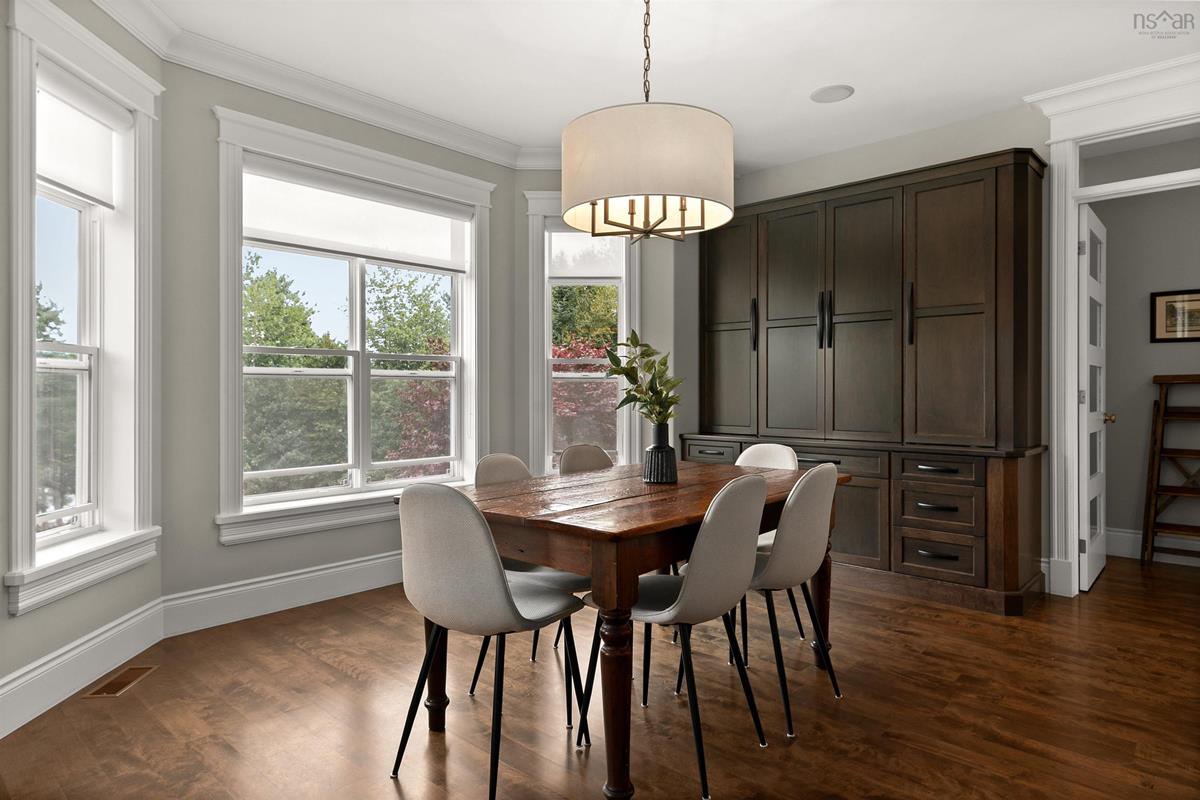
Main Floor Dining Room 12'6" x 15'10"
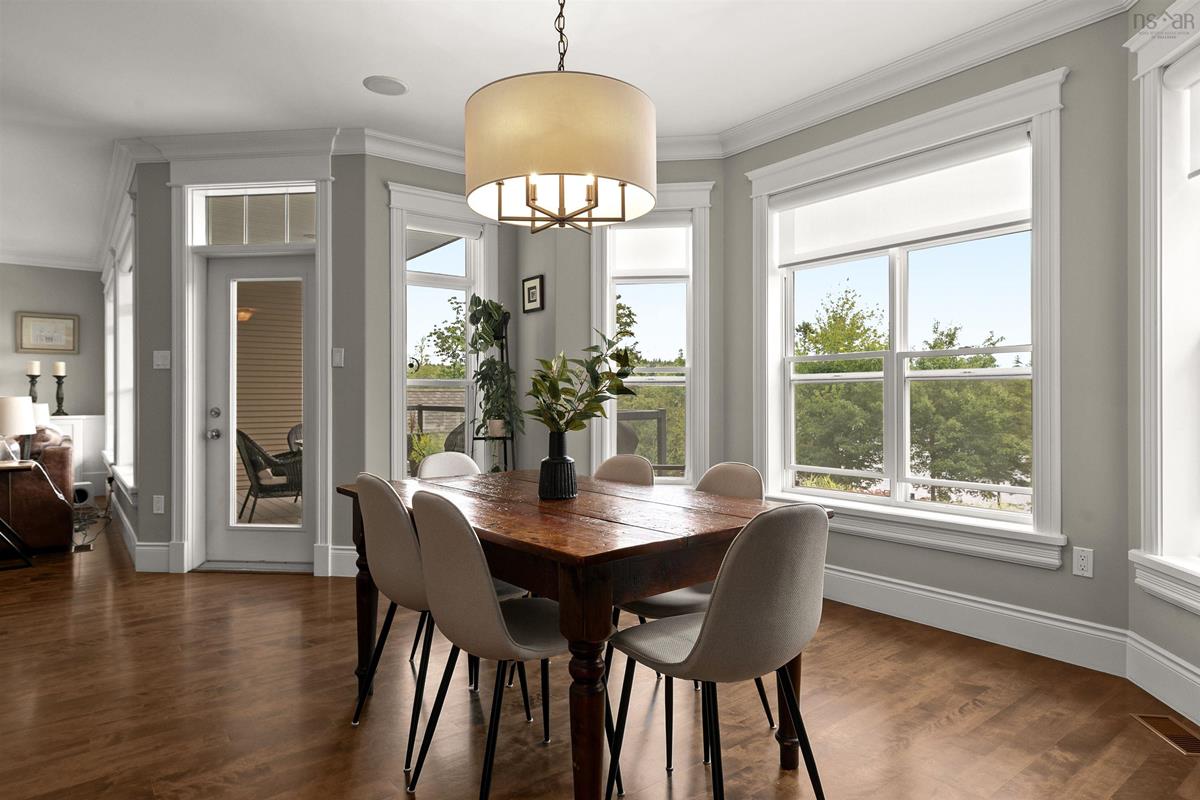
Main Floor Dining Room 13' x 11'4"
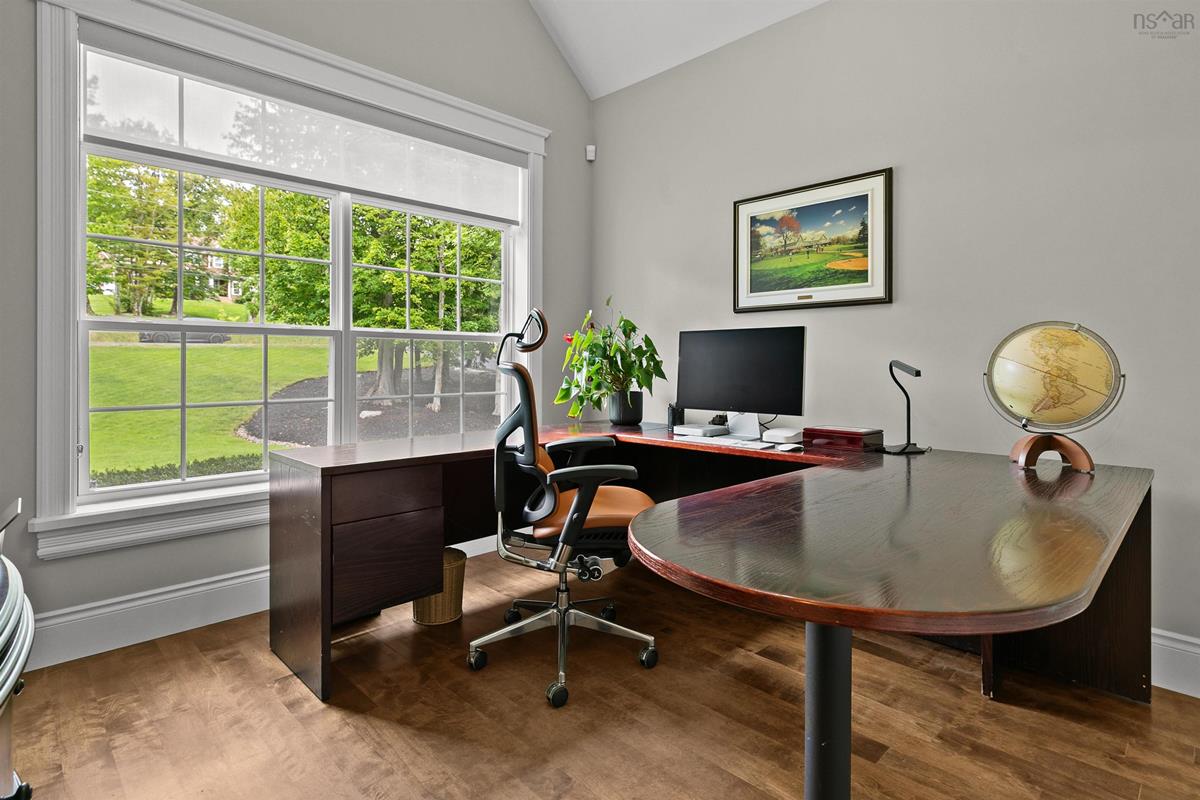
Main Floor Den/Office 11'9" x 10'6"
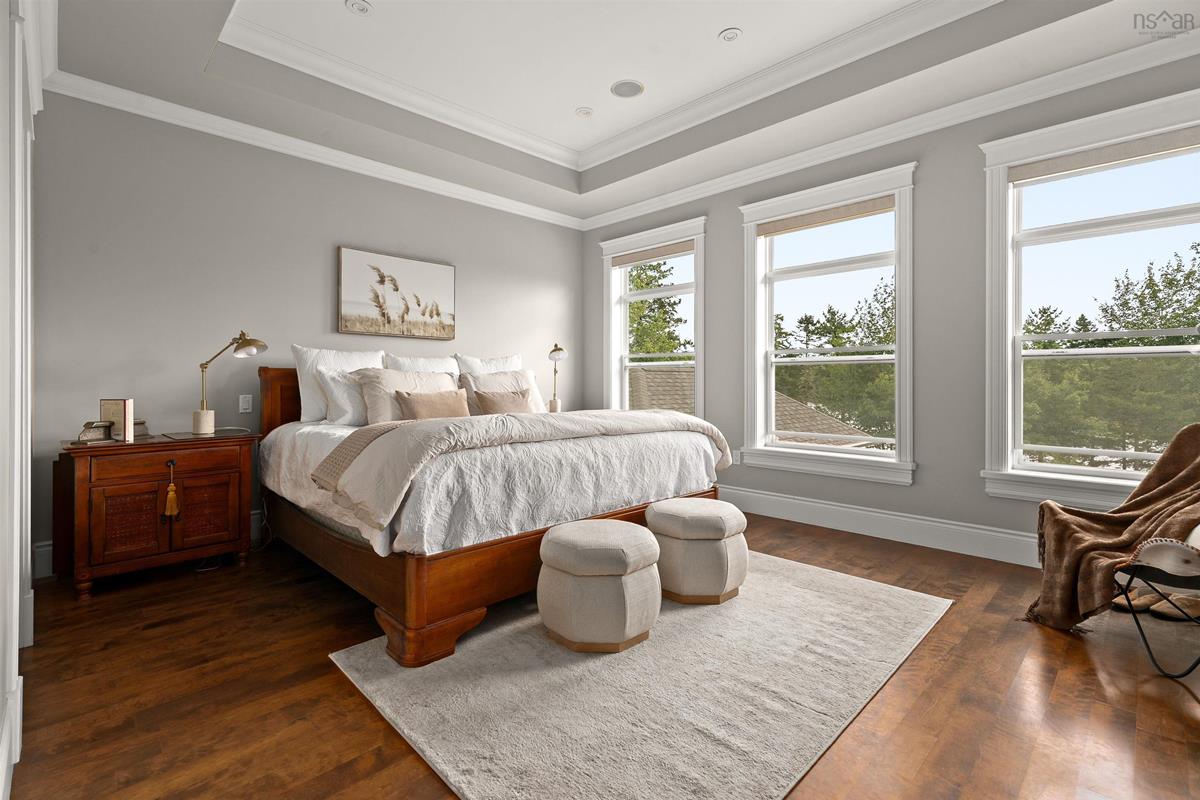
Main Floor Primary Bedroom 16'2" x 16'7"
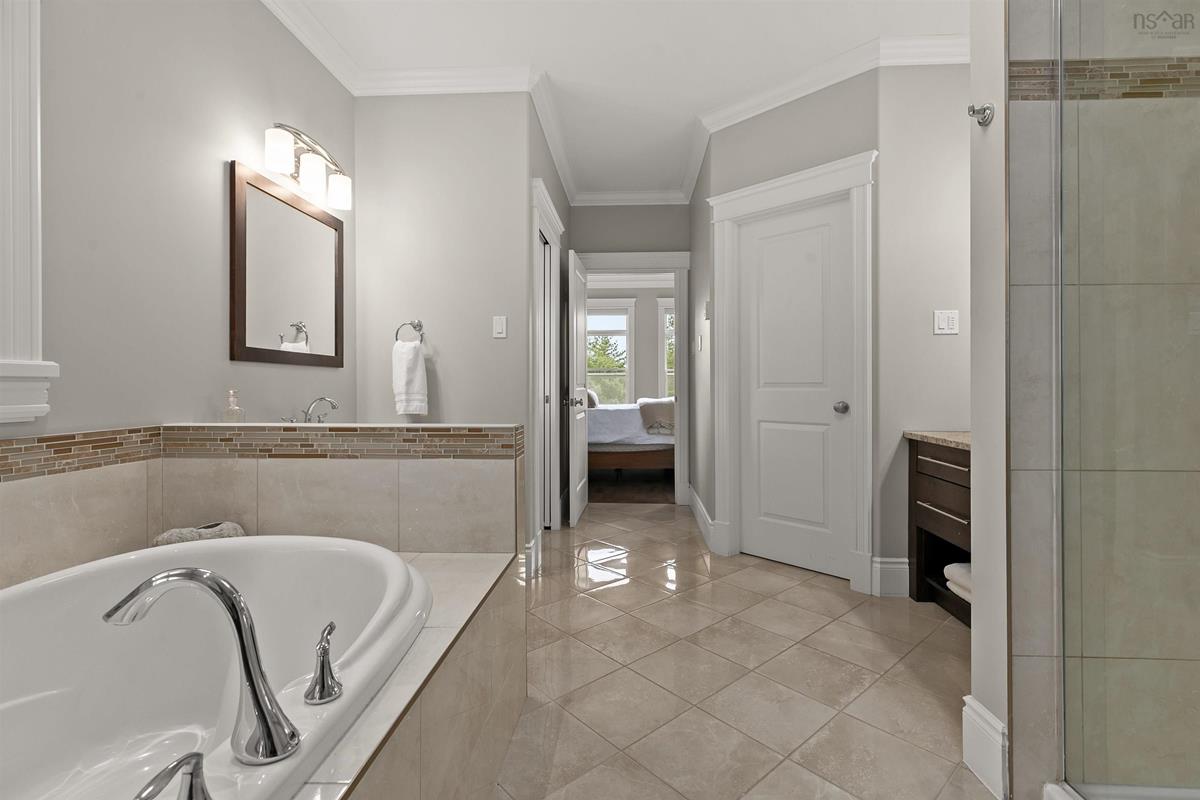
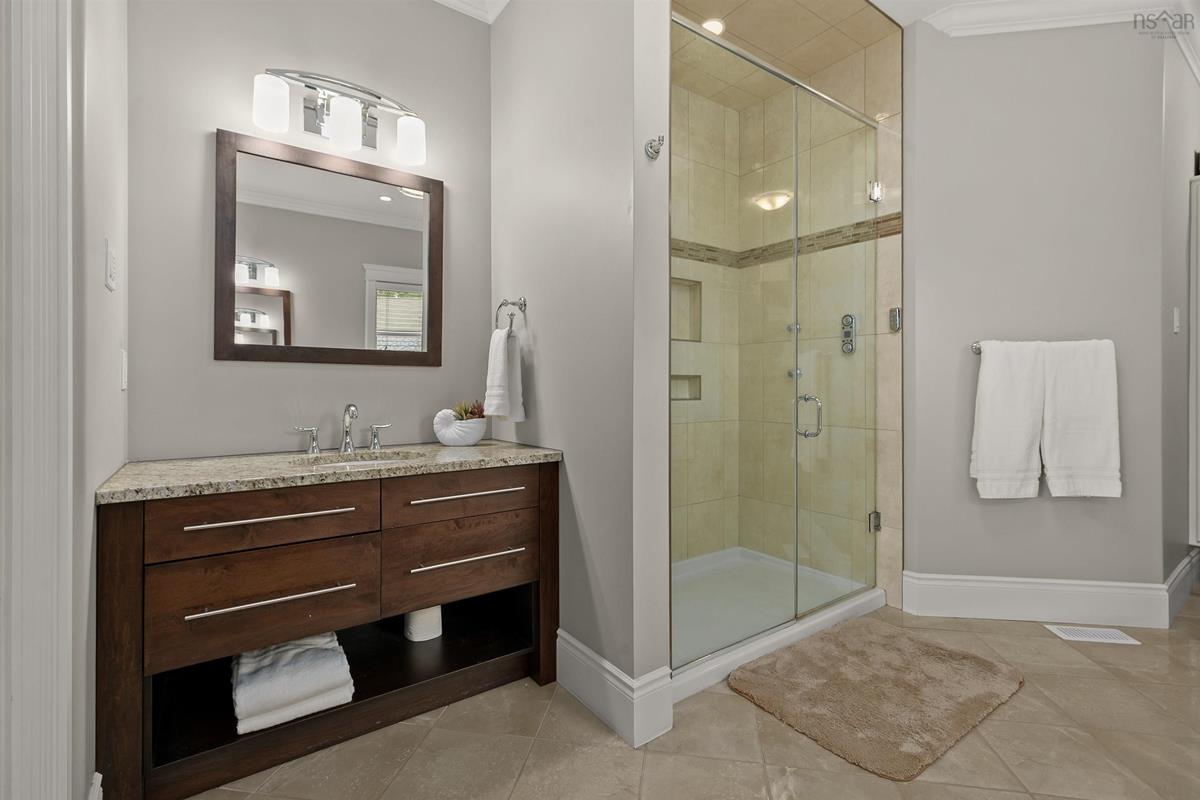
Main Floor Ensuite Bath 1 18'3" x 11'4"
Main Floor Bedroom 12'3" x 16'10"
Main Floor Bedroom 14' x 12'6"
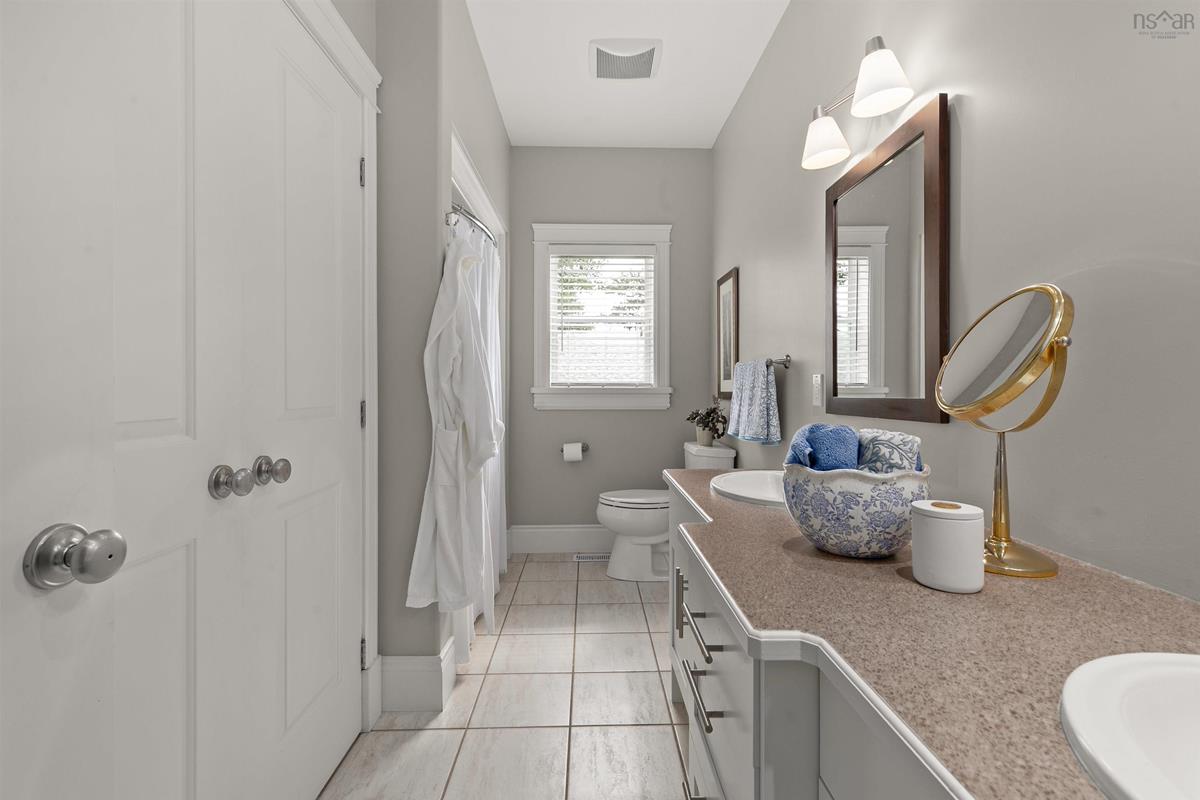
Main Floor Bath 1 7'2" x 12'6"
Main Floor Bath 2 5'2" x 4'11"
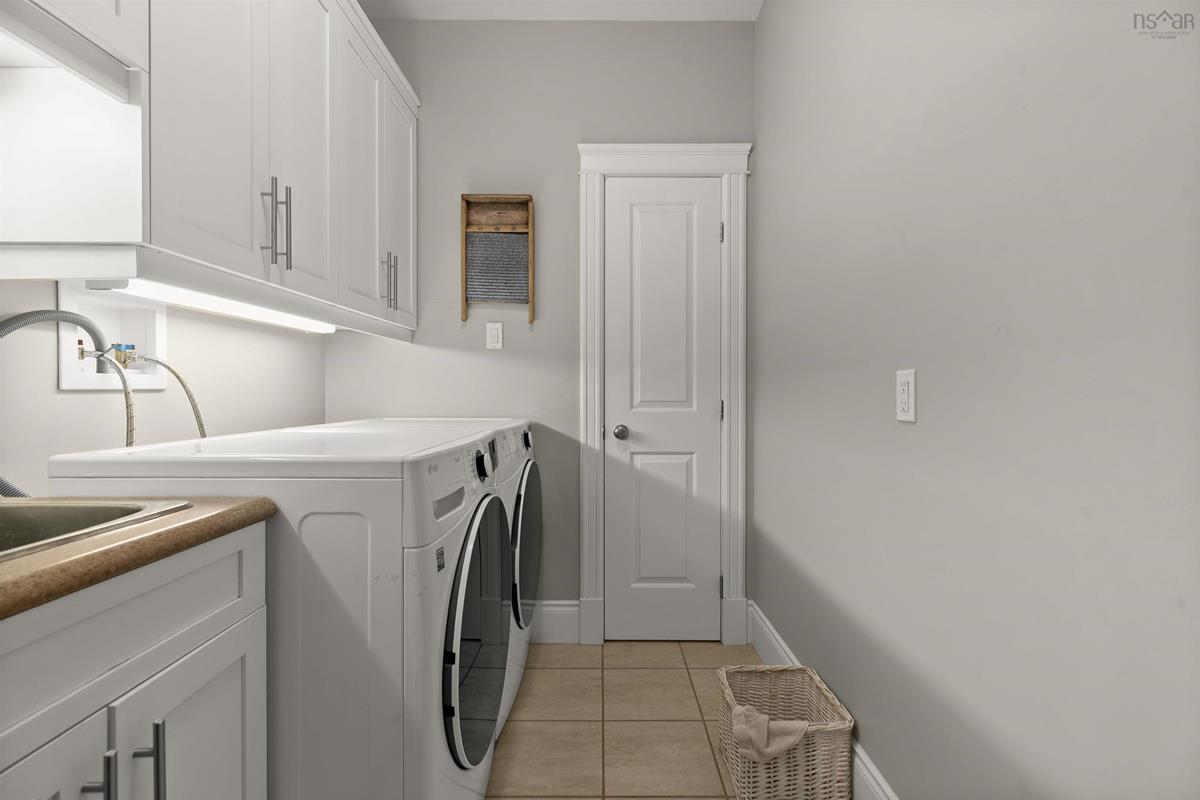
Main Floor Laundry 6'3" x 9'5"
Main Floor OTHER Garage 26'4" x 21'

Garage & Parking

Garage
Y
Details
Attached Double Garage

Inclusions & Exclusions

Inclusions
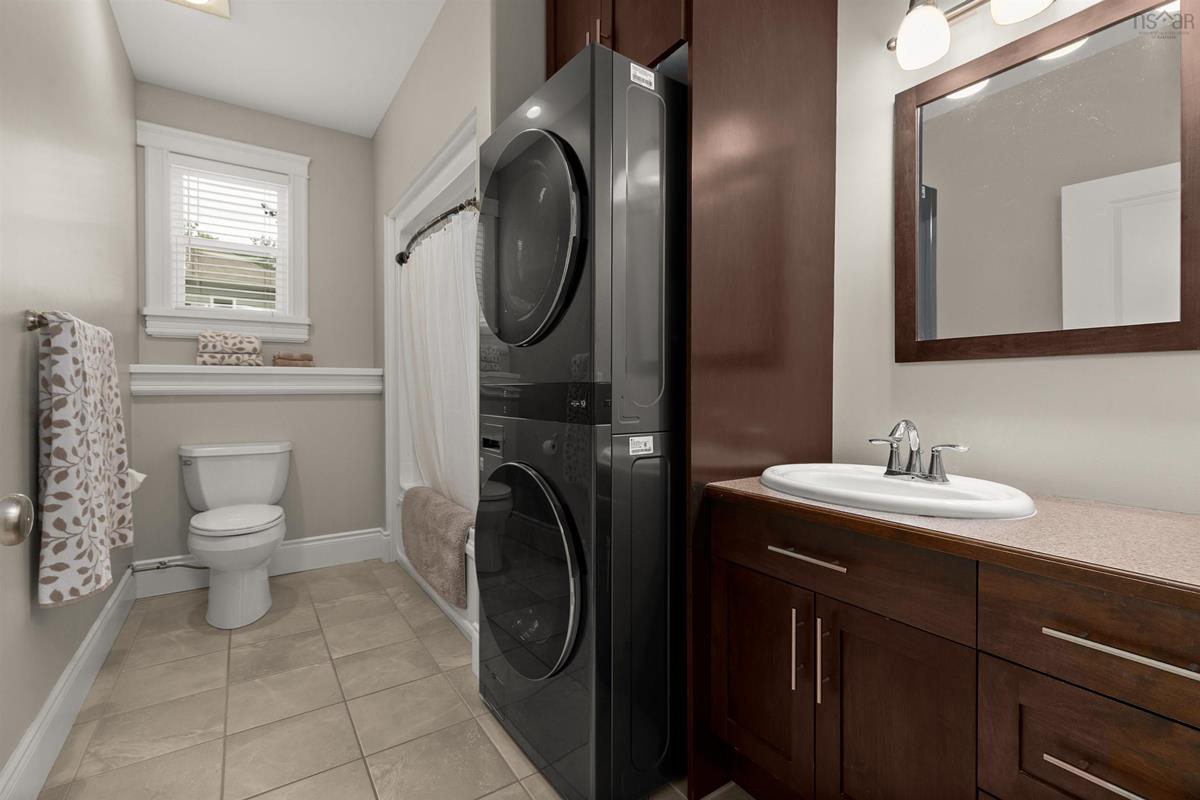
All Appliances- SubZero Refrigerator, GE Cafe Stove(Gas retrofit), Washer (2), Dryer (2), Security System(Cameras, motion, water detection), 2 Sheds, Golf Simulator (Full Swing tech & enclosure, TV, wall, monitor, counter), Generac (Standby generator)
Exclusions
Trackman io and computer, keyboard and mouse for Golf Simulator.

Sales History

Halifax Regional Municipality Data

Zoning
R-1b
By-Law Code:
Polling District
Waverley - Fall River - Musquodoboit Valley
Concillor: Cathy Deagle Gammon
Waste Collection
FRIDAY
Contractor: REgroup

Demographic Data

Demographic data is based on the dissemination area that contains the listing parcel . Dissemination Areas are small areas composed of one or more neighbouring dissemination blocks. All of Canada is divided into dissemination areas. Data source: Environics Analytics via ArcGIS Online, 2021

Population Size

1101

Median Age

36.9

Avg Household Size

3.5

Avg House Income

$199K

The number of people for each age range.

How the population of this area is expected to change.

The highest level of education obtained by people within this area.

The maritial status of the people in this area.

The average household income within this area.

The number of people that rent versus own.

When the buildings in the area were constructed.

The number of children at home for the given age ranges.

The occupations of the people living here.

Tax Assessment

Year Amount % Change
2024 $1,584,500 ---
2023 $953,600 ---
2022 $740,000 ---
2021 $720,200 ---
2020 $699,500 ---
2019 $709,700 ---
2018 $712,600 ---
2017 $717,300 ---
2016 $716,100 ---
2015 $700,800 ---
2014 $681,500 ---
2013 $653,700 ---
2012 $623,100 ---

Maps

Mortgage Inquiries

Last Updated On: 9/12/2026 3:02:47 PM (UTC)


