
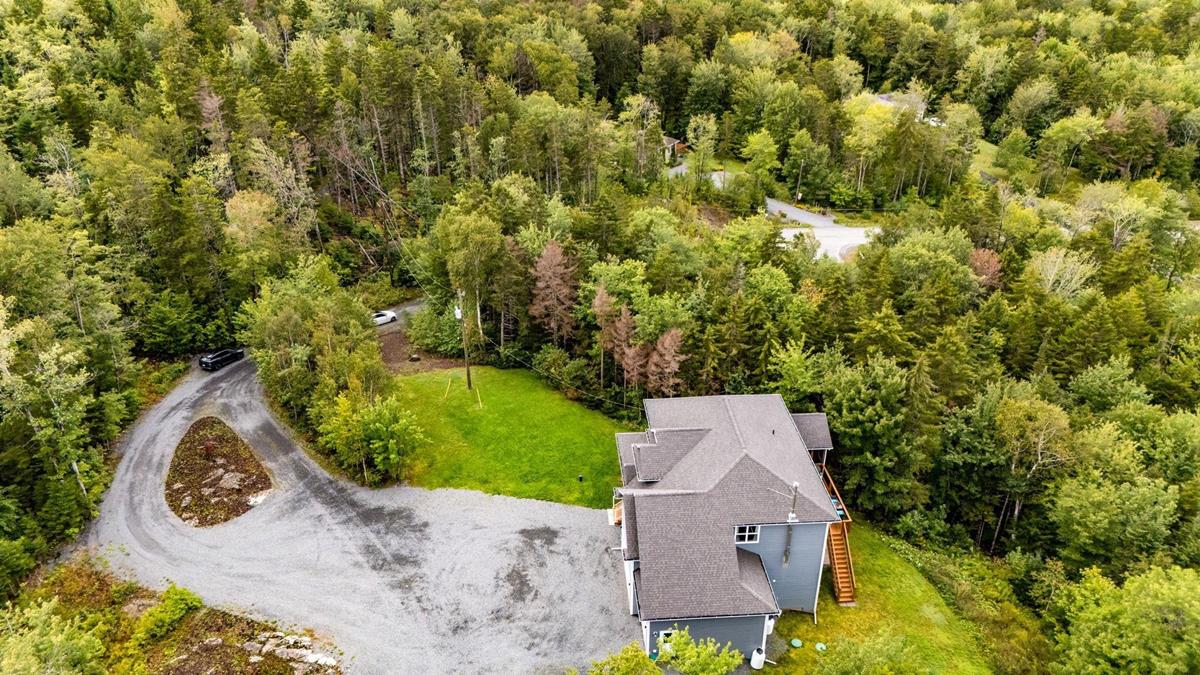
278 Cindy Drive, Fall River, (MLS® 202622627) REMAX NOVA
Google Play iOS Google Play iOS

278 Cindy Drive, Fall River

5 4 4105 sqft
$1,075,000 For Sale

Description

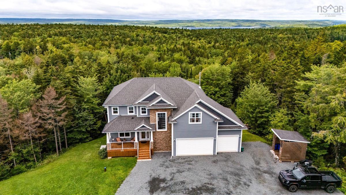
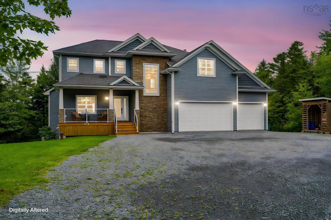
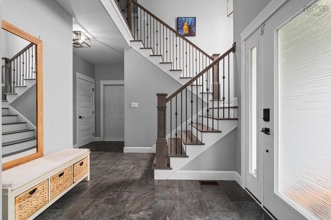
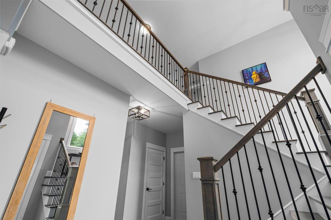
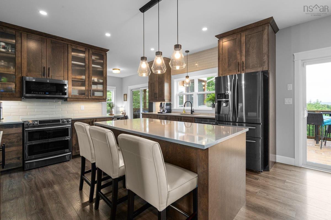
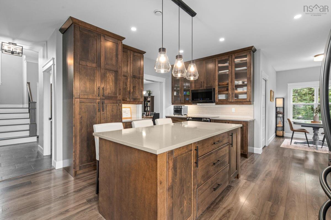
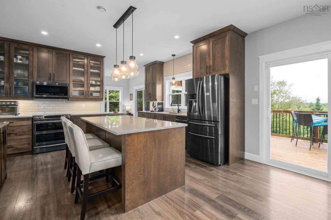
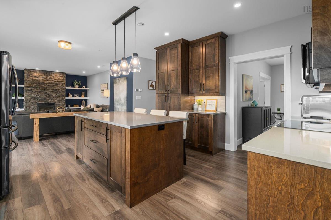
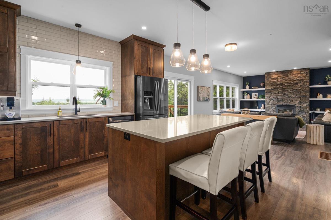
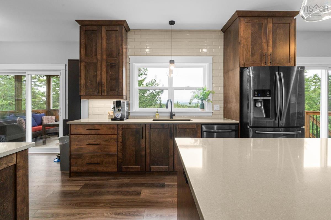
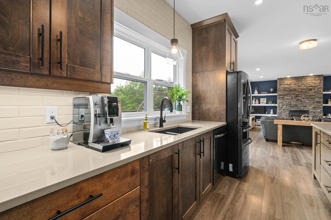
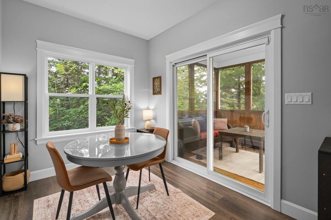
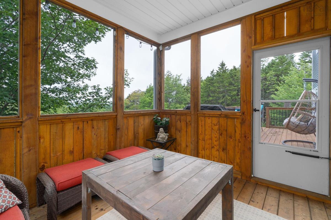
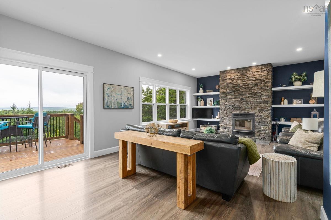
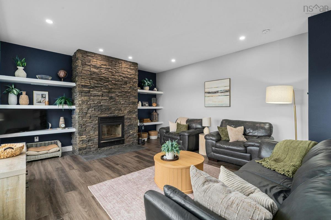
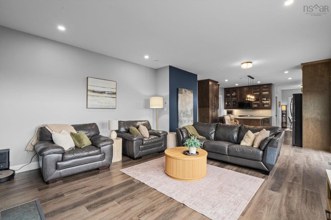
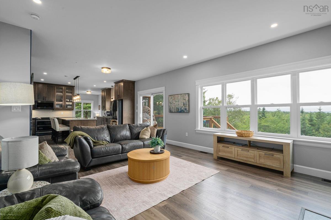
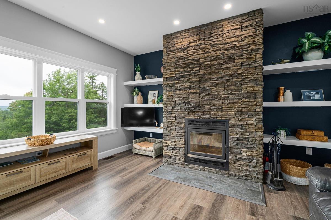
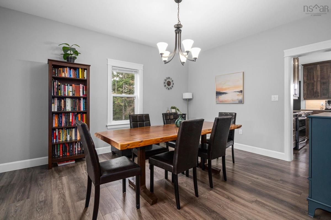
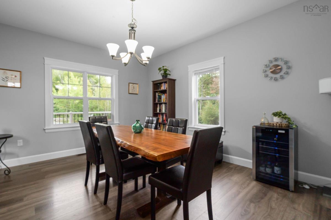
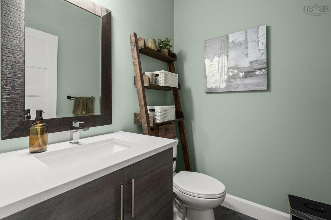
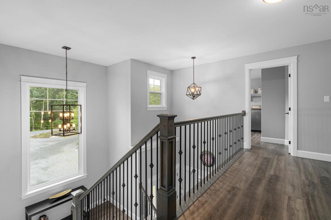
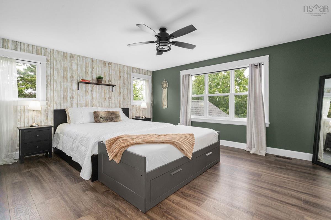
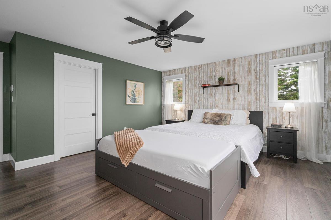
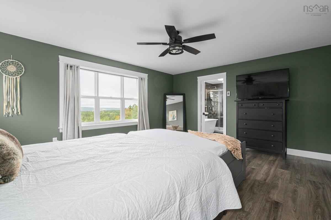
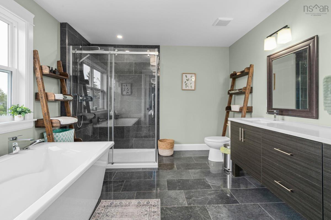
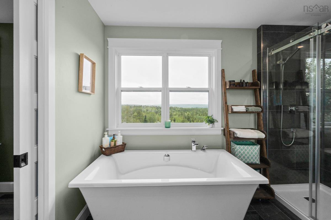
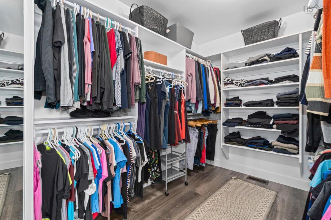
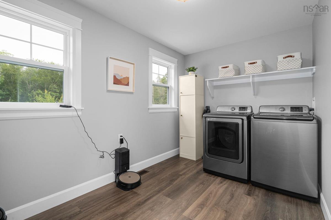
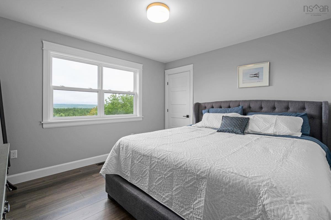
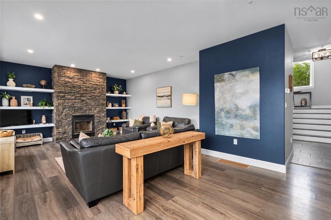
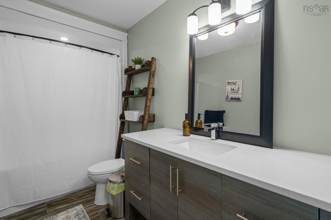
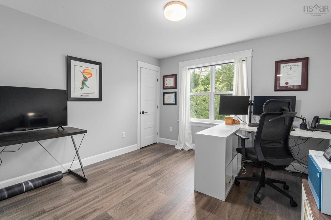
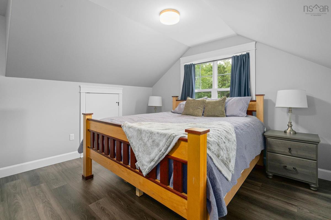
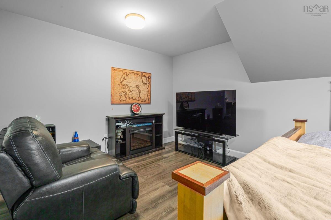
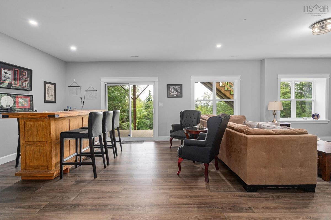
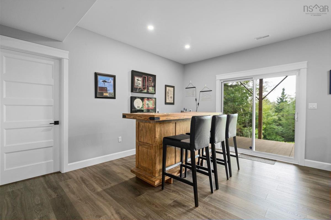
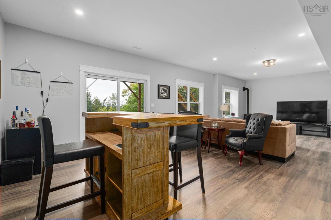
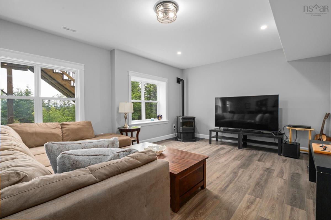
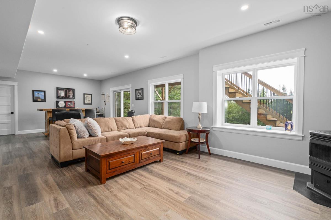
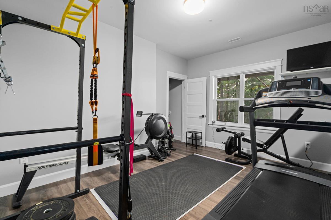
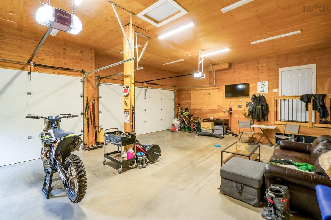
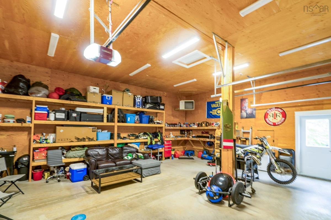
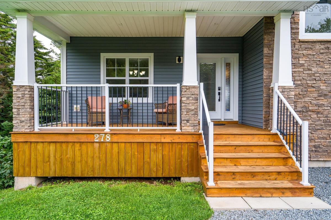
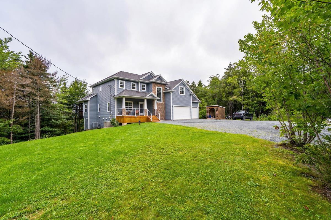
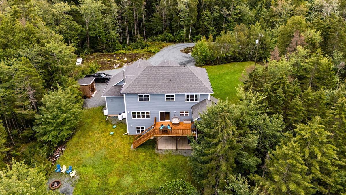
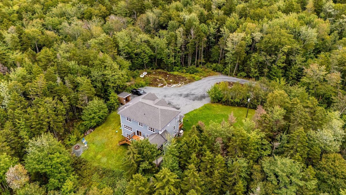
Some homes you visit. This one you arrive at—down a quiet cul-de-sac in Grand Lake along the Fall River Corridor, up a drive framed by a sweeping front lawn, onto 4.6 acres wrapped in mature trees, with views toward Grand Lake and not a neighbour in sight. From the covered front porch, step into a soaring open-to-above 18' foyer and nearly 4,000 sq ft of light-filled living space with 9' ceilings on every level. Days here gather around the great room, where a floor-to-ceiling stone wood-burning fireplace and custom built-ins invite everyone to stay a little longer, while the formal dining room waits patiently for the holidays. The chef's kitchen was designed for how families actually live — an oversized quartz island, walk-in pantry, and enough prep space to keep the cook at the centre of every conversation. But the heart of this property is out back: a huge rear deck with sight lines that seem to go on forever, a screened-in retreat where morning coffee stretches into a second cup and summer evenings refuse to end, and stairs leading down to acreage that is entirely, privately yours. The upper level is where this home truly delivers for families: four full bedrooms and a complete laundry room all on one floor — no hauling baskets up and down stairs — anchored by a primary suite you've been dreaming about, with a walk-in closet and spa-inspired ensuite featuring a double vanity, soaker tub, separate shower, and in-floor heating for cold Nova Scotia mornings. The walkout lower level writes its own chapter: a spacious rec room, fifth bedroom, and full bath, ideal for teens, guests, or multigenerational living. The heated triple-car garage with soaring high ceilings swallows vehicles, toys, and workshop dreams with room to spare, while a fully ducted heat pump and automatic whole-house generator quietly take care of the rest. Fall River amenities, Oakfield Golf & Country Club, and Laurie Park are minutes away, with the airport and Downtown Halifax an easy drive.

Listing Details

Address
278 Cindy Drive, Fall River, B2T 1B5

Status
ACTIVE
Listing Price
$1,075,000
MLS®
202622627
Type
Single Family
Style
Detached
Age
7
Square Footage (MLA)
2,941  ft2
Total Fin SqFt (TLA)
4,105  ft2
PID
41222944
Bedrooms
5
Full Baths
3
Half Baths
1

Water
Drilled Well
Sewer
Septic
Utilities
Cable,Electricity,High Speed Internet,Telephone

Building Specifications

Foundation Type
Poured Concrete
Roof
Asphalt Shingle
Exterior Finish
Stone,Vinyl
Flooring
Laminate,Tile

Looking for a Mortgage? Get Your Free Quote Started Today!

Rooms

LEVEL TYPE DIMENSIONS
Lower Level Family Room 31'9 x 15'1
Lower Level Bedroom 10'6 x 15'1
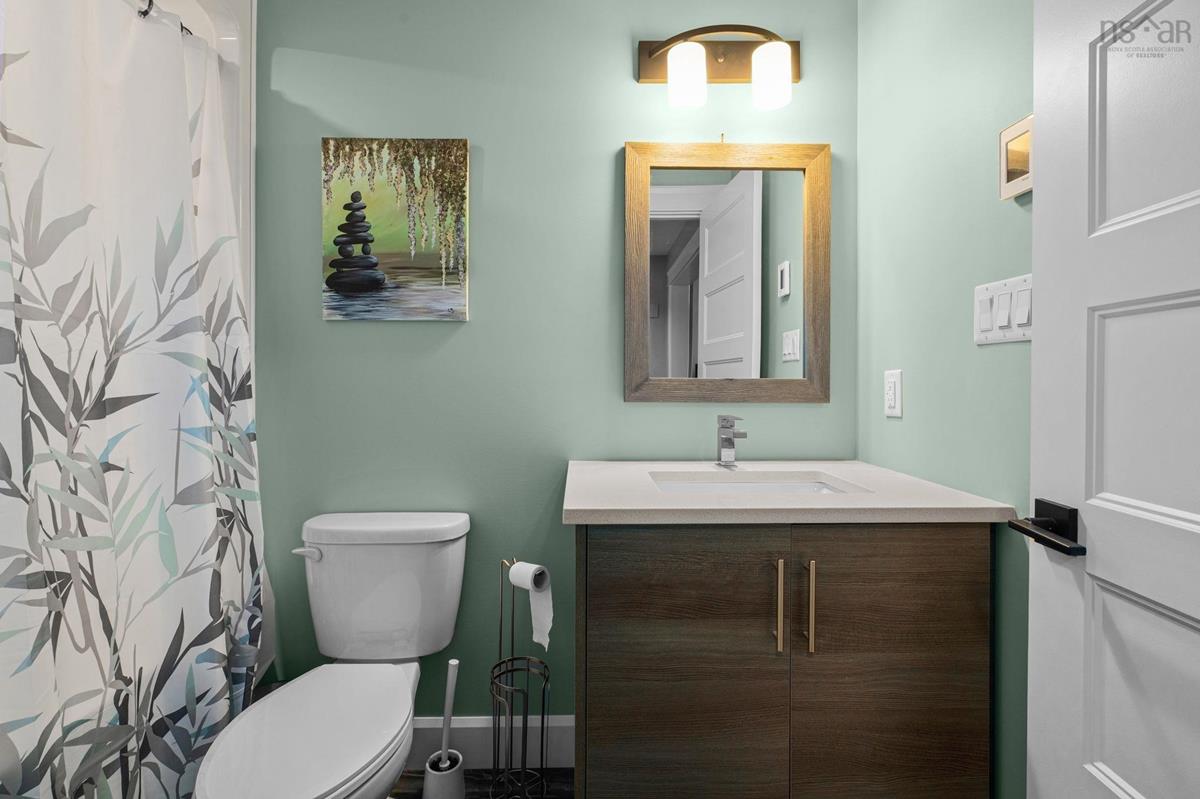
Lower Level Bath 4 5'0 x 8'4
Lower Level Family Room 31'9 x 15'1
Lower Level Bedroom 10'6 x 15'1
Lower Level Bath 4 5'0 x 8'4
Main Floor Living Room 15'9 x 15'1
Main Floor Dining Room 12'1 x 14'7
Main Floor Kitchen 12'8 x 14'7
Main Floor Dining Nook 9'4 x 15'1
Main Floor Bath 1 6'4 x 5'4
Main Floor Living Room 15'9 x 15'1
Main Floor Dining Room 12'1 x 14'7
Main Floor Kitchen 12'8 x 14'7
Main Floor Dining Nook 9'4 x 15'1
Main Floor Bath 1 6'4 x 5'4
2nd Level Primary Bedroom Primary Bedroom
2nd Level Ensuite Bath 1 10'3 x 11'0
2nd Level Laundry 12'9 x 10'6
2nd Level Bedroom 11'11 x 13'0
2nd Level Bath 3 10'3 x 5'11
2nd Level Bedroom 11'10 x 11'6
2nd Level Bedroom 15'9 x 16'11
2nd Level Primary Bedroom Primary Bedroom
2nd Level Ensuite Bath 1 10'3 x 11'0
2nd Level Laundry 12'9 x 10'6
2nd Level Bedroom 11'11 x 13'0
2nd Level Bath 3 10'3 x 5'11
2nd Level Bedroom 11'10 x 11'6
2nd Level Bedroom 15'9 x 16'11

Garage & Parking

Garage
Y
Details
Three Car Garage

Sales History

Halifax Regional Municipality Data

Zoning
PWS
By-Law Code:
Polling District
Waverley - Fall River - Musquodoboit Valley
Concillor: Cathy Deagle Gammon
Waste Collection
MONDAY
Contractor: REgroup

Demographic Data

Demographic data is based on the dissemination area that contains the listing parcel . Dissemination Areas are small areas composed of one or more neighbouring dissemination blocks. All of Canada is divided into dissemination areas. Data source: Environics Analytics via ArcGIS Online, 2021

Population Size

808

Median Age

42.6

Avg Household Size

2.6

Avg House Income

$120K

The number of people for each age range.

How the population of this area is expected to change.

The highest level of education obtained by people within this area.

The maritial status of the people in this area.

The average household income within this area.

The number of people that rent versus own.

When the buildings in the area were constructed.

The number of children at home for the given age ranges.

The occupations of the people living here.

Tax Assessment

Year Amount % Change
2024 $968,300 ---
2023 $884,000 ---
2022 $669,800 ---
2021 $588,900 ---
2020 $389,100 ---
2019 $67,100 ---
2018 $67,100 ---
2017 $67,100 ---
2016 $67,100 ---
2015 $67,100 ---
2014 $67,100 ---
2013 $56,100 ---
2012 $47,900 ---

Maps

Mortgage Inquiries

Last Updated On: 9/8/2026 4:16:06 PM (UTC)


