
259 Henry Avenue, Fall River, (MLS® 202623030) REMAX NOVA
Google Play iOS Google Play iOS

259 Henry Avenue, Fall River

4 4 2941 sqft
$774,900 For Sale

Description

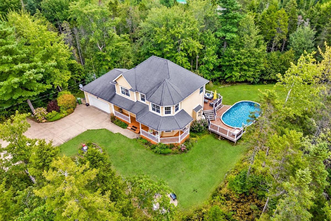
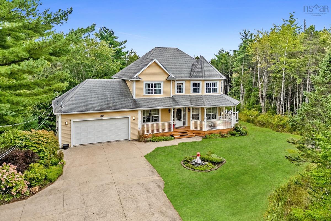
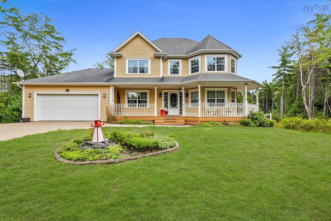
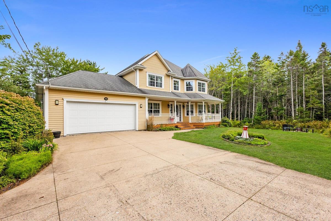
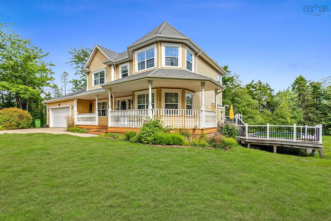
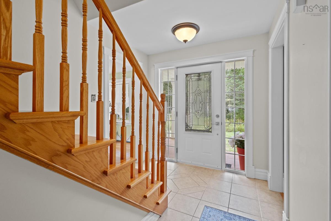
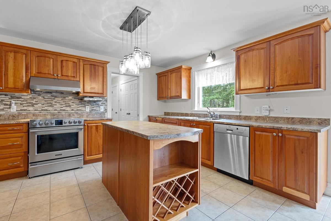
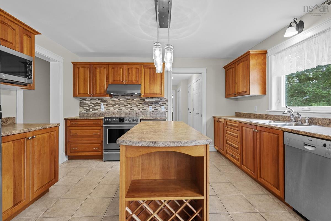
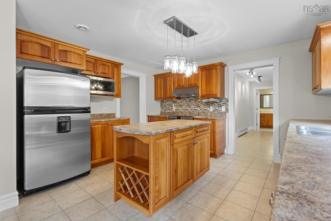
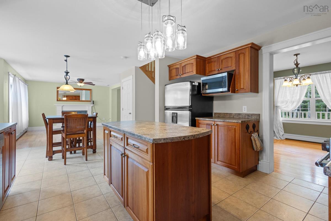
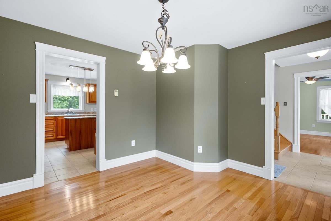
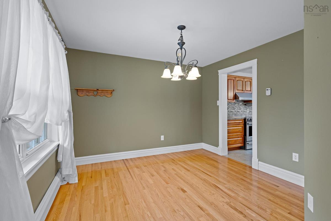
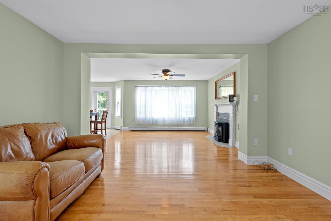
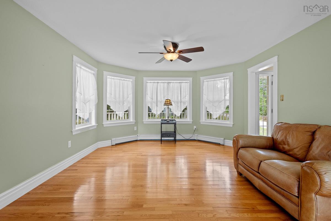
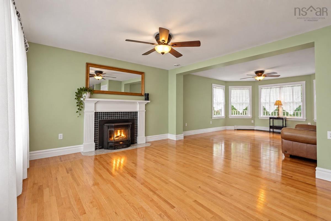
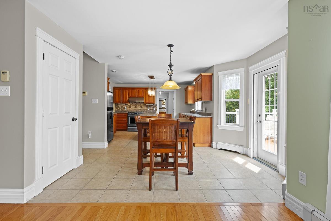
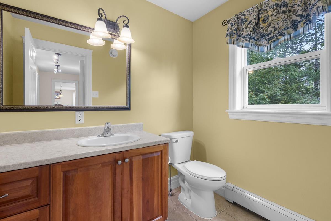
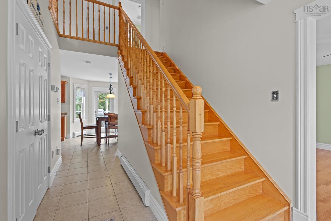
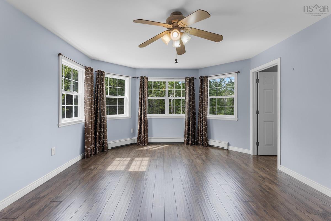
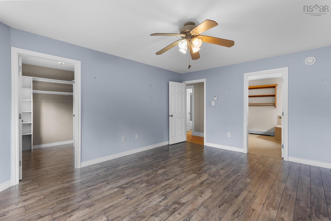
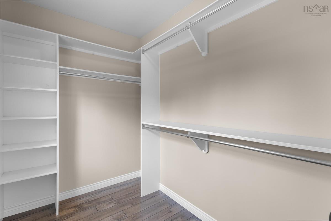
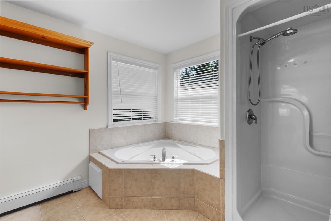
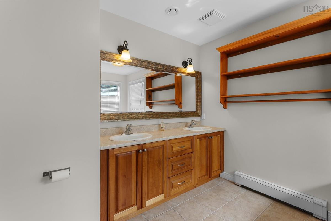
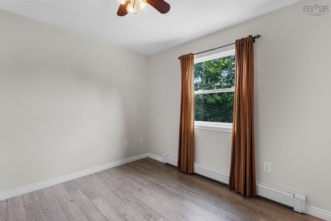
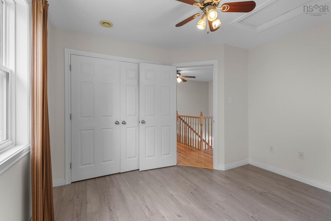
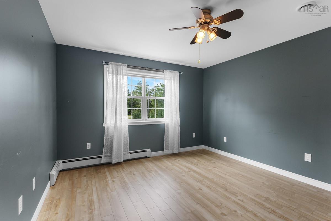
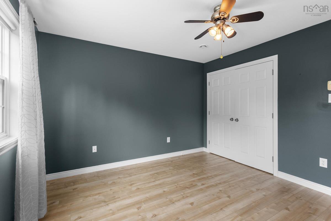
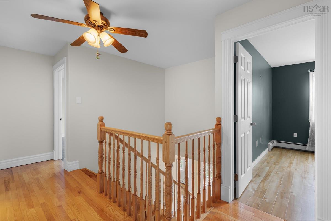
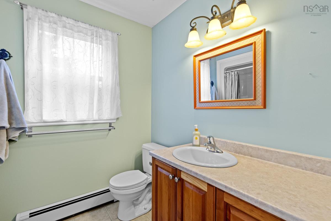
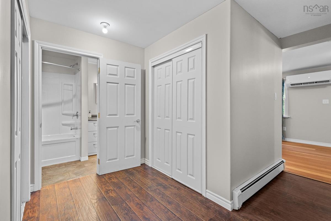
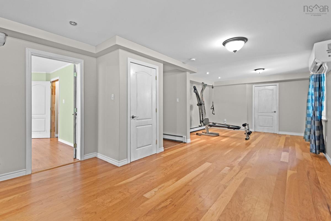
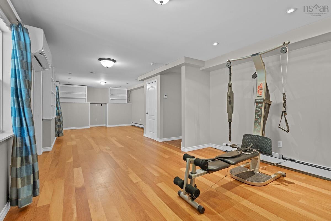
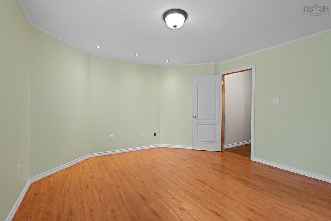
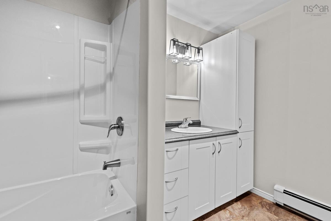
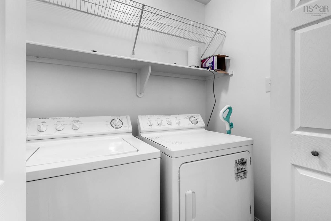
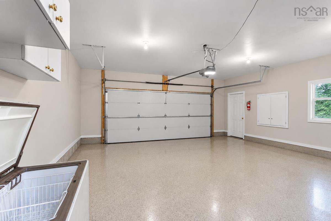
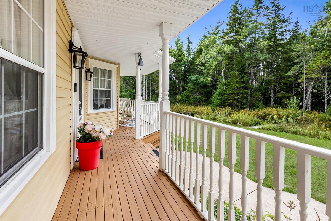
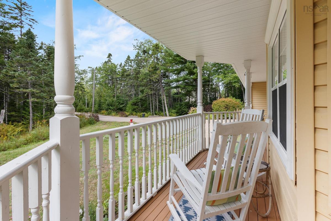
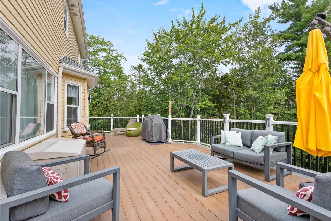
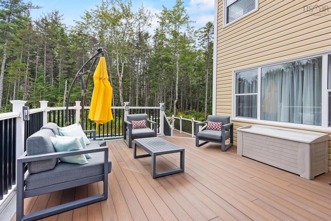
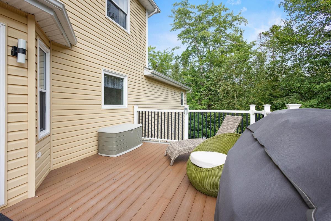
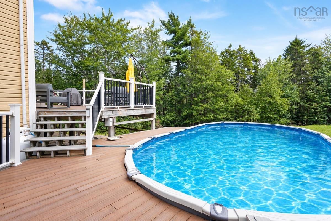
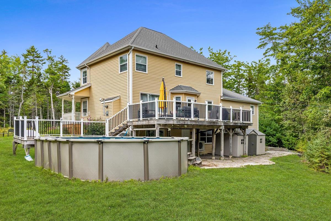
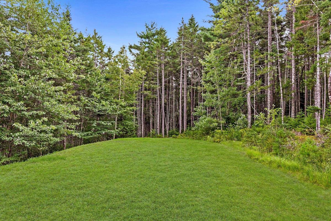
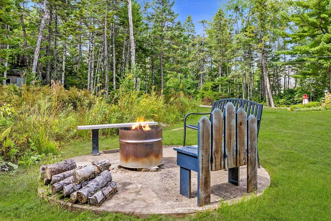
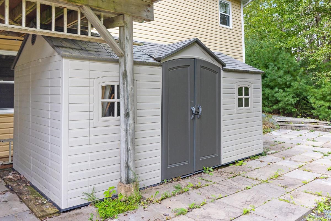
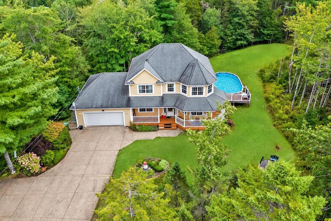
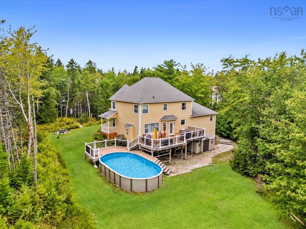
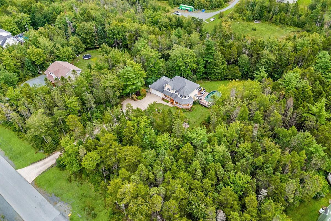
Welcome to 259 Henry Avenue, ideally located in the highly desirable Schwartzwald Heights community of Fall River! Meticulously cared for by its original owners, this impressive 4-bedroom, 3.5-bathroom home offers an exceptional combination of space, privacy, comfort and functionality, set on just under 2 acres of beautifully landscaped and naturally private, tree-lined property. The main level features a spacious and inviting layout with a well-appointed kitchen, stainless steel appliances, convenient main-level laundry, stove, heat pump and excellent access to the outdoor living spaces. Upstairs, you’ll find three generously sized bedrooms, including an impressive primary retreat complete with a large walk-in closet and massive ensuite featuring his-and-hers sinks and a relaxing soaker tub. The massive, fully developed walkout basement adds incredible versatility and includes a fourth bedroom, along with abundant additional living and recreational space. Outside, this property truly shines with a massive rear deck/balcony finished with durable composite decking, an above-ground pool, multiple sheds, fire pit and beautifully landscaped grounds with plenty of room to entertain, relax and enjoy the privacy of your surroundings. A large double-car garage and concrete driveway provide ample parking, storage and functionality. Imagine enjoying your morning coffee from either deck, cooling off in the pool on warm summer afternoons, or gathering around the fire pit with family and friends in the evenings. Ideally situated close to schools of all levels, parks, playgrounds, amenities and everything Fall River has to offer, 259 Henry Avenue is a rare opportunity to enjoy an exceptionally private and spacious property in one of the area's most sought-after communities. Thoughtfully maintained throughout, this home is ready to be enjoyed from day one. With generous indoor and outdoor spaces, it offers an ideal setting for families, entertaining and making lasting memories.

Listing Details

Address
259 Henry Avenue, Fall River, B2T 0C2

Status
ACTIVE
Listing Price
$774,900
MLS®
202623030
Type
Single Family
Style
Detached
Age
19
Square Footage (MLA)
2,032  ft2
Total Fin SqFt (TLA)
2,941  ft2
PID
41210253
Bedrooms
4
Full Baths
3
Half Baths
1

Water
Drilled Well
Sewer
Septic
Utilities
Cable,Electricity,High Speed Internet,Telephone

Building Specifications

Foundation Type
Poured Concrete
Roof
Asphalt Shingle
Exterior Finish
Vinyl
Flooring
Ceramic,Engineered Hardwood,Hardwood

Looking for a Mortgage? Get Your Free Quote Started Today!

Rooms

LEVEL TYPE DIMENSIONS
Basement Bedroom 13.4X14.9
Basement Rec Room 35.7X13.2
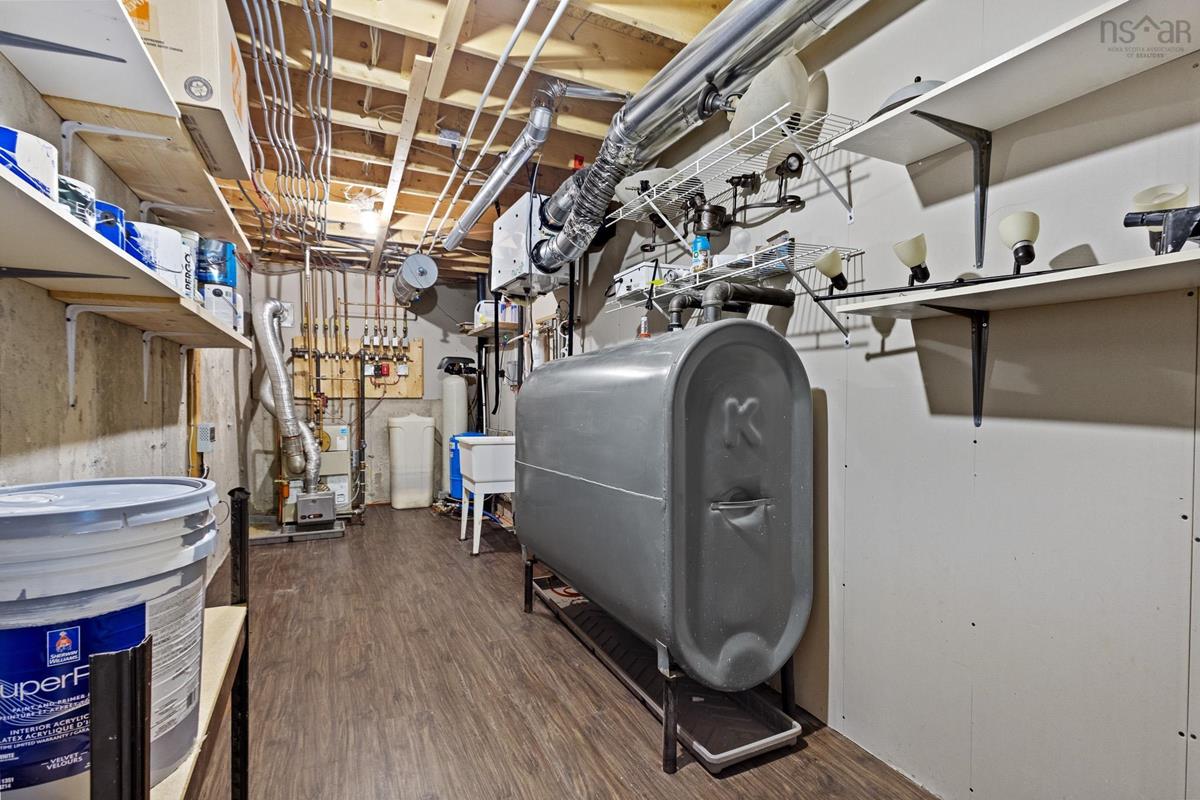
Basement Utility 21.9X7.3
Basement Bath 4 5.9X11.5
Basement OTHER 21.7 X 25.1
Main Floor Dining Room 11.10X 11.5
Main Floor Foyer 7.10 X 14.5
Main Floor Living Room 13.4X14.9
Main Floor Family Room 13.5X13.2
Main Floor Dining Nook 8.6X12.6
Main Floor Kitchen 11.9X13.2
Main Floor Laundry 6.0X2.11
Main Floor Bath 1 5.2X7.3
Main Floor Porch 18.5 X 4.11
Main Floor Dining Room 11.10X 11.5
Main Floor Foyer 7.10 X 14.5
Main Floor Living Room 13.4X14.9
Main Floor Family Room 13.5X13.2
Main Floor Dining Nook 8.6X12.6
Main Floor Kitchen 11.9X13.2
Main Floor Laundry 6.0X2.11
Main Floor Bath 1 5.2X7.3
2nd Level Primary Bedroom 13.4X17.5
2nd Level OTHER 7.11 X 5.6
2nd Level Ensuite Bath 2 11.7X10.6
2nd Level Bath 3 8.0X6.10
2nd Level Bedroom 10.6X11.5
2nd Level Bedroom 11.11X10.7
2nd Level Primary Bedroom 13.4X17.5
2nd Level OTHER 7.11 X 5.6
--- --- 11.7X10.6
--- --- 8.0X6.10
--- --- 10.6X11.5
--- --- 11.11X10.7
--- --- 13.4X14.9
--- --- 35.7X13.2
--- --- 21.9X7.3
--- --- 5.9X11.5
--- --- 21.7 X 25.1
--- --- 18.5 X 4.11

Virtual Tour

Garage & Parking

Garage
Y
Details
Double, Attached, Wired, Walkout

Sales History

Halifax Regional Municipality Data

Zoning
R-1b
By-Law Code:
Polling District
Waverley - Fall River - Musquodoboit Valley
Concillor: Cathy Deagle Gammon
Waste Collection
FRIDAY
Contractor: REgroup

Demographic Data

Demographic data is based on the dissemination area that contains the listing parcel . Dissemination Areas are small areas composed of one or more neighbouring dissemination blocks. All of Canada is divided into dissemination areas. Data source: Environics Analytics via ArcGIS Online, 2021

Population Size

1634

Median Age

37.4

Avg Household Size

3.2

Avg House Income

$153K

The number of people for each age range.

How the population of this area is expected to change.

The highest level of education obtained by people within this area.

The maritial status of the people in this area.

The average household income within this area.

The number of people that rent versus own.

When the buildings in the area were constructed.

The number of children at home for the given age ranges.

The occupations of the people living here.

Tax Assessment

Year Amount % Change
2024 $759,500 ---
2023 $646,300 ---
2022 $523,600 ---
2021 $498,500 ---
2020 $491,100 ---
2019 $482,100 ---
2018 $466,200 ---
2017 $453,600 ---
2016 $445,300 ---
2015 $437,400 ---
2014 $434,800 ---
2013 $427,600 ---
2012 $401,100 ---

Maps

Mortgage Inquiries

Last Updated On: 9/12/2026 3:20:45 PM (UTC)

