
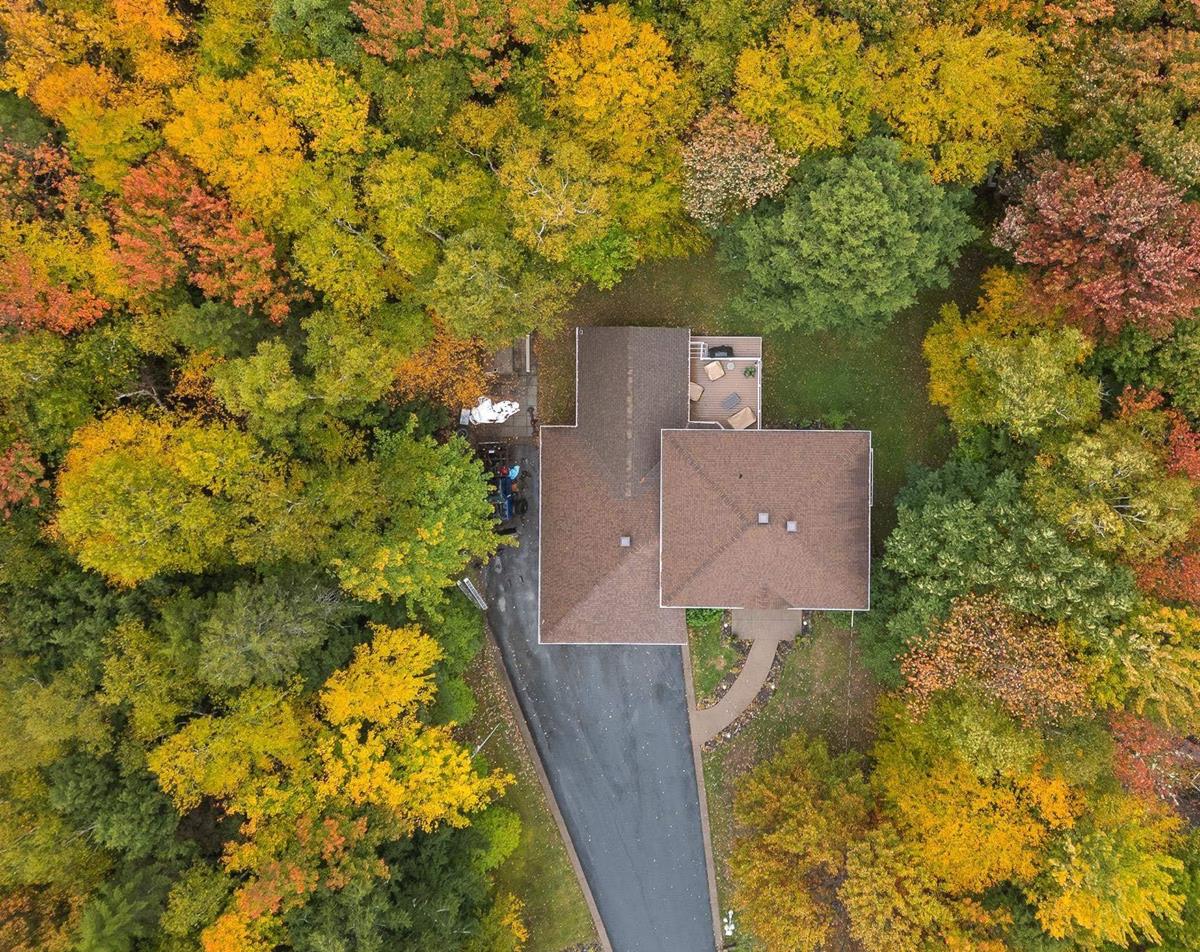
20 Perry Court, Fall River, (MLS® 202626471) REMAX NOVA
Google Play iOS Google Play iOS

20 Perry Court, Fall River

3 4 3204 sqft
$929,900 For Sale

Description

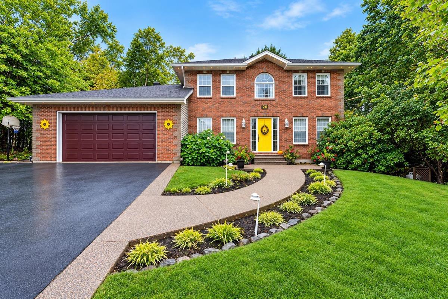
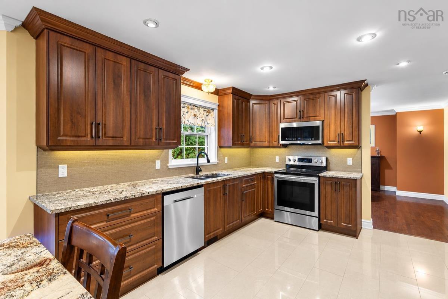
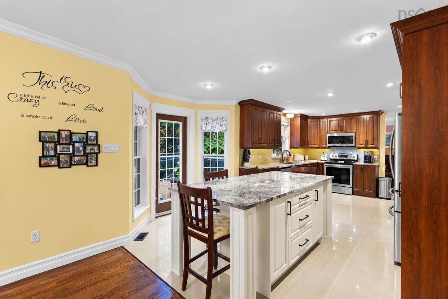
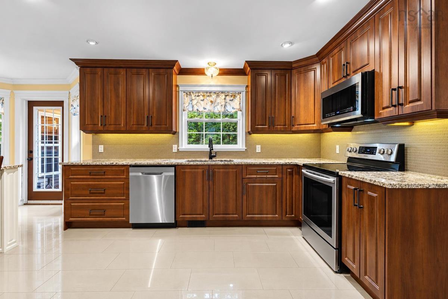
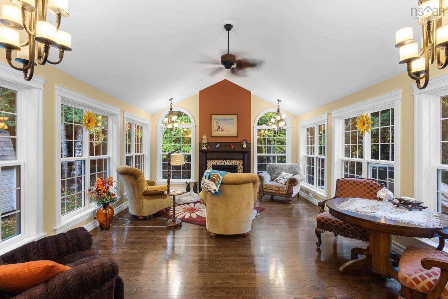
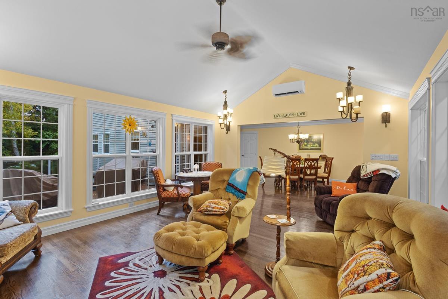
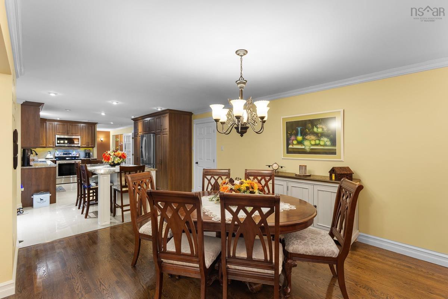
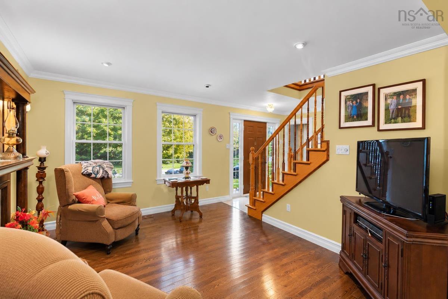
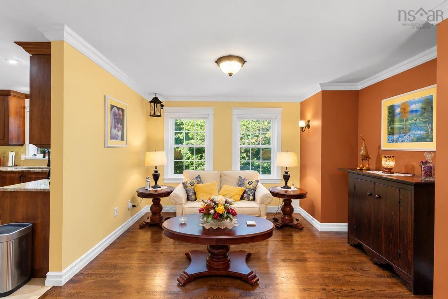
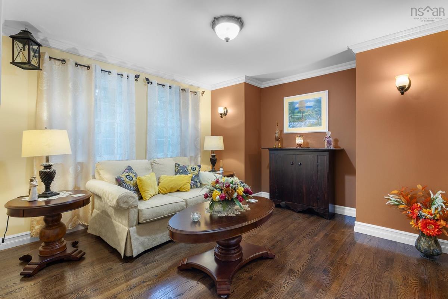
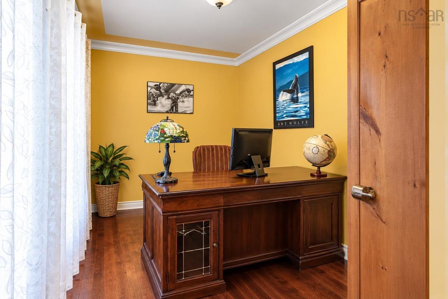
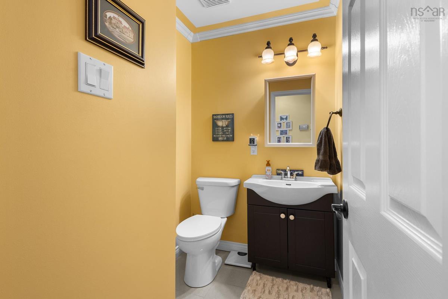
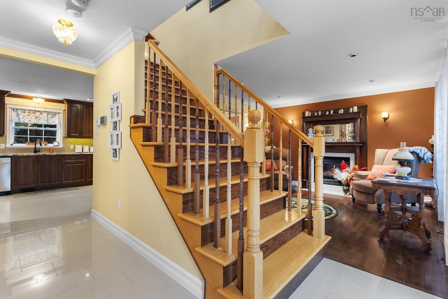
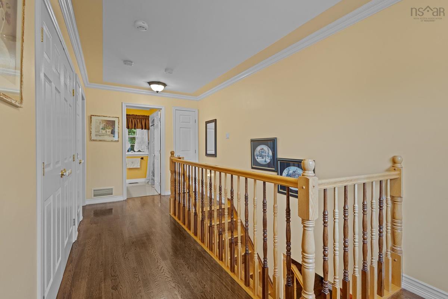
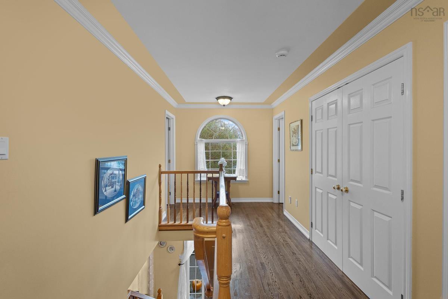
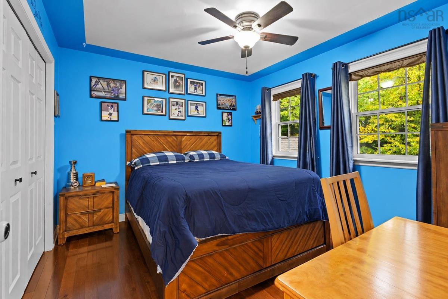
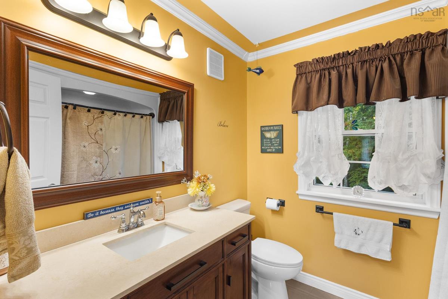
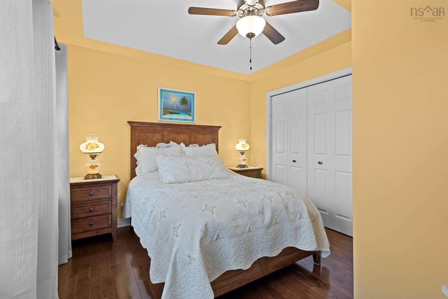
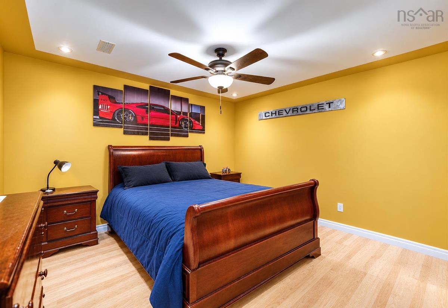
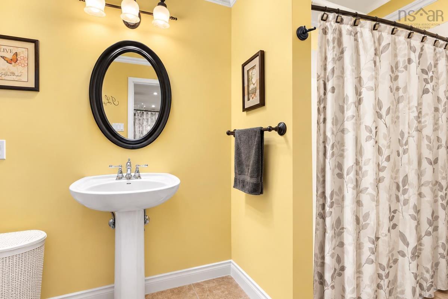
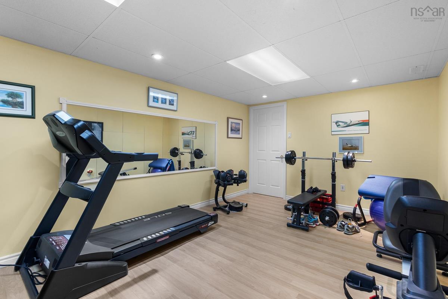
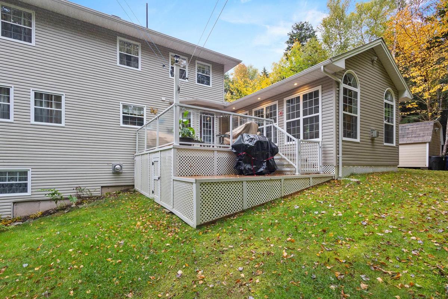
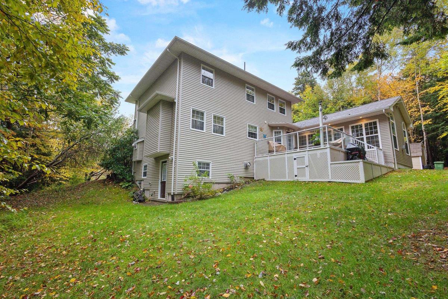
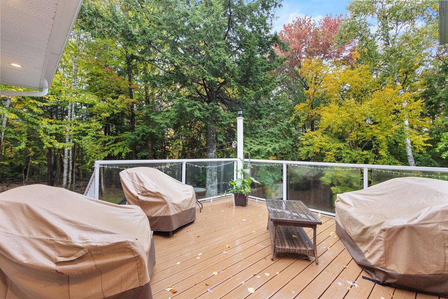
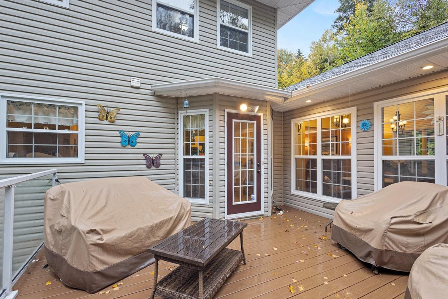
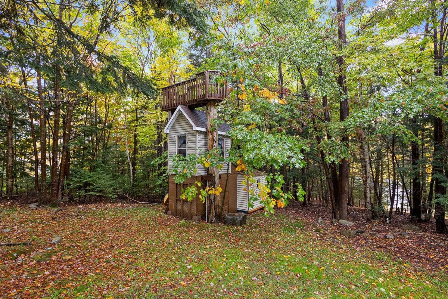
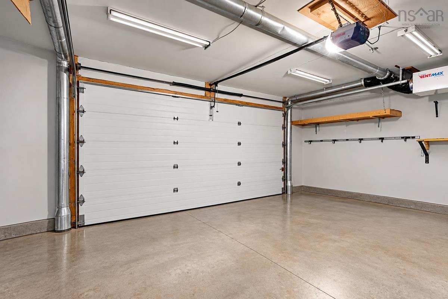
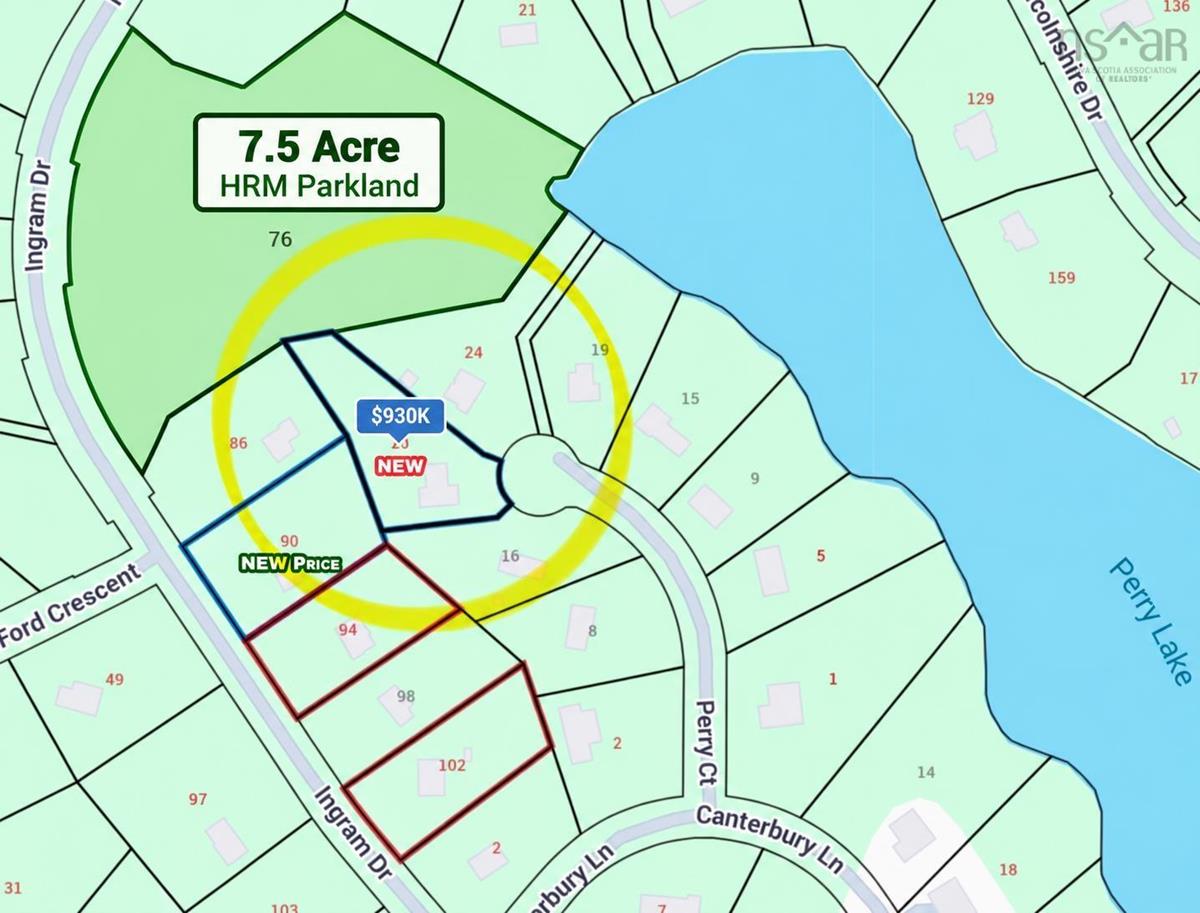
Executive Living at Its Best in Fall River Village! Discover this beautifully upgraded executive two storey home at 20 Perry Court, ideally situated on a quiet cul-de-sac with city water and deeded lake access via the backyard greenspace. Enjoy a stunning 16' x 20' all-season sunroom addition, modern and upgraded kitchen complete with granite countertops and oversized island, four renovated bathrooms, and a stunning composite deck in the back. The double garage features a workshop, while the ducted heat pump provides efficient year-round comfort. The backyard also has the coolest treehouse that represent ever kids dream fort. The home is located just minutes to the airport, downtown Halifax and local amenities. This exceptional property has enjoyed countless updates and offers the perfect blend of privacy, comfort, and convenience! If your looking for quality living and in one of the most saught after subdivisions in Fall River than look no more as you won't be disappointed.

Listing Details

Address
20 Perry Court, Fall River, B2T 1A4

Status
ACTIVE
Listing Price
$929,900
MLS®
202626471
Type
Single Family
Style
Detached
Age
27
Square Footage (MLA)
2,263  ft2
Total Fin SqFt (TLA)
3,204  ft2
PID
40762965
Bedrooms
3
Full Baths
3
Half Baths
1

Water
Municipal
Sewer
Septic
Utilities
Cable,Electricity,High Speed Internet,Other

Building Specifications

Foundation Type
Poured Concrete
Roof
Asphalt Shingle
Exterior Finish
Brick,Vinyl
Flooring
Ceramic,Hardwood,Laminate,Porcelain

Looking for a Mortgage? Get Your Free Quote Started Today!

Rooms

LEVEL TYPE DIMENSIONS
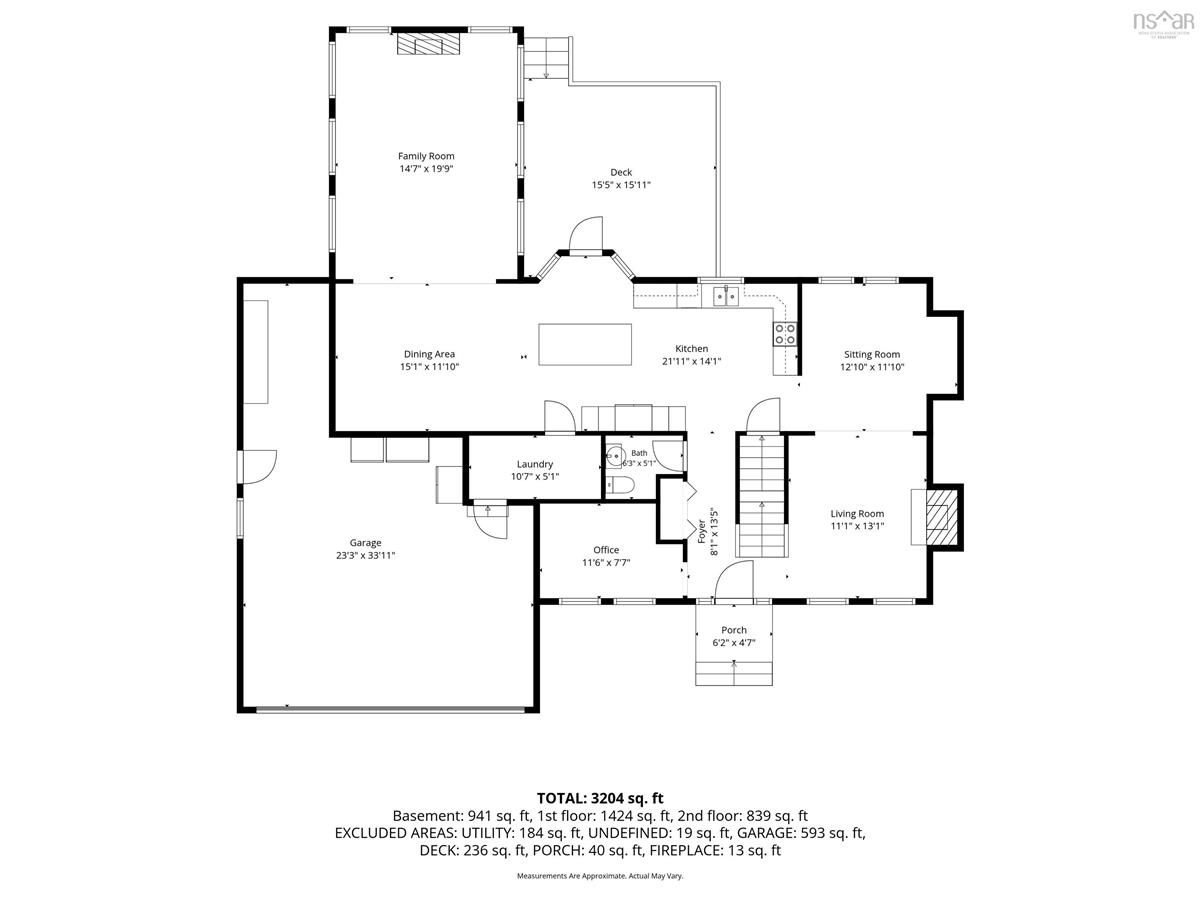
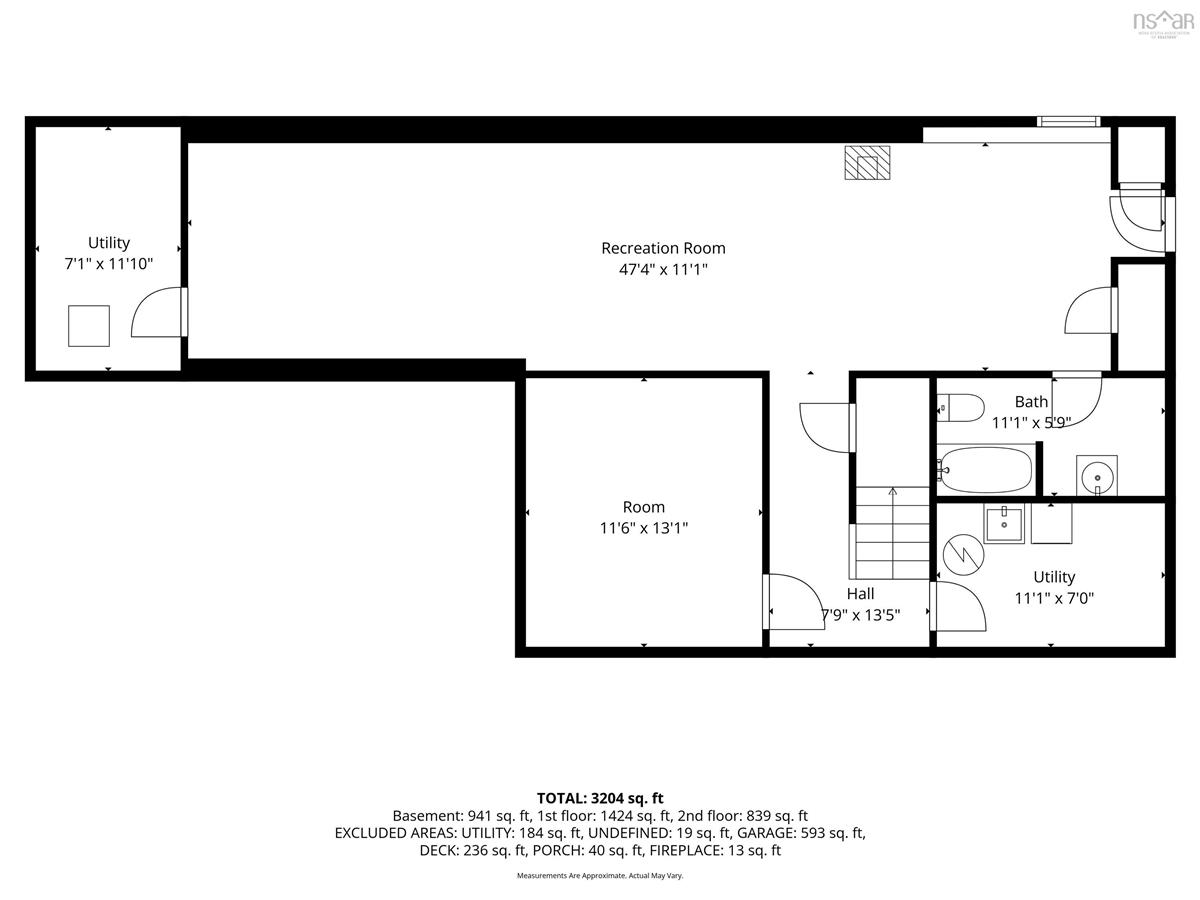
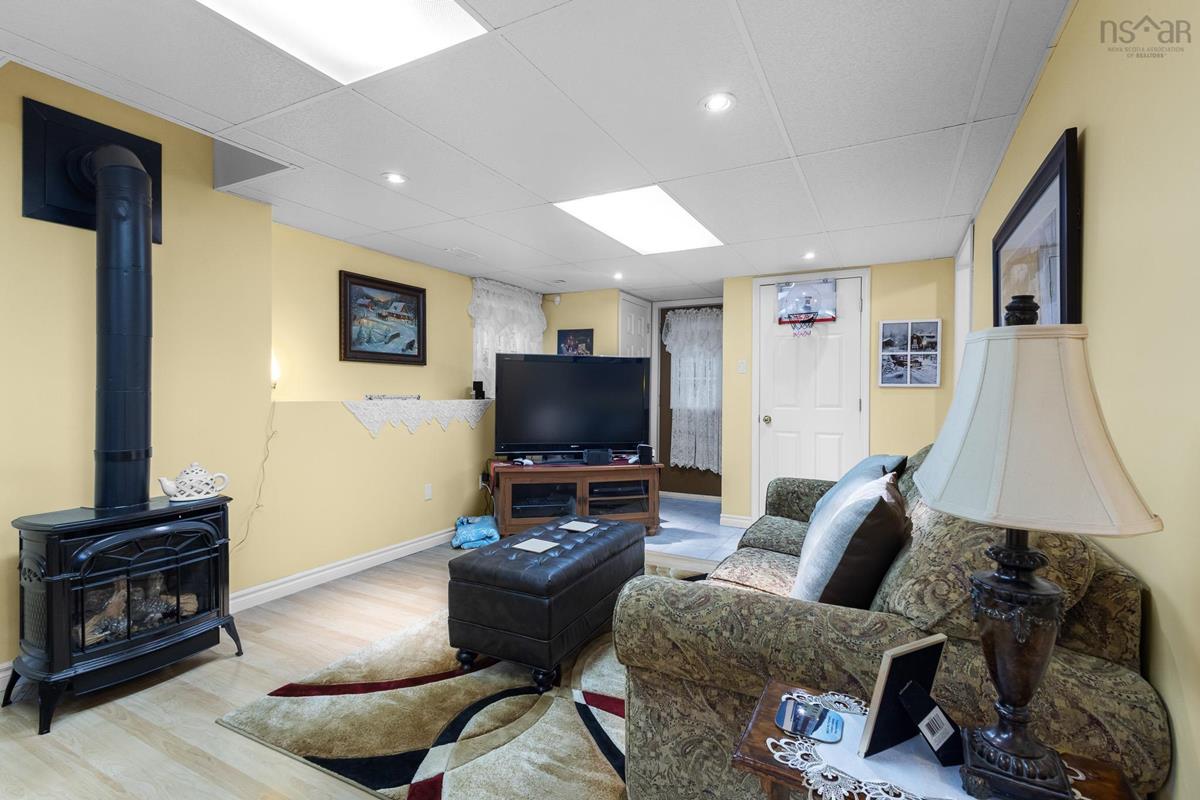
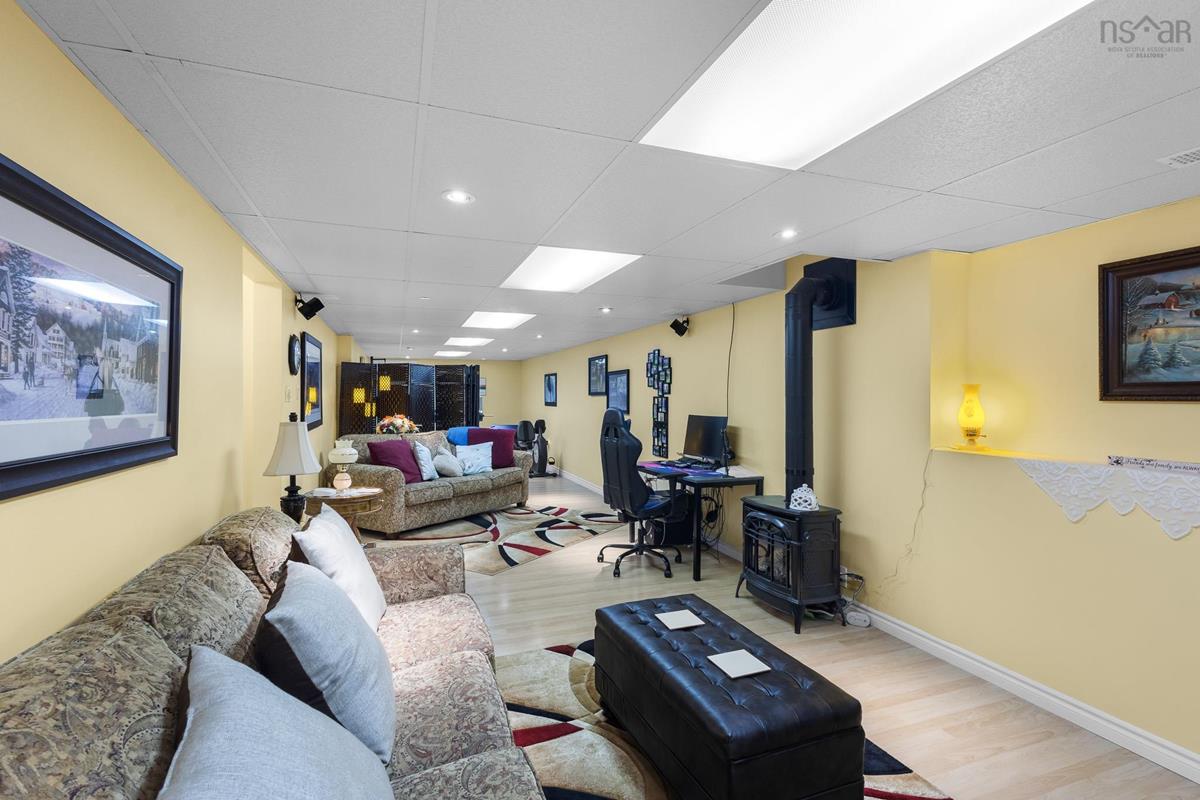
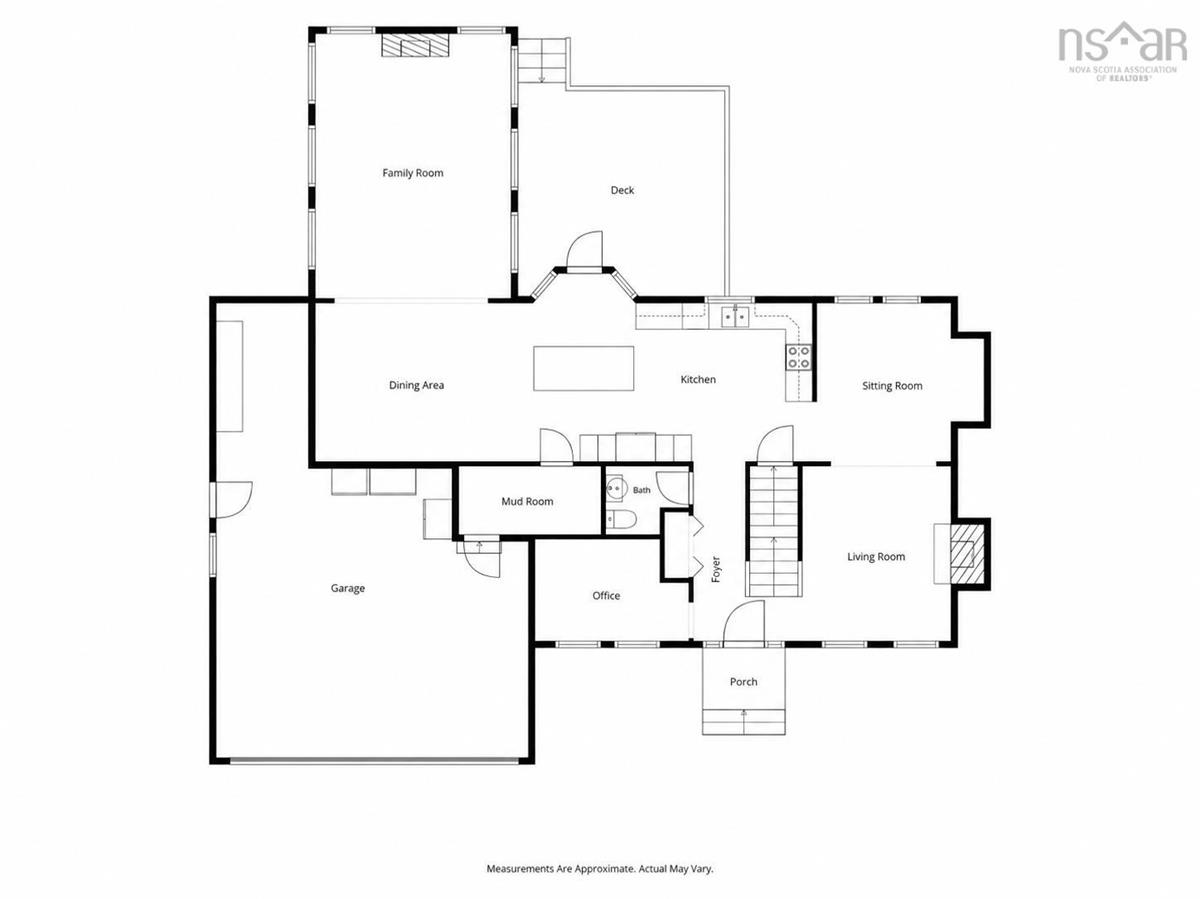
Lower Level Rec Room 47.4 x 11.1
Lower Level Utility 11.1 x 7.0
Lower Level Utility 7.1 x 11.10
Lower Level OTHER 11.6 x 13.1
Main Floor Kitchen 21.11 x 14.1
Main Floor Living Room 24.6 x 13.1
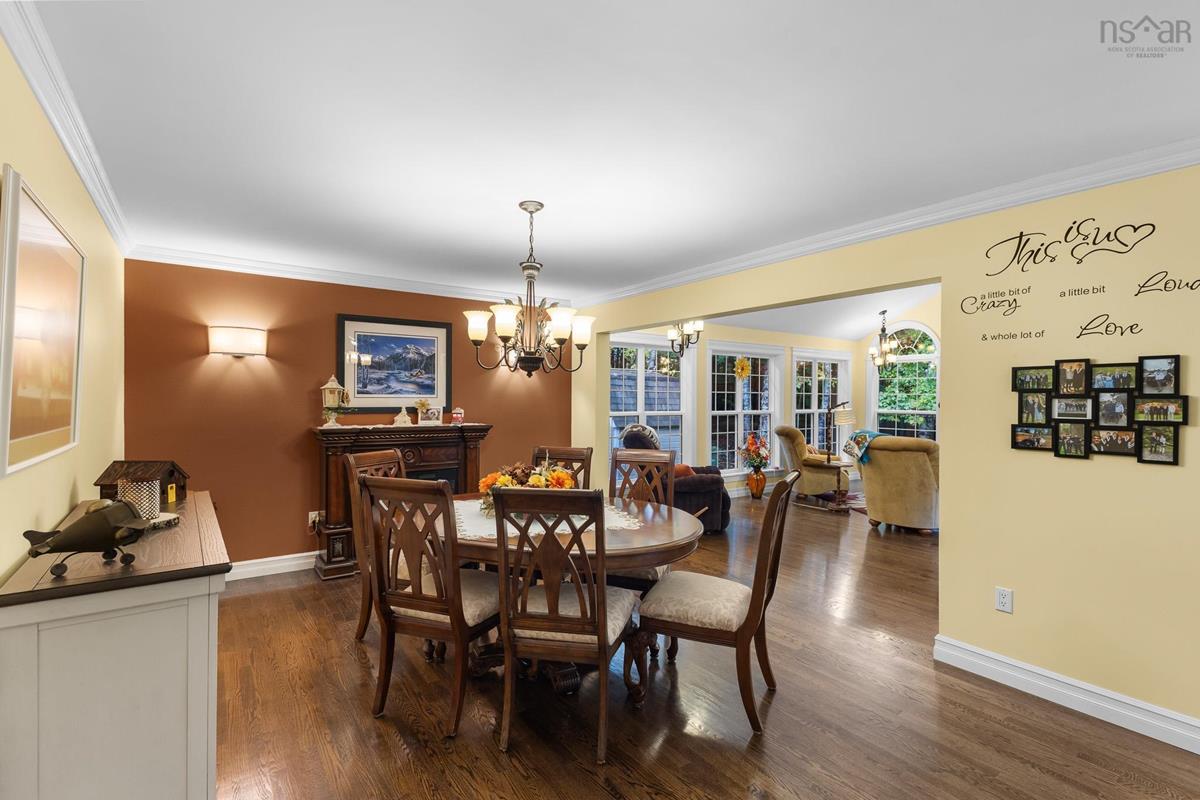
Main Floor Dining Room 15.1 x 11.10
Main Floor Family Room 14.7 x 19.9
Main Floor Laundry 10.7 x 5.1
Main Floor Bath 1 6.3 x 5.1
Main Floor Den/Office 11.6 x 7.7 - J
Main Floor Foyer 8.1 x 13.5
Main Floor Kitchen 21.11 x 14.1
Main Floor Living Room 24.6 x 13.1
Main Floor Dining Room 15.1 x 11.10
Main Floor Family Room 14.7 x 19.9
Main Floor Bath 1 6.3 x 5.1
Main Floor Den/Office 11.6 x 7.7 - J
Main Floor Foyer 8.1 x 13.5
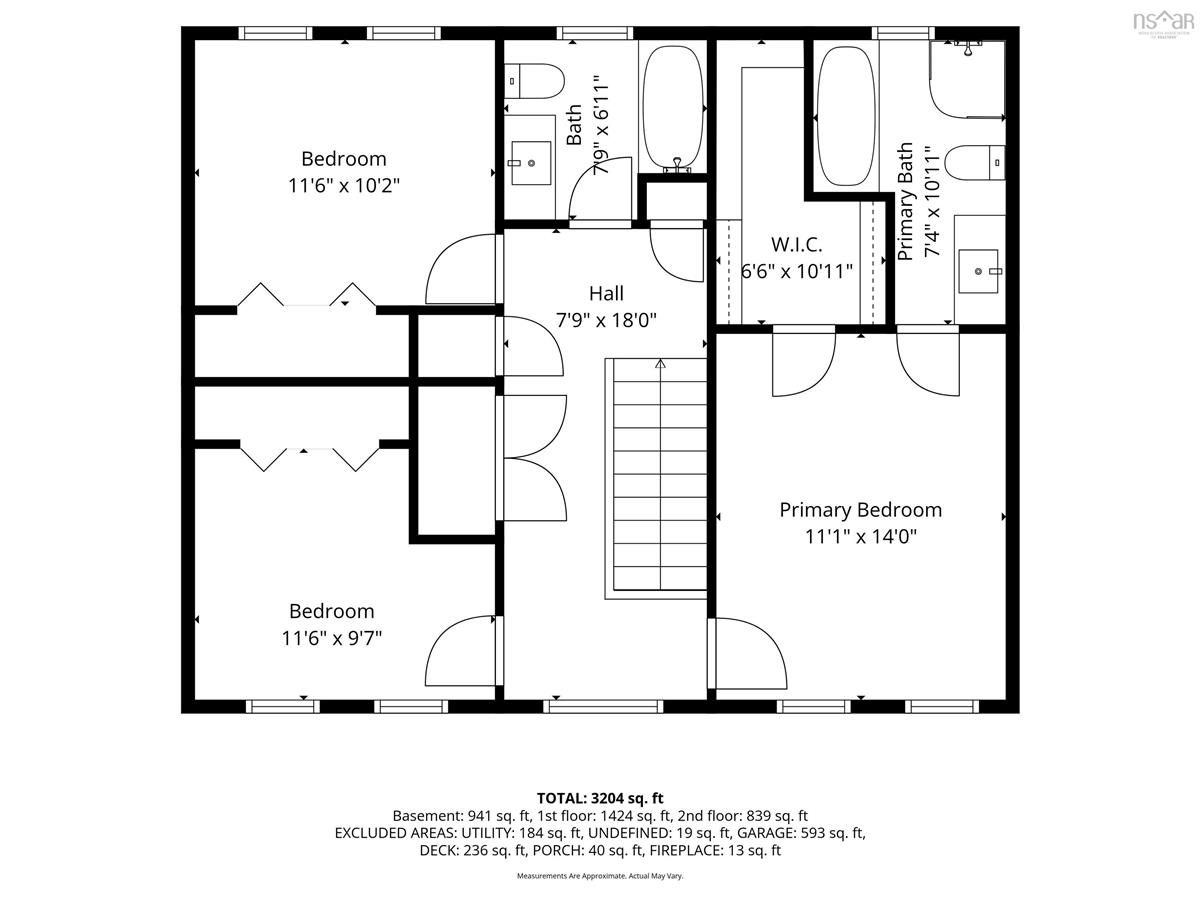
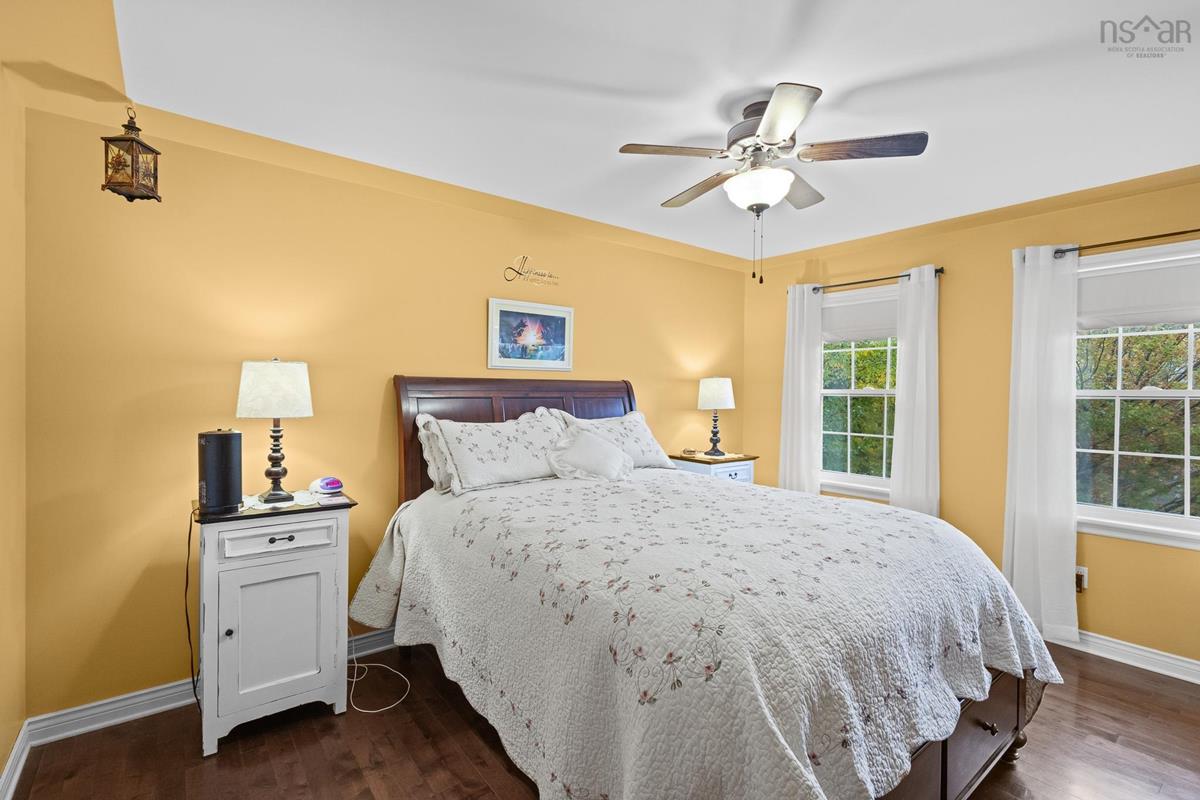
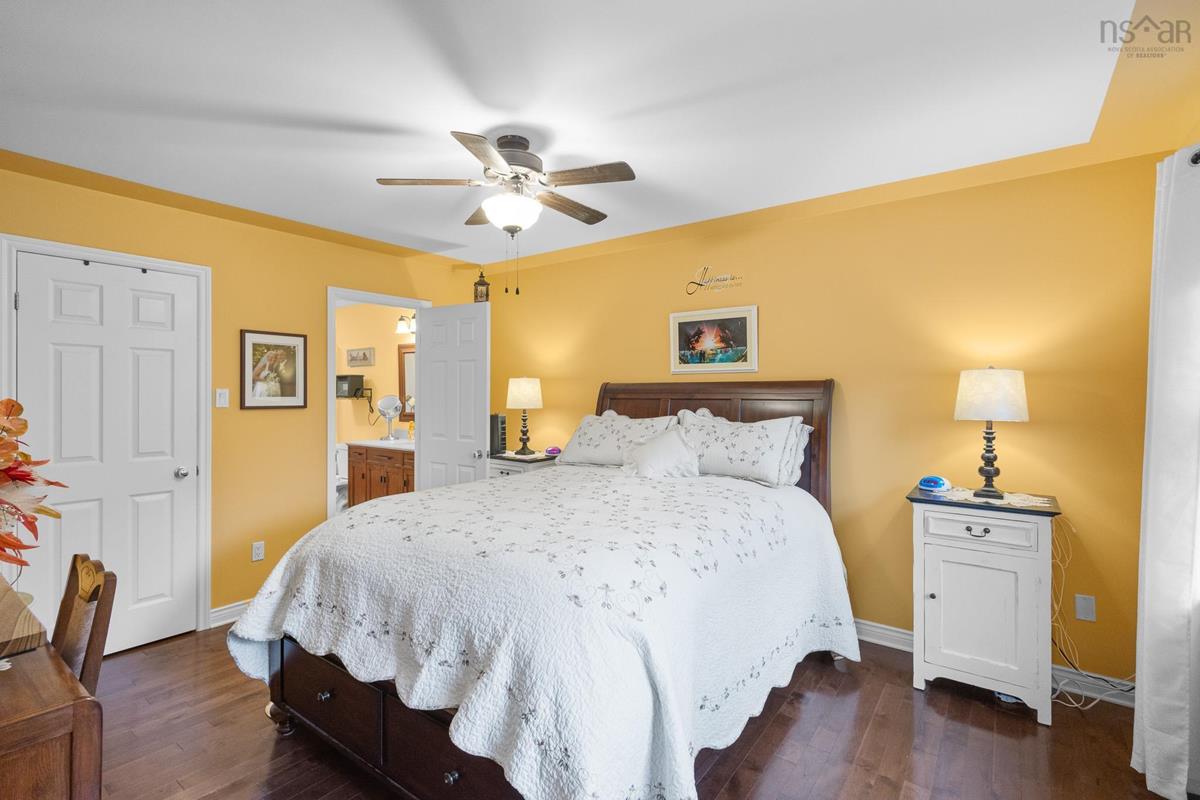
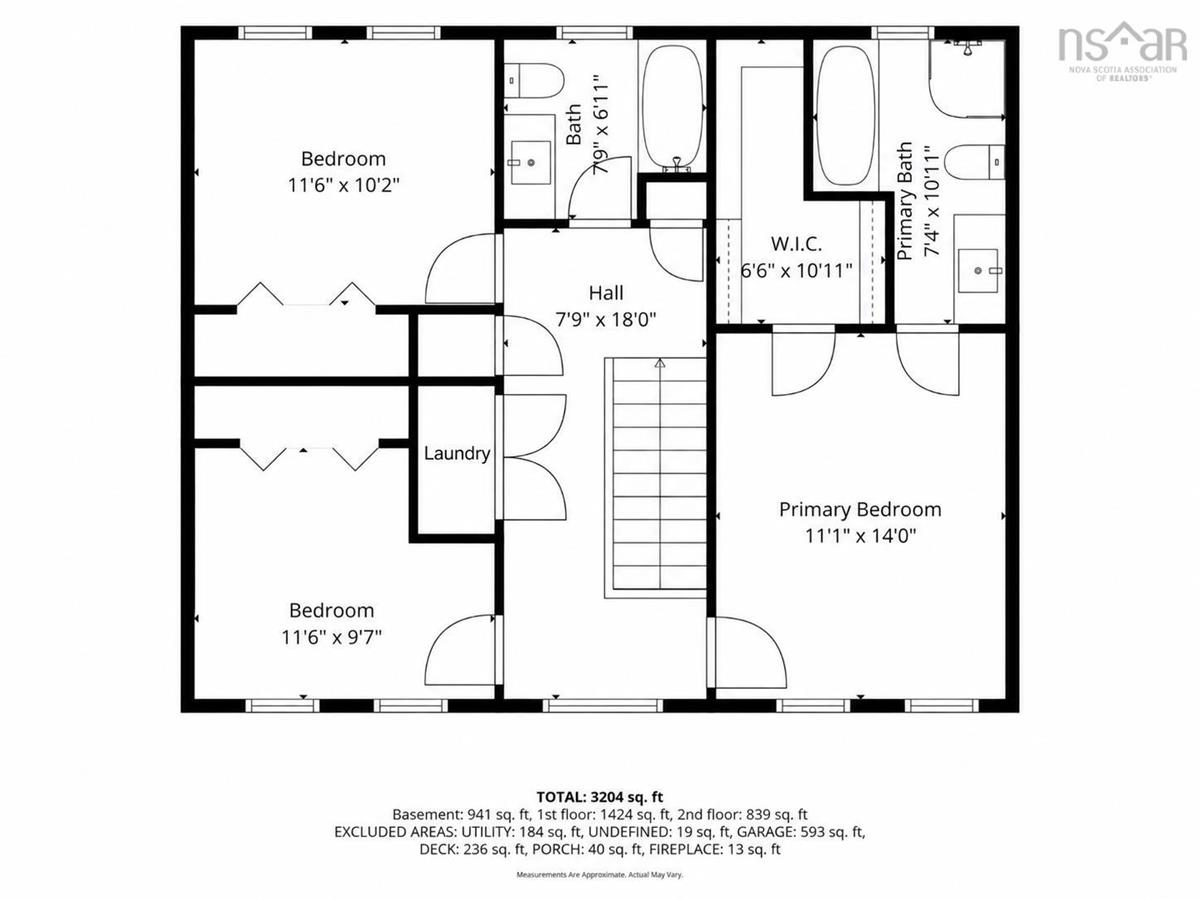
2nd Level Primary Bedroom 11.1 x 14.0
2nd Level Bedroom 11.6 x 9.7
2nd Level Bedroom 11.6 x 10.2
2nd Level Bath 2 7.9 x 6.11
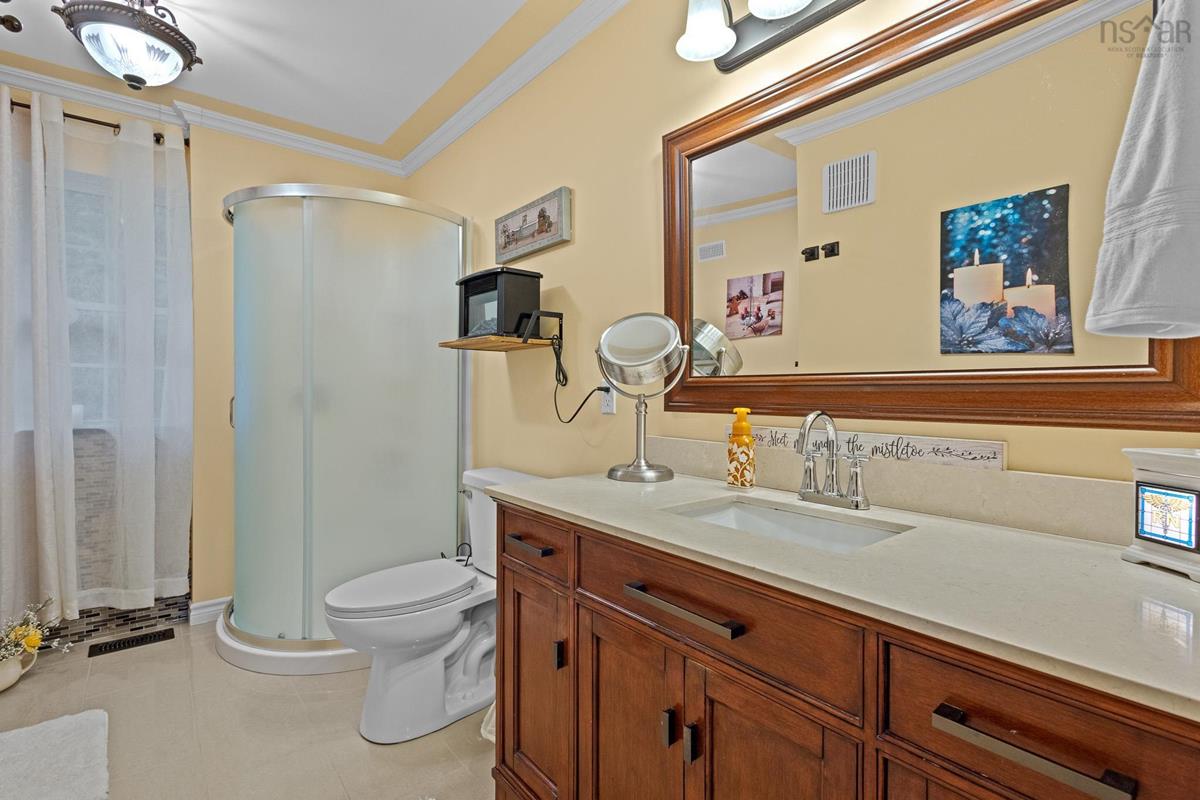
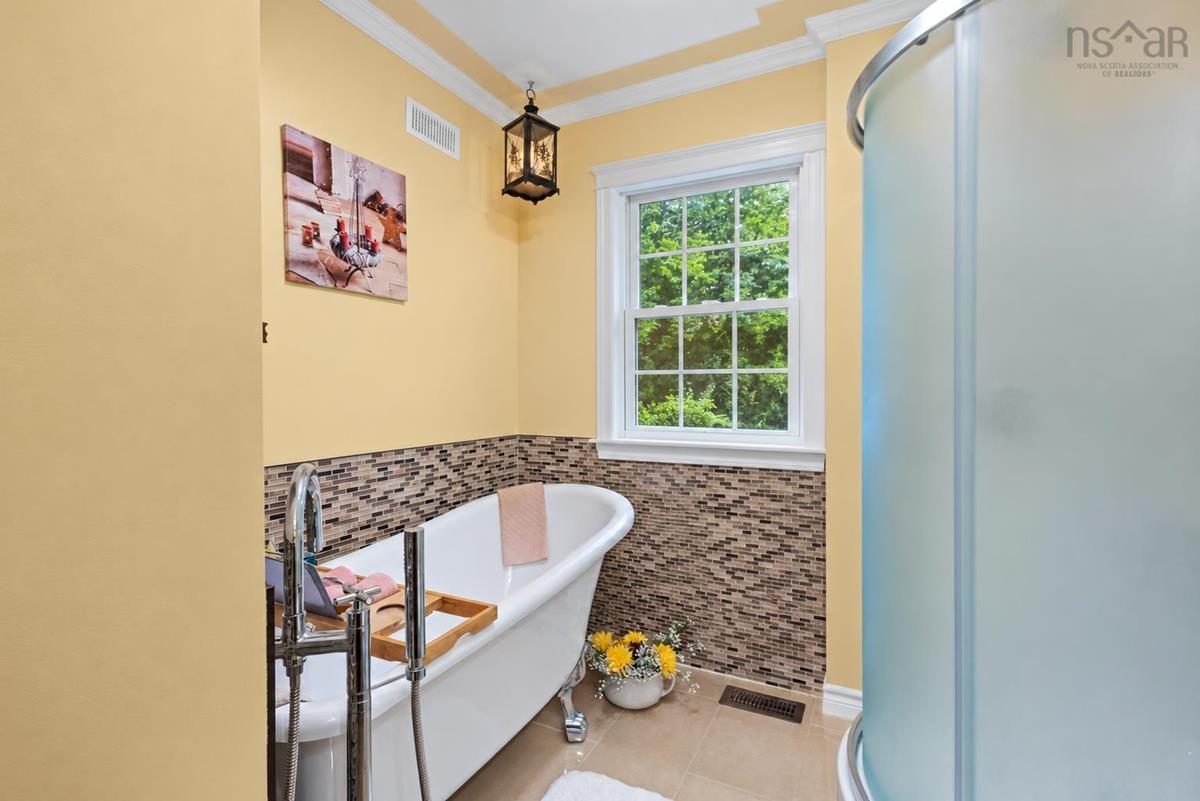
2nd Level Ensuite Bath 1 7.4 x 10.11
2nd Level Storage 6.6 x 10.11
2nd Level Laundry 10.7 x 5.1
2nd Level Primary Bedroom 11.1 x 14.0
2nd Level Bedroom 11.6 x 9.7
2nd Level Bedroom 11.6 x 10.2
2nd Level Bath 2 7.9 x 6.11
--- --- 7.4 x 10.11
--- --- 6.6 x 10.11
--- --- 47.4 x 11.1
--- --- 11.1 x 7.0
--- --- 7.1 x 11.10
--- --- 11.6 x 13.1
--- --- 21.11 x 14.1
--- --- 24.6 x 13.1
--- --- 15.1 x 11.10
--- --- 14.7 x 19.9
--- --- 10.7 x 5.1
--- --- 6.3 x 5.1
--- --- 11.6 x 7.7 - J
--- --- 8.1 x 13.5
--- --- 11.1 x 14.0
--- --- 11.6 x 9.7
--- --- 11.6 x 10.2
--- --- 7.9 x 6.11
--- --- 7.4 x 10.11
--- --- 6.6 x 10.11
--- --- 47.4 x 11.1
--- --- 11.1 x 7.0
--- --- 7.1 x 11.10
--- --- 11.6 x 13.1
--- --- 11.1 x 5.9

Garage & Parking

Garage
Y
Details
Attached, Double, Wired

Sales History

Halifax Regional Municipality Data

Zoning
R-1b
By-Law Code:
By-Law Area
Planning Districts 14 & 17
By-Law Code: SHUB
Polling District
Waverley - Fall River - Musquodoboit Valley
Concillor: Cathy Deagle Gammon
Waste Collection
FRIDAY
Contractor: REgroup

Demographic Data

Demographic data is based on the dissemination area that contains the listing parcel . Dissemination Areas are small areas composed of one or more neighbouring dissemination blocks. All of Canada is divided into dissemination areas. Data source: Environics Analytics via ArcGIS Online, 2021

Population Size

718

Median Age

41.8

Avg Household Size

3.0

Avg House Income

$165K

The number of people for each age range.

How the population of this area is expected to change.

The highest level of education obtained by people within this area.

The maritial status of the people in this area.

The average household income within this area.

The number of people that rent versus own.

When the buildings in the area were constructed.

The number of children at home for the given age ranges.

The occupations of the people living here.

Tax Assessment

Year Amount % Change
2026 $744,900 ---
2025 $715,500 ---
2024 $685,200 ---
2023 $570,900 ---
2022 $435,900 ---
2021 $384,100 ---
2020 $382,200 ---
2019 $386,400 ---
2018 $395,800 ---
2017 $391,600 ---
2016 $392,700 ---
2015 $399,500 ---
2014 $407,900 ---
2013 $390,700 ---
2012 $389,000 ---

Maps

Mortgage Inquiries

Last Updated On: 10/22/2026 9:33:49 PM (UTC)


