
2 Ainsley Court, Fall River, (MLS® 202523256) REMAX NOVA
Google Play iOS Google Play iOS

2 Ainsley Court, Fall River

3 3 2422 sqft
Sold

Description

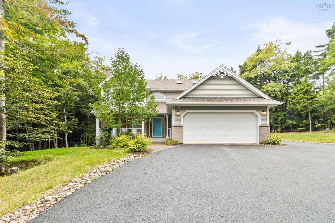
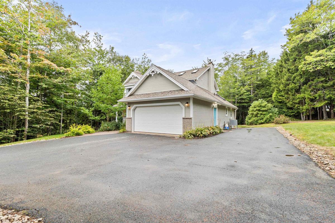
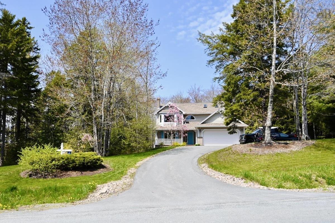
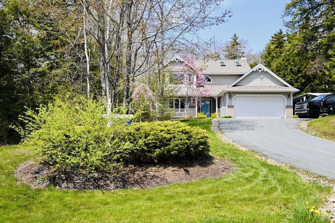
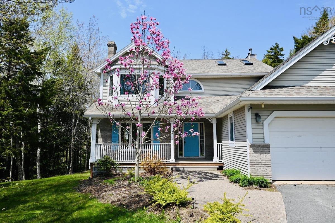
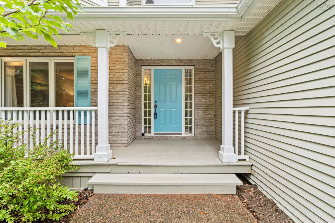
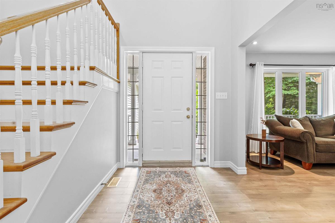
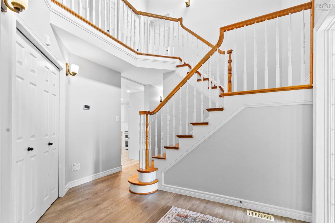
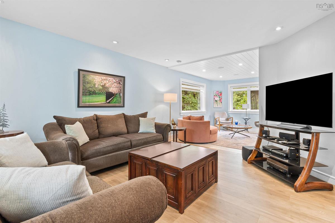
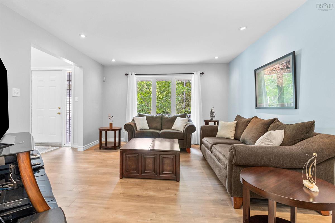
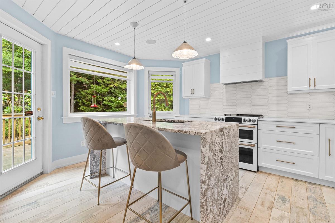
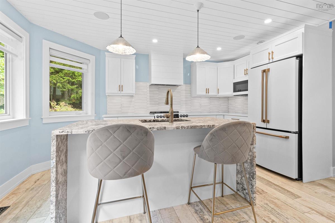
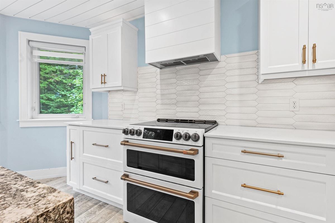
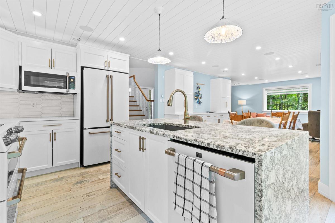
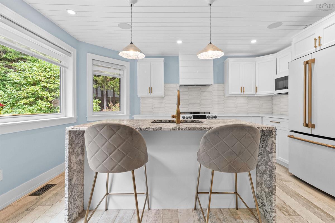
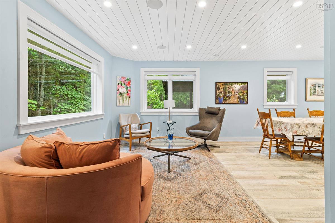
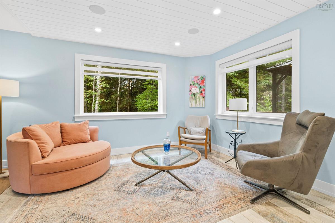
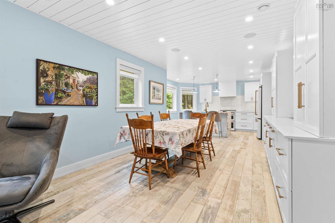
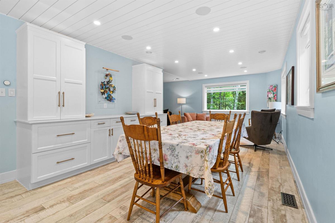
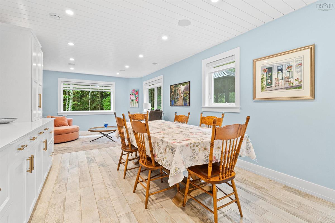
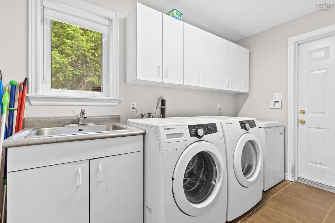
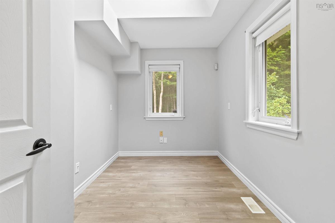
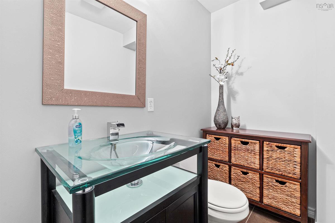
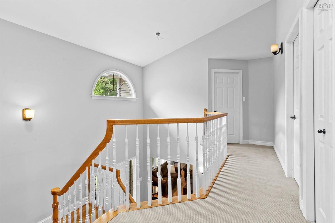
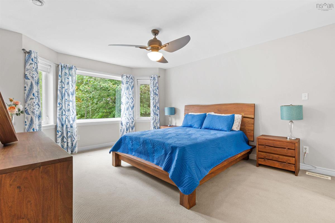
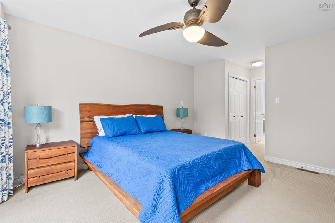
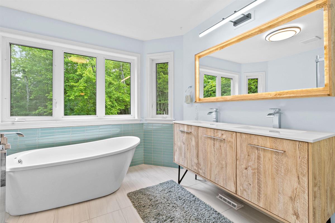
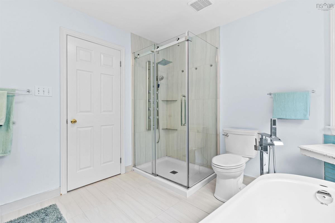
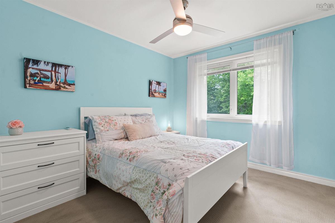
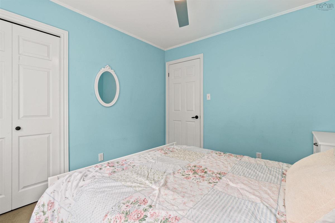
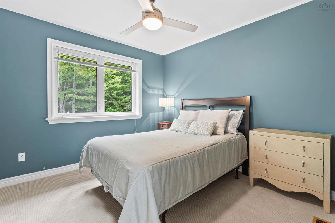
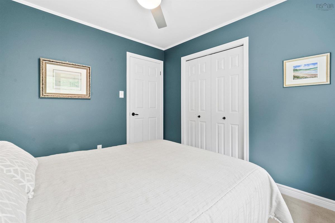
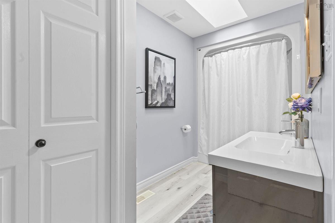
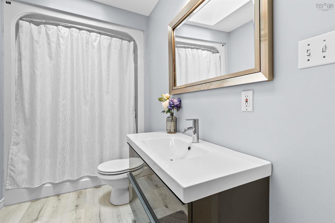
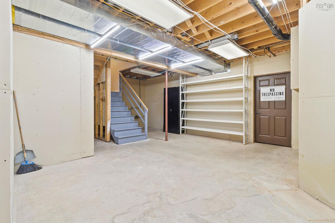
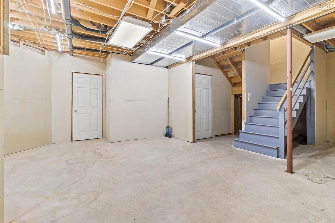
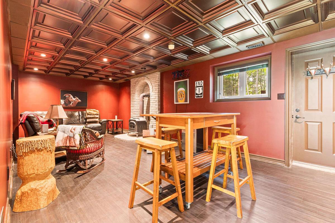
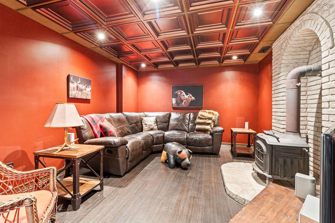
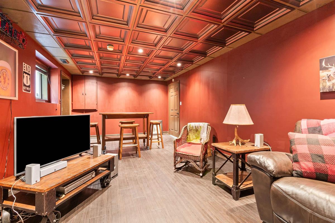
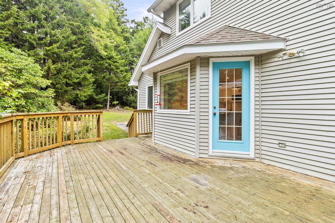
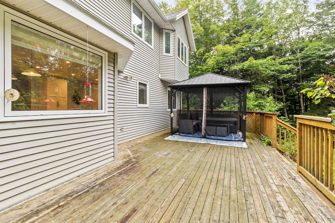
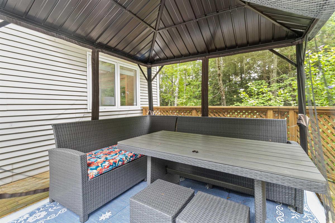
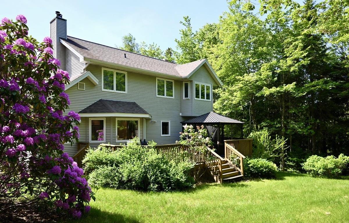
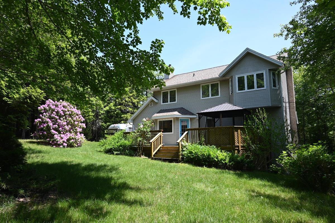
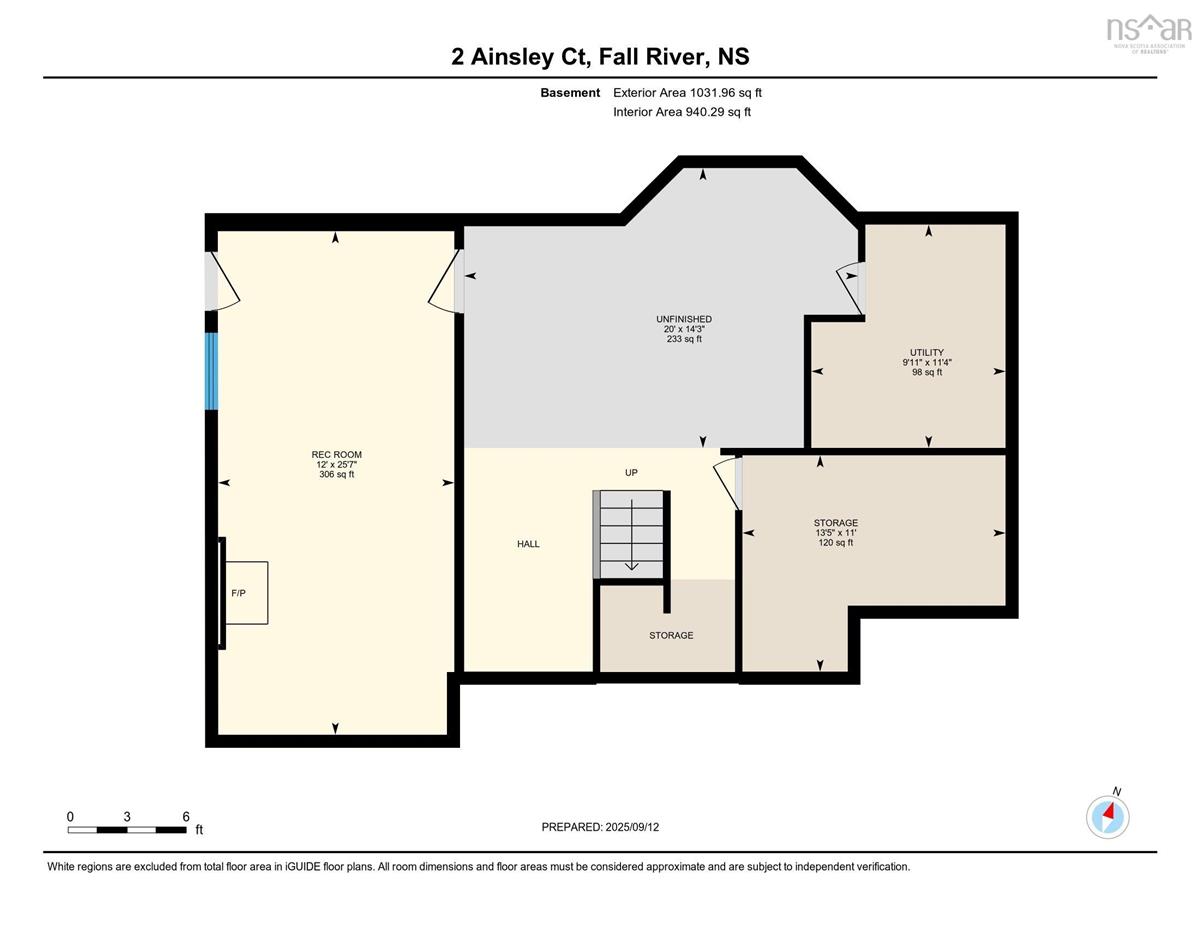
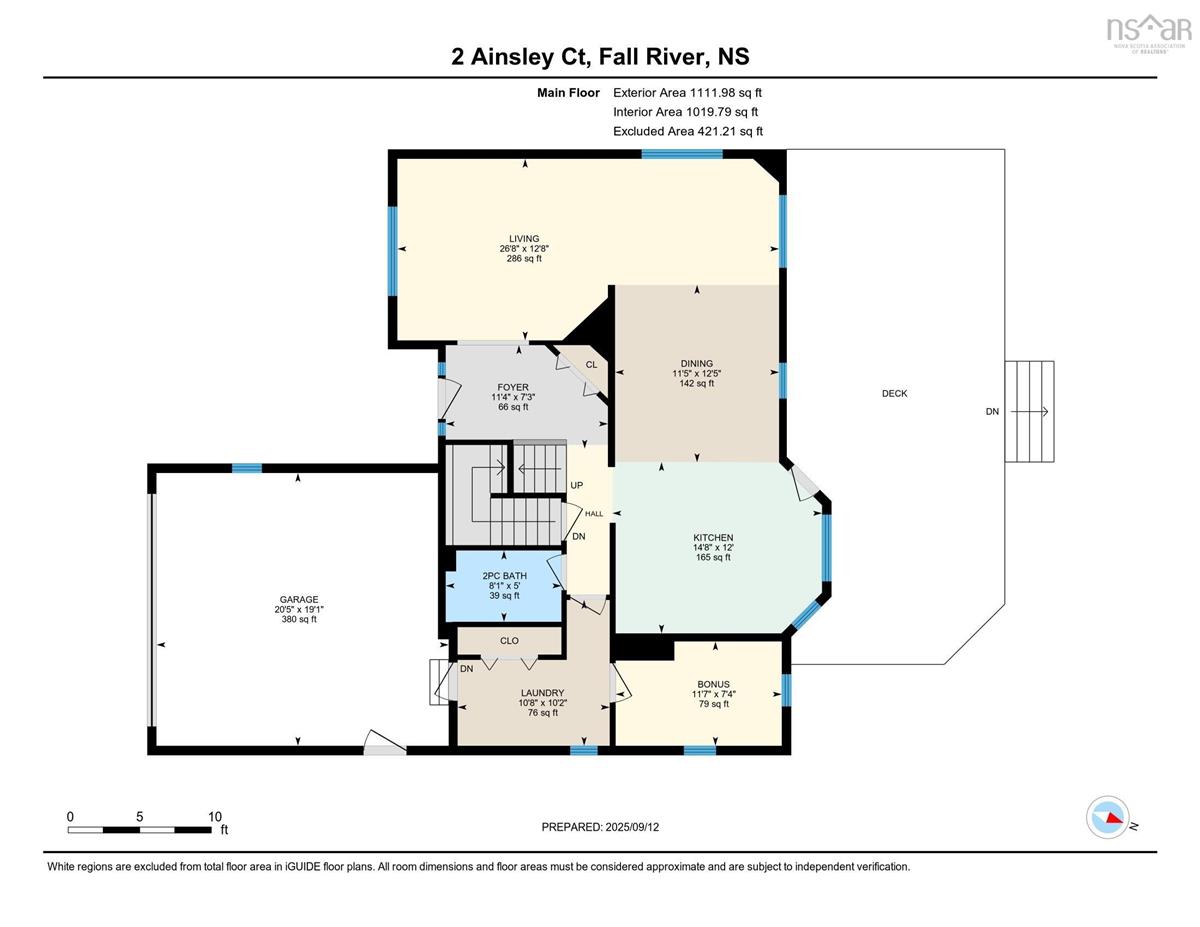
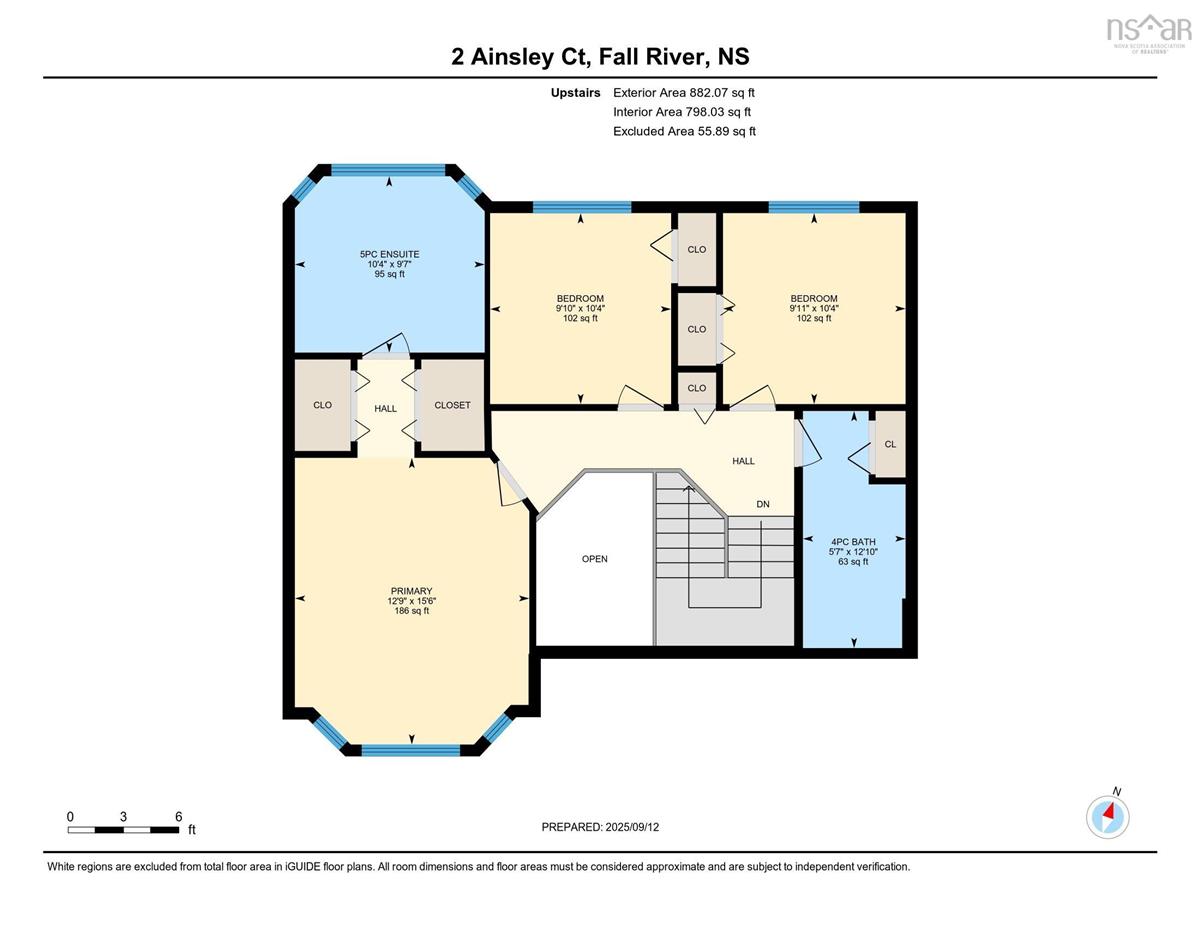
Prepare to fall in love with this beautifully renovated 2 storey home situated on an acre lot and quiet cul-de-sac in Fall River. From the 2 storey foyer you'll find the living room open to the dining room and newly renovated kitchen with beautiful solid wood white cabinetry, quartz countertops, eat-in island with waterfall counter and Café appliances. Extras like pull out drawers, over and under cabinet lighting, backsplash and built-in speaker system make this an entertainer's dream kitchen. The modern two piece bath, main floor office, laundry room and double attached garage complete this level. The upper level has an impressive overlook to the foyer below with the spacious primary bedroom with double closets and newly renovated spa-like en-suite bathroom complete with custom shower with body sprays, soaker tub and modern vanity. Two additional bedrooms and a full bathroom complete this level. The lower level has a spacious rec room with walkout to the side yard, lots of potential to finish the remaining space into a games room or gym plus tons of storage in the 2 utility rooms. Other features include full heat pump with oil back up, municipal water, exposed aggregate walkway and private backyard with a lovely gazebo on the deck. Extra Info : Designer kitchen remodelled in 2021 with custom cabinets fabricated in New Brunswick, brushed bronze hardware matches the Delta faucet. Also matches the luxury GE Cafe appliances, kitchen island ceramic pendant lights are hand made in Ukraine, kitchen island features natural stone waterfall, quartz countertops with diamond flecks, Polk Audio speakers in ceiling of kitchen

Listing Details

Address
2 Ainsley Court, Fall River, B2T 1E7

Status
SOLD
Sold Price
Log In
MLS®
202523256
Type
Single Family
Style
Detached
Age
30
Square Footage (MLA)
1,994  ft2
Total Fin SqFt (TLA)
2,422  ft2
PID
40527087
Bedrooms
3
Full Baths
2
Half Baths
1

Water
Municipal
Sewer
Septic
Utilities
Cable,Electricity,High Speed Internet,Telephone

Building Specifications

Foundation Type
Poured Concrete
Roof
Asphalt Shingle
Exterior Finish
Brick,Vinyl
Flooring
Ceramic,Hardwood

Looking for a Mortgage? Get Your Free Quote Started Today!

Rooms

LEVEL TYPE DIMENSIONS
Lower Level Utility 13.4x7.7
Lower Level Family Room 25.6x11.11
Lower Level Utility 11.3x7
Main Floor Living Room 14.8x12.6
Main Floor Kitchen 22.5x14.3-jog
Main Floor Bath 1 8x5
Main Floor Den/Office 11.5x7.2
Main Floor Laundry 10.6x6
Main Floor Dining Room 10.7x11
Main Floor Foyer 10.9x6.7
2nd Level Bath 2 12.8x5.6
2nd Level Bedroom 9.11x10.3
2nd Level Bedroom 9.8x10.4
2nd Level Primary Bedroom 15.5x12.7
2nd Level Ensuite Bath 1 9.6x10.3

Garage & Parking

Garage
Y
Details
Attached, Double

Inclusions & Exclusions

Inclusions
Gazebo and Furniture, Kitchen Stools

Sales History

Halifax Regional Municipality Data

Zoning
R-1b
By-Law Code:
Polling District
Waverley - Fall River - Musquodoboit Valley
Concillor: Cathy Deagle Gammon
Waste Collection
FRIDAY
Contractor: REgroup

Demographic Data

Demographic data is based on the dissemination area that contains the listing parcel . Dissemination Areas are small areas composed of one or more neighbouring dissemination blocks. All of Canada is divided into dissemination areas. Data source: Environics Analytics via ArcGIS Online, 2021

Population Size

482

Median Age

47.2

Avg Household Size

2.9

Avg House Income

$162K

The number of people for each age range.

How the population of this area is expected to change.

The highest level of education obtained by people within this area.

The maritial status of the people in this area.

The average household income within this area.

The number of people that rent versus own.

When the buildings in the area were constructed.

The number of children at home for the given age ranges.

The occupations of the people living here.

Tax Assessment

Year Amount % Change
2024 $525,800 ---
2023 $346,800 ---
2022 $277,400 ---
2021 $263,200 ---
2020 $259,900 ---
2019 $262,800 ---
2018 $268,700 ---
2017 $268,600 ---
2016 $270,500 ---
2015 $273,700 ---
2014 $279,600 ---
2013 $278,200 ---
2012 $284,700 ---

Maps

Mortgage Inquiries

Last Updated On: 10/23/2025 12:00:00 AM (UTC)

